

Unit 49, 2610 Kettering Place
Unit 49, 2610 Kettering Place
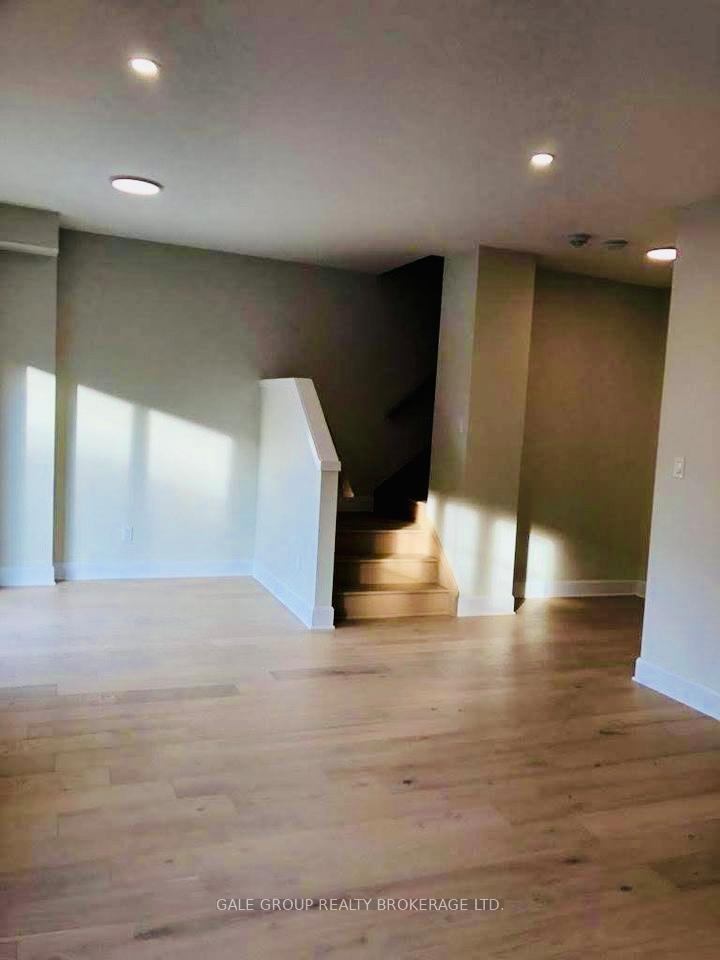 See all 20 photos
Property history
Facts and features
- BasementNone
- LaundryOwn room
- Lease term12 months
- PetsAllowed
- Central air
The homeCondo Townhouse, 3-storey, Age 0–5 years
- TypeCondo Townhouse
- Style3-storey
- Age0–5 years
- Living space2,000–2,249 sq ft
- BasementNone
- ExposureEast
InsideLaundry room, Water heater, Rooms above ground 11
- LaundryLaundry room
- FeaturesWater heater
- Rooms above ground11
- Bedrooms3
- Bathrooms3
- Kitchens1
OutsideBrick, vinyl siding, Asphalt shingle, Poured concrete
- ExteriorBrick, vinyl siding
- RoofAsphalt shingle
- FoundationPoured concrete
- BalconyJuliette
- FeaturesPorch
Parking and locker3 Parking (2 garage + 1 drive), Attached, Exclusive
- Spaces3 Parking (2 garage + 1 drive)
- GarageAttached
- Parking typeExclusive
- DrivewayPrivate
- LockerNone
Building2610 Kettering Place, Storeys 3, Condo corporation 921
- Name2610 Kettering Place
- Storeys3
- Condo corporation921
- PetsAllowed
Heating, water and powerForced air, gas, Central air
- HeatingForced air, gas
- CoolingCentral air
Rent and termsRent $2,750 a month, Entire property, Unfurnished
- Rent$2,750 a month
- Space for rentEntire property
- FurnishedUnfurnished
- Lease12 months
- PaidMonthly
- Rent includesBuilding insurance, parking
- DepositRequired
- Credit checkRequired
- Employment letterRequired
- Rental applicationRequired
- ReferencesRequired
- Rental itemsHot water heater
IncludedWasher, dryer, refrigerator, stove, dishwasher, window coverings
- IncludedWasher, dryer, refrigerator, stove, dishwasher, window coverings
NearbyPark, place of worship, hospital, public transit, school bus route, school
- Close toPark, place of worship, hospital, public transit, school bus route, school
Listing detailsX9372385, Rented, Sep 27, 2024
- MLS® numberX9372385
- StatusRented
- Listed onSep 27, 2024
- Days on market57
- UpdatedNov 23, 2024
- Possession2024-10-01 / October 1, 2024
- Occupied byVacant
- Listing brokerageGALE GROUP REALTY BROKERAGE LTD.
About this home
Unit 49, 2610 Kettering Place, London (South U), ON N6M 0J4
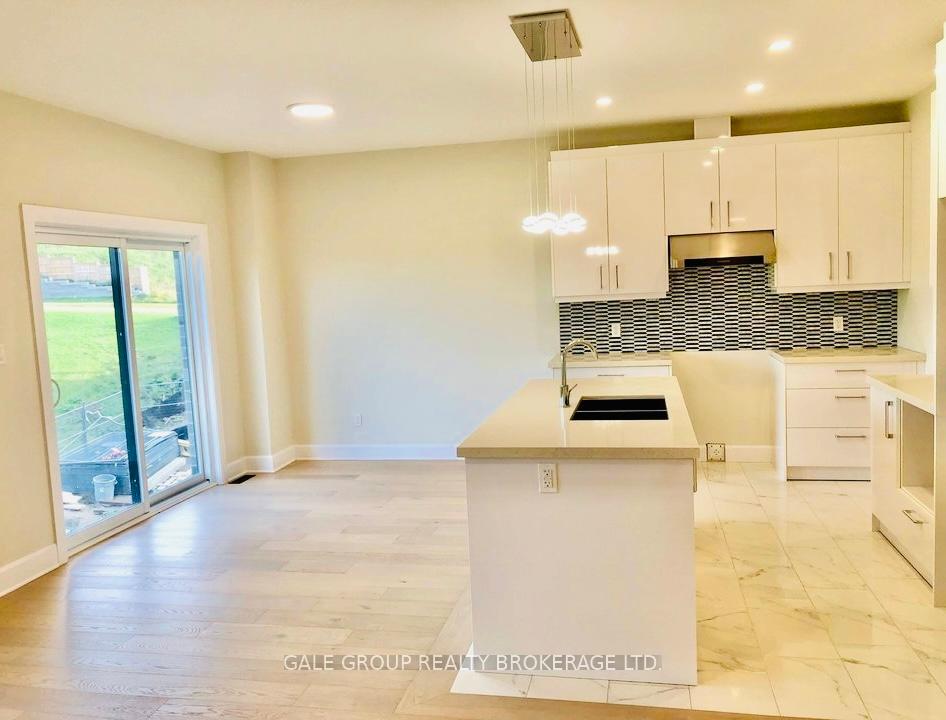
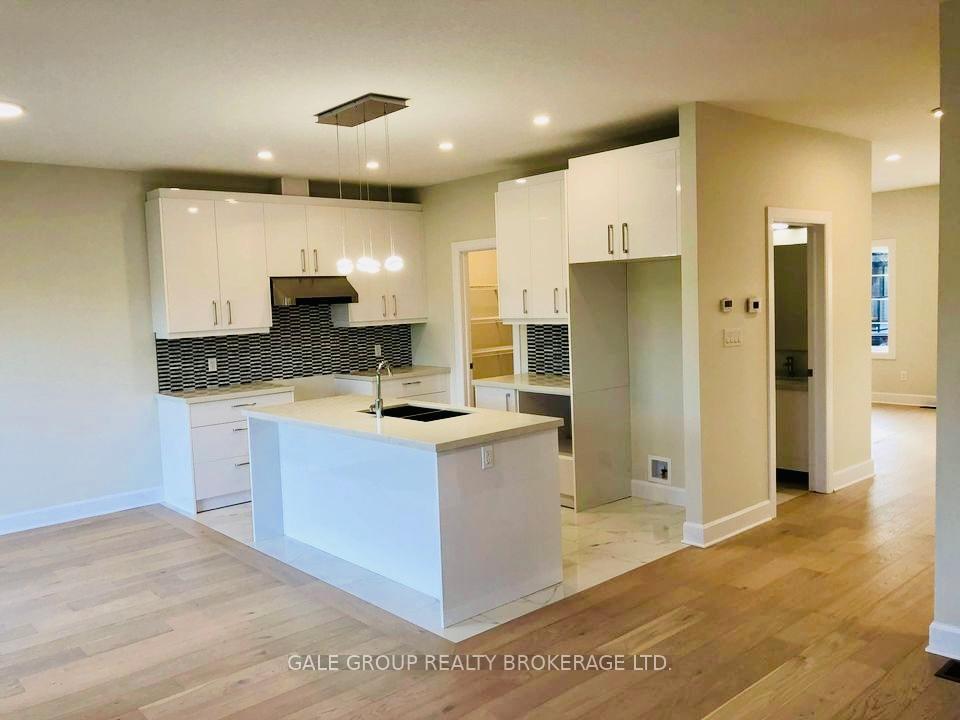
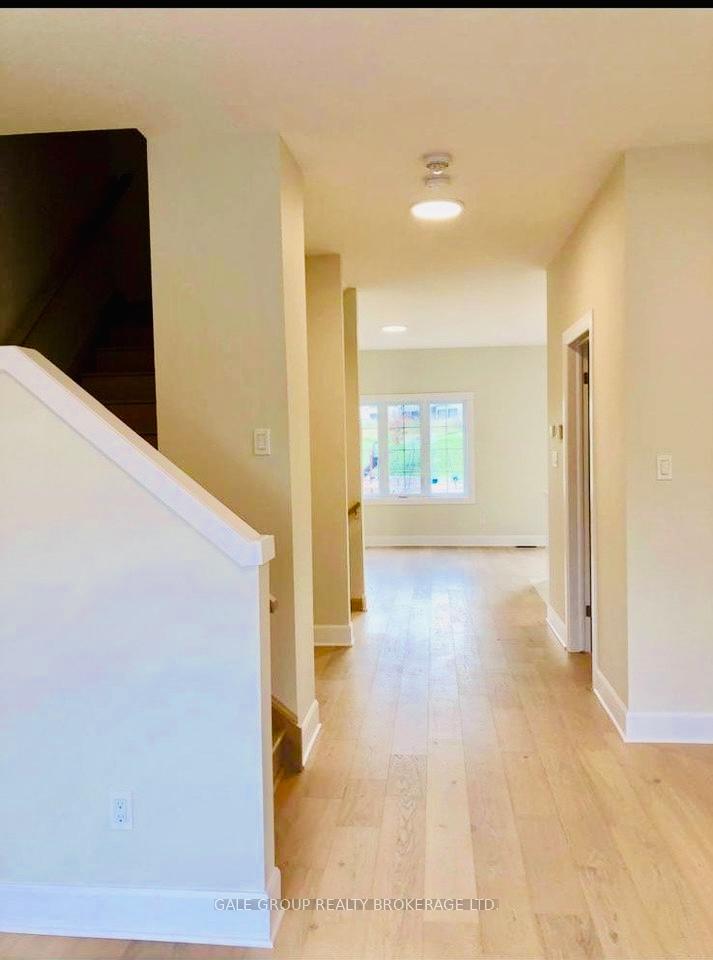
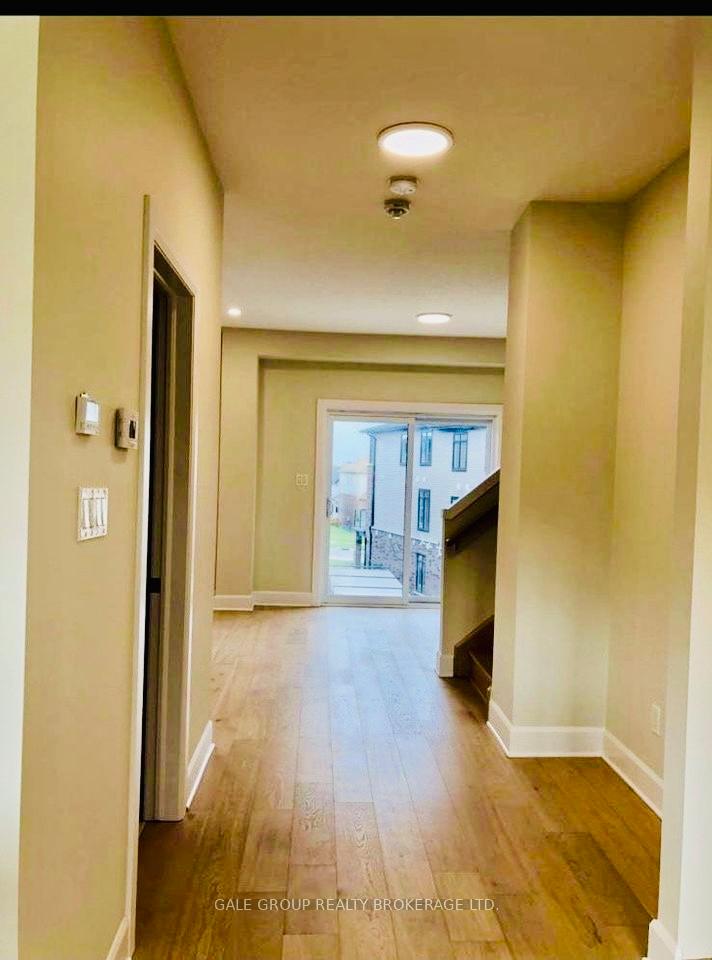
Welcome to this spacious and modern 3-bedroom, 2.5-bath condo unit located in a quiet, family-friendly neighbourhood in London. This well-maintained property offers an ideal living space for families, professionals, or anyone seeking comfort and convenience.The main floor features an open-concept layout with a bright living room, perfect for relaxation and entertaining. The kitchen is equipped with stainless steel appliances, ample cabinet space, and a breakfast bar. A cozy dining area sits adjacent, making it ideal for family meals. A convenient half-bathroom completes the main level. Upstairs, you'll find three generously sized bedrooms, including a primary bedroom with a private ensuite bathroom and walk-in closet. Two additional bedrooms share a full bath, and all rooms are filled with natural light, offering a warm and welcoming atmosphere. Additional features include in-unit laundry, a private balcony for outdoor enjoyment with a view of the park, and an attached garage with extra parking space. Situated close to schools, parks, shopping center, and public transit, this condo offers easy access to everything you need. Don't miss this opportunity to make 2610 Kettering Place, Unit 49, your next home!
Ask about this home
A HOMEH agent will answer your questions about this home.
Know more about 2610 Kettering Place
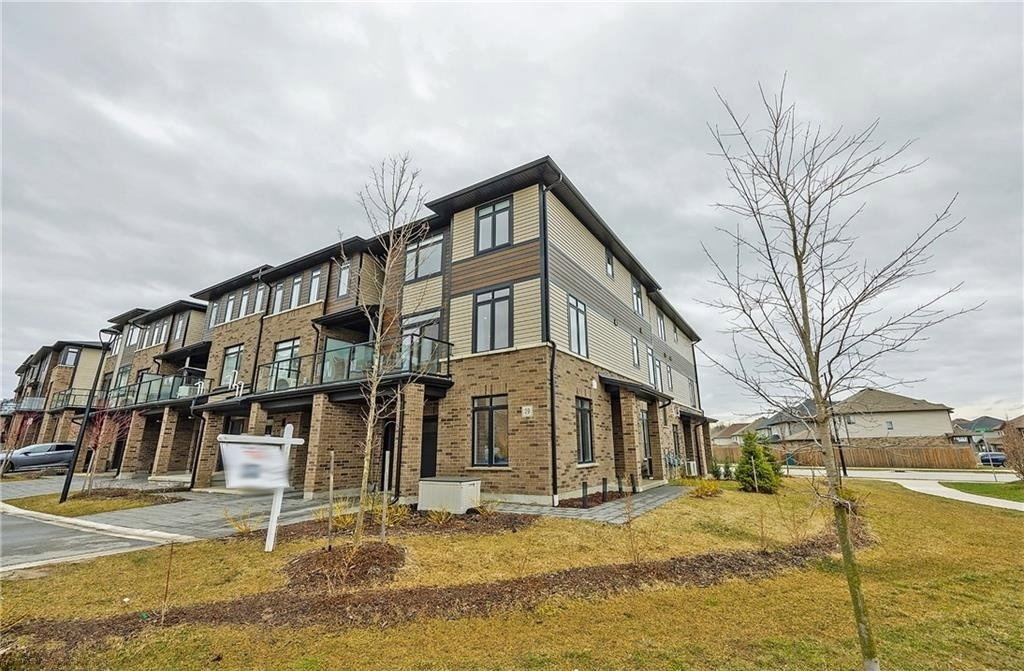
Condo building · 2610 Kettering Place
2610 Kettering Place is a 3-storey condo. No units are on the market here right now.
- 3storeys
No similar units for rent in 2610 Kettering Place right now.
Around this home
Daily convenience, out of 100, from the distances below
Schools nearby
School rating, out of 10.
Helpful calculators
Your HOMEH agent

"I would see it this week."