

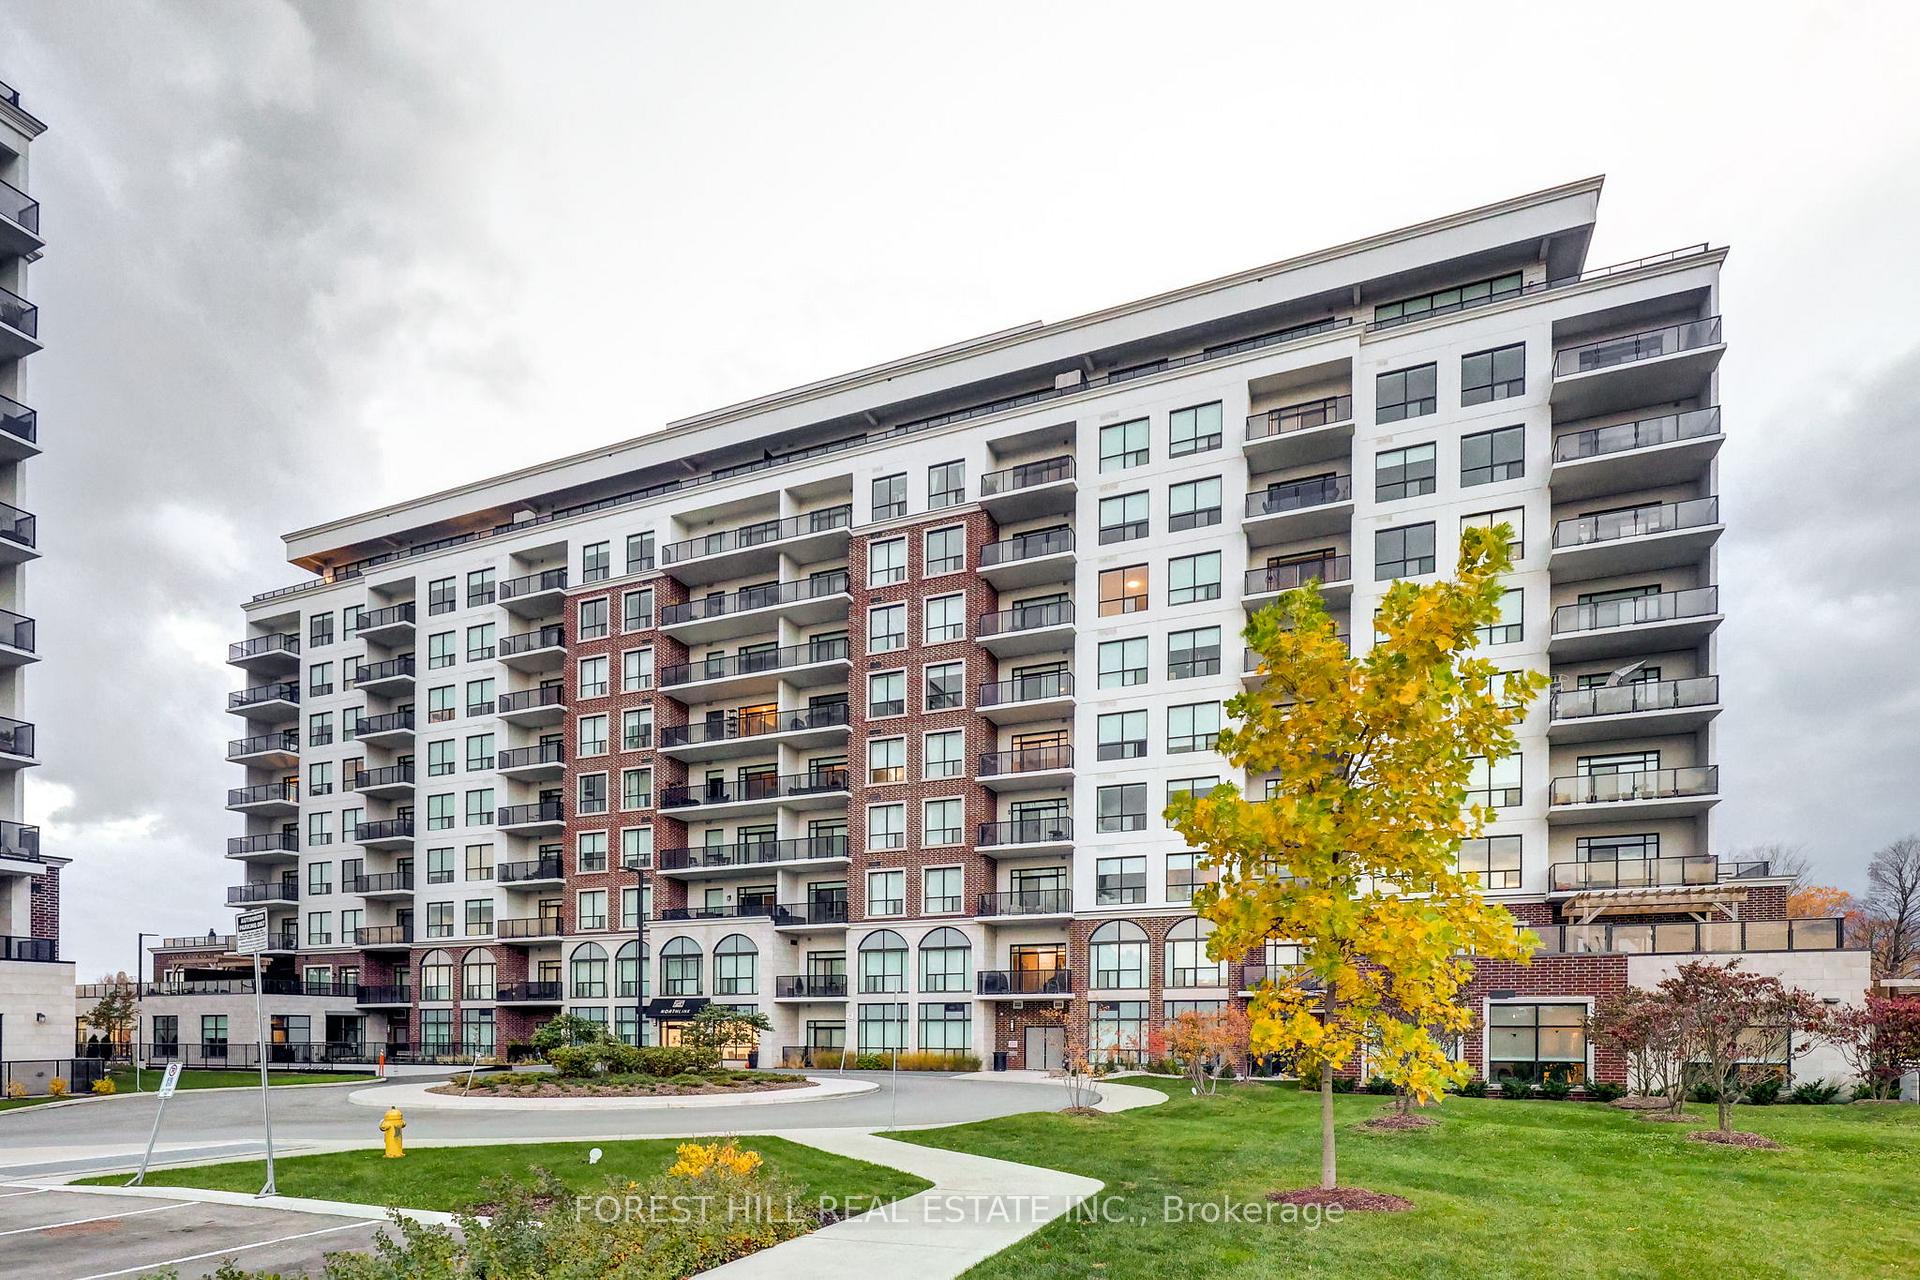
Unit 1005, 460 Callaway Road
Unit 1005, 460 Callaway Road
 See all 43 photos
Property history
Facts and features
- ExposureSouth west
- LaundryIn-suite
- LockerOwned
- BalconyTerrace
- Basement apartment
- Fireplace
- Central air
- Exercise room
- Party room/meeting room
The homeCondo Apartment, Apartment, Age 0–5 years
- Type: Condo Apartment
- Style: Apartment
- Age: 0–5 years
- Living space: 1,800–1,999 sq ft
- Basement: Apartment
- Exposure: South West
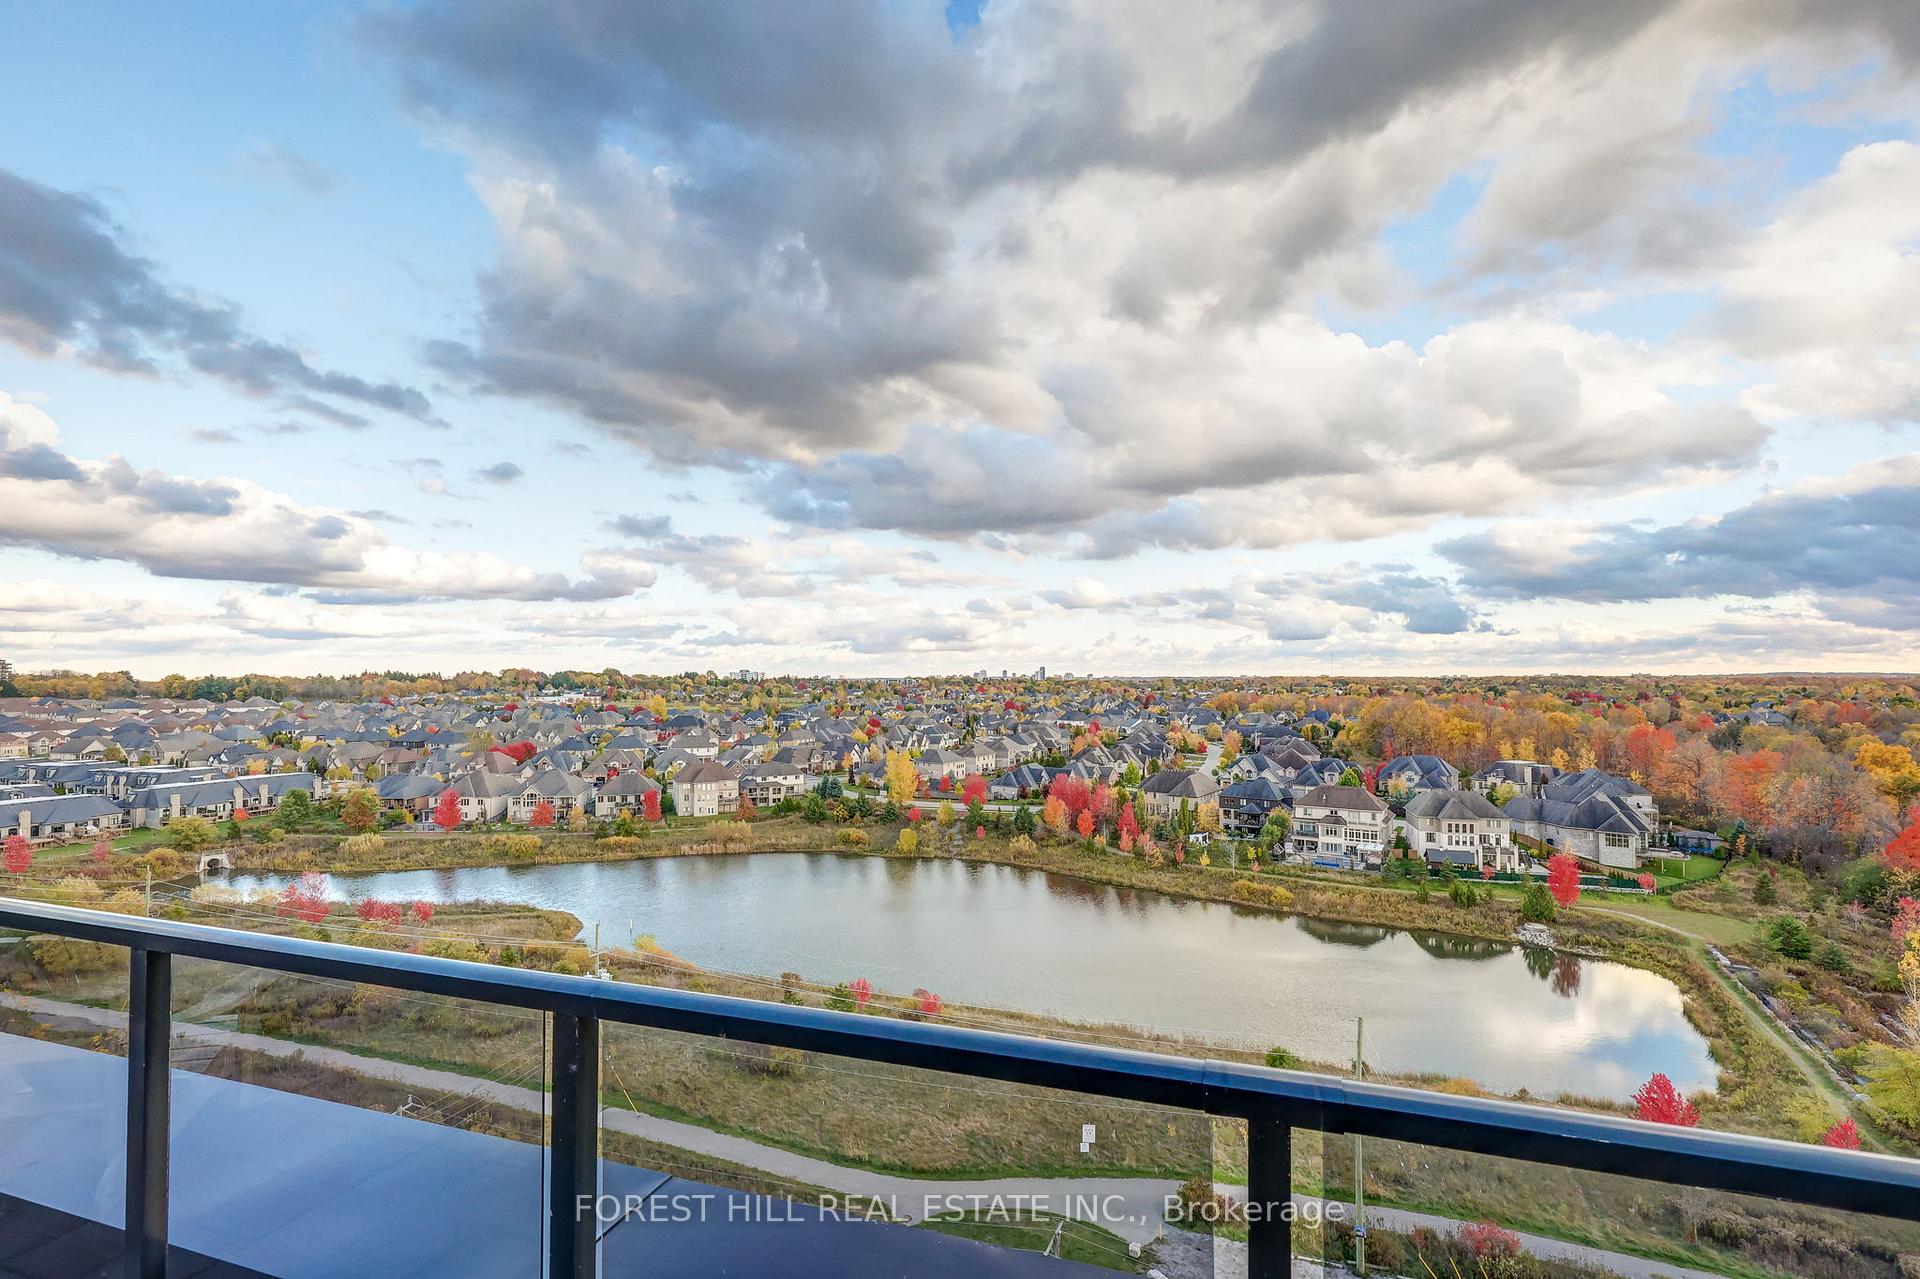
- View: City, golf course
InsideFireplace Yes, electric, Window floor to ceiling, In-suite laundry, main level
- Fireplace: Yes, electric
- Flooring: Window floor to ceiling
- Laundry: In-suite laundry, main level
- Features: Carpet free, storage area lockers, guest accommodations
- Rooms above ground: 9
- Bedrooms: 3
- Bathrooms: 2
- Kitchens: 1
OutsideConcrete, Terrace, Controlled entry, landscape lighting, recreational area, landscaped
- Exterior: Concrete
- Balcony: Terrace
- Features: Controlled entry, landscape lighting, recreational area, landscaped
Parking and locker2 Parking, Underground, Parking type Owned
- Spaces: 2 Parking
- Garage: Underground
- Parking type: Owned
- Spot: 50
- Locker: Owned
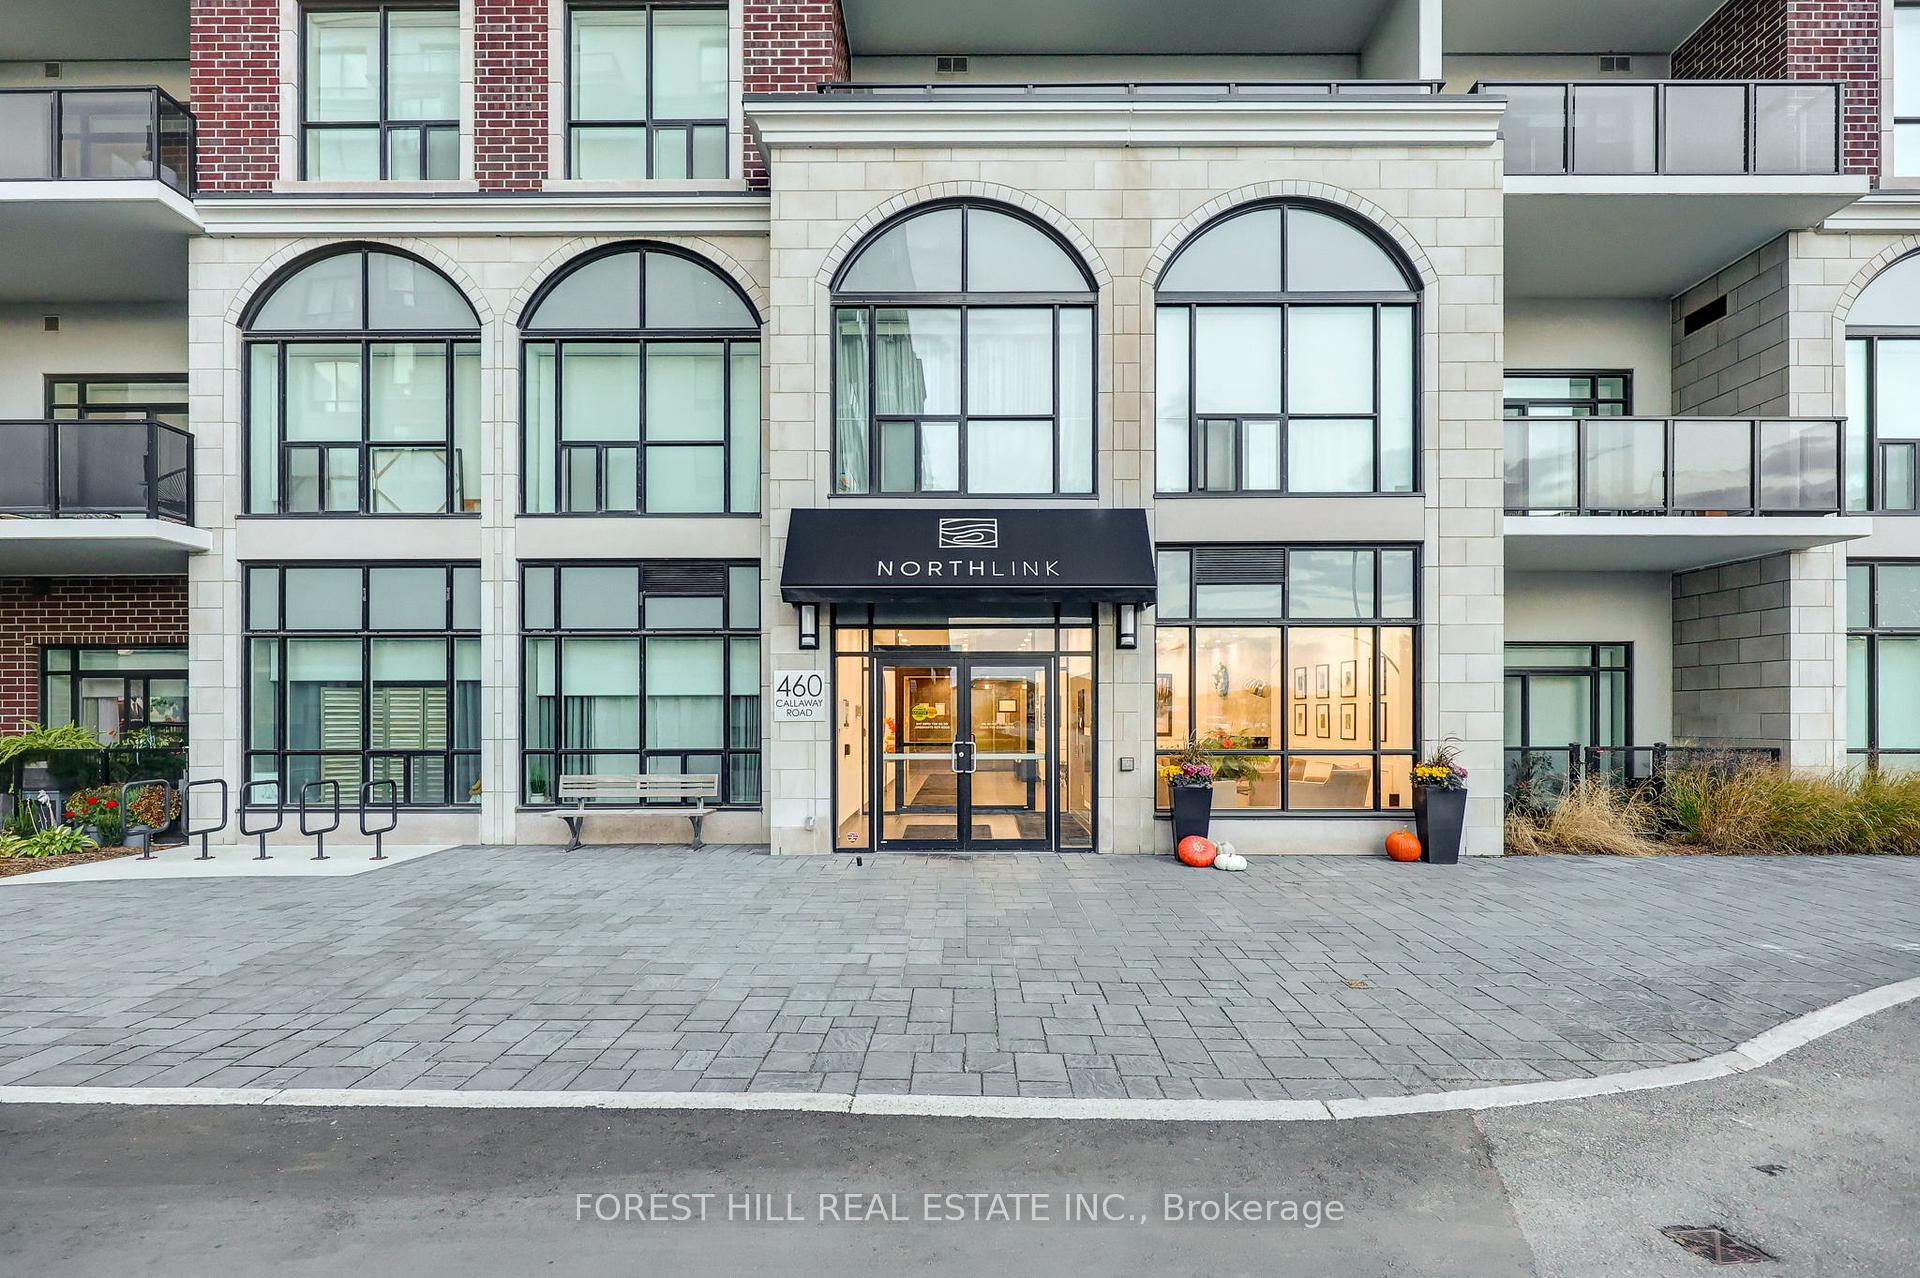
BuildingNorthlink, Storeys 10, Units 132
- Name: Northlink
- Storeys: 10
- Units: 132
- Condo corporation: 971
- Amenities: Bbqs allowed, exercise room, game room, guest suites, media room, party room/meeting room
- Pets: Allowed
Heating, water and powerForced air, electric, Central air
- Heating: Forced air, electric
- Cooling: Central air
Rent and termsRent $3,950 a month, Entire property, Unfurnished
- Rent: $3,950 a month
- Space for rent: Entire property
- Furnished: Unfurnished
- Lease: 12 months
- Paid: Monthly
- Rent includes: Building insurance, parking, water
- Deposit: Required
- Credit check: Required
- Employment letter: Required
- Rental application: Required
- References: Required
Listing detailsX12479731, Rented, Oct 22, 2025
- MLS® number: X12479731
- Status: Rented
- Listed on: Oct 22, 2025
- Days on market: 27
- Updated: Nov 18, 2025
- Possession: 2025-12-01 / 30-59 days
- Occupied by: Tenant
- Listing brokerage: FOREST HILL REAL ESTATE INC.
About this home
Unit 1005, 460 Callaway Road, London (North R), ON N6G 0Z2
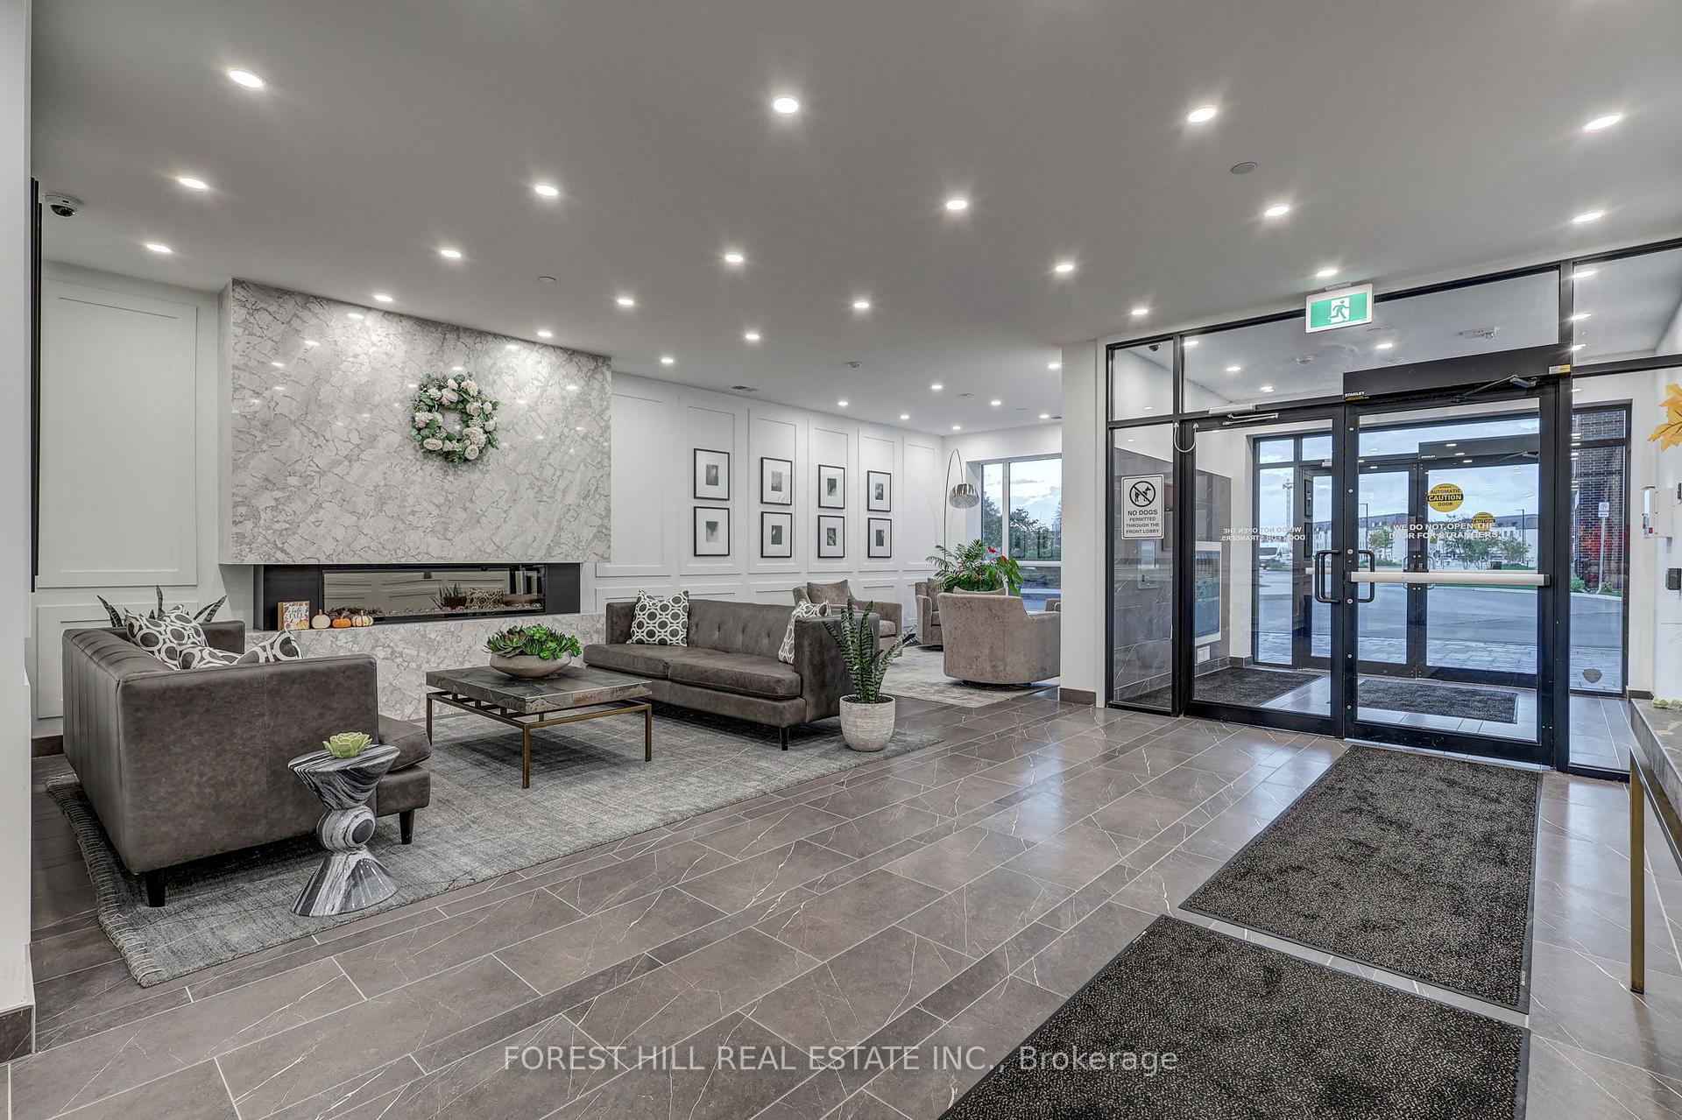
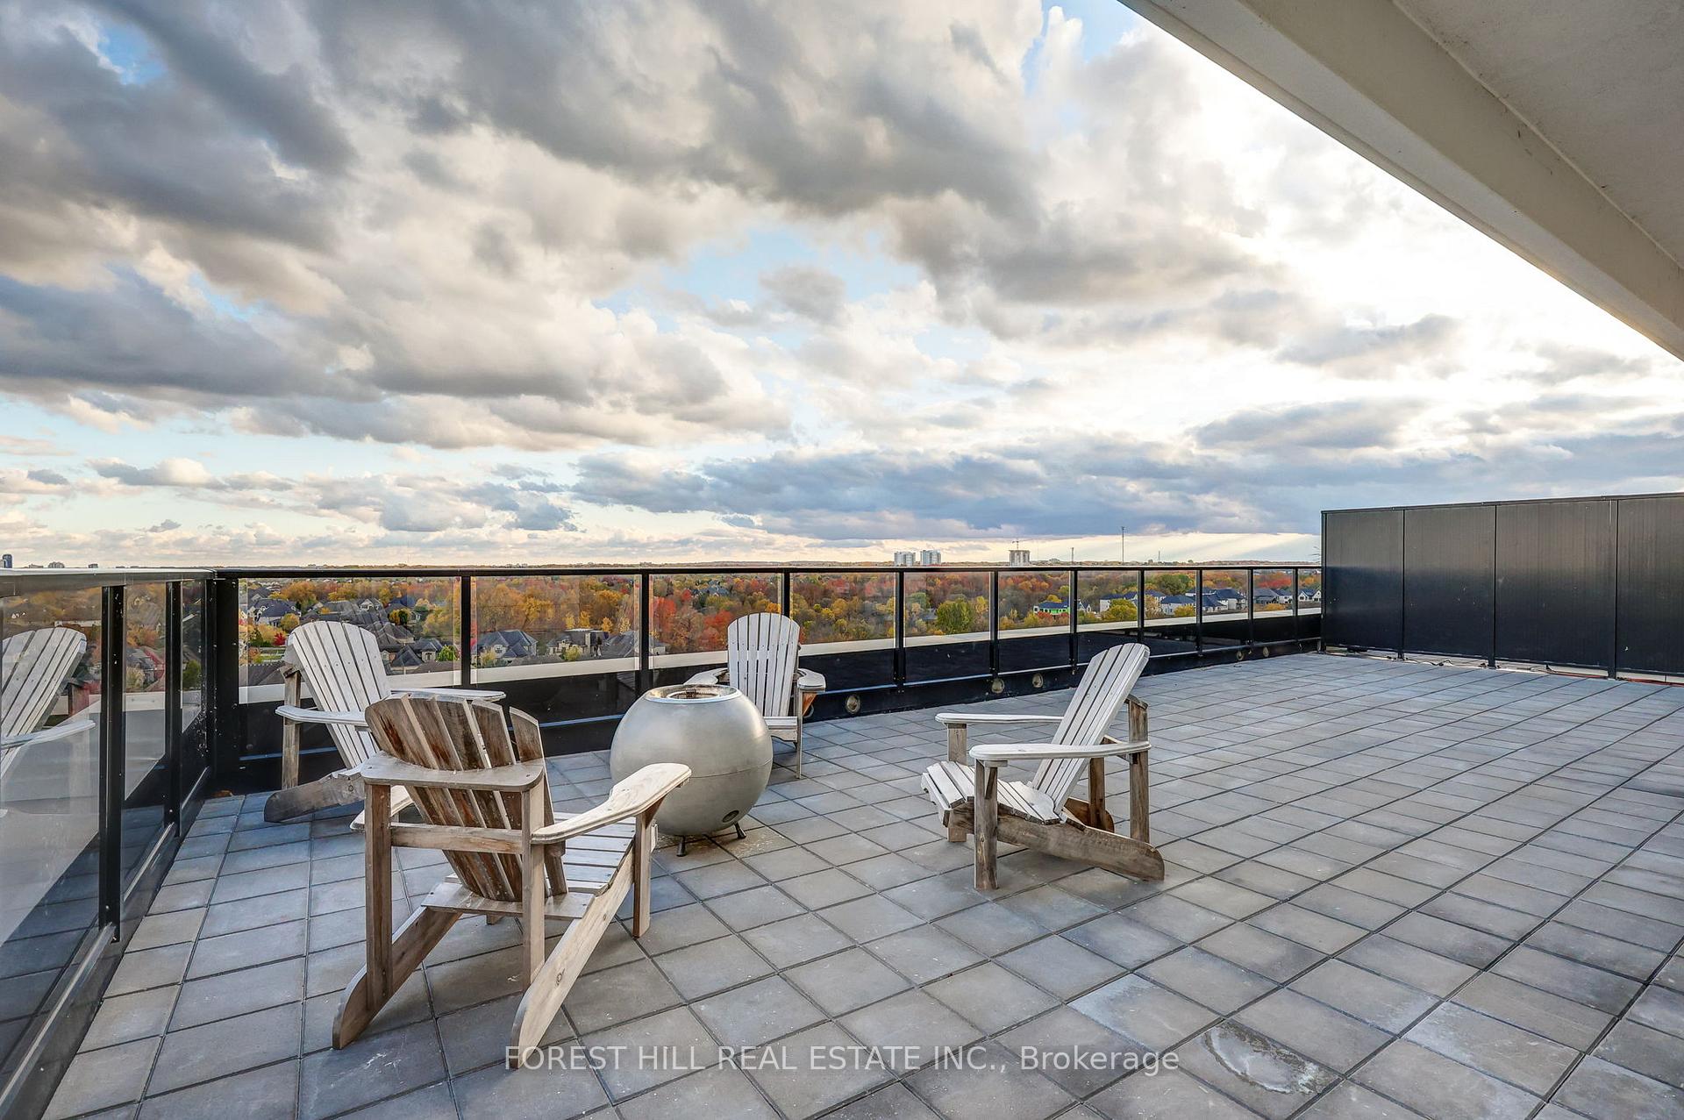
Luxury Penthouse Living at NorthLink. Experience elevated living in this one-of-a-kind penthouse suite at NorthLink - offering nearly 1,800 sq ft of sophisticated interior space and an extraordinary wrap-around terrace of almost 1,000 sq ft with breathtaking panoramic views over the lovely Forest City. Flooded with natural light through floor-to-ceiling windows, this 3-bedroom, 2-bath residence combines refined finishes with comfort and functionality. The chef's kitchen features custom cabinetry, quartz countertops, a full KitchenAid appliance package (including dual wall ovens and wine fridge), and an oversized island perfect for entertaining. The primary suite offers stunning views, a large walk-in closet with a custom closet system, a spa-inspired ensuite with heated floors, double vanity and a glass-enclosed shower. Two additional bedrooms provide flexibility for guests, a home office, or den. Enjoy rich engineered hardwood floors, custom storage, in-suite laundry, and two premium underground parking spaces - plus a large private locker. Residents enjoy access to exceptional on-site amenities: pickleball courts, a fitness centre, golf simulator, guest suite and scenic walking/bike paths. Located moments from Masonville's shopping, dining and the city's best recreation, this penthouse offers the ultimate in North London luxury living.
Ask about this home
A HOMEH agent will answer your questions about this home.
Know more about Northlink Luxury Living

Condo building · 460 Callaway Road
Northlink Luxury Living is a 10-storey condo with 132 suites by Tricar. Right now 8 for sale and 3 for rent are on the market here.
- 10storeys
- 132suites
- $458/sq ft
No similar units for rent in Northlink Luxury Living right now.
Around this home
Daily convenience, out of 100, from the distances below
Schools nearby
School rating, out of 10.
Helpful calculators
Your HOMEH agent

"I would see it this week."