

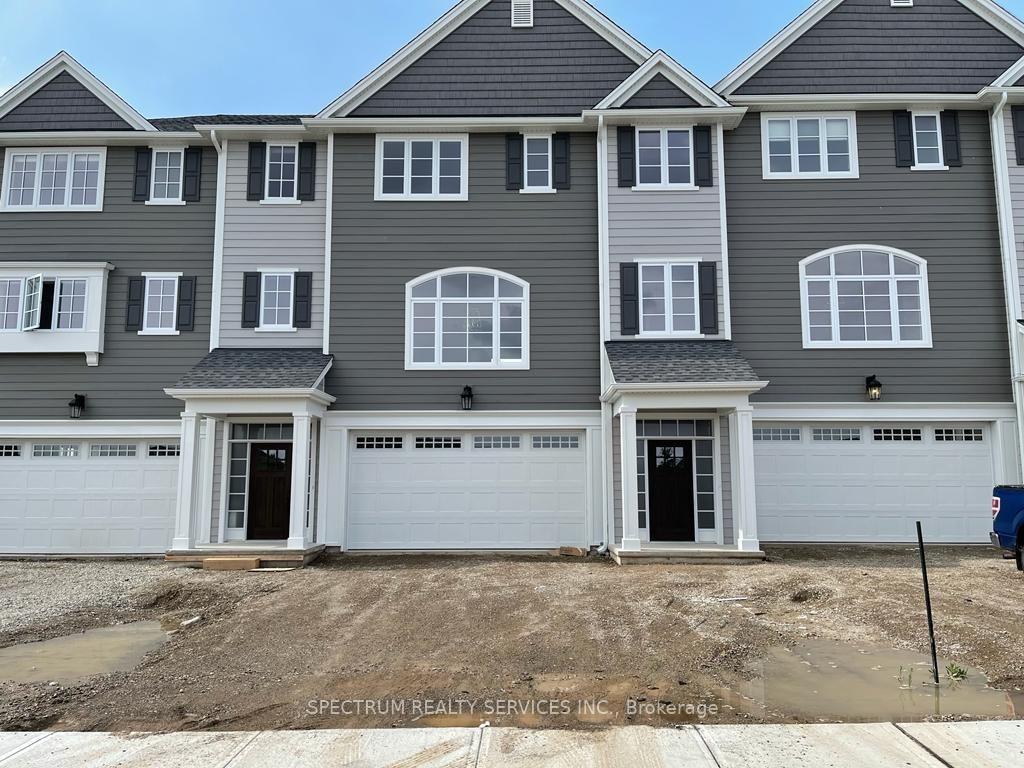
2303 Callingham Drive
Freehold Townhouse Rented
1/92303 Callingham Drive
Freehold Townhouse Rented
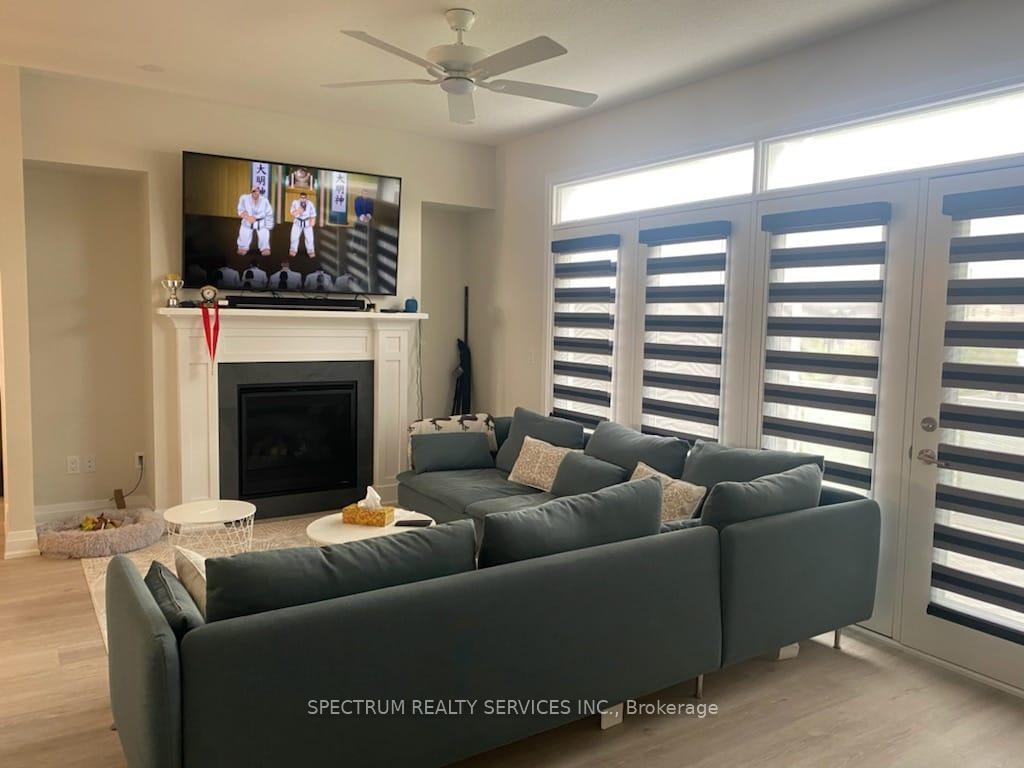 See all 9 photos
3 Bedrooms
4 Bathrooms
2 Garage
1.5K–2K sq.ft
Entire Home
— Unit
Property history
Facts and features
- BasementNone
- Lease term12 months
- FurnishedFurnished
- Age of home0–5 years
What stands out
- Fireplace
- Central air
The homeFreehold Townhouse, 3-storey, Age 0–5 years
- Type: Freehold Townhouse
- Style: 3-storey
- Age: 0–5 years
- Living space: 1,500–2,000 sq ft
- Basement: None
InsideFireplace Yes, Ensuite, Erv/hrv, on demand water heater
- Fireplace: Yes
- Laundry: Ensuite
- Features: Erv/hrv, on demand water heater
- Rooms above ground: 4
- Bedrooms: 3
- Bathrooms: 4
- Kitchens: 1
- Family room: Yes
Outside and lotOther, vinyl siding, Asphalt shingle, Concrete
- Exterior: Other, vinyl siding
- Roof: Asphalt shingle
- Foundation: Concrete
Parking2 Garage, Attached, Available
- Spaces: 2 Garage
- Garage: Attached
- Driveway: Available
Heating, water and powerForced air, gas, Central air, Municipal water
- Heating: Forced air, gas
- Cooling: Central air
- Water: Municipal water
- Sewer: Municipal sewer
Rent and termsRent $3,500 a month, Entire property, Furnished
- Rent: $3,500 a month
- Space for rent: Entire property
- Furnished: Furnished
- Lease: 12 months
- Paid: Monthly
- Rent includes: Parking
- Deposit: Required
- Credit check: Required
- Employment letter: Required
- Rental application: Required
- References: Required
- Rental items: Hot water heater and erv unit
IncludedStove, dishwasher, fridge, washer & dryer
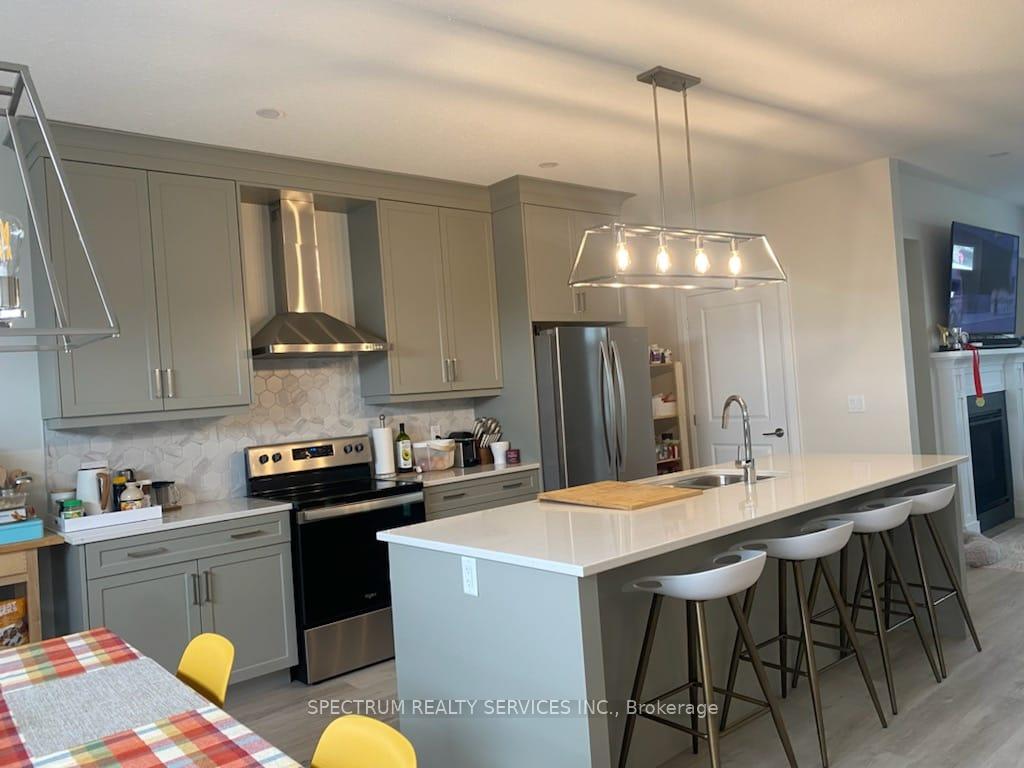
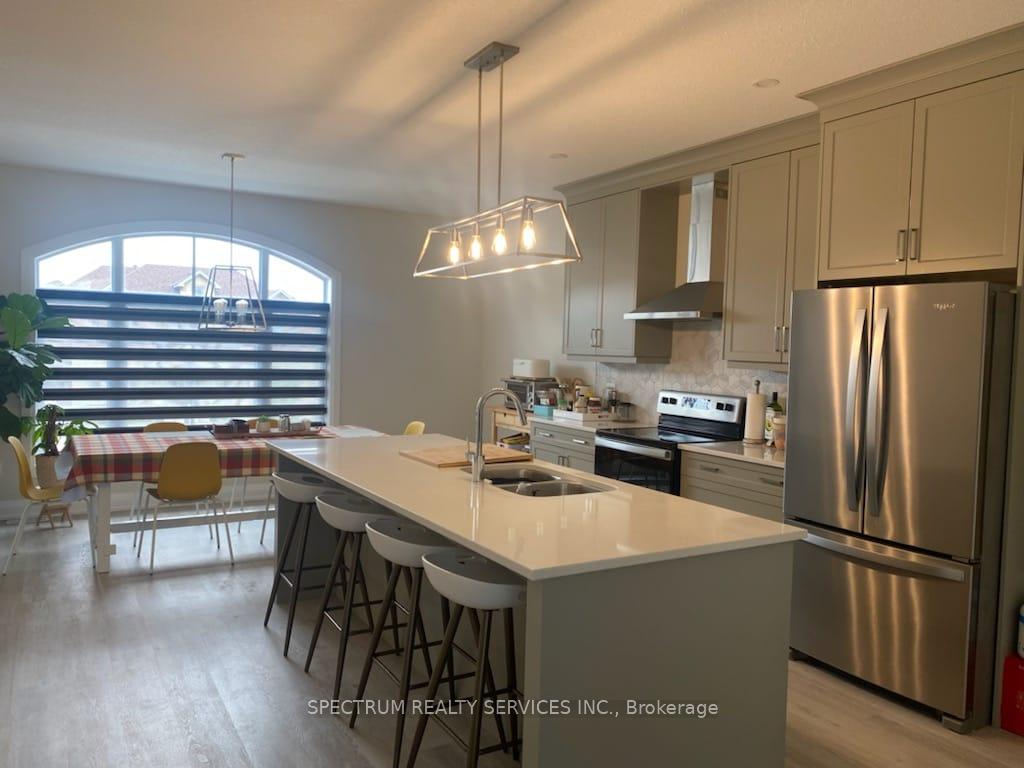
- Included: Stove, dishwasher, fridge, washer & dryer
Listing detailsX11897612, Rented, Dec 18, 2024
- MLS® number: X11897612
- Status: Rented
- Listed on: Dec 18, 2024
- Days on market: 27
- Updated: Jan 14, 2025
- Possession: 2025-02-01 / February 1, 2025
- Occupied by: Tenant
- Listing brokerage: SPECTRUM REALTY SERVICES INC.
About this home
2303 Callingham Drive, London (North R), ON N6G 0X2
ERV/HRVOn Demand Water Heater
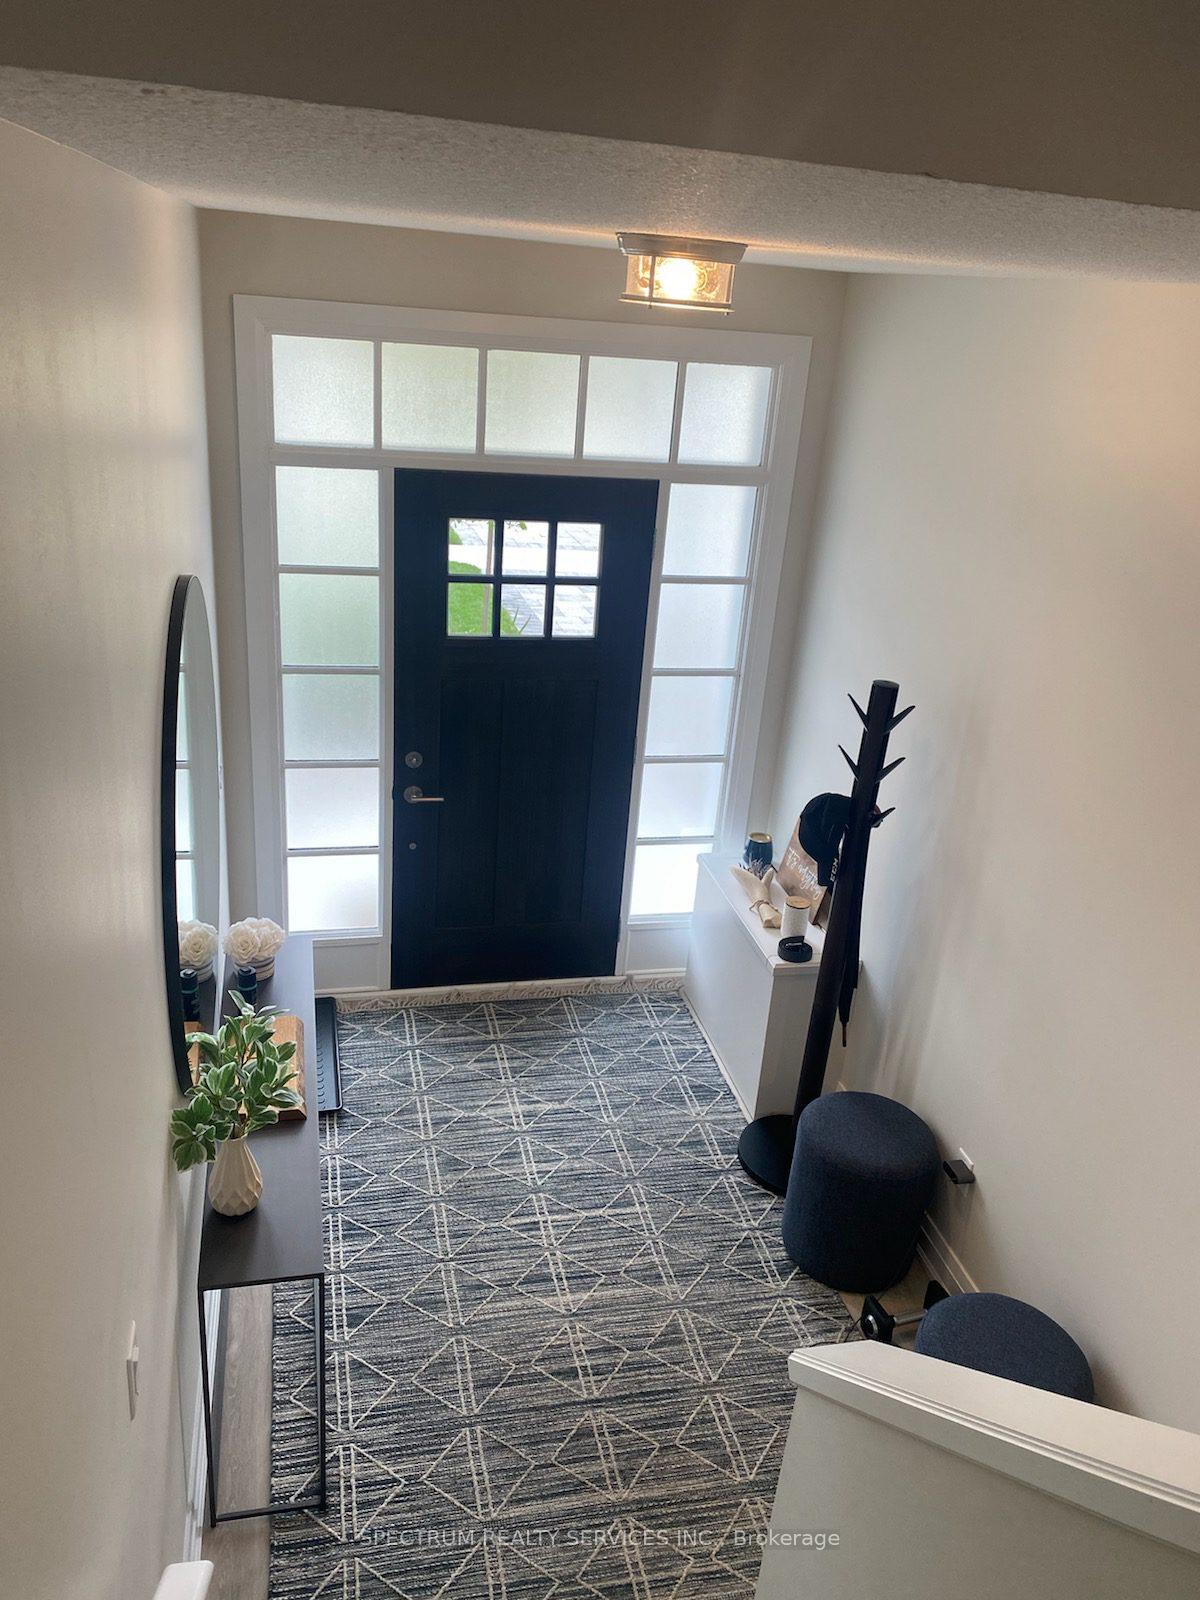
Welcome to three story townhouse in London. Open concept great room, dining, kitchen and office. Study on second floor. Furnished home with Three bedrooms and 2.5 bathrooms. Carpet free main floor. Bedrooms and laundry on the third floor. Walk in closet in master bedroom. Lots of upgrades in the house. Deck to enjoy the summer. Close to Western University and other amenities. Don't miss the opportunity to see the property.
Read more
Ask about this home
A HOMEH agent will answer your questions about this home.
Ask a question
Around this home
Sunningdale Rd & Meadowlands
Errands
Parks
Schools
Daily convenience, out of 100, from the distances below
ParkVillagewalk Commons · 7 within 1 km6 min walk388 m
GroceryPastry culture10 min walk610 m
SchoolSt Catherine of Siena Elementary School9 min walk570 m
PharmacyMasonville Pharmacy24 min walk1.5 km
Cafés & foodMcDonald's · 1 within 1 km8 min walk497 m
Gym & rec centreSunningdale Golf & Country Club18 min walk1.1 km
WalkDriveStraight-line distance, open map data
Grocery0.6 km
Park0.4 km
Coffee1.2 km
Dining1.1 km
Gym1.6 km
Schools nearby
School rating, out of 10.
St Catherine of Siena Elementary Schoolelementary · Catholic · 0.6 km
7.6/10Good
Masonville Public Schoolelementary · Public · 1.4 km
9.2/10Excellent
Medway High Schoolsecondary · Public · 1.8 km
6.3/10Fair
Contact agent
Helpful calculators
Rent vs buy
Affordability
Mortgage
Down payment
Stress test
CMHC insurance
Your HOMEH agent

KimHOMEH agent · London
"I would see it this week."
Ask Kim