

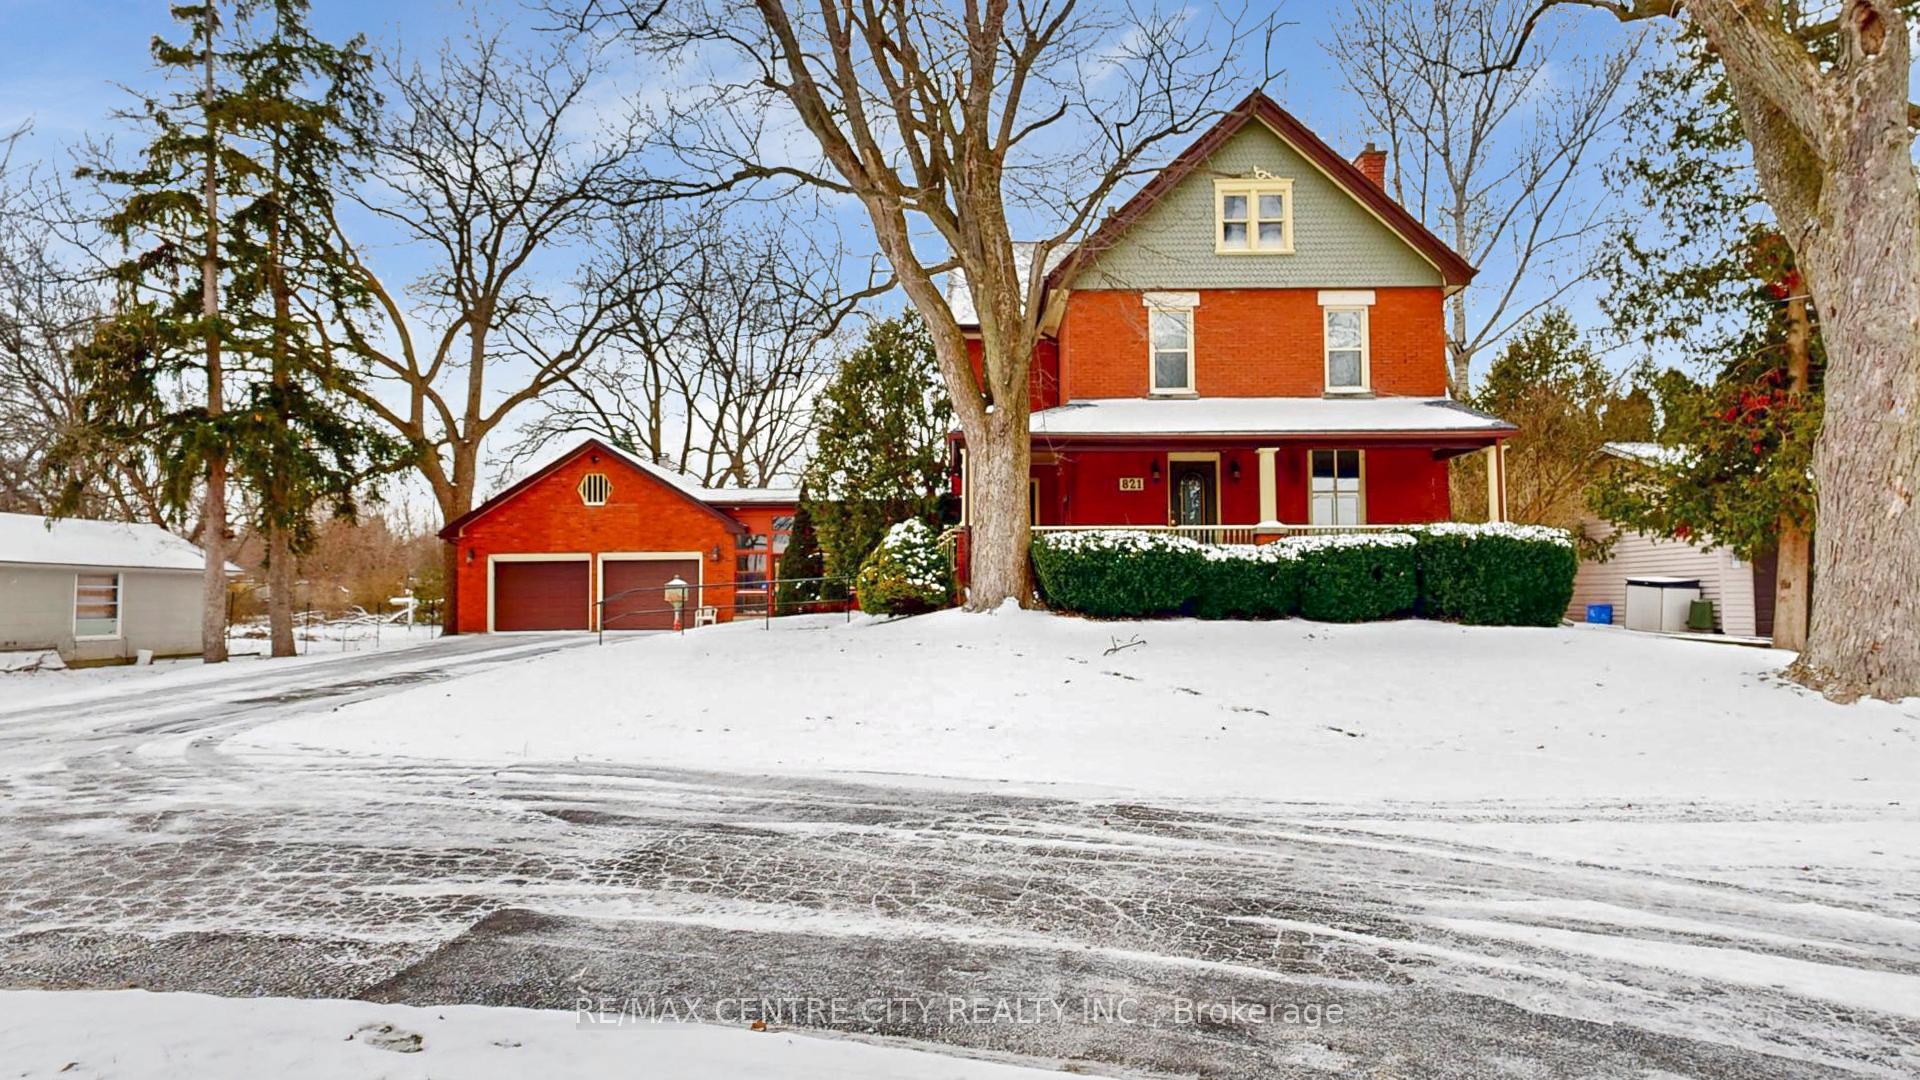
821 Wharncliffe Road S
821 Wharncliffe Road S
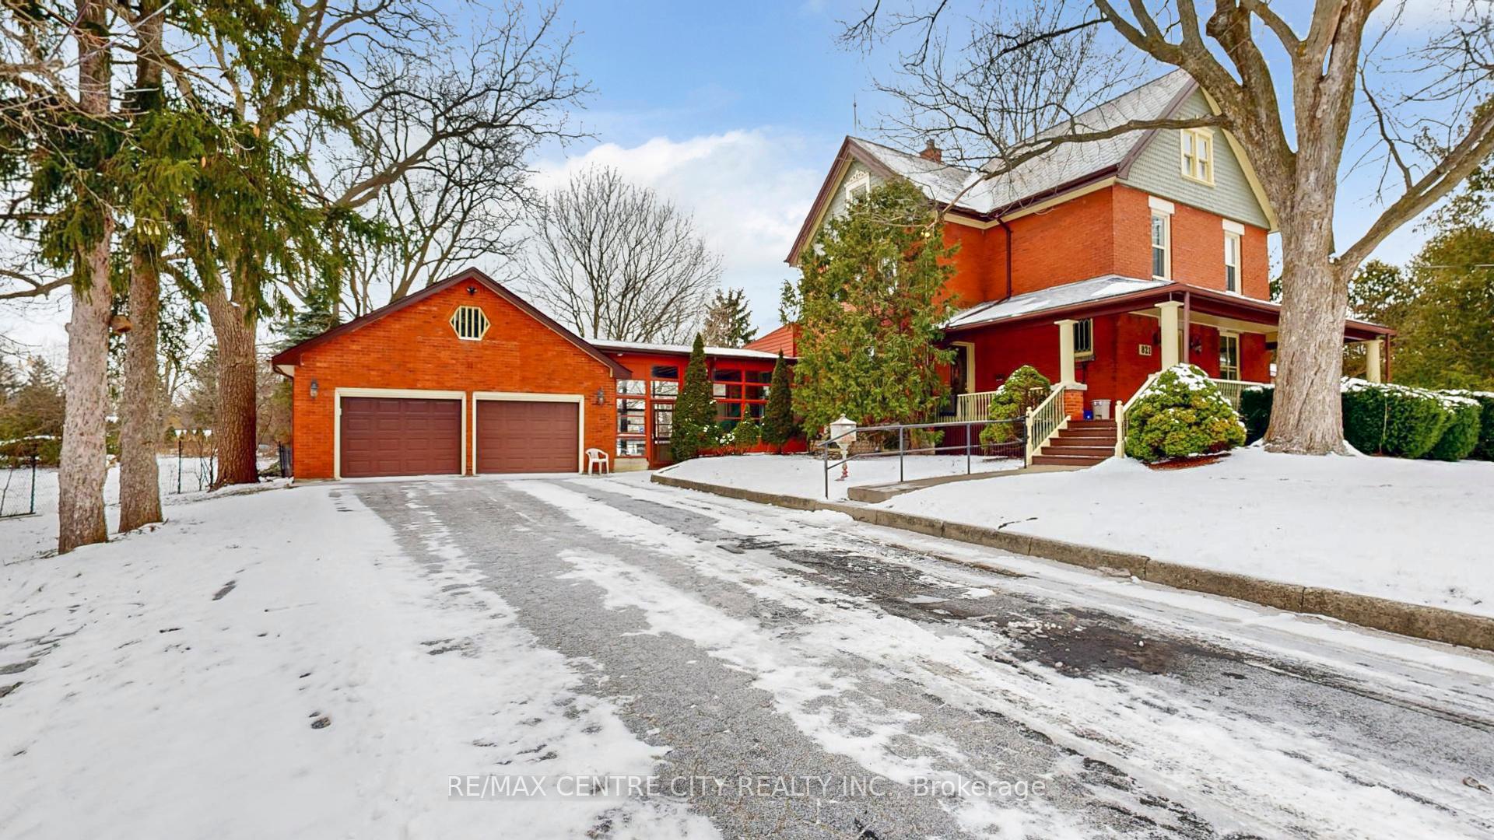
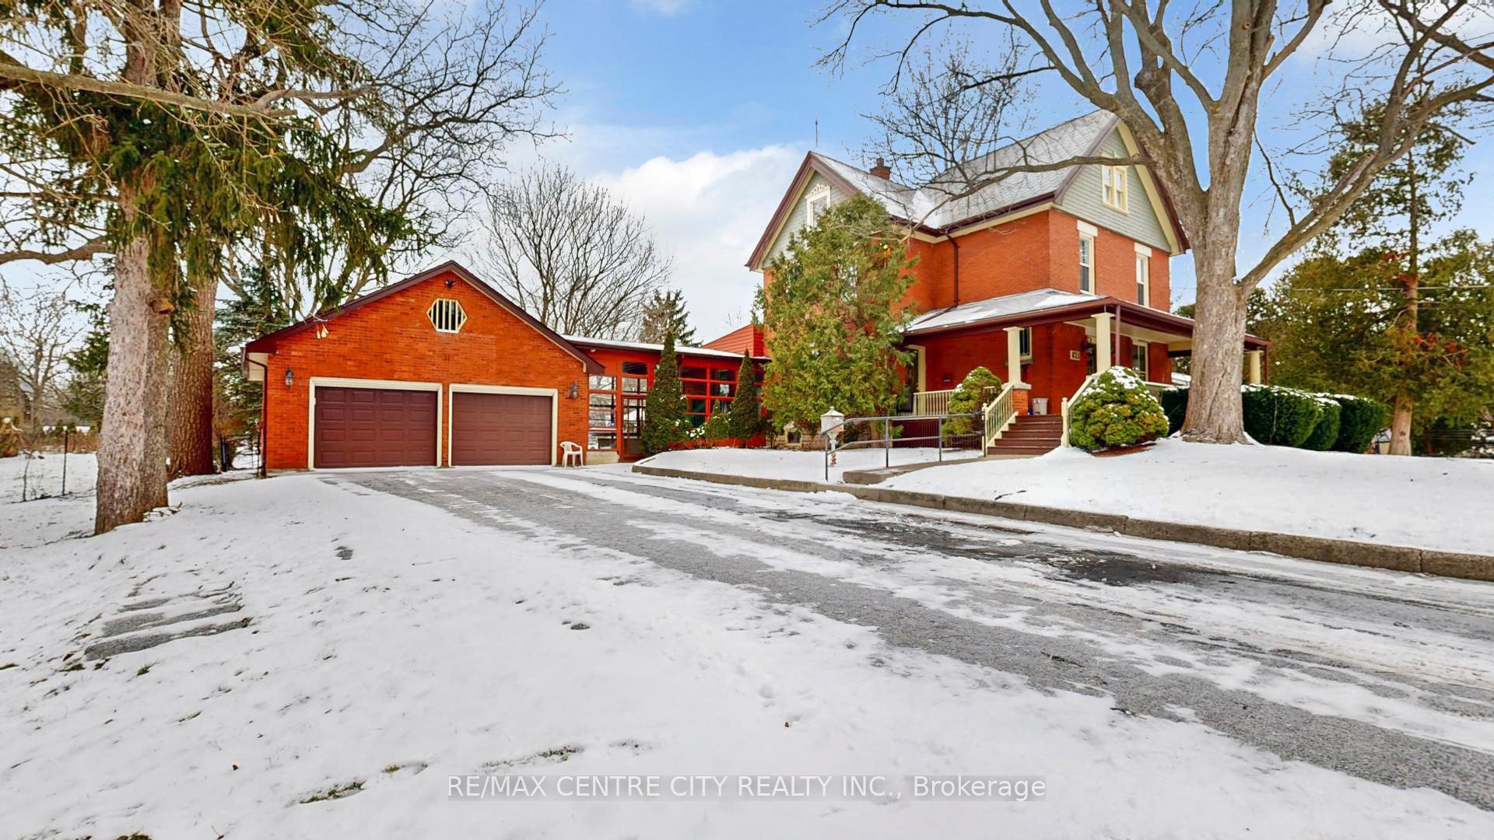
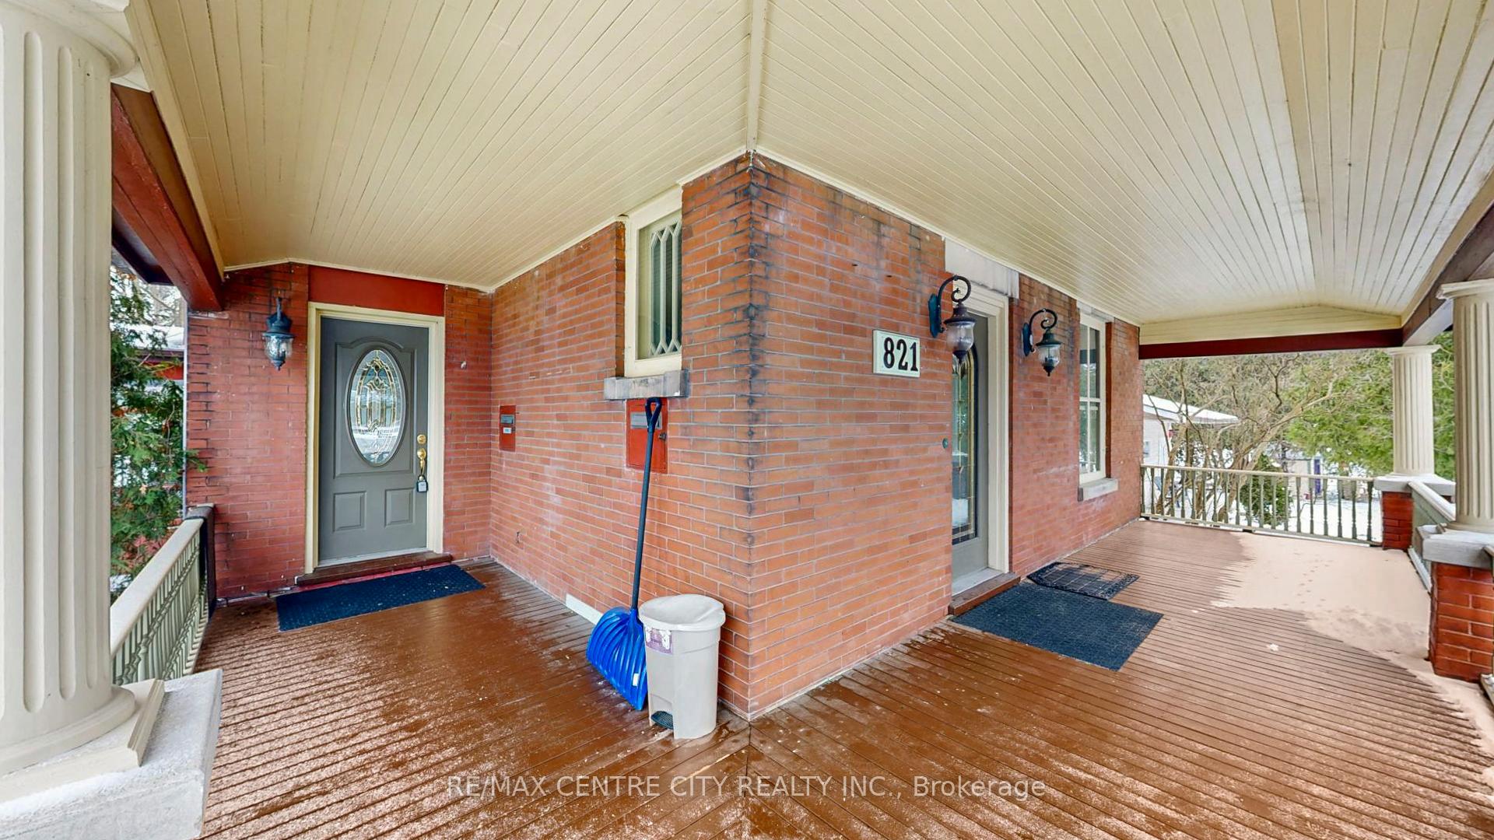
 See all 35 photos
Property history
- $2,950TerminatedList: 2025-01-02|End: 2025-01-11|9 daysX11906190
Facts and features
- BasementPart finished
- Lot size99 × 231 ft
- Lease term12 months
- FurnishedUnfurnished
- Second kitchen
- Central air
The homeDetached, 2-storey, 100+
- Type: Detached
- Style: 2-storey
- Age: 100+
- Living space: 2,000–2,500 sq ft
- Basement: Partially finished
InsideIn basement, lower level, Rooms above ground 10, Rooms in the basement 2
- Laundry: In basement, lower level
- Rooms above ground: 10
- Rooms in the basement: 2
- Bedrooms: 4
- Bathrooms: 3
- Kitchens: 2
- Family room: Yes
Outside and lotBrick, Shingles, Block, poured concrete
- Exterior: Brick
- Roof: Shingles
- Foundation: Block, poured concrete
- Features: Porch
- Size: 98.52 × 230.58 ft
- Shape: Irregular
Parking4 Garage, Other, Available
- Spaces: 4 Garage
- Garage: Other
- Driveway: Available
Heating, water and powerForced air, gas, Central air, Municipal water
- Heating: Forced air, gas
- Cooling: Central air
- Water: Municipal water
- Sewer: Municipal sewer
- Natural gas: Available
- Hydro: Available
- Cable: Available
- Telephone: Available
Rent and termsRent $2,950 a month, Entire property, Unfurnished
- Rent: $2,950 a month
- Space for rent: Entire property
- Furnished: Unfurnished
- Lease: 12 months
- Paid: Monthly
- Rent includes: Central air conditioning, parking
- Deposit: Required
- Credit check: Required
- Employment letter: Required
- Rental application: Required
- References: Required
- Rental items: Hot water heater
Included2 stoves, 2 fridges, 1 dishwasher, washer, dryer
- Included: 2 stoves, 2 fridges, 1 dishwasher, washer, dryer
NearbyGolf, library, park, place of worship, public transit, school
- Close to: Golf, library, park, place of worship, public transit, school
Listing detailsX11906190, Terminated, Jan 2, 2025
- MLS® number: X11906190
- Status: Terminated
- Listed on: Jan 2, 2025
- Days on market: 9
- Updated: Jan 11, 2025
- Possession: Immediately
- Occupied by: Vacant
- Listing brokerage: RE/MAX CENTRE CITY REALTY INC.
About this home
821 Wharncliffe Road S, London (South O), ON N6J 2N9
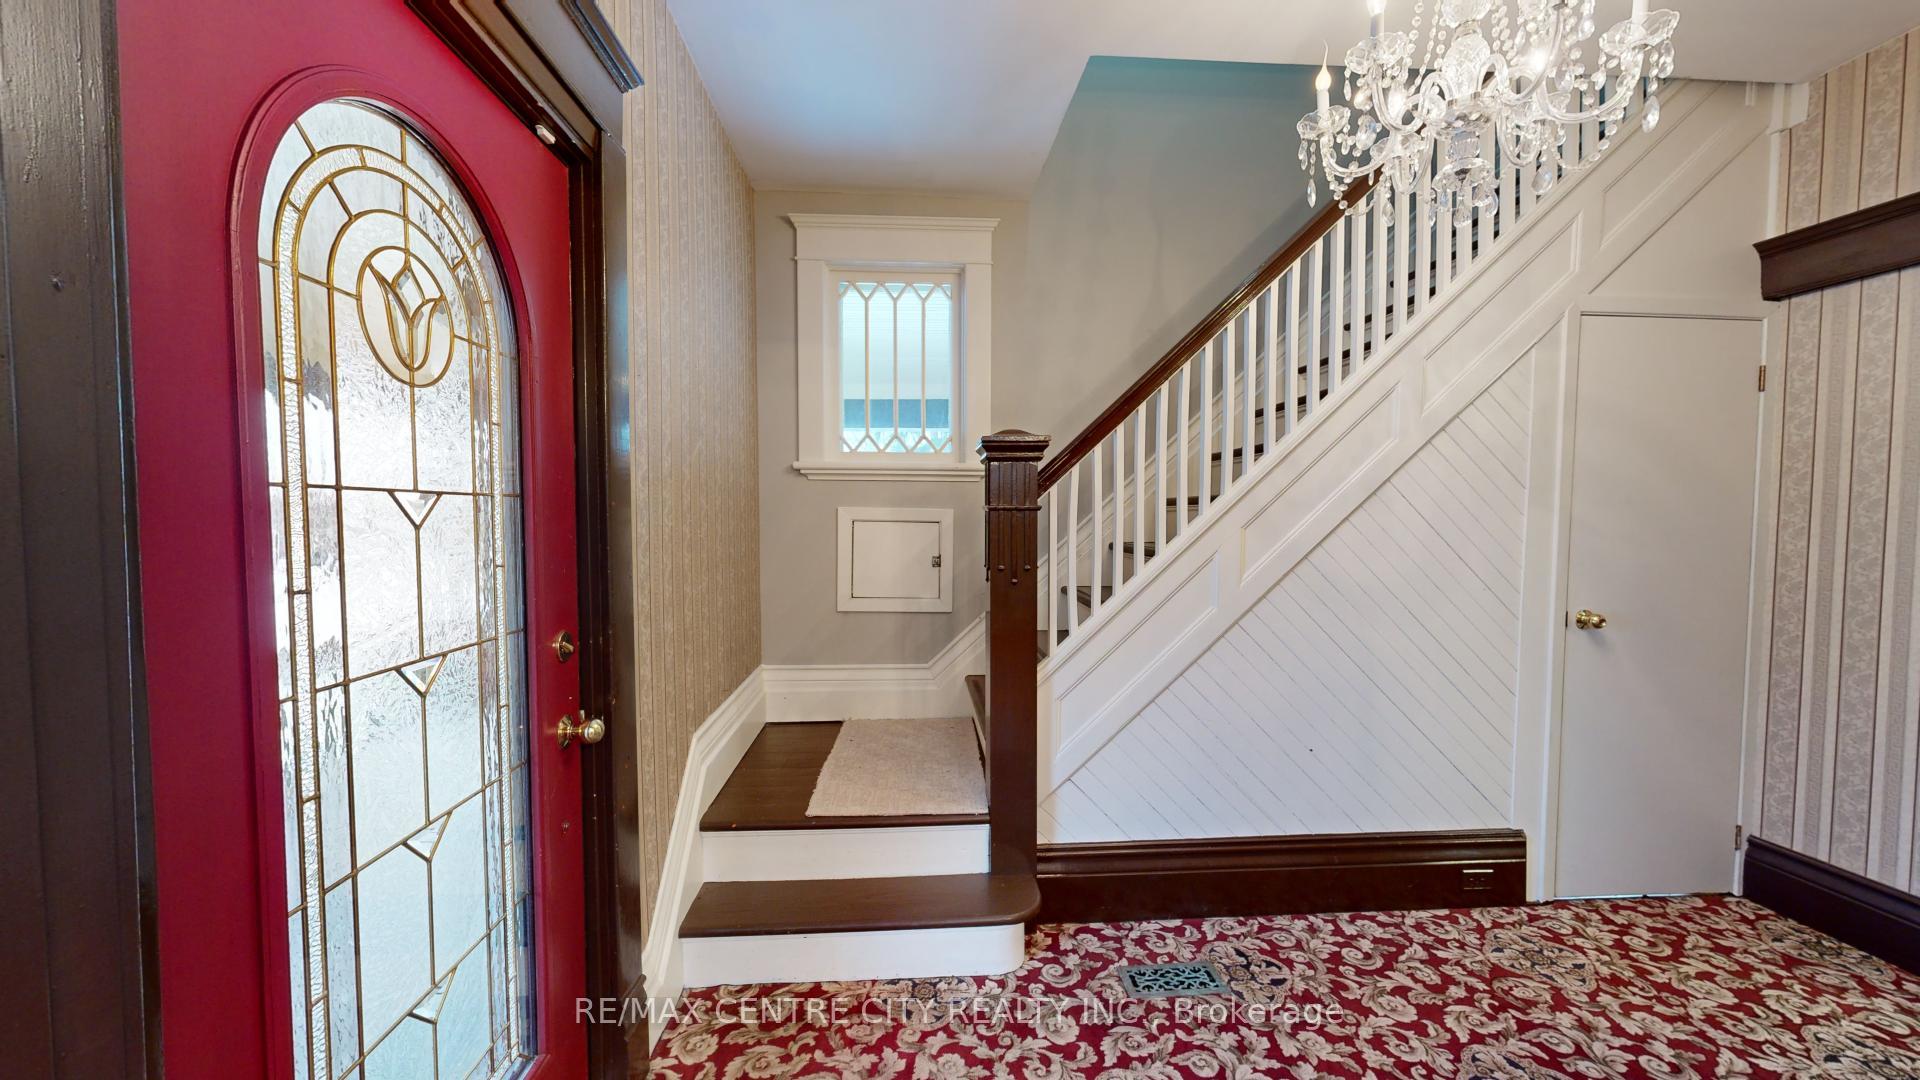
Spacious 4-Bedroom Home for Rent Discover this grand and expansive home featuring four bedrooms and two full baths, perfect for family living. The interior showcases beautiful woodwork throughout, with several doors adorned with elegant stained-glass inserts. A decorative fireplace with a Windsor arch and metal facing enhances the charm of the front room, which also features original pocket doors. On the main floor, you'll find a well-equipped kitchen, a cozy living room, and a dining room that opens onto a large rear deck ideal for entertaining! The main floor also includes two bedrooms, one of which can easily serve as an office. The upper floor offers a private in-law suite*, complete with its own kitchen, living room, two bedrooms, and one bathroom (*no subletting allowed).Entry is a breeze with two front doors that lead to a spacious L-shaped covered porch. Additional amenities include a washer and dryer, as well as a secure storage room in the basement. Enjoy the convenience of four parking spots in the U-shaped front driveway. Please note that the garage is not included in the rental. Step outside to a huge back deck and fenced yard, featuring a gazebo and mature trees perfect for relaxation and outdoor activities! Tenants will be responsible for a year-round landscaping fee of $175 per month. This is a smoke-free property, and pets are welcome with certain restrictions. Availability: Mid-December 2024Rent: $2,950 per month, plus utilities (excluding hot water tank). Enjoy efficient gas heating and cooling. To schedule a viewing, please call or text 519-614-2052, or email [email protected].
Ask about this home
A HOMEH agent will answer your questions about this home.
Around this home
Daily convenience, out of 100, from the distances below
Schools nearby
School rating, out of 10.
Helpful calculators
Your HOMEH agent

"I would see it this week."