

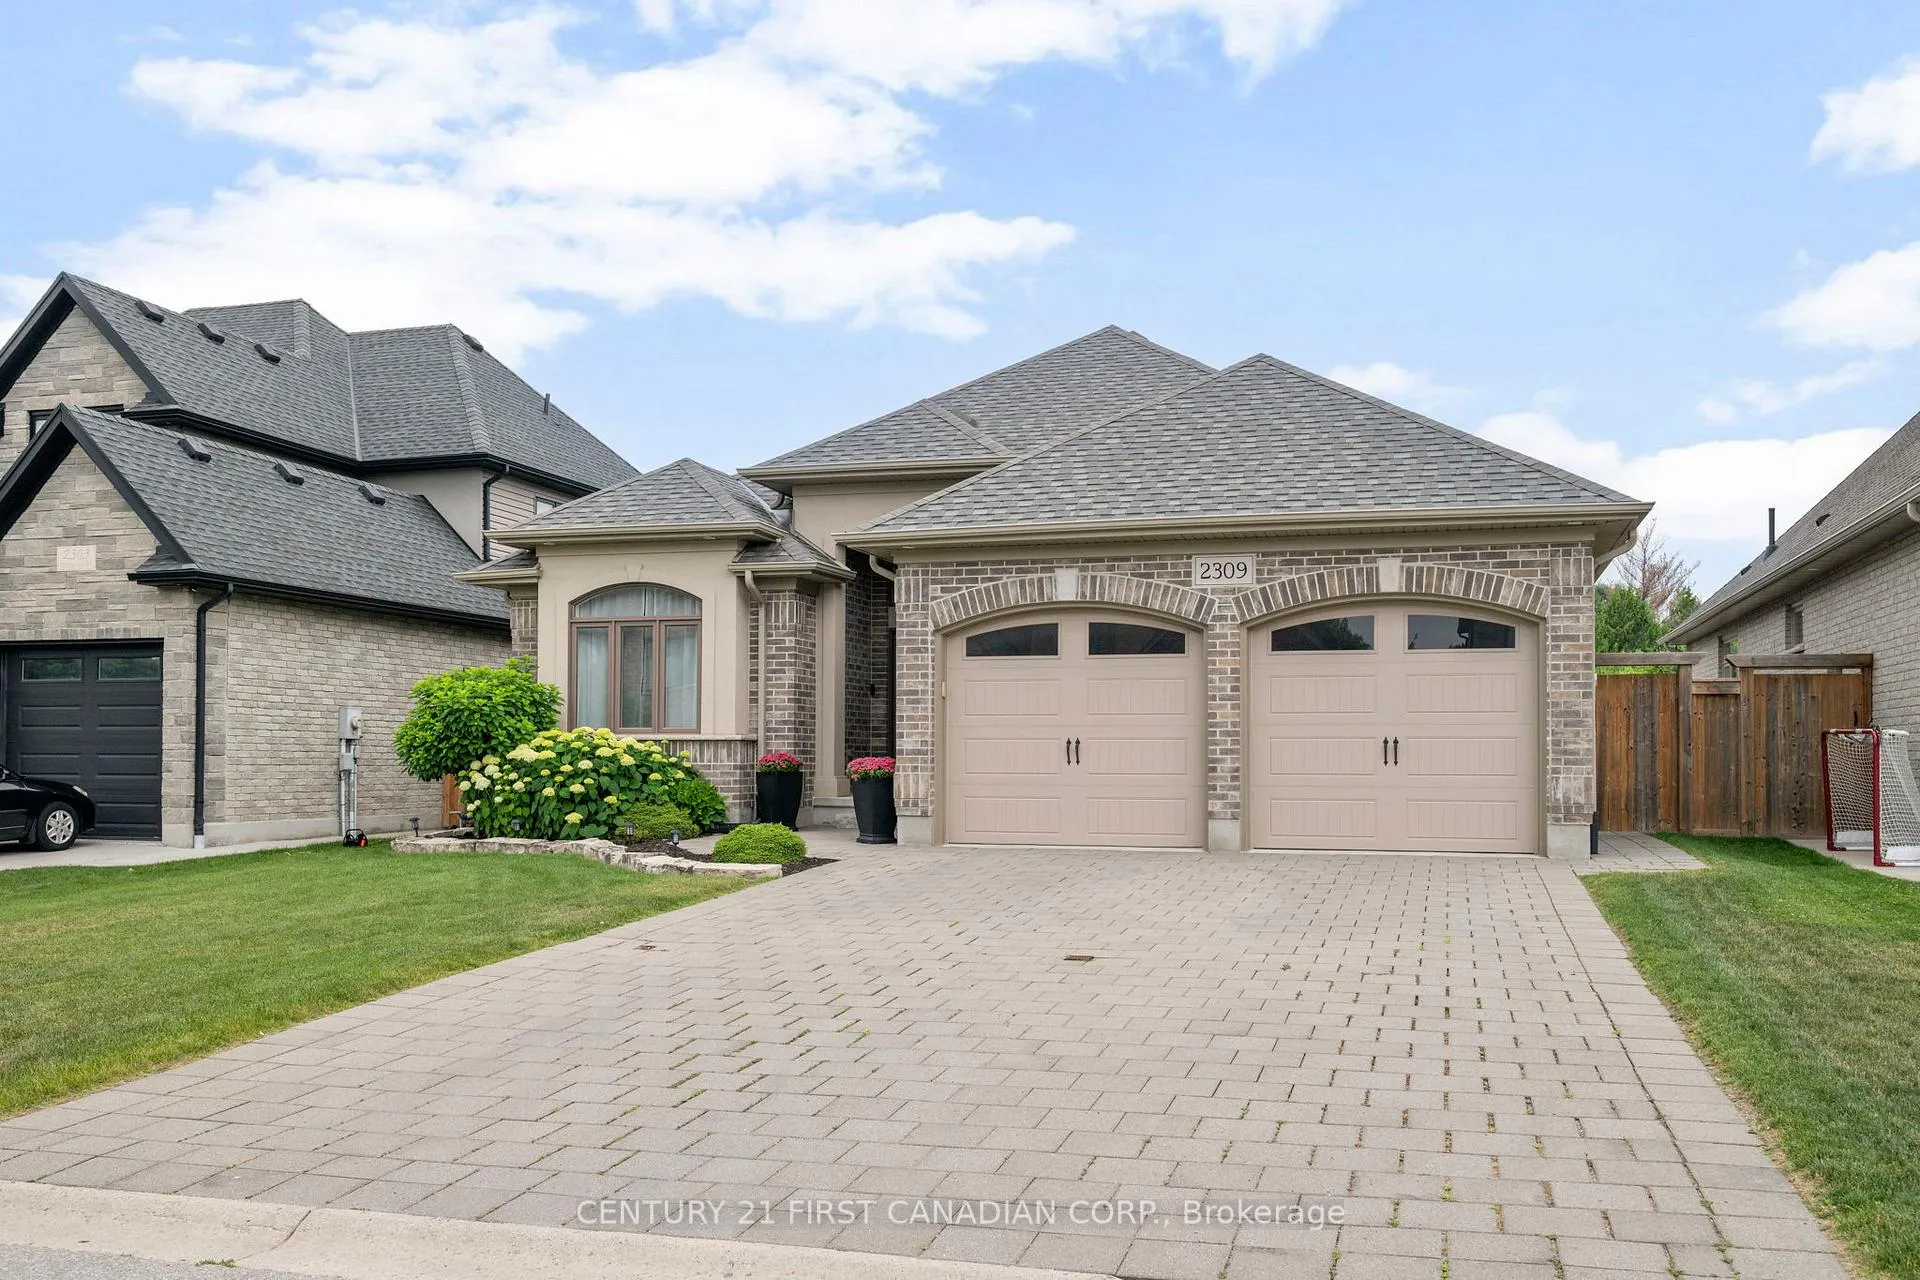
2309 Springridge Drive E
2309 Springridge Drive E
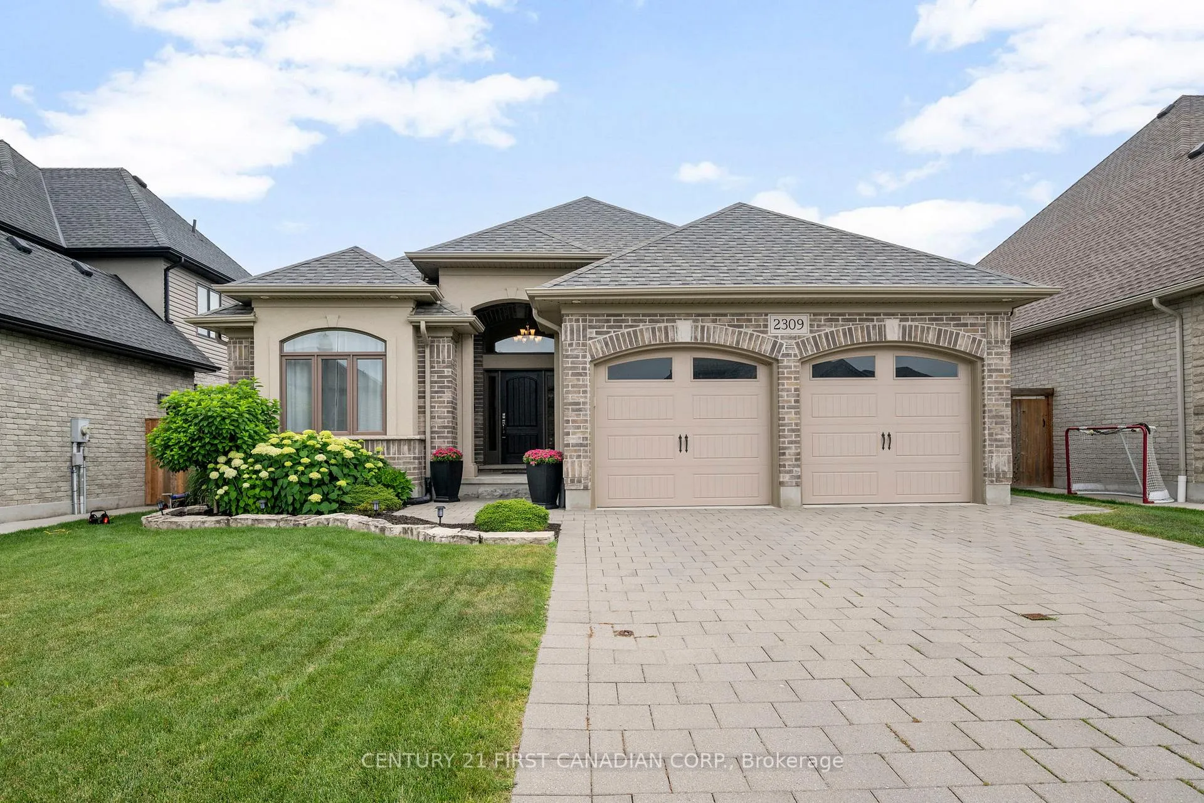
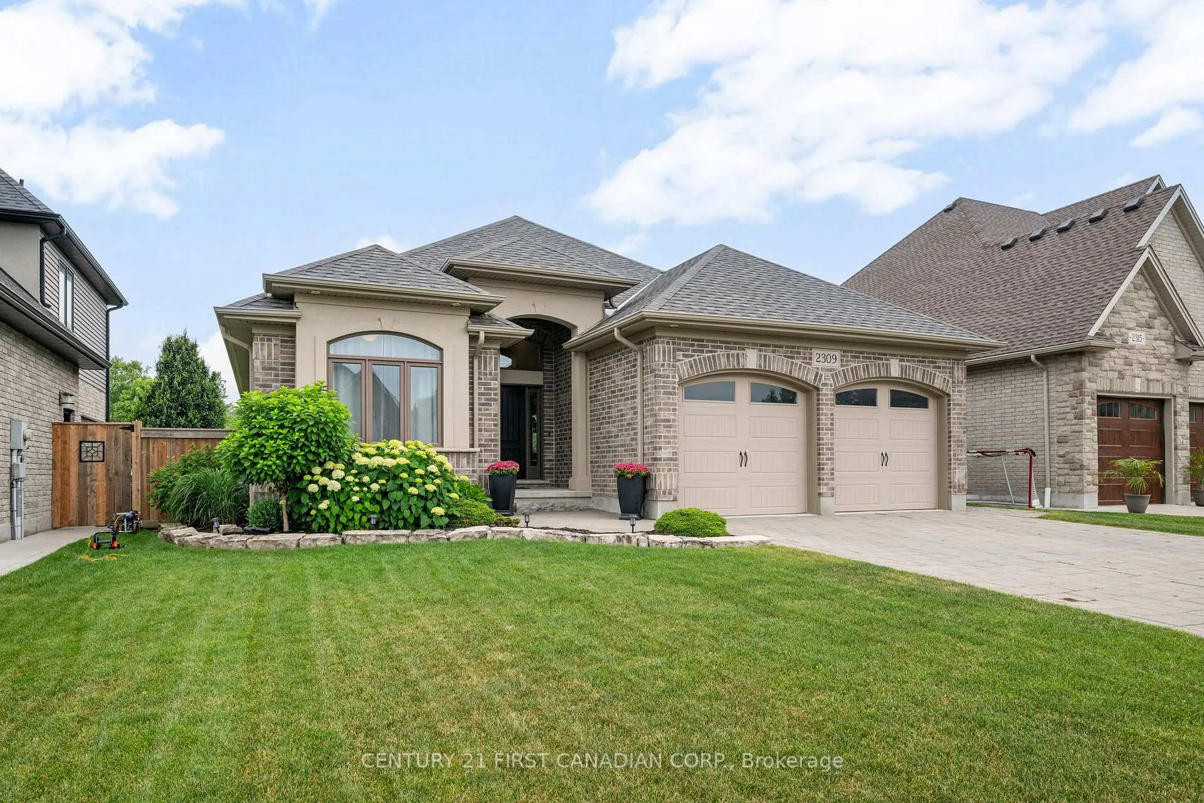
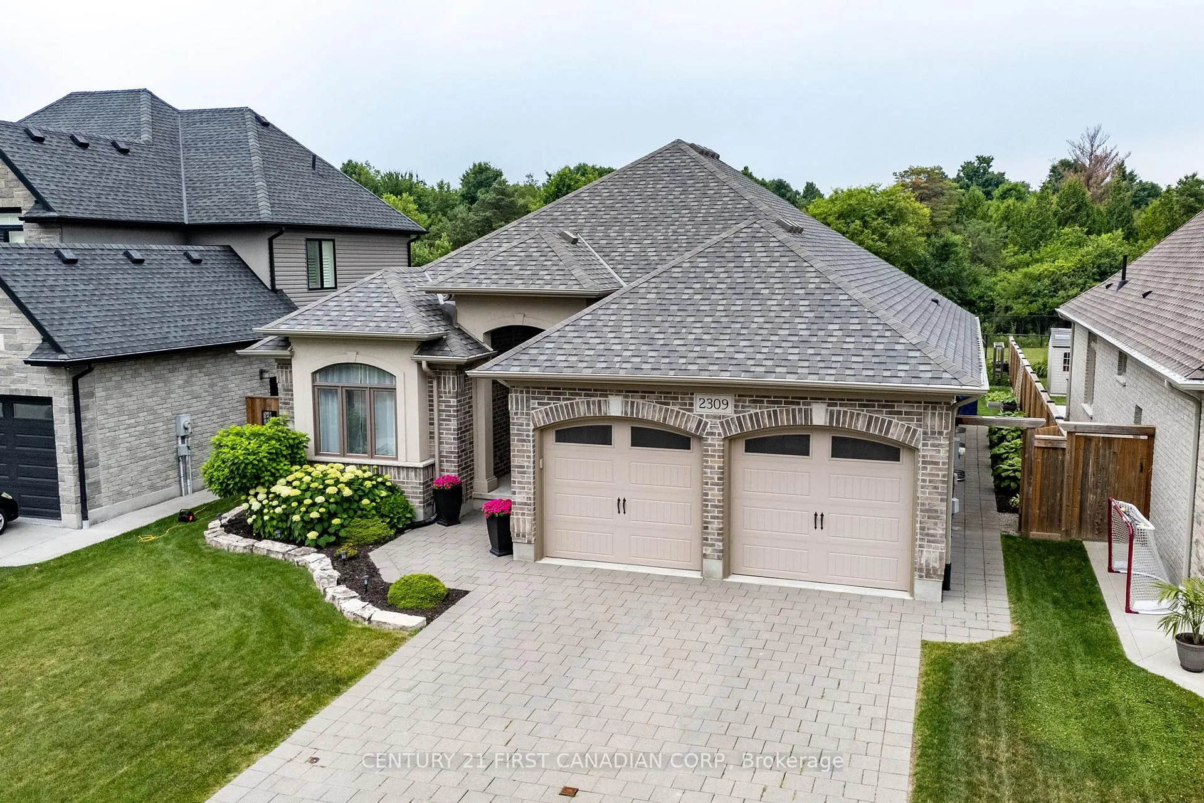
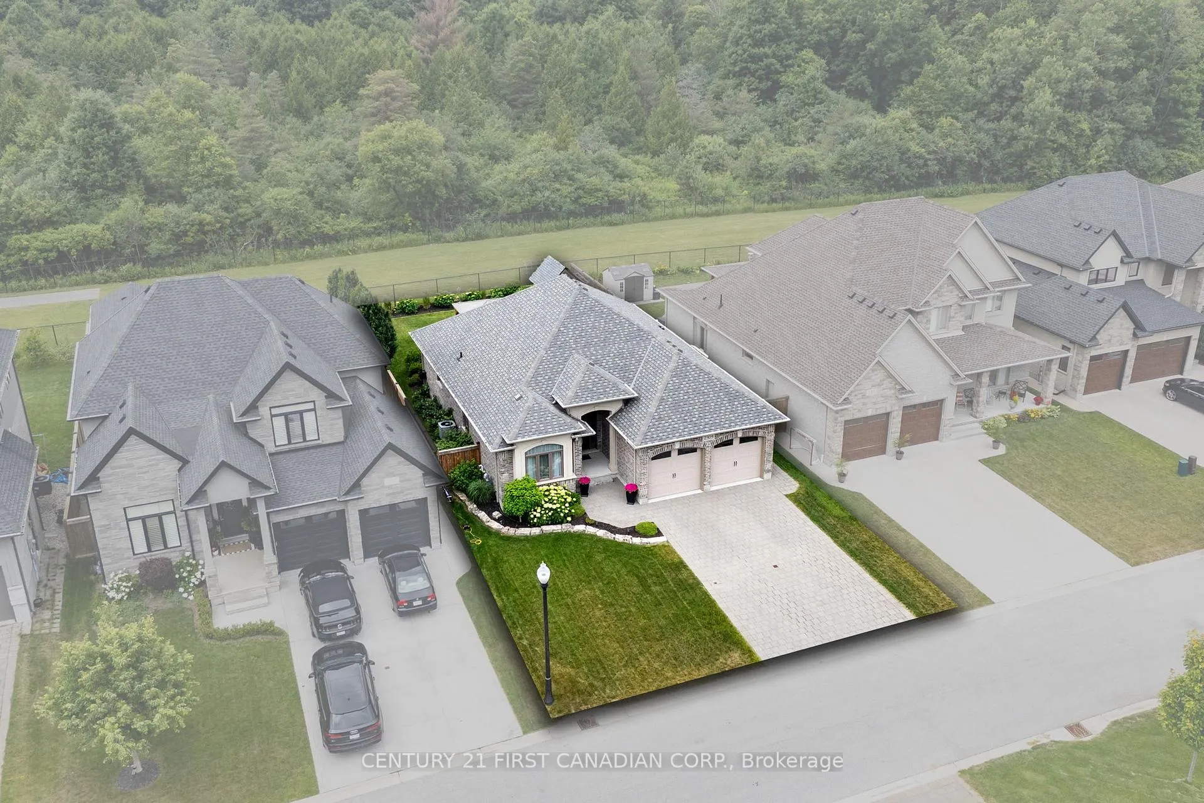 See all 45 photos
Property history
Facts and features
- BasementFinished
- Age of home6–15 years
- Water, sewerMunicipal
- HeatingForced air
- Fireplace
- Central air
The homeLink, Bungalow, Age 6–15 years
- Type: Link
- Style: Bungalow
- Age: 6–15 years
- Living space: 1,500–2,000 sq ft
- Basement: Finished
- View: Forest
InsideFireplace Yes, natural gas, Lower level, Auto garage door remote, bar fridge, erv/hrv, primary bedroom - main floor, sump pump, water heater owned, central vacuum
- Fireplace: Yes, natural gas
- Laundry: Lower level
- Features: Auto garage door remote, bar fridge, erv/hrv, primary bedroom - main floor, sump pump, water heater owned, central vacuum
- Rooms above ground: 17
- Bedrooms: 3 + 1 in the basement
- Bathrooms: 3
- Kitchens: 1
Outside and lotConcrete, brick front, Fibreglass shingle, Poured concrete
- Exterior: Concrete, brick front
- Roof: Fibreglass shingle
- Foundation: Poured concrete
- Features: Landscaped, privacy, patio
- Size: 54.99 × 129.53 ft
Parking2 Garage, Attached, Inside entry, private double
- Spaces: 2 Garage
- Garage: Attached
- Driveway: Inside entry, private double
Heating, water and powerForced air, gas, Central air, Municipal water
- Heating: Forced air, gas
- Cooling: Central air
- Water: Municipal water
- Sewer: Municipal sewer
Costs and taxesTaxes $6,827 a year, HST included in the price, Rental items None
- Taxes, 2024: $6,827 a year
- HST: HST included in the price
- Rental items: None
Included in the saleFridge, stove, dishwasher, wine fridge, dishwasher, washer, dryer, Theatre system, sauna, rolling storage racks, fridge in the laundry room, chest freezer
- Included: Fridge, stove, dishwasher, wine fridge, dishwasher, washer, dryer
- Not included: Theatre system, sauna, rolling storage racks, fridge in the laundry room, chest freezer
NearbyCul de sac/dead end, golf, fenced yard, library, rec./commun.centre, school
- Close to: Cul de sac/dead end, golf, fenced yard, library, rec./commun.centre, school
Listing detailsX12256784, Sold, Jul 2, 2025
- MLS® number: X12256784
- Status: Sold
- Listed on: Jul 2, 2025
- Days on market: 42
- Updated: Aug 13, 2025
- Possession: 2025-07-31 / Flexible
- Occupied by: Owner
- Listing brokerage: CENTURY 21 FIRST CANADIAN CORP.
About this home
2309 Springridge Drive E, London (North C), ON N5X 0J7
Welcome to 2309 Springridge Dr A Stunning Bungalow in North Londons Most Sought-After Neighbourhood. This beautifully upgraded 3+1-bedroom, 3-bathroom bungalow offers the perfect blend of luxury, comfort, and modern design. Nestled in a prestigious North London community, this home backs onto serene green space, providing both privacy and picturesque views. Step inside to discover high-end finishes throughout, including upgraded flooring, closet organization systems throughout, wired speaker theatre system on the main floor and a chef-inspired kitchen featuring premium appliances and custom cabinetry. The open-concept layout is ideal for entertaining, with spacious living and dining areas bathed in natural light and a cozy fireplace. Retreat to the generous primary suite with a spa-like ensuite and walk-in closet. The fully finished basement adds even more living space, perfect for a rec room, home office, or guest suite and plenty of storage throughout. Outside, enjoy beautifully landscaped grounds, a private backyard oasis, and tranquil surroundings. This is a rare opportunity to own a turnkey home in one of Londons most desirable neighbourhoods, just minutes from top-rated schools, shopping, parks, and more. Dont miss your chance to call 2309 Springridge Dr home where luxury meets lifestyle.
Ask about this home
A HOMEH agent will answer your questions about this home.
Around this home
Daily convenience, out of 100, from the distances below
Schools nearby
School rating, out of 10.
Helpful calculators
Your HOMEH agent

"I would see it this week."