

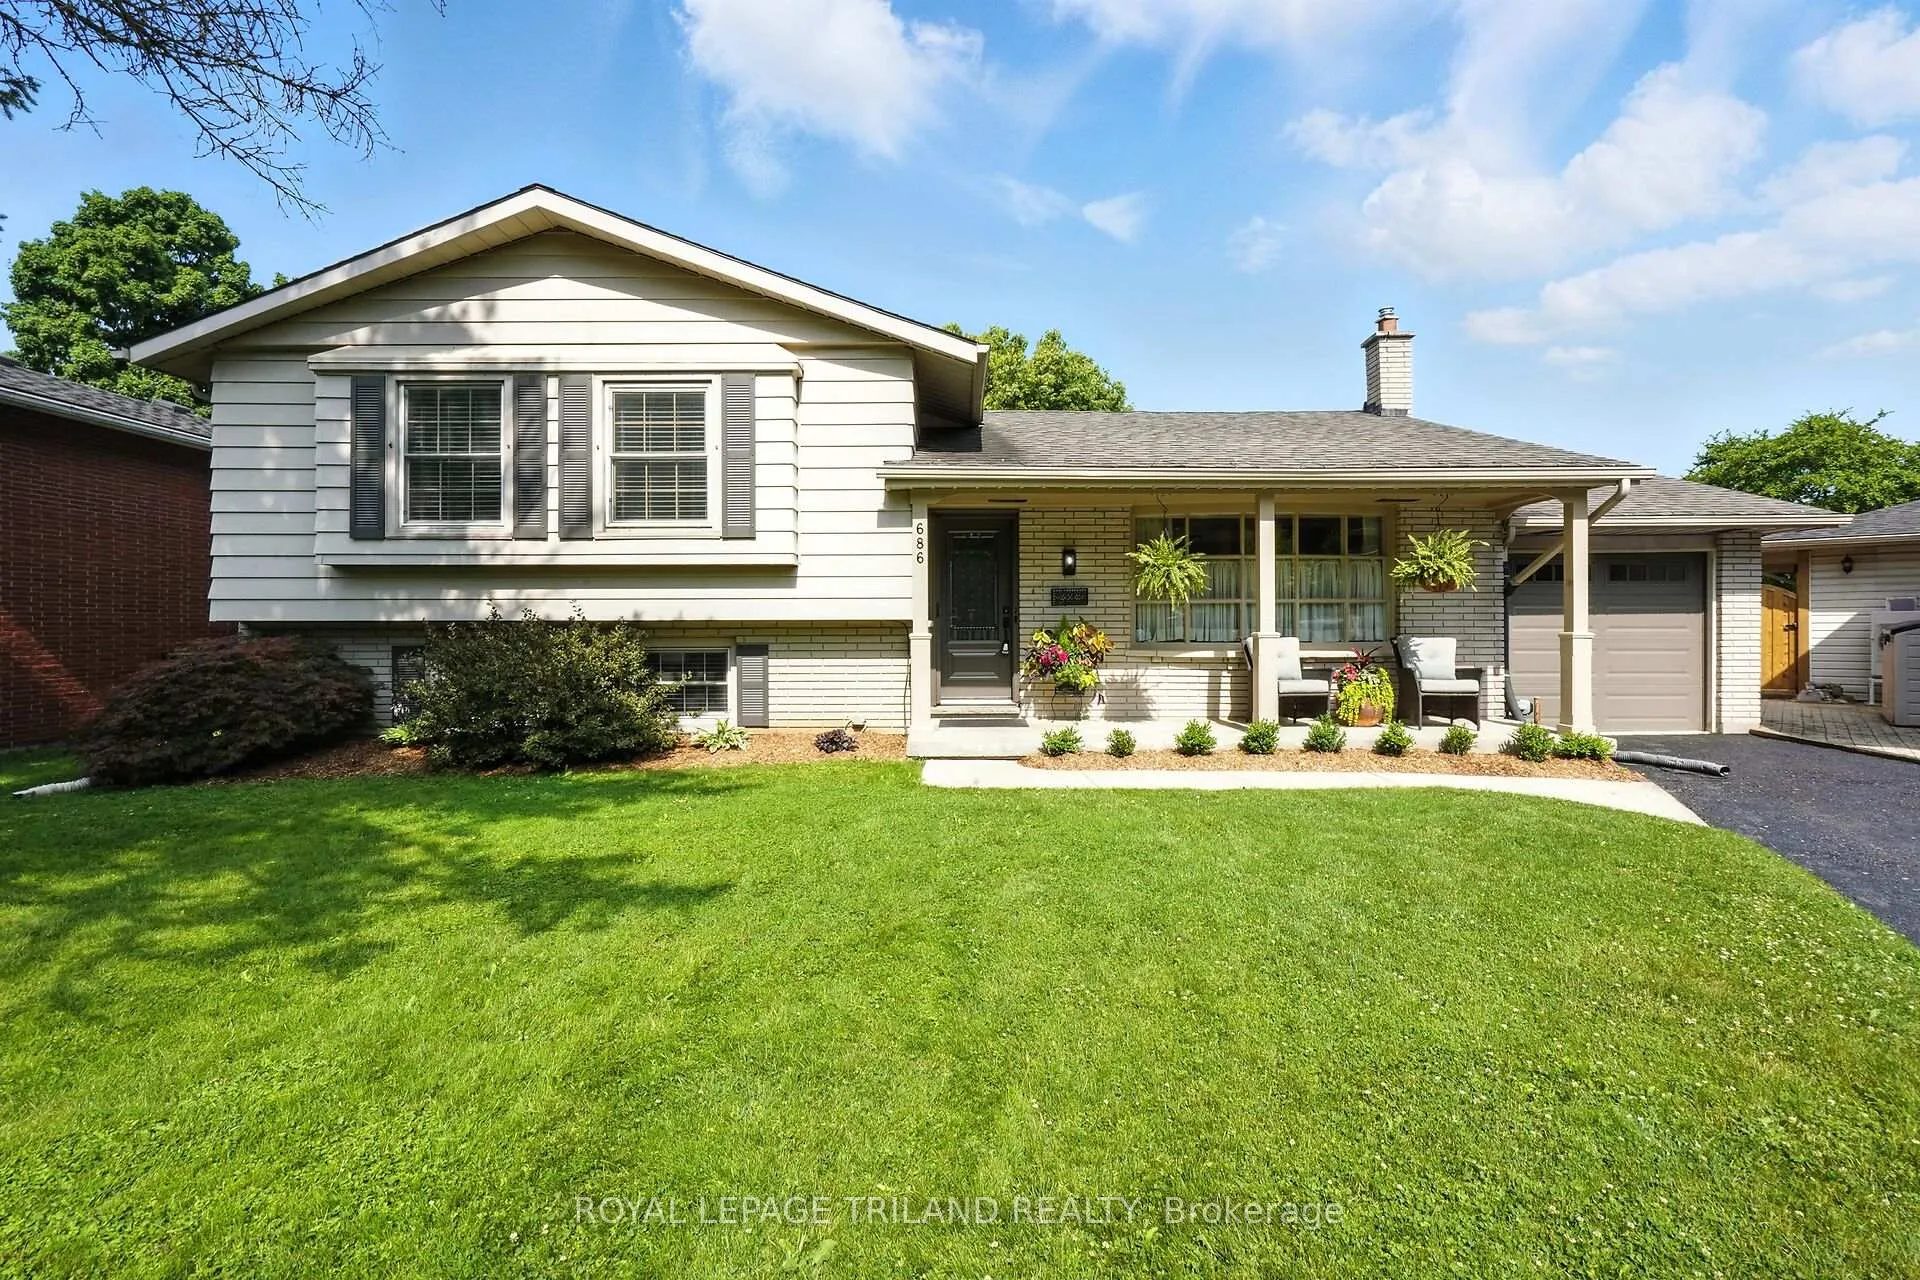
686 Algoma Place
686 Algoma Place
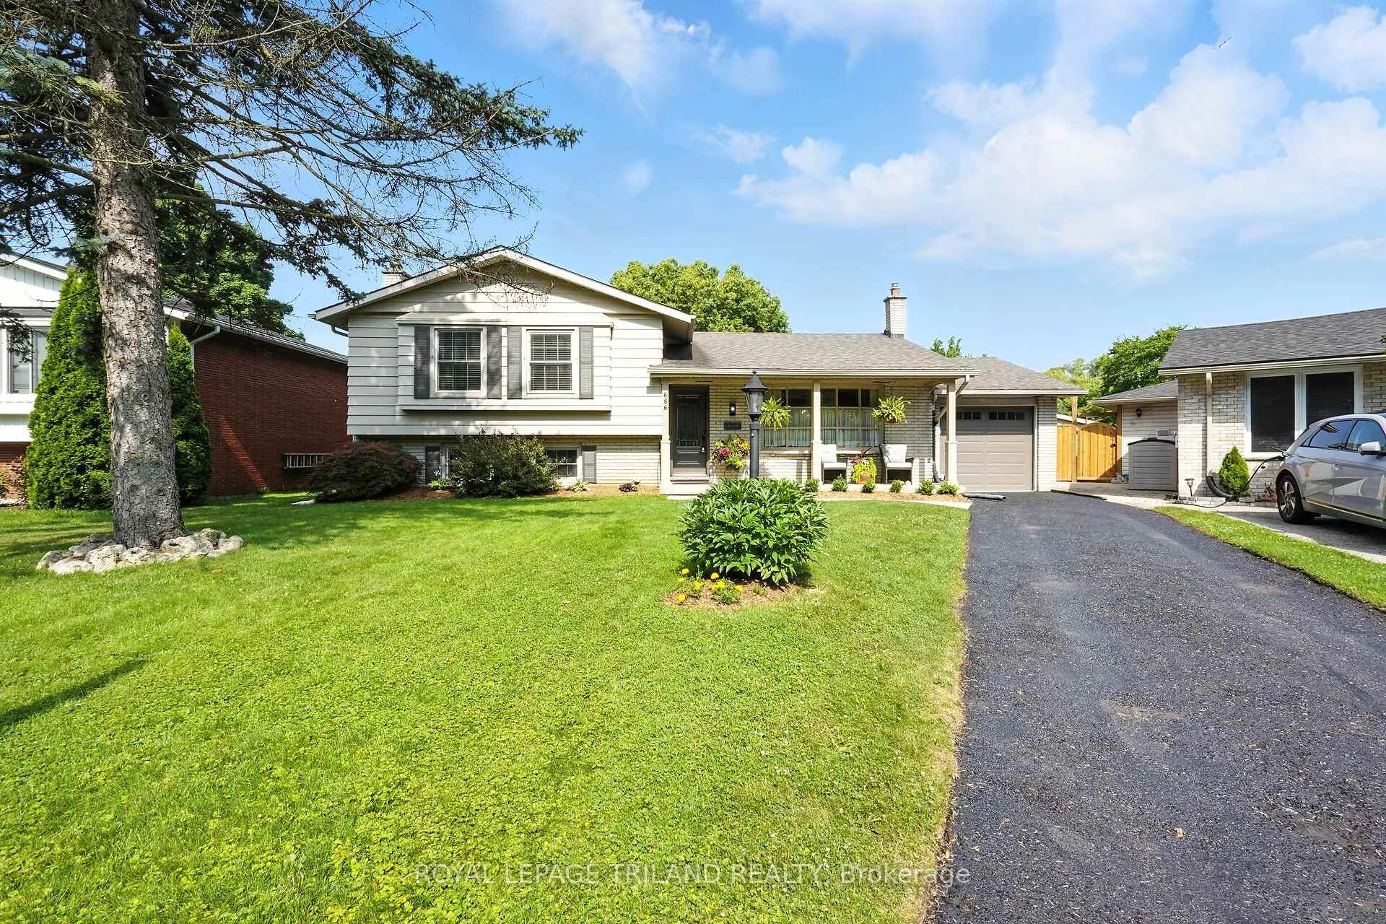
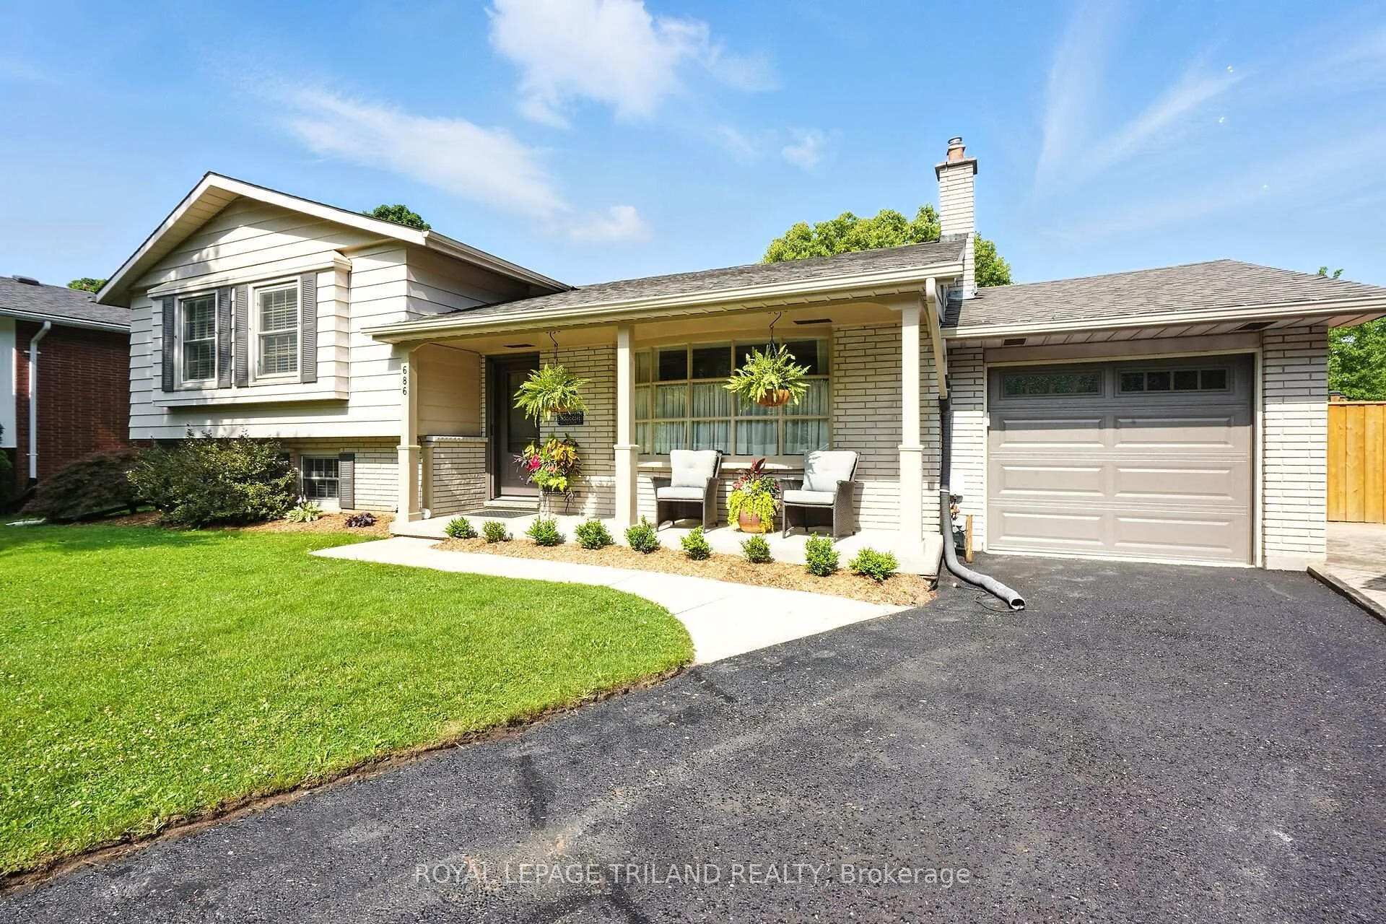
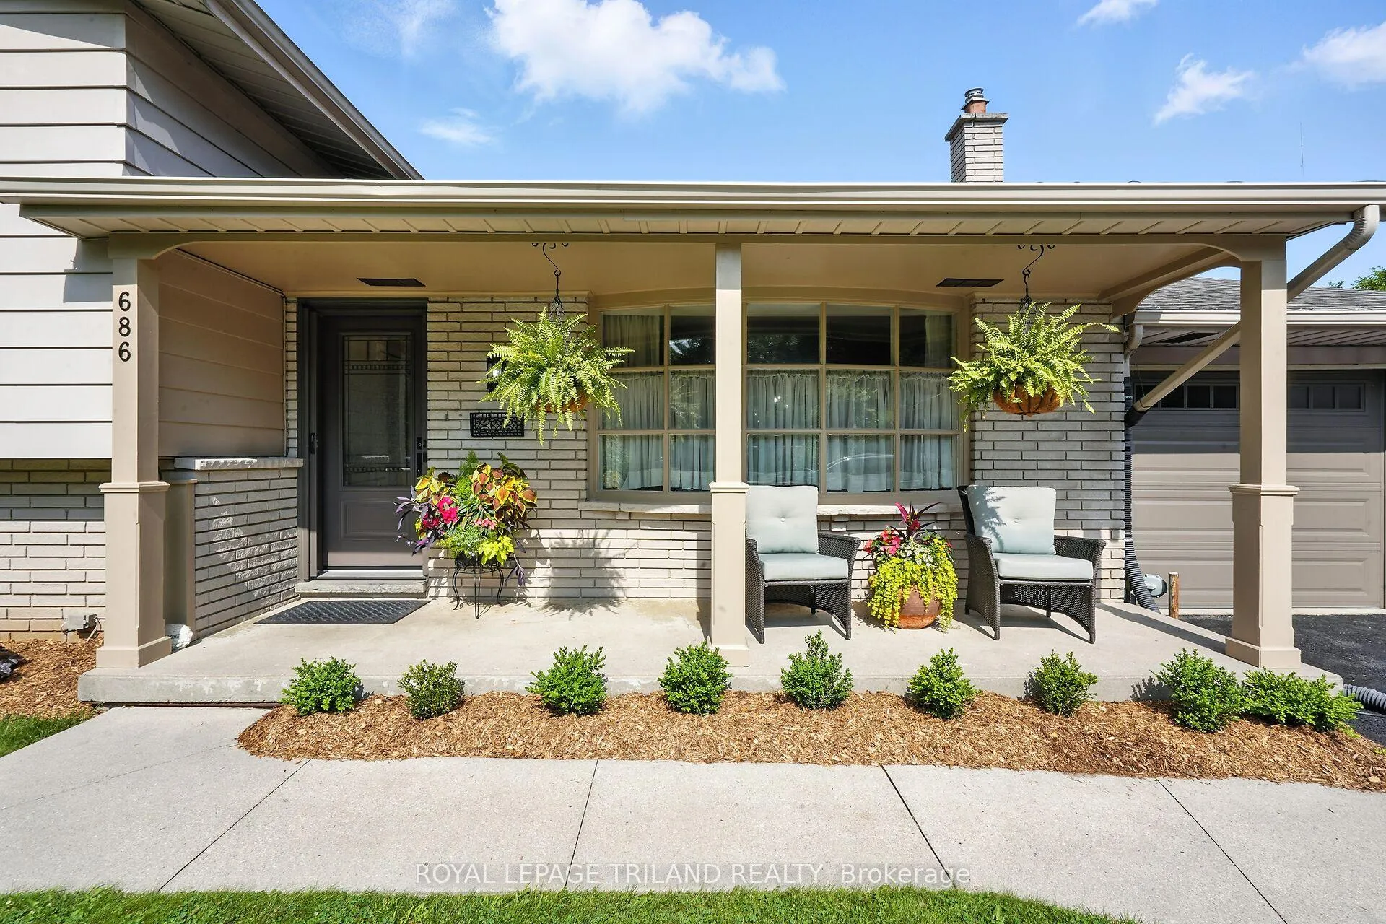
 See all 50 photos
Property history
Facts and features
- BasementWalk-out
- Age of home51–99 years
- Water, sewerMunicipal
- HeatingForced air
- Fireplace
- Central air
- Inground pool
The homeDetached, Sidesplit 4, Age 51–99 years
- Type: Detached
- Style: Sidesplit 4
- Age: 51–99 years
- Living space: 1,500–2,000 sq ft
- Basement: Full, walk-out
- View: Park/greenbelt, trees/woods
InsideFireplace Yes, natural gas, Lower level, Auto garage door remote, in-law capability
- Fireplace: Yes, natural gas
- Laundry: Lower level
- Features: Auto garage door remote, in-law capability
- Security: Smoke detector
- Rooms above ground: 7
- Rooms in the basement: 2
- Bedrooms: 3
- Bathrooms: 2
- Kitchens: 1
Outside and lotBrick, metal/steel siding, Shingles, Poured concrete
- Exterior: Brick, metal/steel siding
- Roof: Shingles
- Foundation: Poured concrete
- Pool: Inground
- Features: Backs on green belt, deck, landscaped
- Other structures: Fence - full, shed
- Size: 45.47 × 119.53 ft
- Zoning: R1-7
Parking1 Garage, Attached
- Spaces: 1 Garage
- Garage: Attached
Heating, water and powerForced air, gas, Central air, Municipal water
- Heating: Forced air, gas
- Cooling: Central air
- Water: Municipal water
- Sewer: Municipal sewer
Costs and taxesTaxes $4,357 a year, HST included in the price, Water heater
- Taxes, 2024: $4,357 a year
- HST: HST included in the price
- Rental items: Water heater
Included in the saleFridge, stove, washer, dryer, dishwasher, pool equipment, and allexisting window coverings., Not included None
- Included: Fridge, stove, washer, dryer, dishwasher, pool equipment, and allexisting window coverings.
- Not included: None
NearbyFenced yard, park, school, wooded/treed
- Close to: Fenced yard, park, school, wooded/treed
Listing detailsX12318905, Sold, Aug 1, 2025
- MLS® number: X12318905
- Status: Sold
- Listed on: Aug 1, 2025
- Days on market: 13
- Updated: Aug 14, 2025
- Possession: Flexible
- Occupied by: Owner
- Listing brokerage: ROYAL LEPAGE TRILAND REALTY
About this home
686 Algoma Place, London (North H), ON N5X 1W6
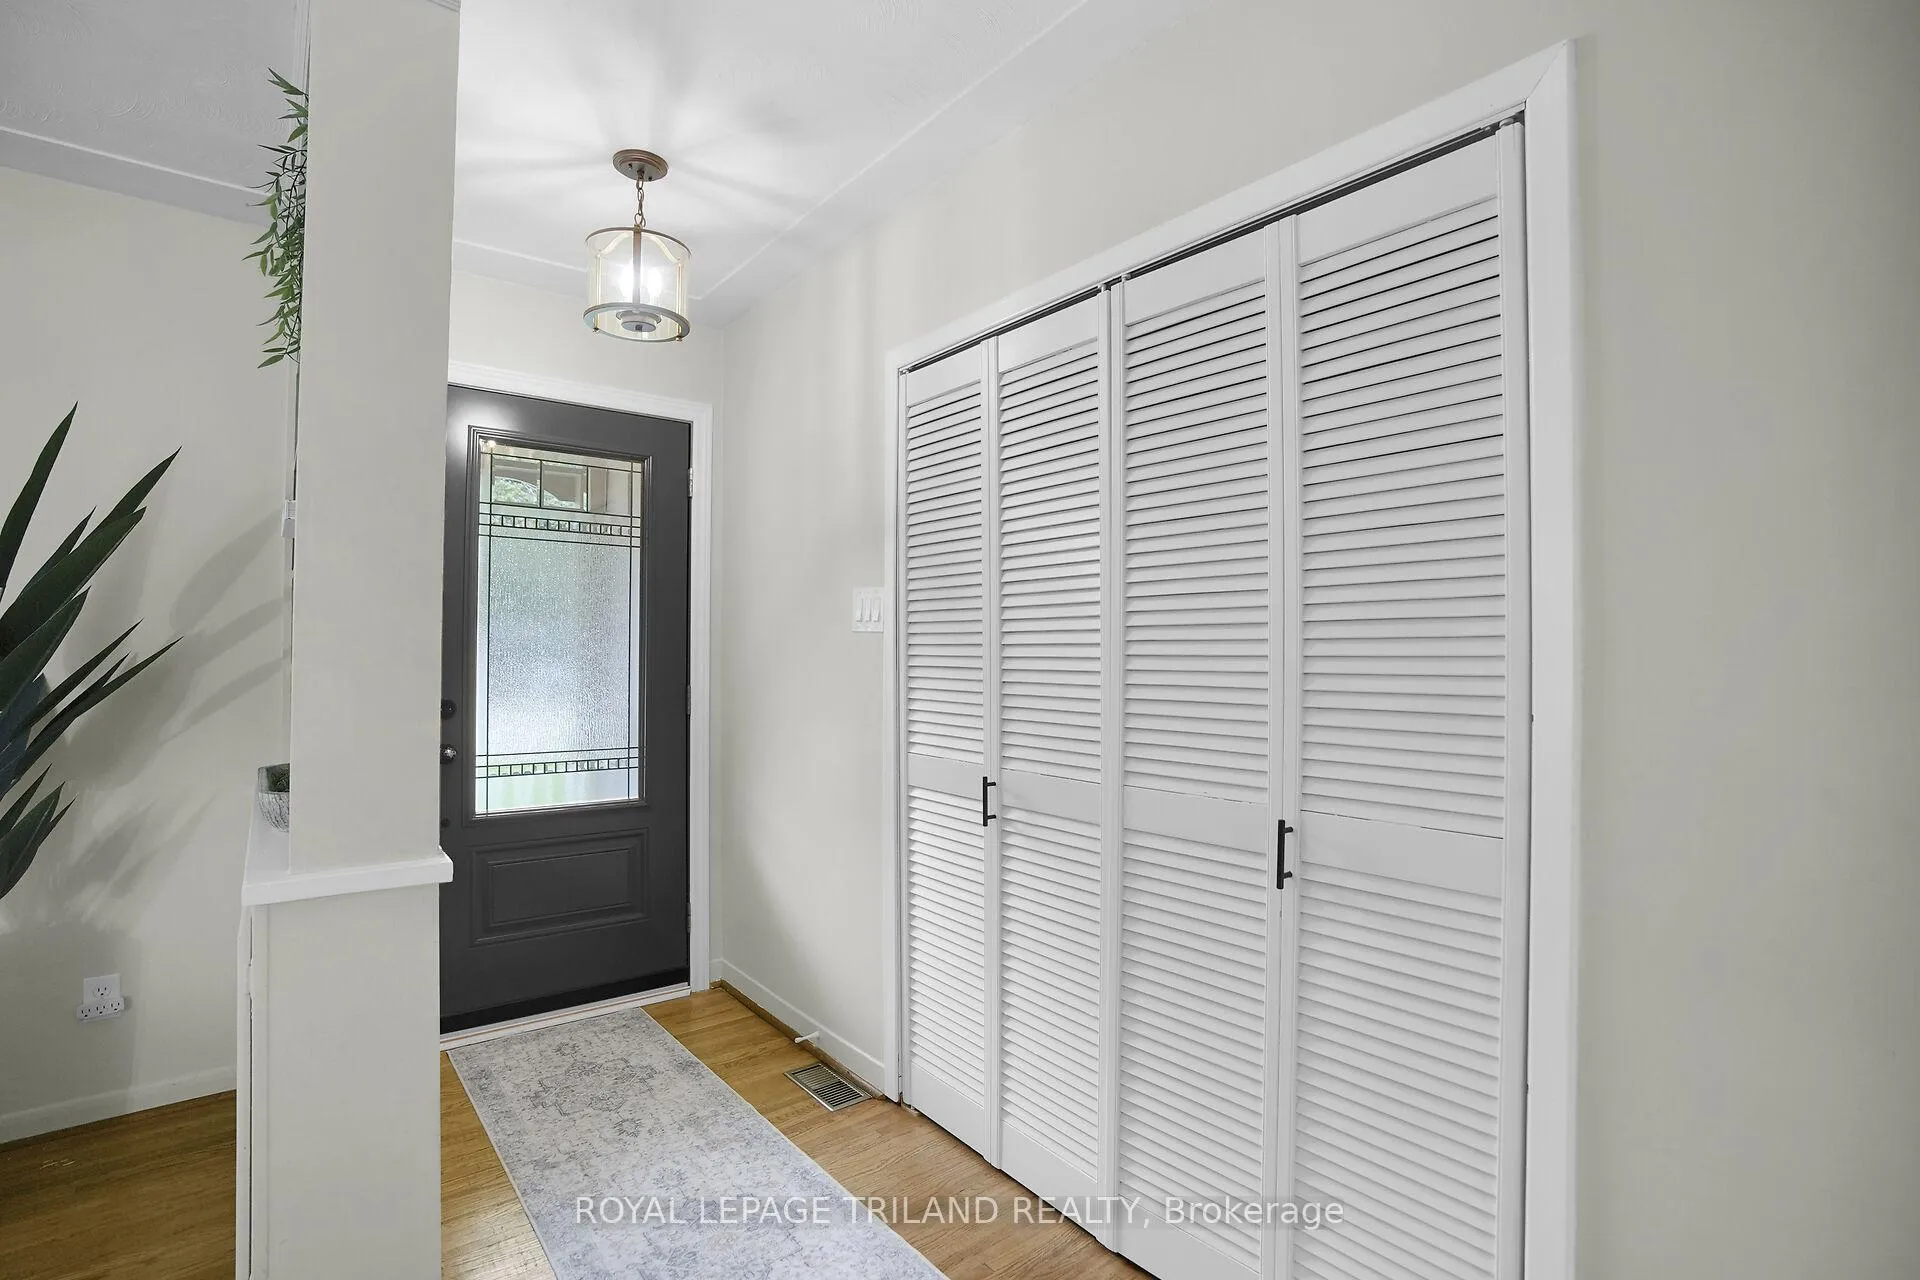
Welcome to Your Dream Family Home in Northridge! First time offered since 1996, this beautifully maintained home is nestled at the end of a quiet cul-de-sac on a large pie-shaped lot backing directly onto Dalkeith Park. With stunning curb appeal and a fully fenced backyard oasis, this property offers the perfect blend of privacy, space, and comfort in one of Northridges most sought-after mature neighbourhoods. Step outside to your own retreat featuring a kidney-shaped pool with a slide, surrounded by professional landscaping and a stamped concrete patio, ideal for summer entertaining. A private gate provides direct access to Dalkeith Park, making it easy to enjoy nature right from your backyard. Inside, you'll find numerous updates including windows, doors, ahigh-efficiency furnace, and a refreshed main bathroom. The bright and airy layout boasts large windows that flood the home with natural light. Patio doors lead directly to the pool, seamlessly connecting indoor and outdoor living. The walk-out basement offers a spacious rec room with a bar and a cozy gas fireplace with a stone surround, perfect for family movie nights or hosting friends. A versatile lower-level room provides space for a home gym, den, or office to suit your needs. Located near highly rated elementary and high schools and just a short drive to Masonville Mall, this home combines a quiet, family-friendly location with unbeatable convenience. Don't miss your chance to own this wonderful family home, opportunities like this are rare!
Ask about this home
A HOMEH agent will answer your questions about this home.
Around this home
Daily convenience, out of 100, from the distances below
Schools nearby
School rating, out of 10.
Helpful calculators
Your HOMEH agent

"I would see it this week."