

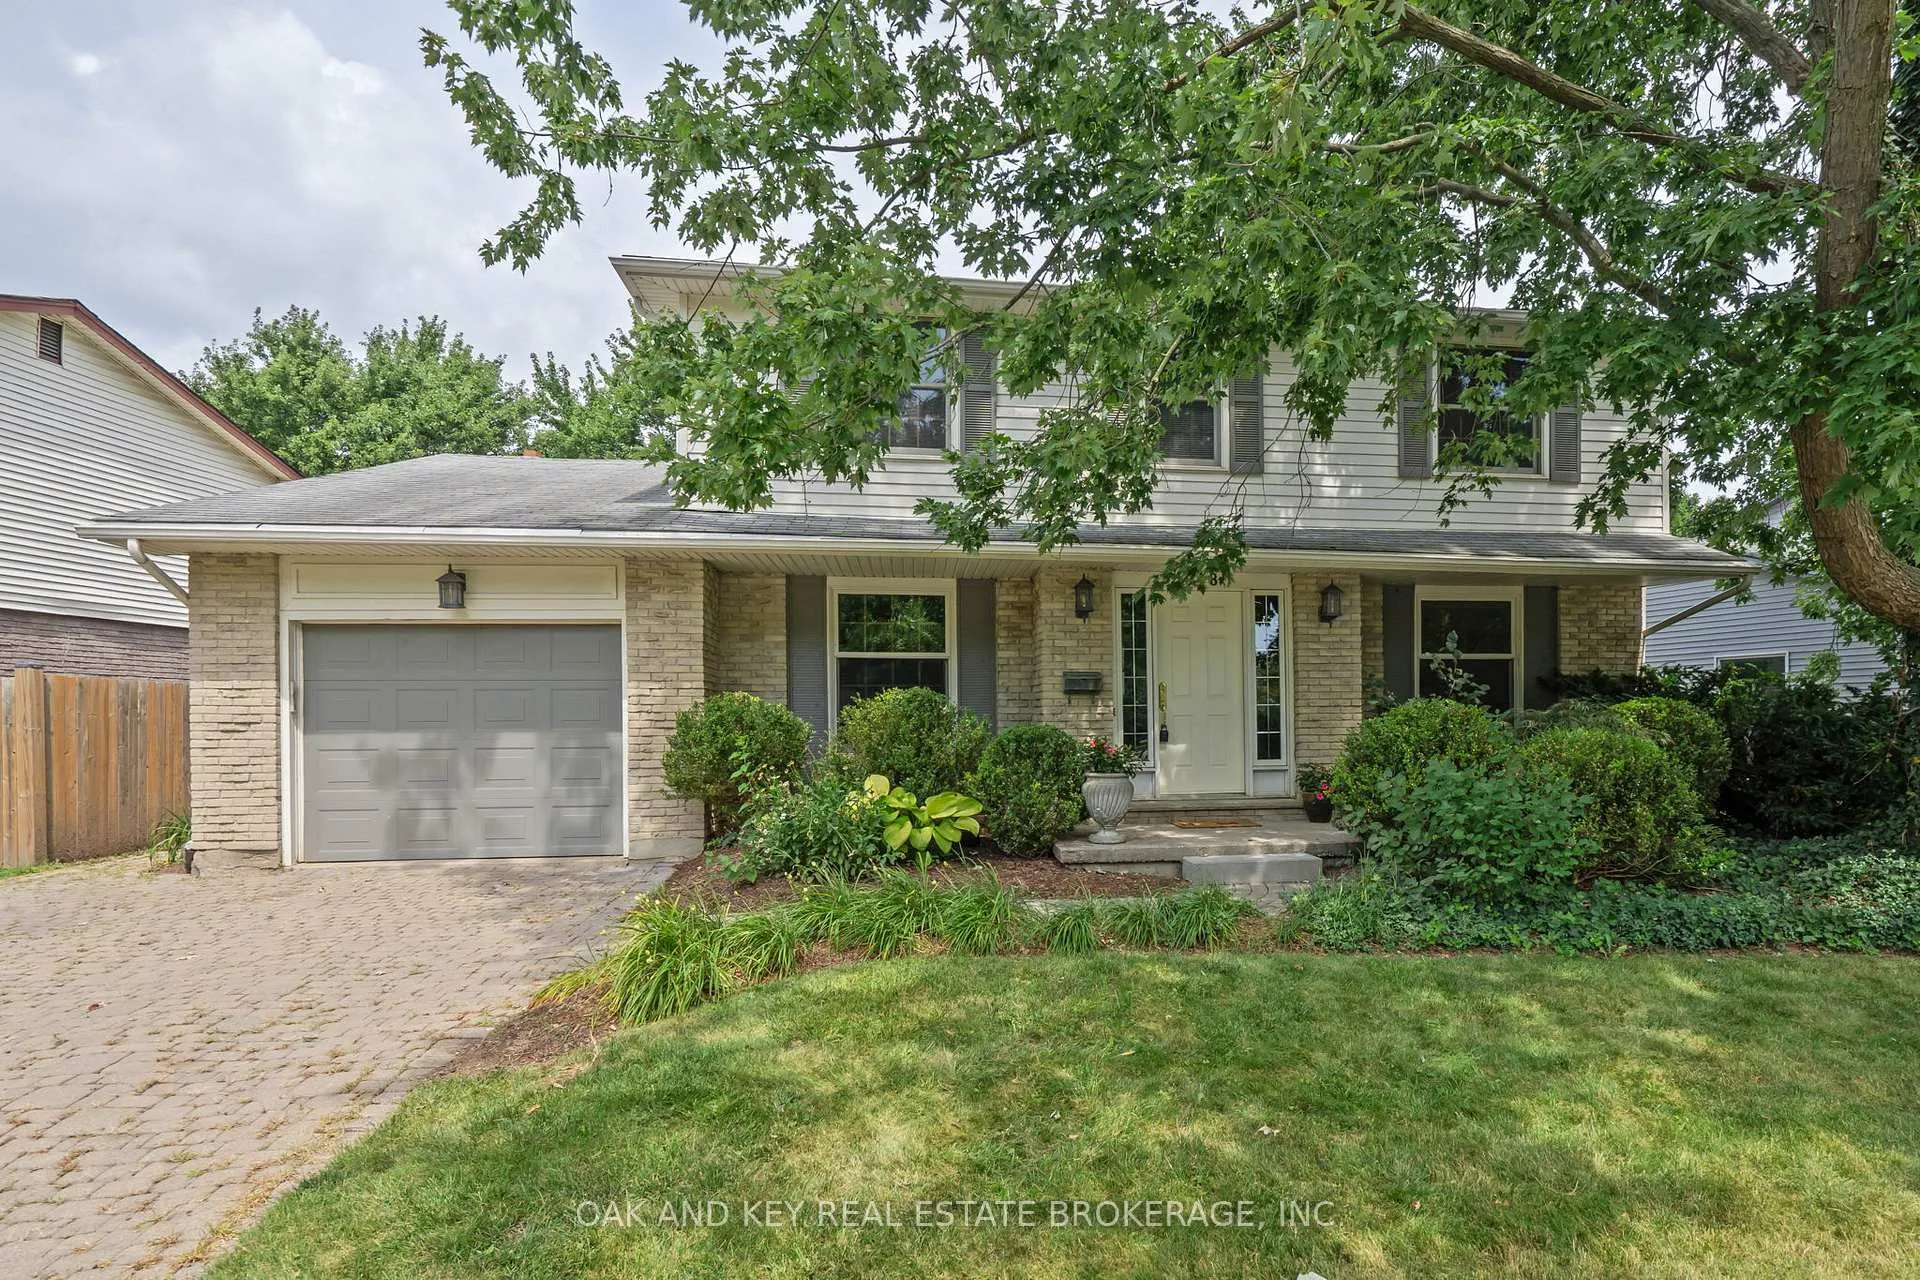
948 Farnham Road
948 Farnham Road
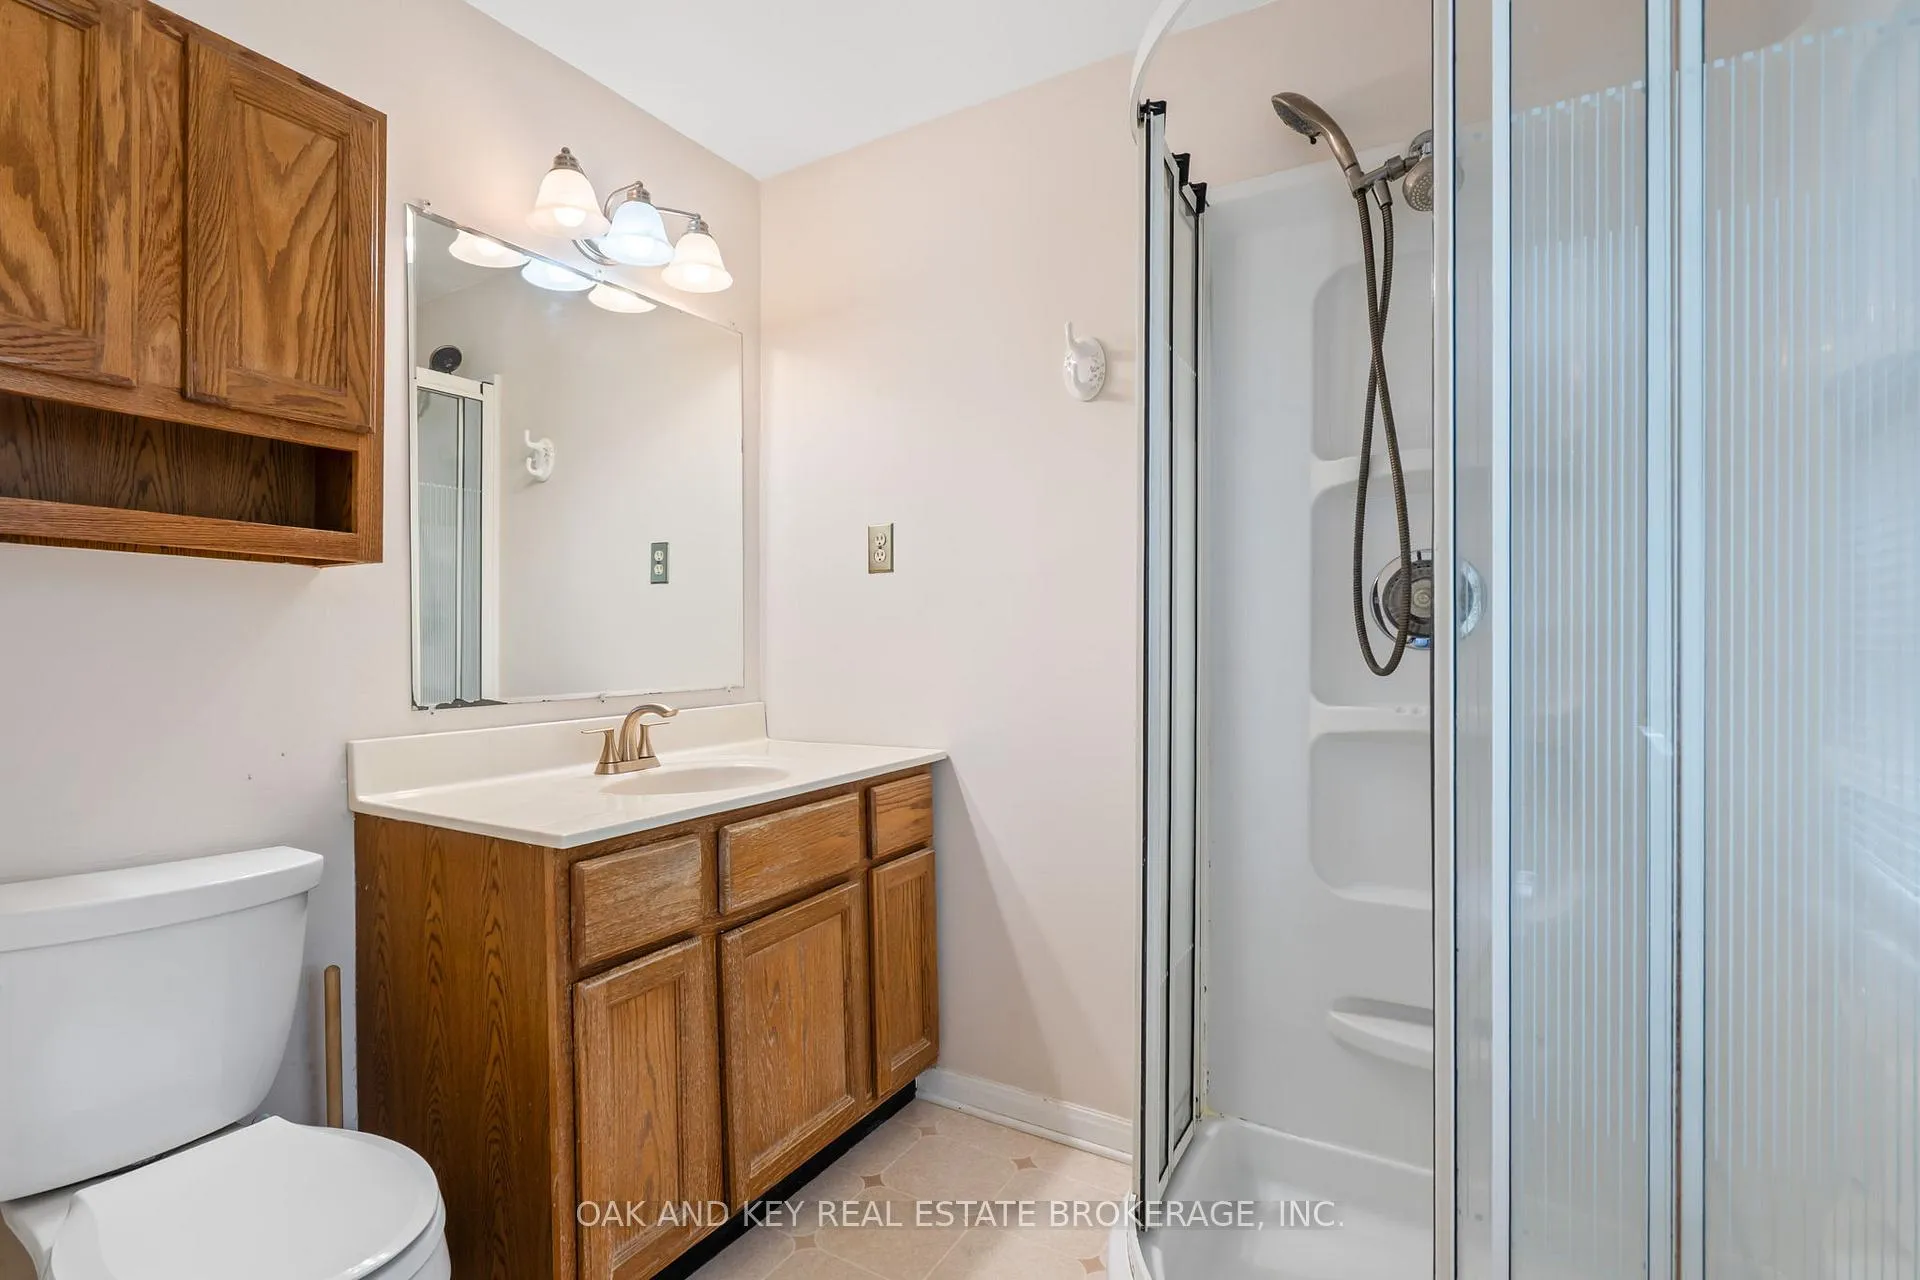 See all 44 photos
Property history
Facts and features
- BasementUnfinished
- Age of home31–50 years
- Water, sewerMunicipal
- HeatingForced air
- Fireplace
- Central air
- Inground pool
The homeDetached, 2-storey, Age 31–50 years
- Type: Detached
- Style: 2-storey
- Age: 31–50 years
- Living space: 1,500–2,000 sq ft
- Basement: Unfinished
InsideFireplace Yes, natural gas, Rooms above ground 11, Bedrooms 4
- Fireplace: Yes, natural gas
- Rooms above ground: 11
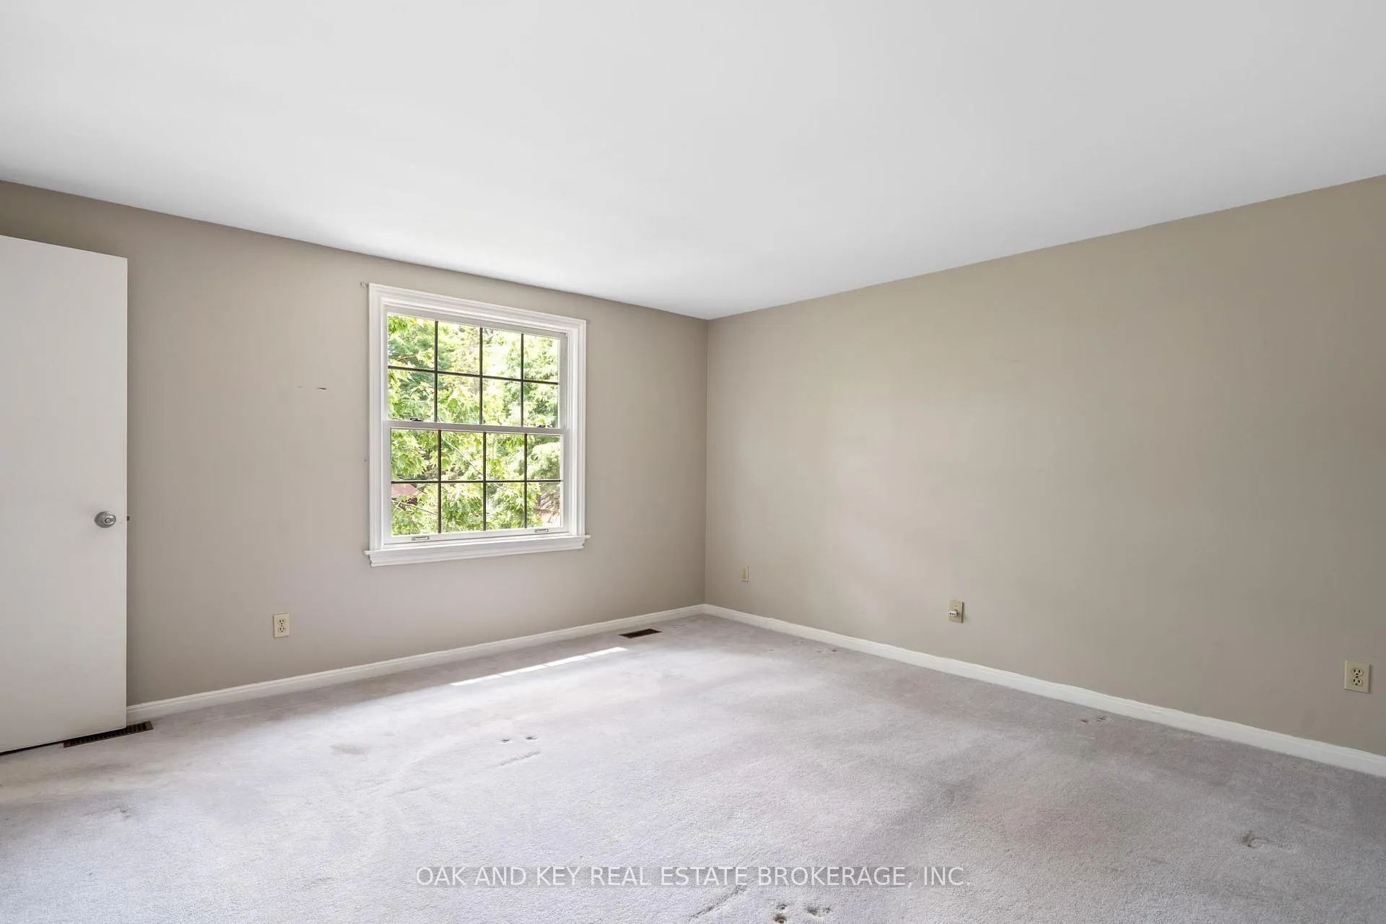
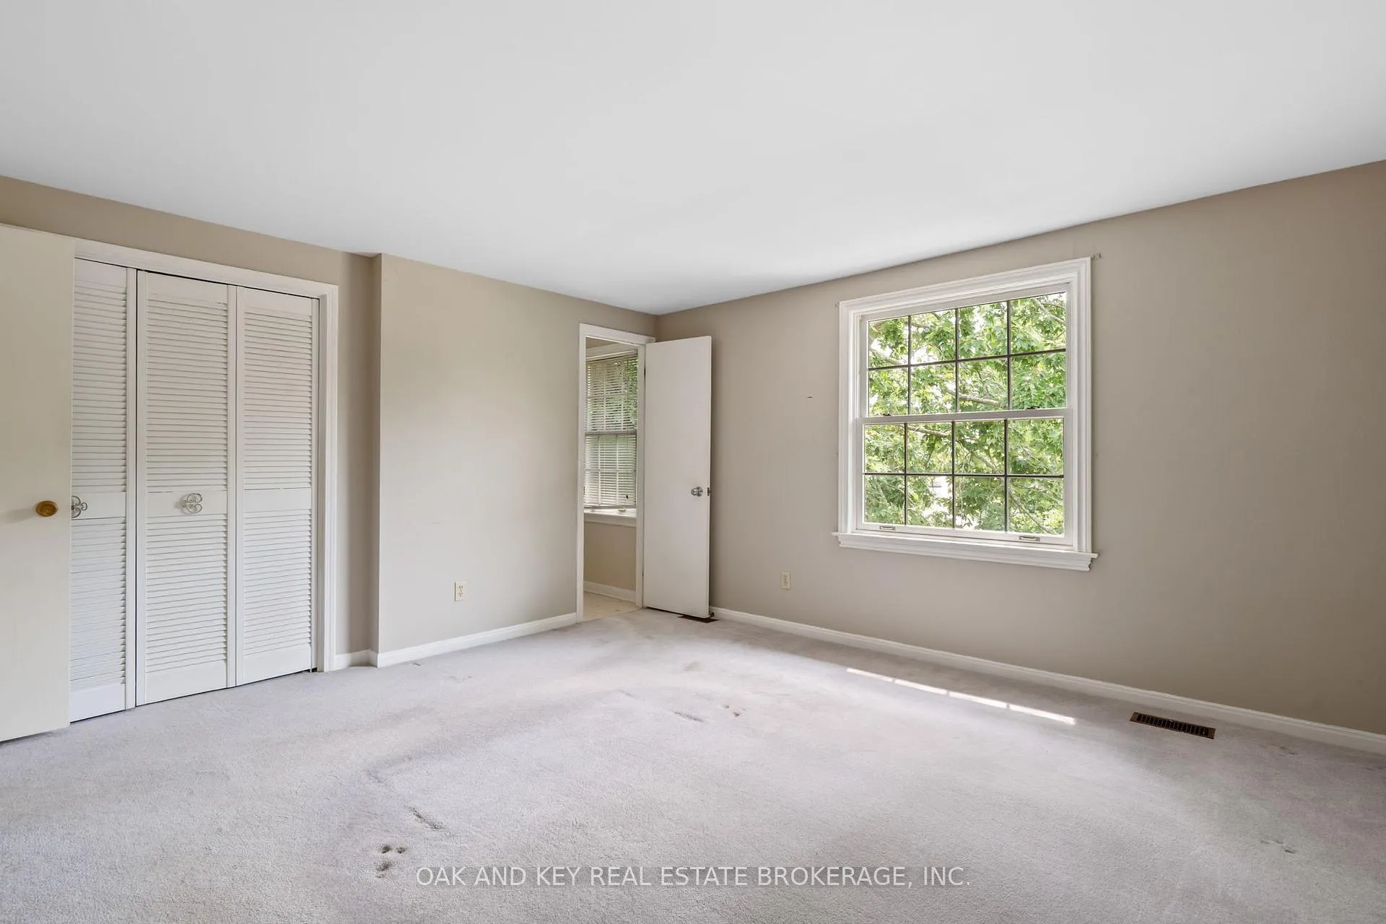
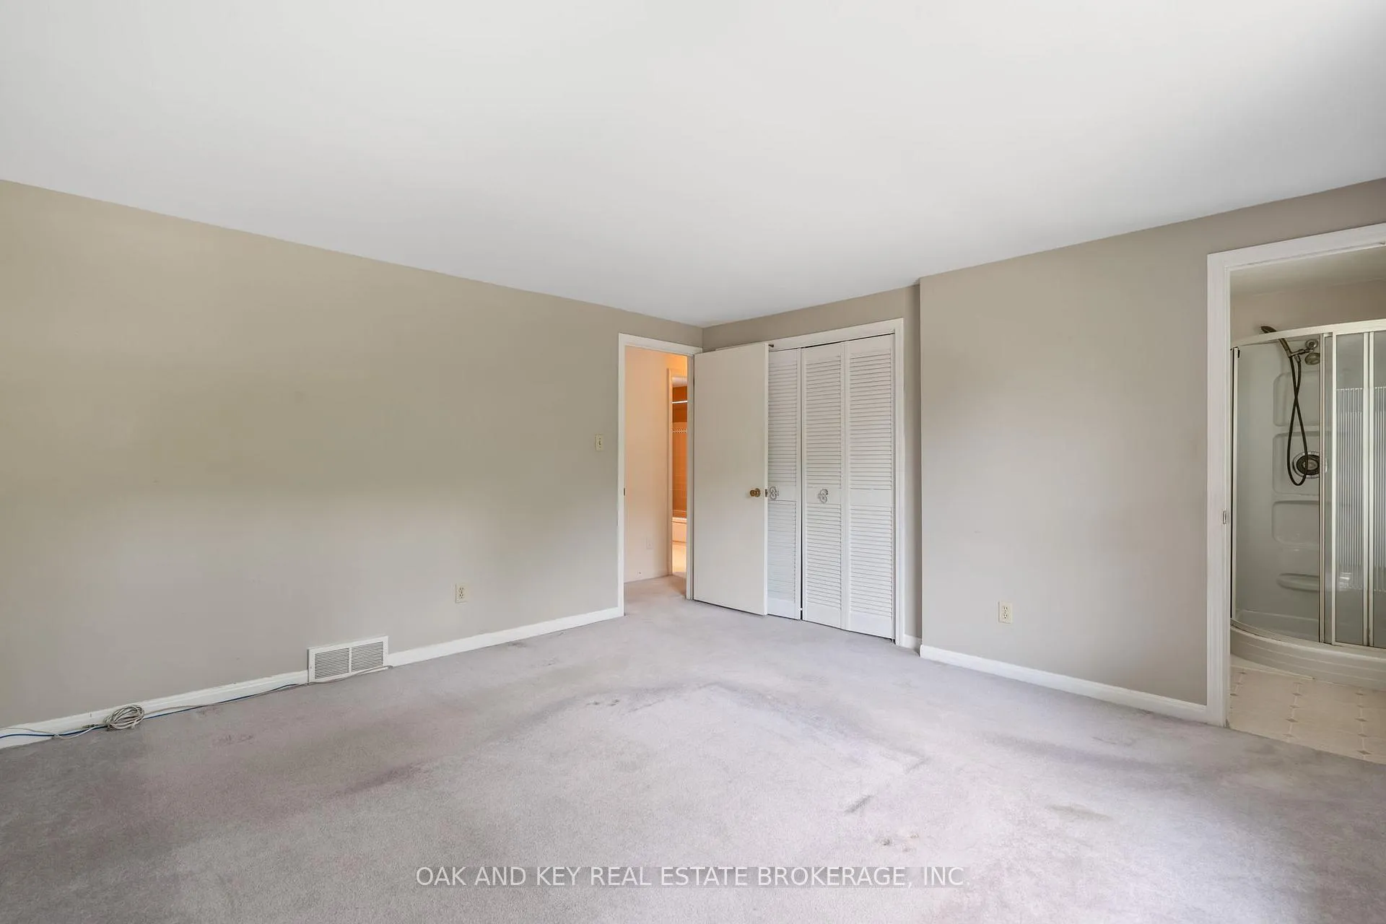
- Bedrooms: 4
- Bathrooms: 3
- Kitchens: 1
Outside and lotAluminum siding, brick, Asphalt shingle, Poured concrete
- Exterior: Aluminum siding, brick
- Roof: Asphalt shingle
- Foundation: Poured concrete
- Pool: Inground
- Features: Landscaped, privacy, recreational area
- Size: 68.5 × 128.54 ft
- Zoning: R1-7
Parking1 Garage, Attached, Private double
- Spaces: 1 Garage
- Garage: Attached
- Driveway: Private double
Heating, water and powerForced air, gas, Central air, Municipal water
- Heating: Forced air, gas
- Cooling: Central air
- Water: Municipal water
- Sewer: Municipal sewer
Costs and taxesTaxes $4,814 a year, Plus HST, Hot water heater
- Taxes, 2024: $4,814 a year
- HST: Plus HST
- Rental items: Hot water heater
Included in the saleAll appliances - in "as is" condition
- Included: All appliances - in "as is" condition
Listing detailsX12401902, Sold, Sep 13, 2025
- MLS® number: X12401902
- Status: Sold
- Listed on: Sep 13, 2025
- Days on market: 47
- Updated: Oct 30, 2025
- Possession: 30-59 days
- Occupied by: Vacant
- Listing brokerage: OAK AND KEY REAL ESTATE BROKERAGE, INC.
About this home
948 Farnham Road, London (South M), ON N6K 1S1
Your Forever Home Awaits in Desirable Westmount! Welcome to this spacious 4-bedroom gem, perfectly set in one of London's most sought-after neighborhoods. Offering generous living spaces inside and out, this is the home where you can truly settle in and create a lifetime of memories. Inside, the main floor features bright, open living areas perfect for family time and entertaining. Upstairs, 4 comfortable bedrooms, including a primary en-suite, provide space for everyone. The unfinished basement offers endless potential, whether you envision a home theatre, gym, or extra living space, this home is ready for your personal touch. Step into your own backyard paradise, complete with a heated in-ground swimming pool for endless summer fun. Whether you're hosting friends, watching the kids splash around, or enjoying a peaceful evening swim, this is where life feels like a vacation. Why Westmount? One of London's most established and family-friendly communities, Westmount offers everything at your fingertips. Top-rated schools both public and Catholic are just minutes away. Parks, playgrounds, and community centers keep you active and connected, while nearby places of worship provide a true sense of community. For shopping and dining, Westmount Mall, grocery stores, and countless local restaurants are close by. Commuters will love the easy access to major transit routes and the 401, making travel around the city a breeze. This isn't just a house, its the perfect setting for your forever home, with space to grow, room to entertain, and the freedom to make it your own. Make your move to Westmount and start living the lifestyle you've been dreaming of.
Ask about this home
A HOMEH agent will answer your questions about this home.
Around this home
Daily convenience, out of 100, from the distances below
Schools nearby
School rating, out of 10.
Helpful calculators
Your HOMEH agent

"I would see it this week."