

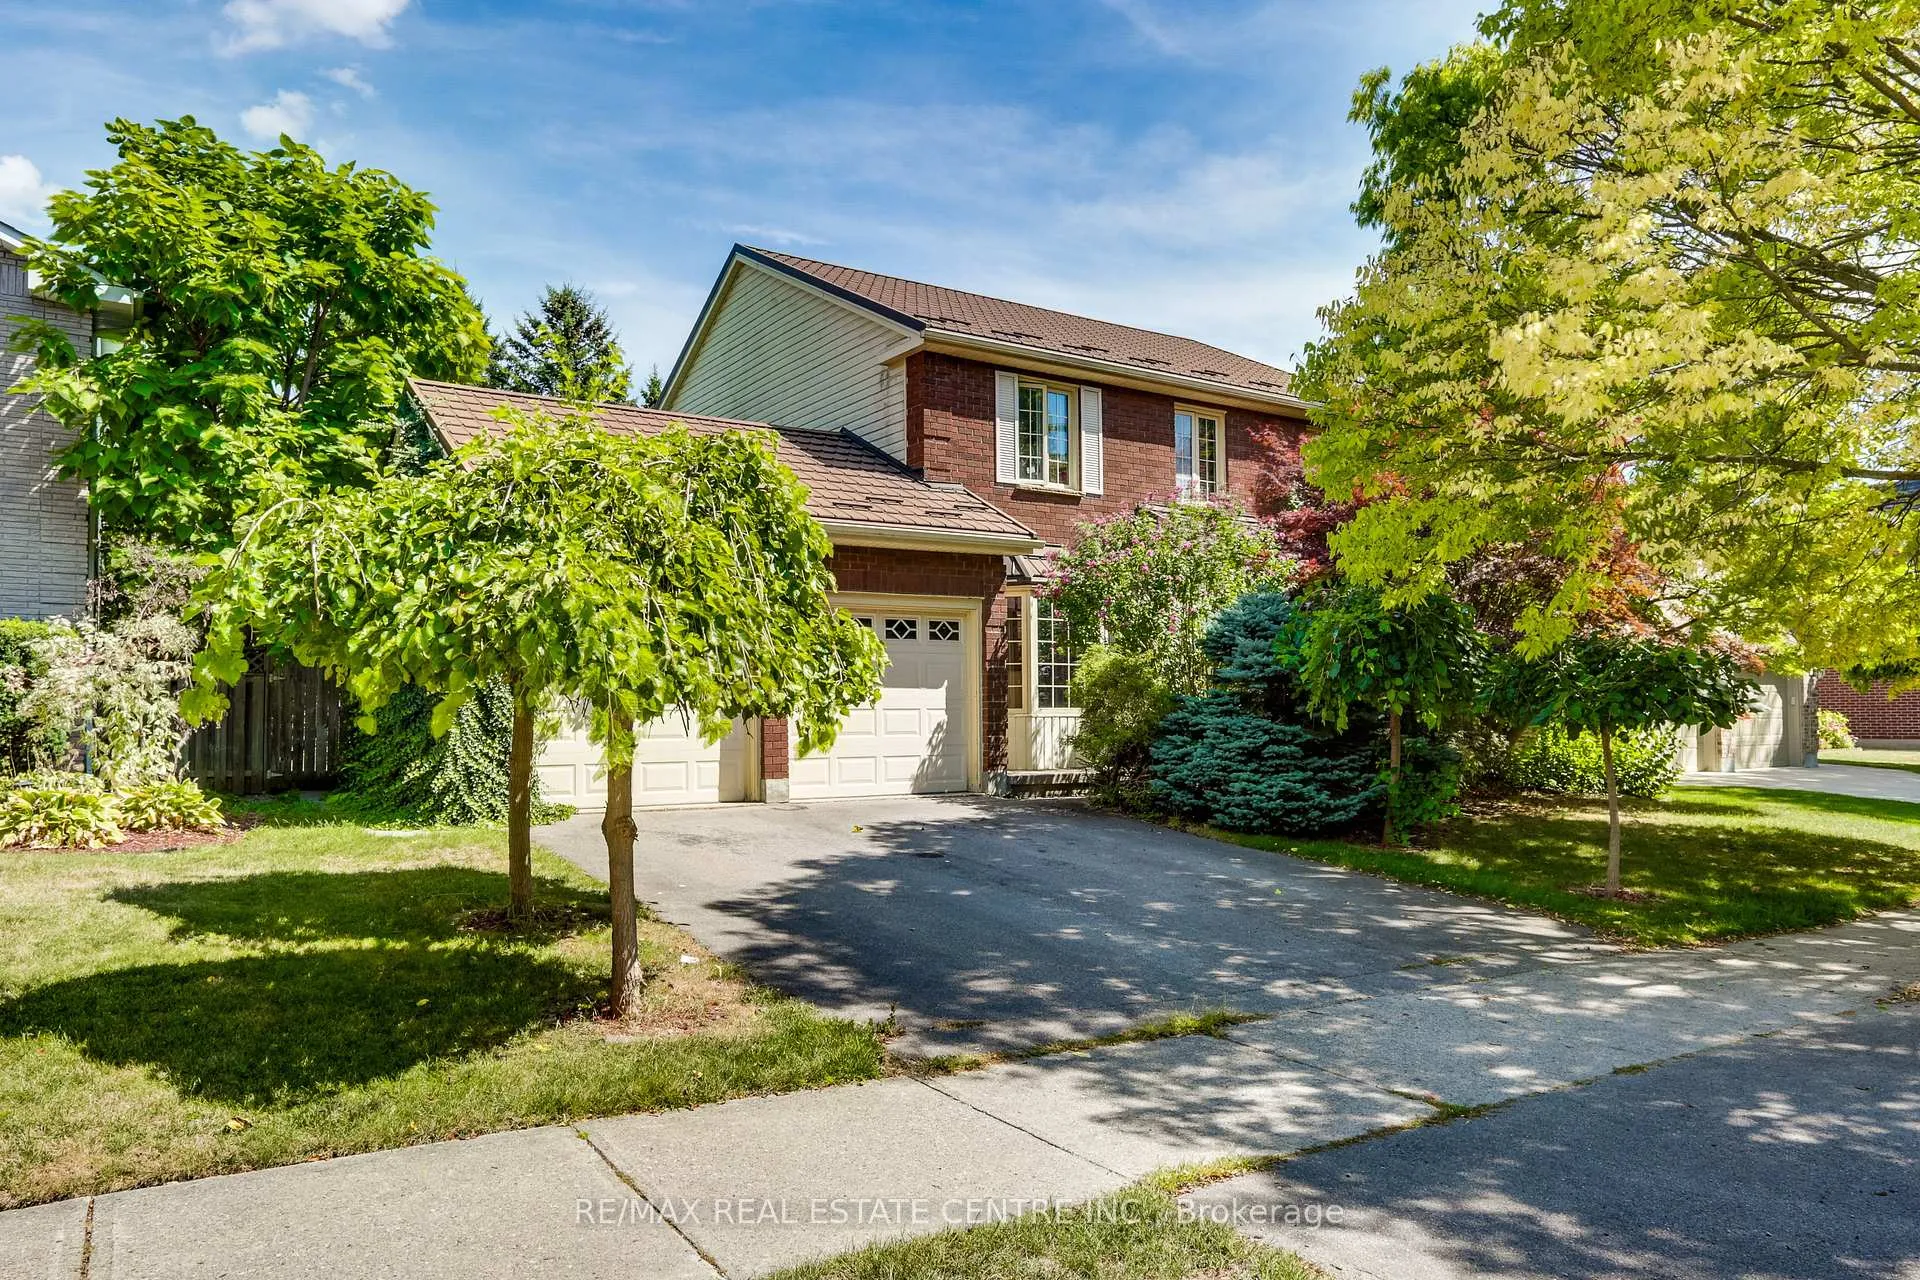
66 Nanette Drive N
66 Nanette Drive N
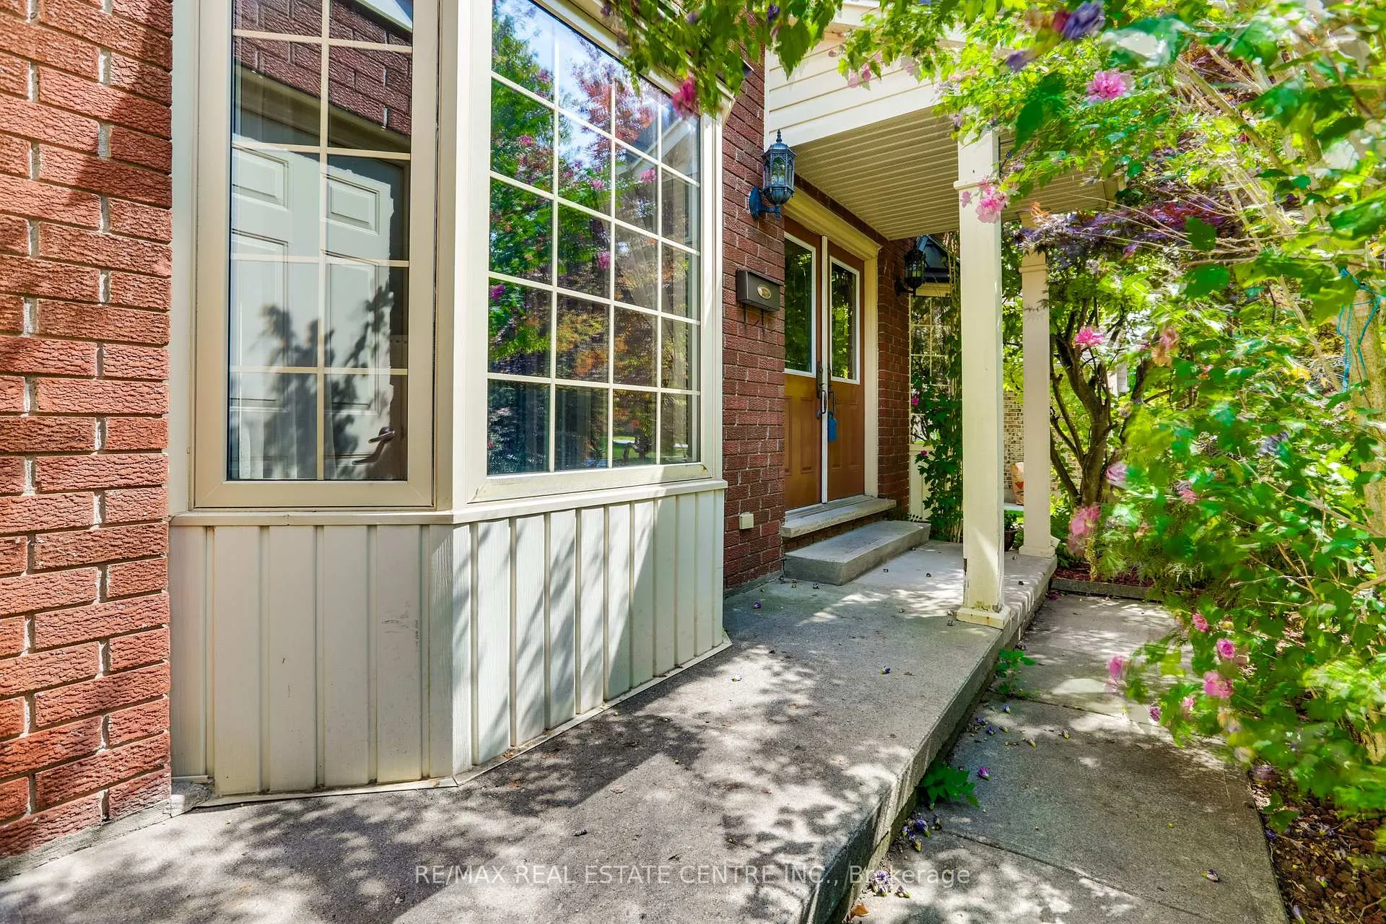
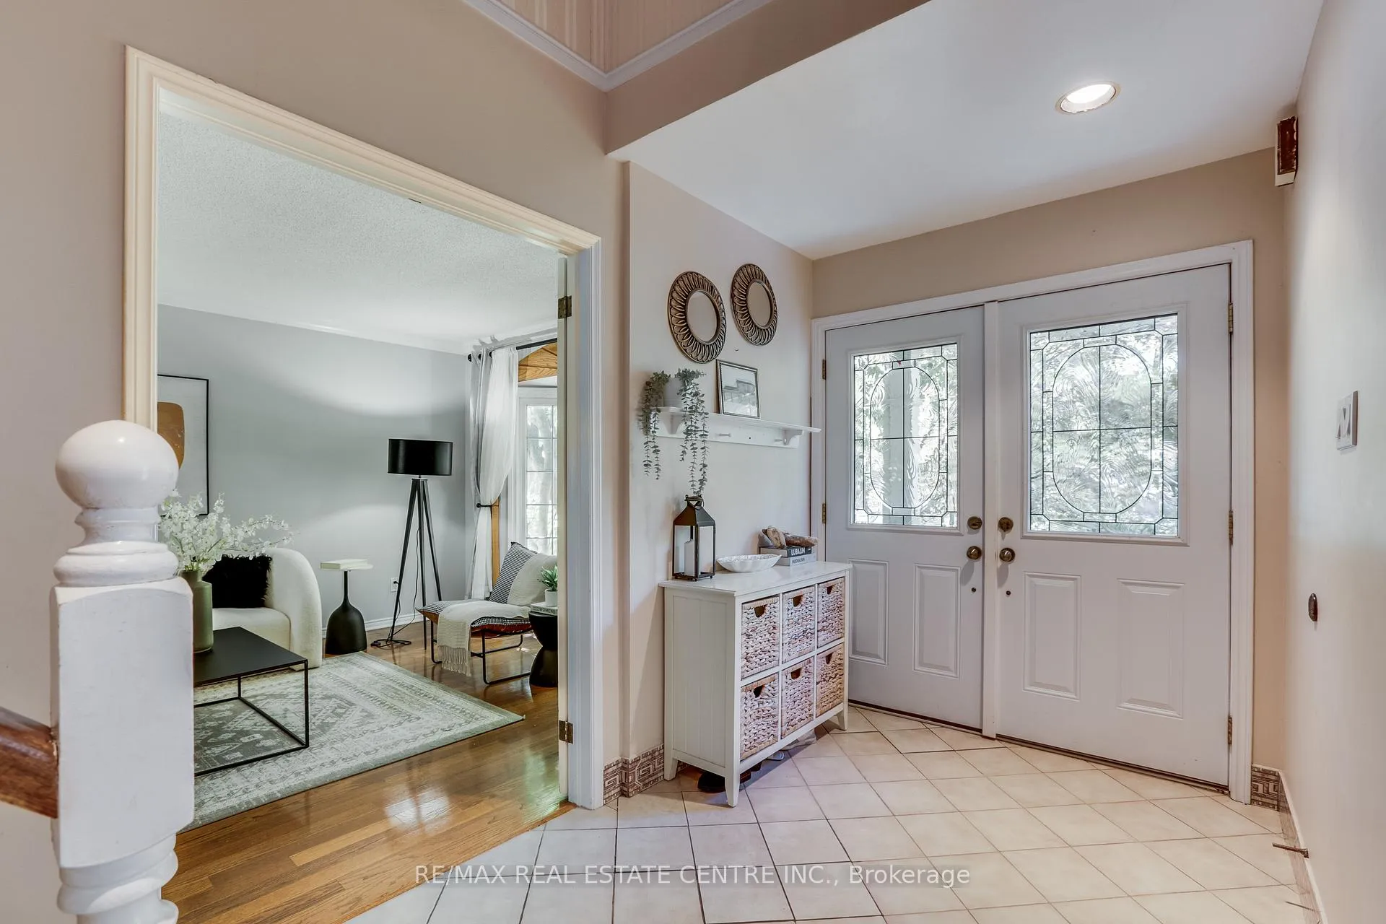
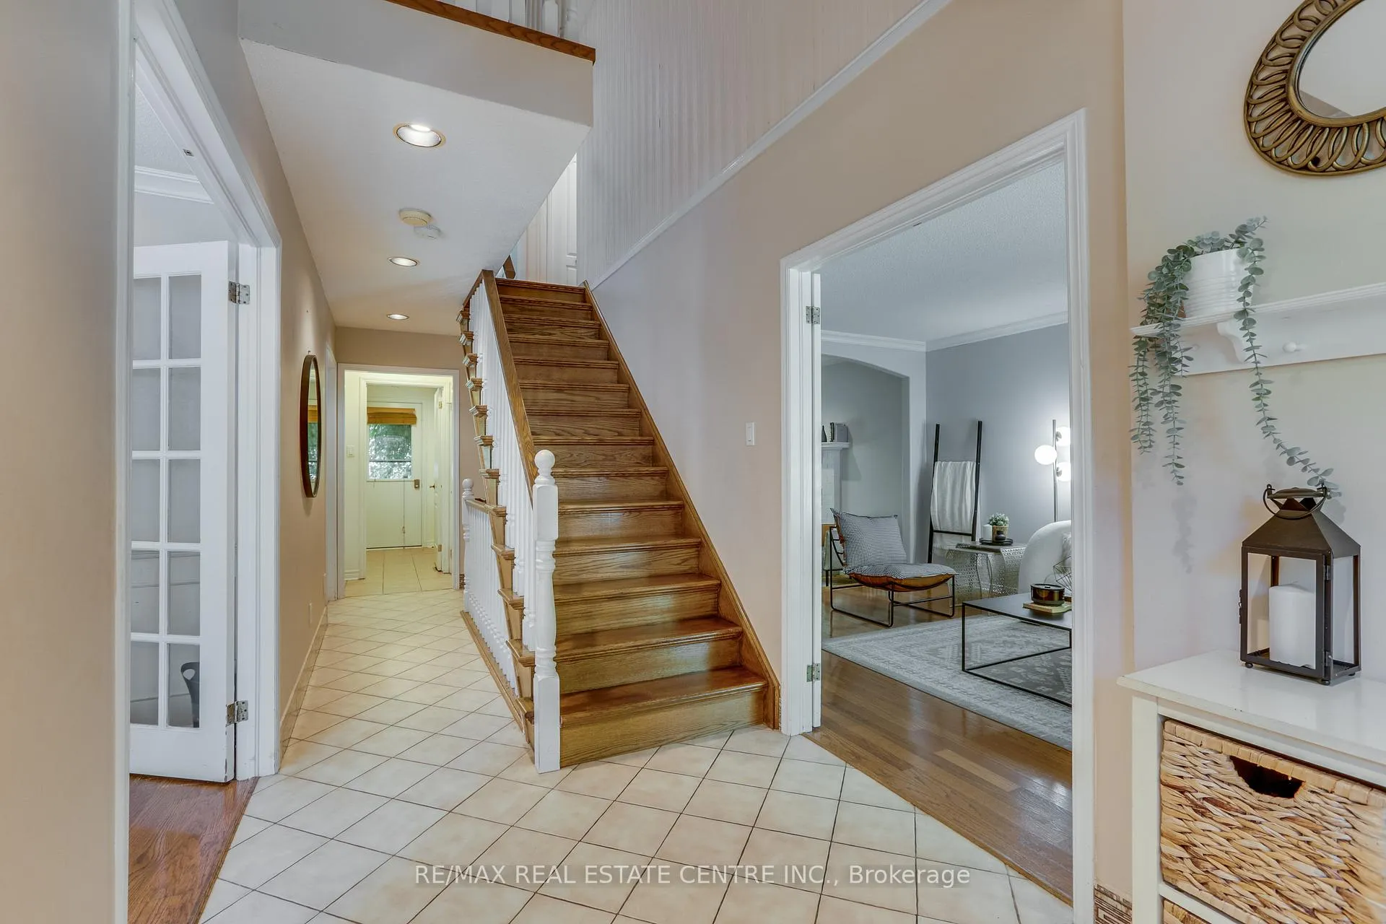
 See all 38 photos
Property history
Facts and features
- BasementWalk-up
- Age of home31–50 years
- Water, sewerMunicipal
- Lot shapeRectangular
- Second kitchen
- Fireplace
- Central air
The homeLink, 2-storey, Age 31–50 years
- Type: Link
- Style: 2-storey
- Age: 31–50 years
- Living space: Under 700 sq ft
- Basement: Finished, walk-up
InsideFireplace Yes, natural gas, Other, Carbon monoxide detectors
- Fireplace: Yes, natural gas
- Features: Other
- Security: Carbon monoxide detectors
- Rooms above ground: 8
- Rooms in the basement: 3
- Bedrooms: 4 + 1 in the basement
- Bathrooms: 4
- Kitchens: 2
- Family room: Yes
Outside and lotBrick, vinyl siding, Metal, Poured concrete
- Exterior: Brick, vinyl siding
- Roof: Metal
- Foundation: Poured concrete
- Features: Deck
- Other structures: Shed
- Accessibility: Other
- Size: 60.16 × 115.91 ft
- Shape: Rectangular
- Zoning: R1-7
Parking2 Garage, Attached, Front yard parking
- Spaces: 2 Garage
- Garage: Attached
- Driveway: Front yard parking
Heating, water and powerForced air, gas, Central air, Municipal water
- Heating: Forced air, gas
- Cooling: Central air
- Water: Municipal water
- Sewer: Municipal sewer
- Natural gas: Yes
- Hydro: Yes
- Cable: Yes
- Telephone: Yes
Costs and taxesTaxes $5,490 a year, HST included in the price
- Taxes, 2024: $5,490 a year
- HST: HST included in the price
Included in the saleRefrigerator, stove, washer and dryer.
- Included: Refrigerator, stove, washer and dryer.
NearbyFenced yard
- Close to: Fenced yard
Listing detailsX12422215, Sold, Sep 23, 2025
- MLS® number: X12422215
- Status: Sold
- Listed on: Sep 23, 2025
- Days on market: 37
- Updated: Oct 30, 2025
- Possession: Flexible
- Occupied by: Owner
- Listing brokerage: RE/MAX REAL ESTATE CENTRE INC.
About this home
66 Nanette Drive N, London (North B), ON N5X 3L4
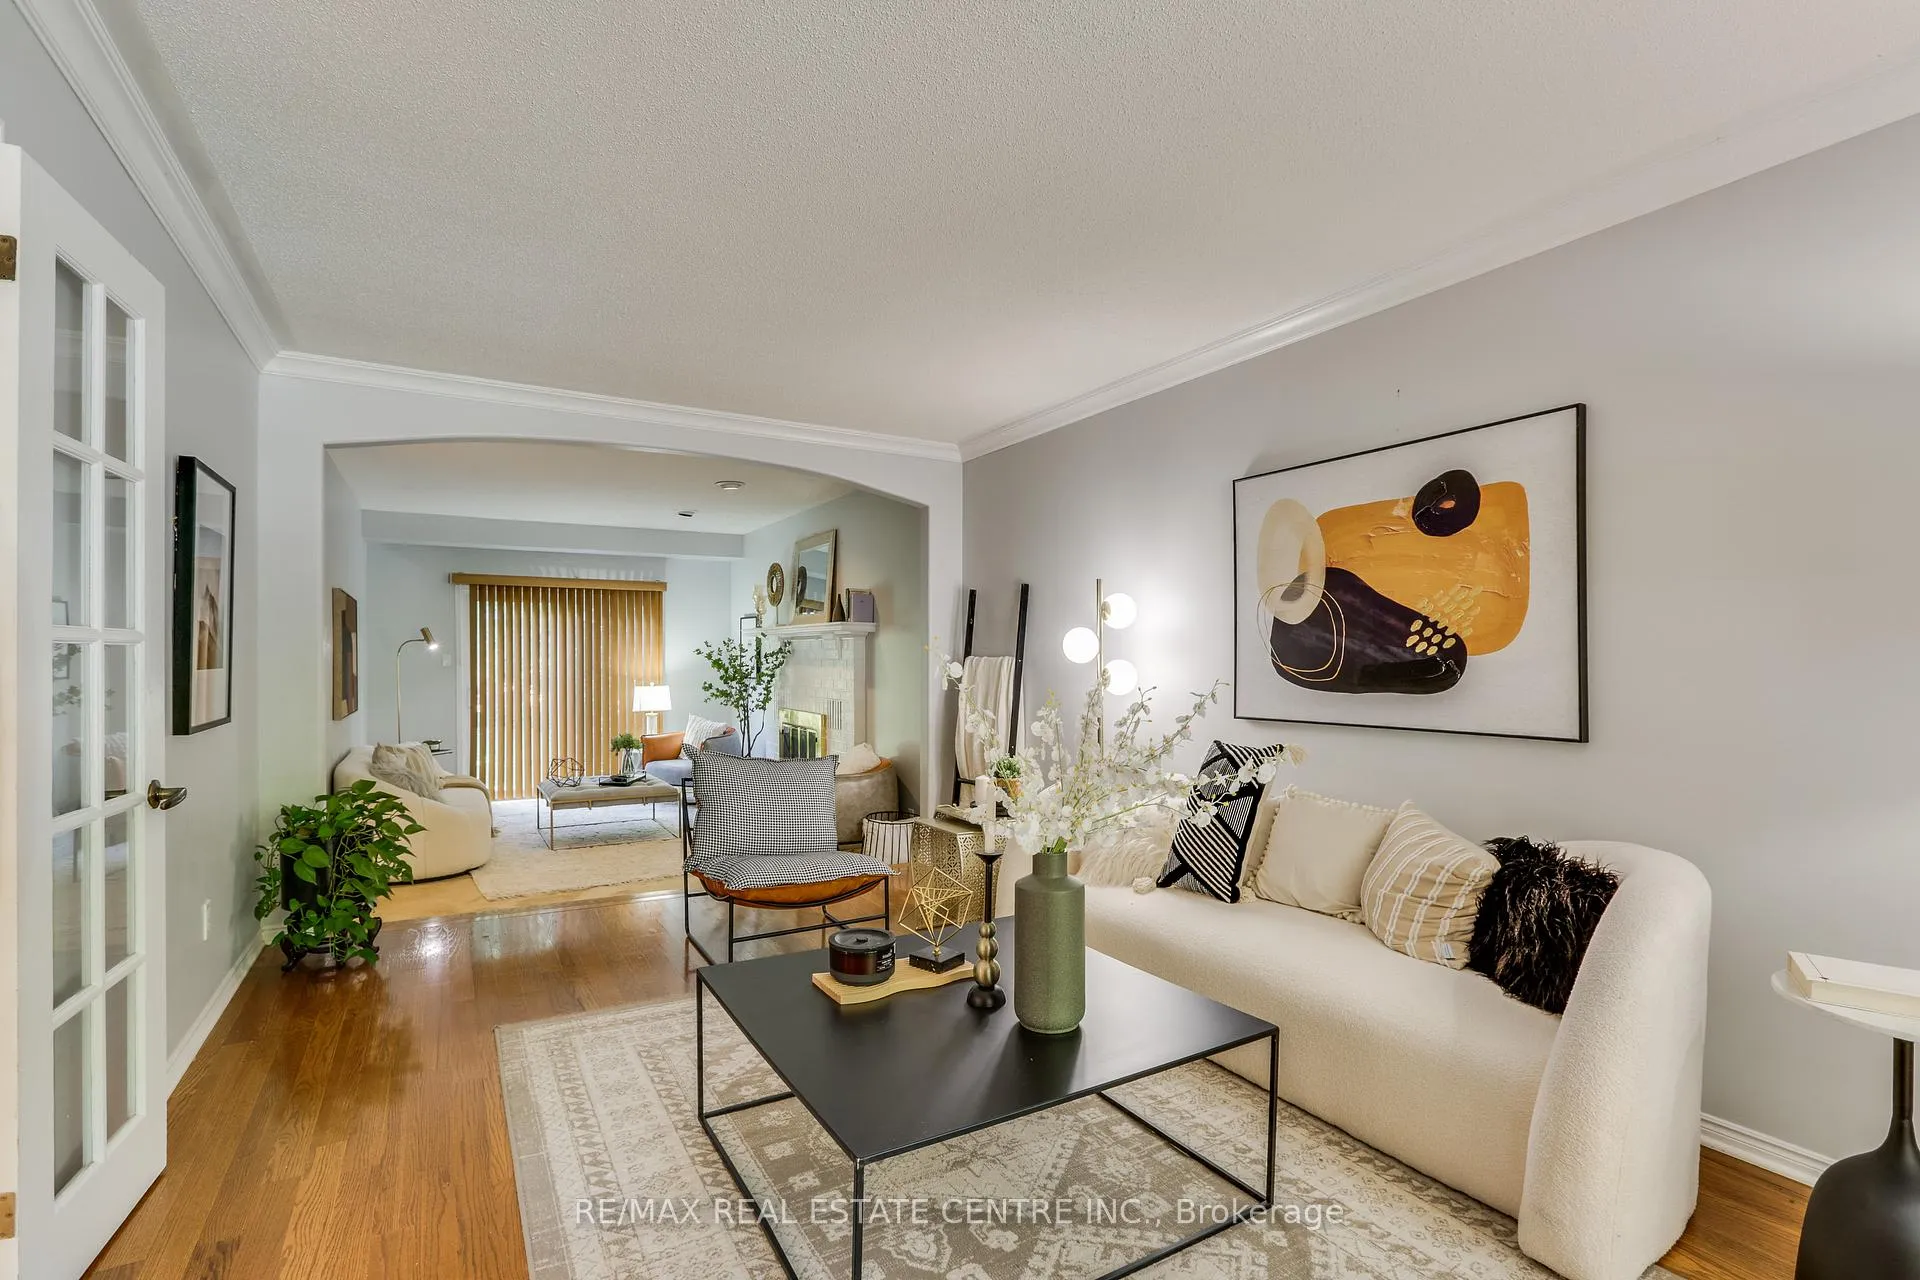
Discover this spacious 4+1 bedroom, 4 bathroom home in the heart of North Londons prestigious Stoneybrook Heights. The main floor showcases bright principal rooms including a family room with gas fireplace, a large eat-in kitchen, and separate living and dining spaces ideal for entertaining. Upstairs, the primary suite features double closets and a private 4 piece ensuite complemented by three additional bedrooms and a full bath.The finished walk up basement adds incredible versatility with a recreation area, second kitchen, bedroom and full bathroom. This space is perfect for multi generational living, guests or a potential in law suite. Outdoor living shines with a wrap around deck and a fully fenced yard offering privacy and plenty of room for play or summer gatherings.Updates such as a metal roof, newer windows and patio doors, and upgraded garage doors provide peace of mind. Located in a top rated school district with easy access to shopping, restaurants, Masonville Mall and major routes, this home delivers the lifestyle, space and location you have been looking for.
Ask about this home
A HOMEH agent will answer your questions about this home.
Around this home
Daily convenience, out of 100, from the distances below
Schools nearby
School rating, out of 10.
Helpful calculators
Your HOMEH agent

"I would see it this week."