

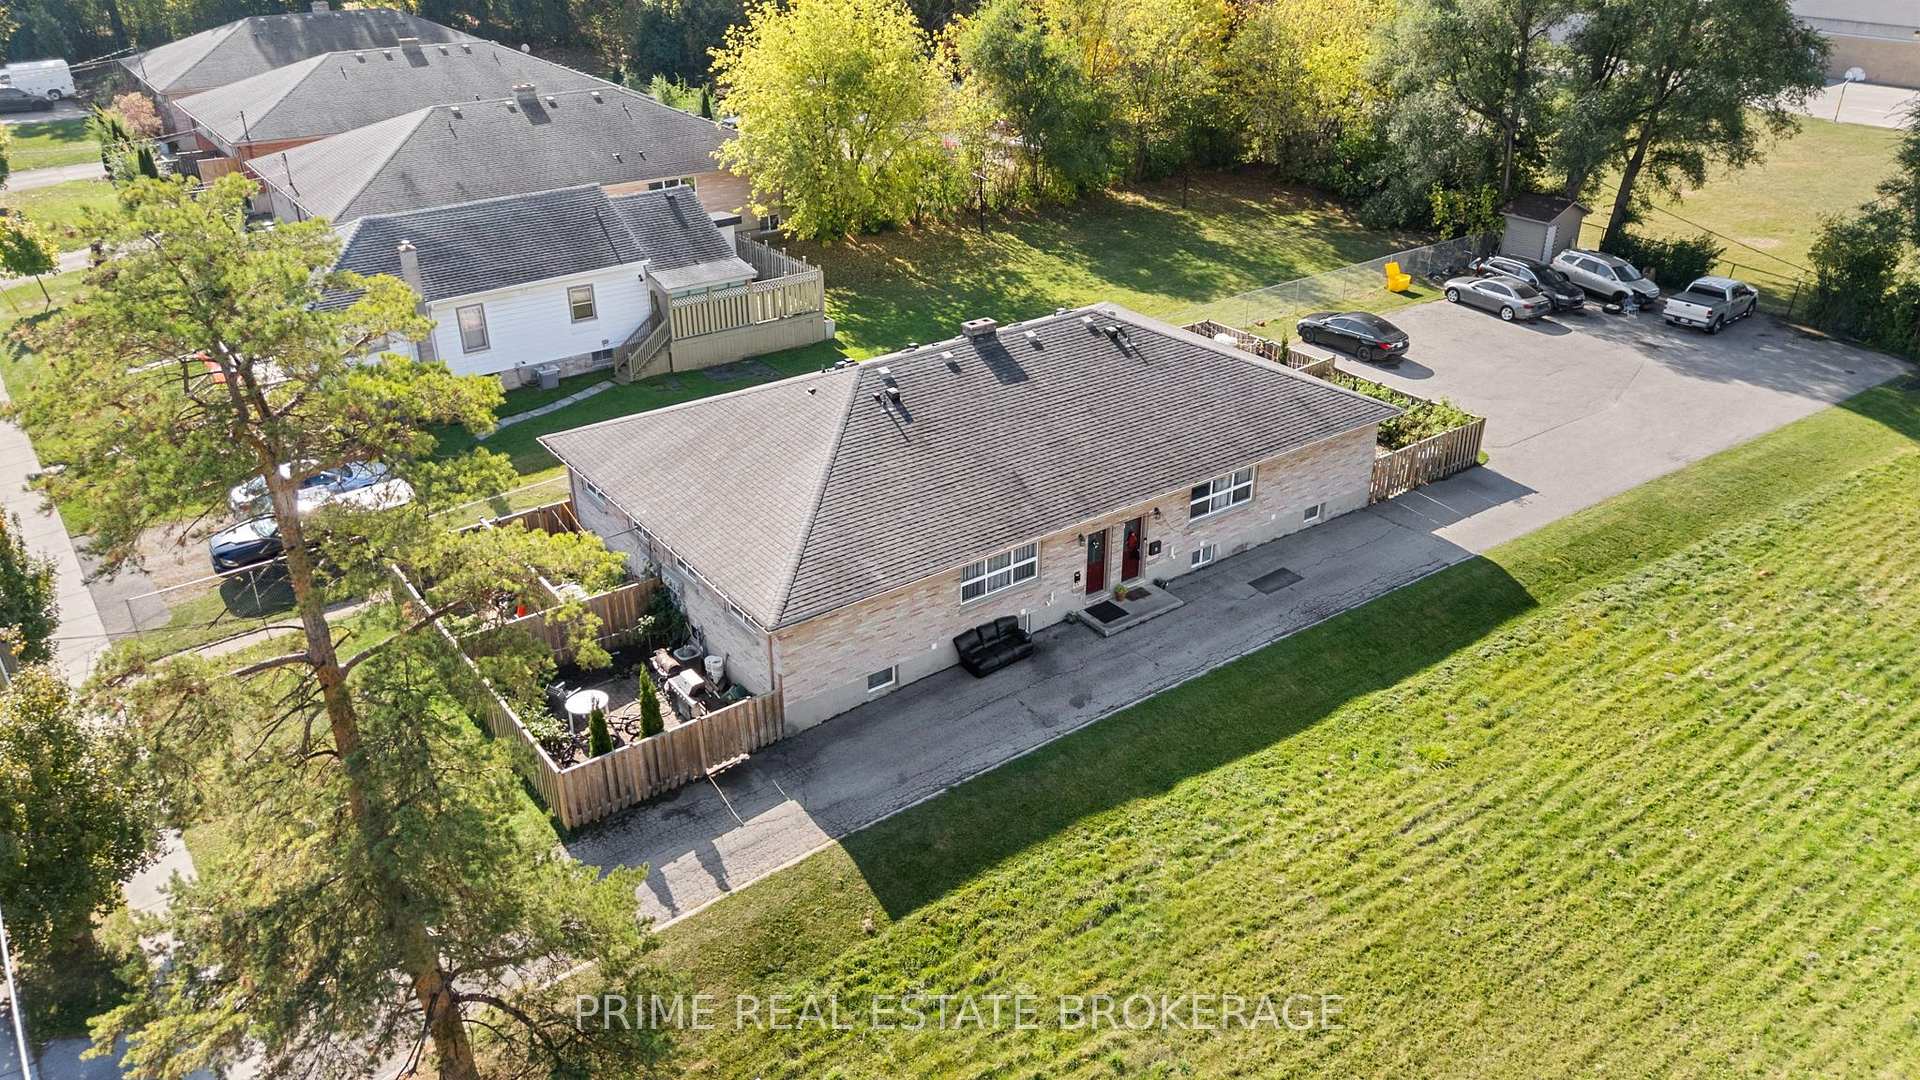
231 Greenwood Avenue
231 Greenwood Avenue
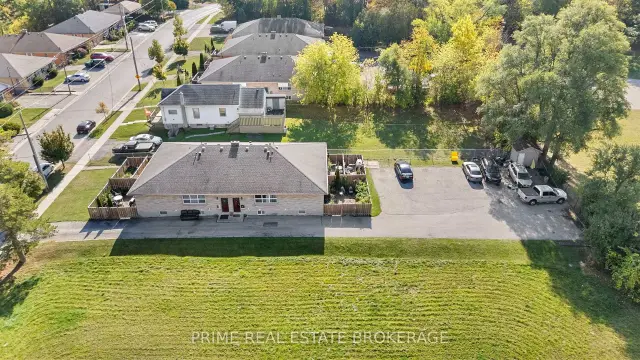
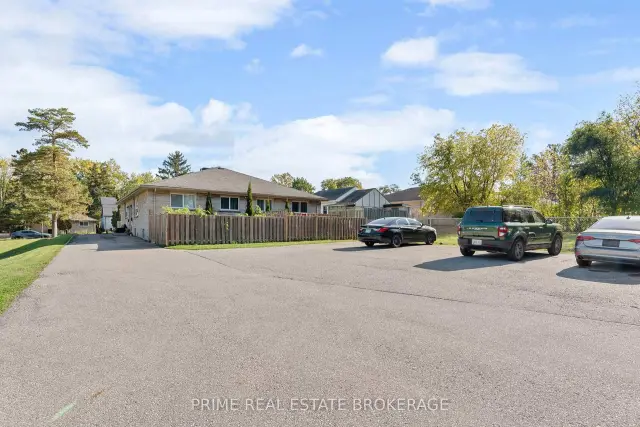
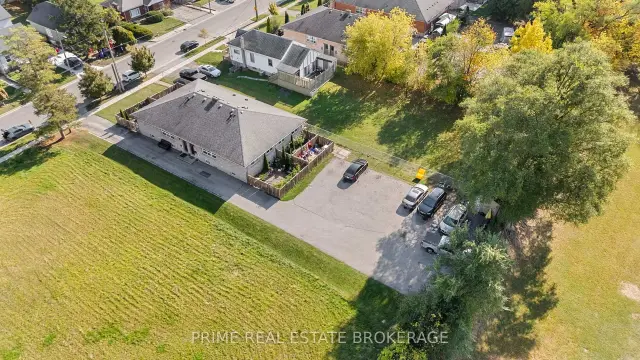
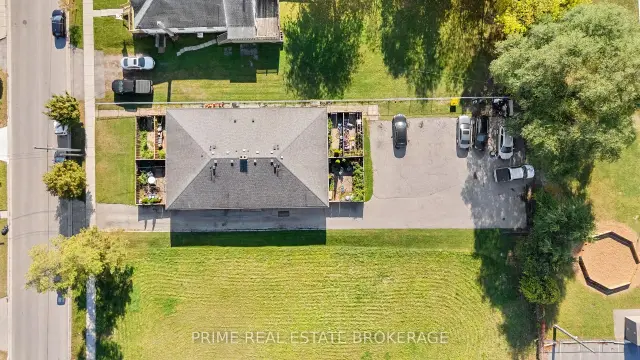 See all 35 photos
Facts and features
- BasementPart finished
- Price per sq ft~$654
- Water, sewerMunicipal
- Lot shapeRectangular
- 6 kitchens
- Central air
The homeMultiplex, 1 storey/apt, 2,500–3,000 sq ft
- Type: Multiplex
- Style: 1 storey/apt
- Living space: 2,500–3,000 sq ft
- Basement: Partially finished
InsideSeparate heating controls, Rooms above ground 24, Rooms in the basement 6
- Features: Separate heating controls
- Rooms above ground: 24
- Rooms in the basement: 6
- Bedrooms: 8 + 6 in the basement
- Bathrooms: 6
- Kitchens: 6
Outside and lotBrick, Asphalt shingle, Poured concrete
- Exterior: Brick
- Roof: Asphalt shingle
- Foundation: Poured concrete
- Size: 66 × 198 ft
- Shape: Rectangular
Parking8 Parking
- Spaces: 8 Parking
Heating, water and powerForced air, electric, Central air, other, Municipal water
- Heating: Forced air, electric
- Cooling: Central air, other
- Water: Municipal water
- Sewer: Municipal sewer
- Natural gas: Yes
- Hydro: Yes
- Cable: Yes
- Telephone: Available
Costs and taxesTaxes $6,136 a year, HST included in the price
- Taxes, 2025: $6,136 a year
- HST: HST included in the price
Listing detailsX14156364, For Sale, Nov 6, 2026
- MLS® number: X14156364
- Status: For Sale
- Listed on: Nov 6, 2026
- Days on market: 15
- Updated: Nov 6, 2026
- Possession: 2026-12-31 / Immediate
- Occupied by: Tenant
- Listing brokerage: PRIME REAL ESTATE BROKERAGE
About this home
231 Greenwood Avenue, London (South D), ON N6J 3G5
Six units today, eight tomorrow - the building permit is issued, City of London zoning approvals are in place, ready for a renovation team to start. The conversion splits the finished basements of the two 2+1 bedroom units into two self-contained units, with the lower levels already roughed in for a bedroom and kitchen. All six existing units are fully renovated and gross $132,000 a year: two 2-bedroom uppers at $1,800, two 2-bedroom lowers at $1,600 and two 2+1 bedroom units at $2,100, each including a $100 water charge, with tenants paying their own utilities. Landlord expenses of about $17,080 leave a net operating income of $114,920, a 6.4% cap rate at the asking price. Built out to eight 2-bedroom units at $1,700 each, scheduled income rises to $163,200 a year and projected NOI to roughly $146,100. Solid brick, built in 1961, on a 66 x 198 ft lot with almost 3,000 sq ft above grade, central air, and parking for six. The permit was the slow, expensive part of adding units, and it is already done. A buyer steps into a fully tenanted, renovated building with income from day one and a clear path to two more doors.
Book a viewing
Around this home
Daily convenience, out of 100, from the distances below
Schools nearby
School rating, out of 10.
Helpful calculators

Your HOMEH agent
"Priced 3% over the Hestimate. I would see it this week."