

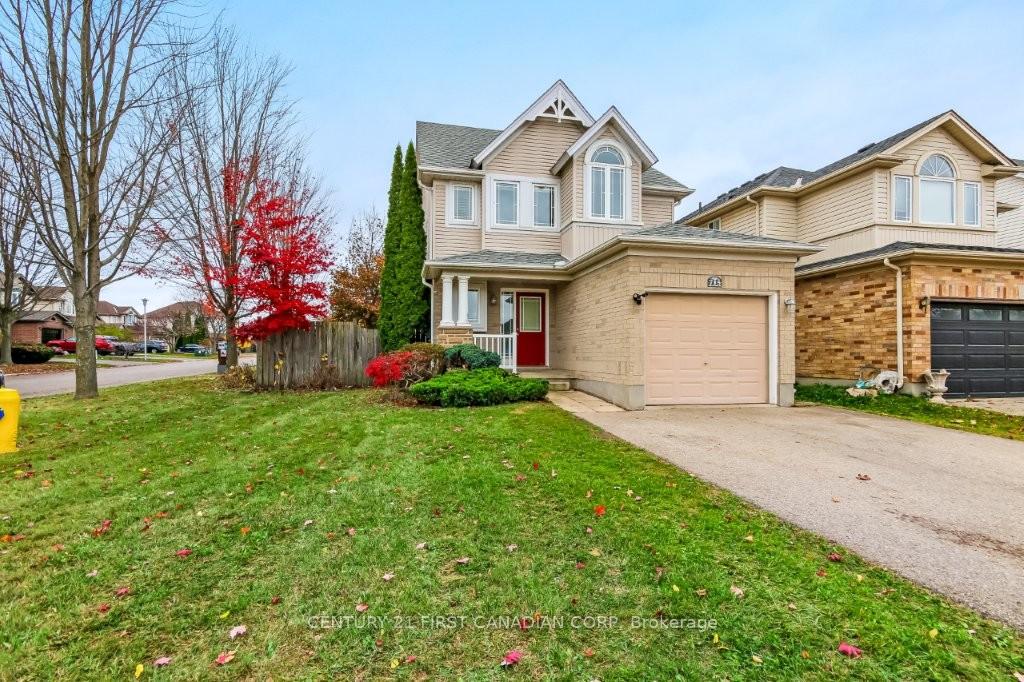
715 Oakcrossing Road
715 Oakcrossing Road
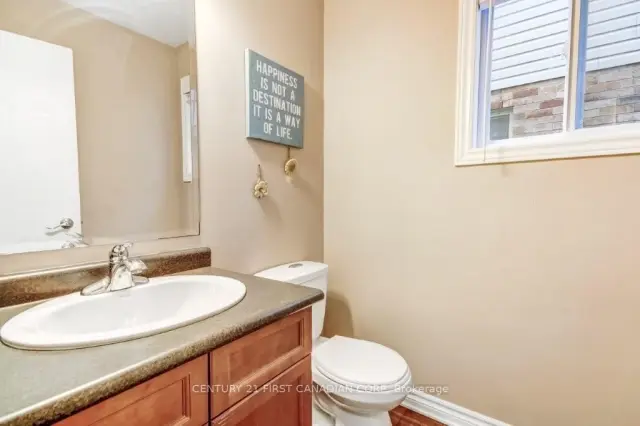 See all 31 photos
Property history
Facts and features
- BasementFull
- Water, sewerMunicipal
- HeatingForced air
- CoolingCentral air
- Fireplace
- Central air
The homeDetached, 2 1/2 storey, 1,500–2,000 sq ft
- TypeDetached
- Style2 1/2 storey
- Living space1,500–2,000 sq ft
- BasementFull
- WaterfrontNone
InsideFireplace Yes, natural gas, Water heater, Rooms above ground 11
- FireplaceYes, natural gas
- FeaturesWater heater
- Rooms above ground11
- Rooms in the basement5
- Bedrooms3 + 2 in the basement
- Bathrooms4
- Kitchens1
- Family roomYes
Outside and lotVinyl siding, brick, Shingles, Poured concrete
- ExteriorVinyl siding, brick
- RoofShingles
- FoundationPoured concrete
- Size43.05 × 105.43 ft
- ZoningR1-4(11)
Parking1 Garage, Attached, Private double
- Spaces1 Garage
- GarageAttached
- DrivewayPrivate double
Heating, water and powerForced air, gas, Central air, Municipal water
- HeatingForced air, gas
- CoolingCentral air
- WaterMunicipal water
- SewerMunicipal sewer
Costs and taxesTaxes $5,458 a year, HST included in the price, Furnace and ac; water heater
- Taxes, 2026$5,458 a year
- HSTHST included in the price
- Rental itemsFurnace and ac; water heater
Included in the saleRefrigerator, stove, dishwasher, washer, dryer, microwave, range hood, existing window coverings, existing light fixtures, garage door opener and remote.
- IncludedRefrigerator, stove, dishwasher, washer, dryer, microwave, range hood, existing window coverings, existing light fixtures, garage door opener and remote.
Listing detailsX14156496, Sold Conditionally, Nov 6, 2026
- MLS® numberX14156496
- StatusSold Conditionally
- Listed onNov 6, 2026
- Days on market6
- UpdatedNov 12, 2026
- PossessionImmediate
- Occupied byVacant
- Listing brokerageCENTURY 21 FIRST CANADIAN CORP
About this home
715 Oakcrossing Road, London (North M), ON N6H 5V8
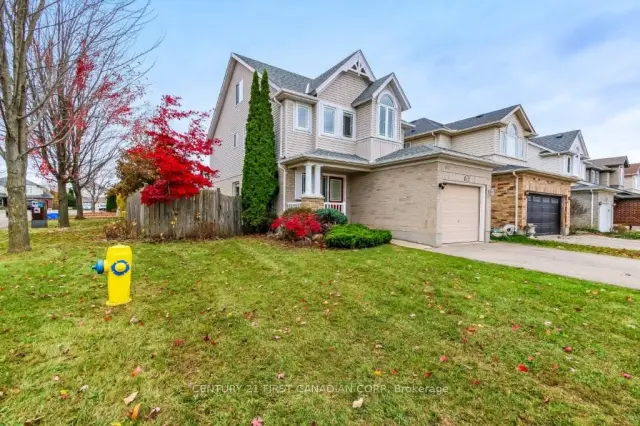
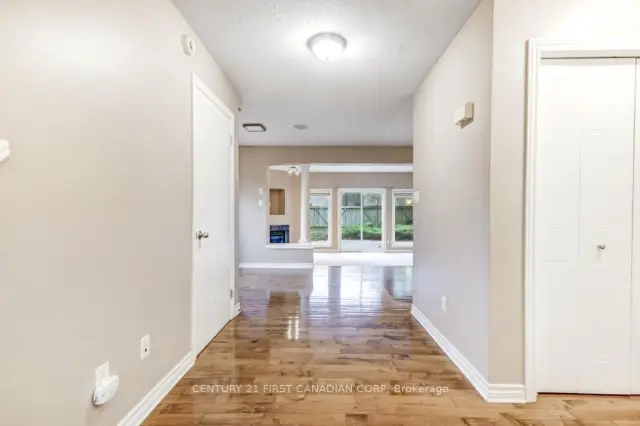
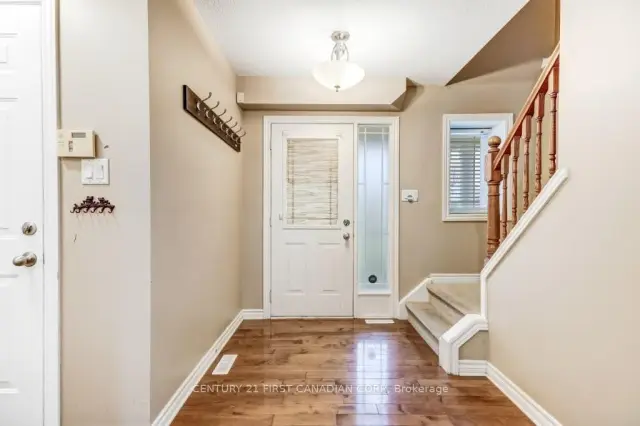
Welcome to 715 Oakcrossing Road, a distinctive 2.5-storey detached home featuring a THIRD-FLOOR LOFT, with approximately 1,894 sq. ft. above grade plus an additional 817 sq. ft. lower level, set on a desirable 43'x 105' corner lot in one of North London's most convenient shopping and dining areas. The bright main level features hardwood flooring, generous living and dining areas, a gas fireplace, large windows and a kitchen with ample wood cabinetry and a centre island. Patio doors lead to the fully fenced backyard and spacious stone patio. The second level offers three bedrooms, including a spacious primary suite with ensuite. The approximately 269 sq. ft. third-floor loft provides a bright, versatile bonus space for a home office, family room, studio or games area. The finished lower level features approximately 8-foot ceilings, large windows, a wet bar, 3-piece bathroom, recreation area and two additional rooms. The location is hard to beat - just minutes from Costco, Farm Boy, Angelo's, T&T Supermarket, J&H Supermarket, restaurants, fitness facilities and everyday shopping, with convenient transit access to Western University and Fanshawe College. A flexible and spacious home in a highly convenient North London location, offering room to live, work and grow.
Ask about this home
A HOMEH agent will answer your questions about this home.
Around this home
Daily convenience, out of 100, from the distances below
Schools nearby
School rating, out of 10.
Helpful calculators
Your HOMEH agent

"I would see it this week."