

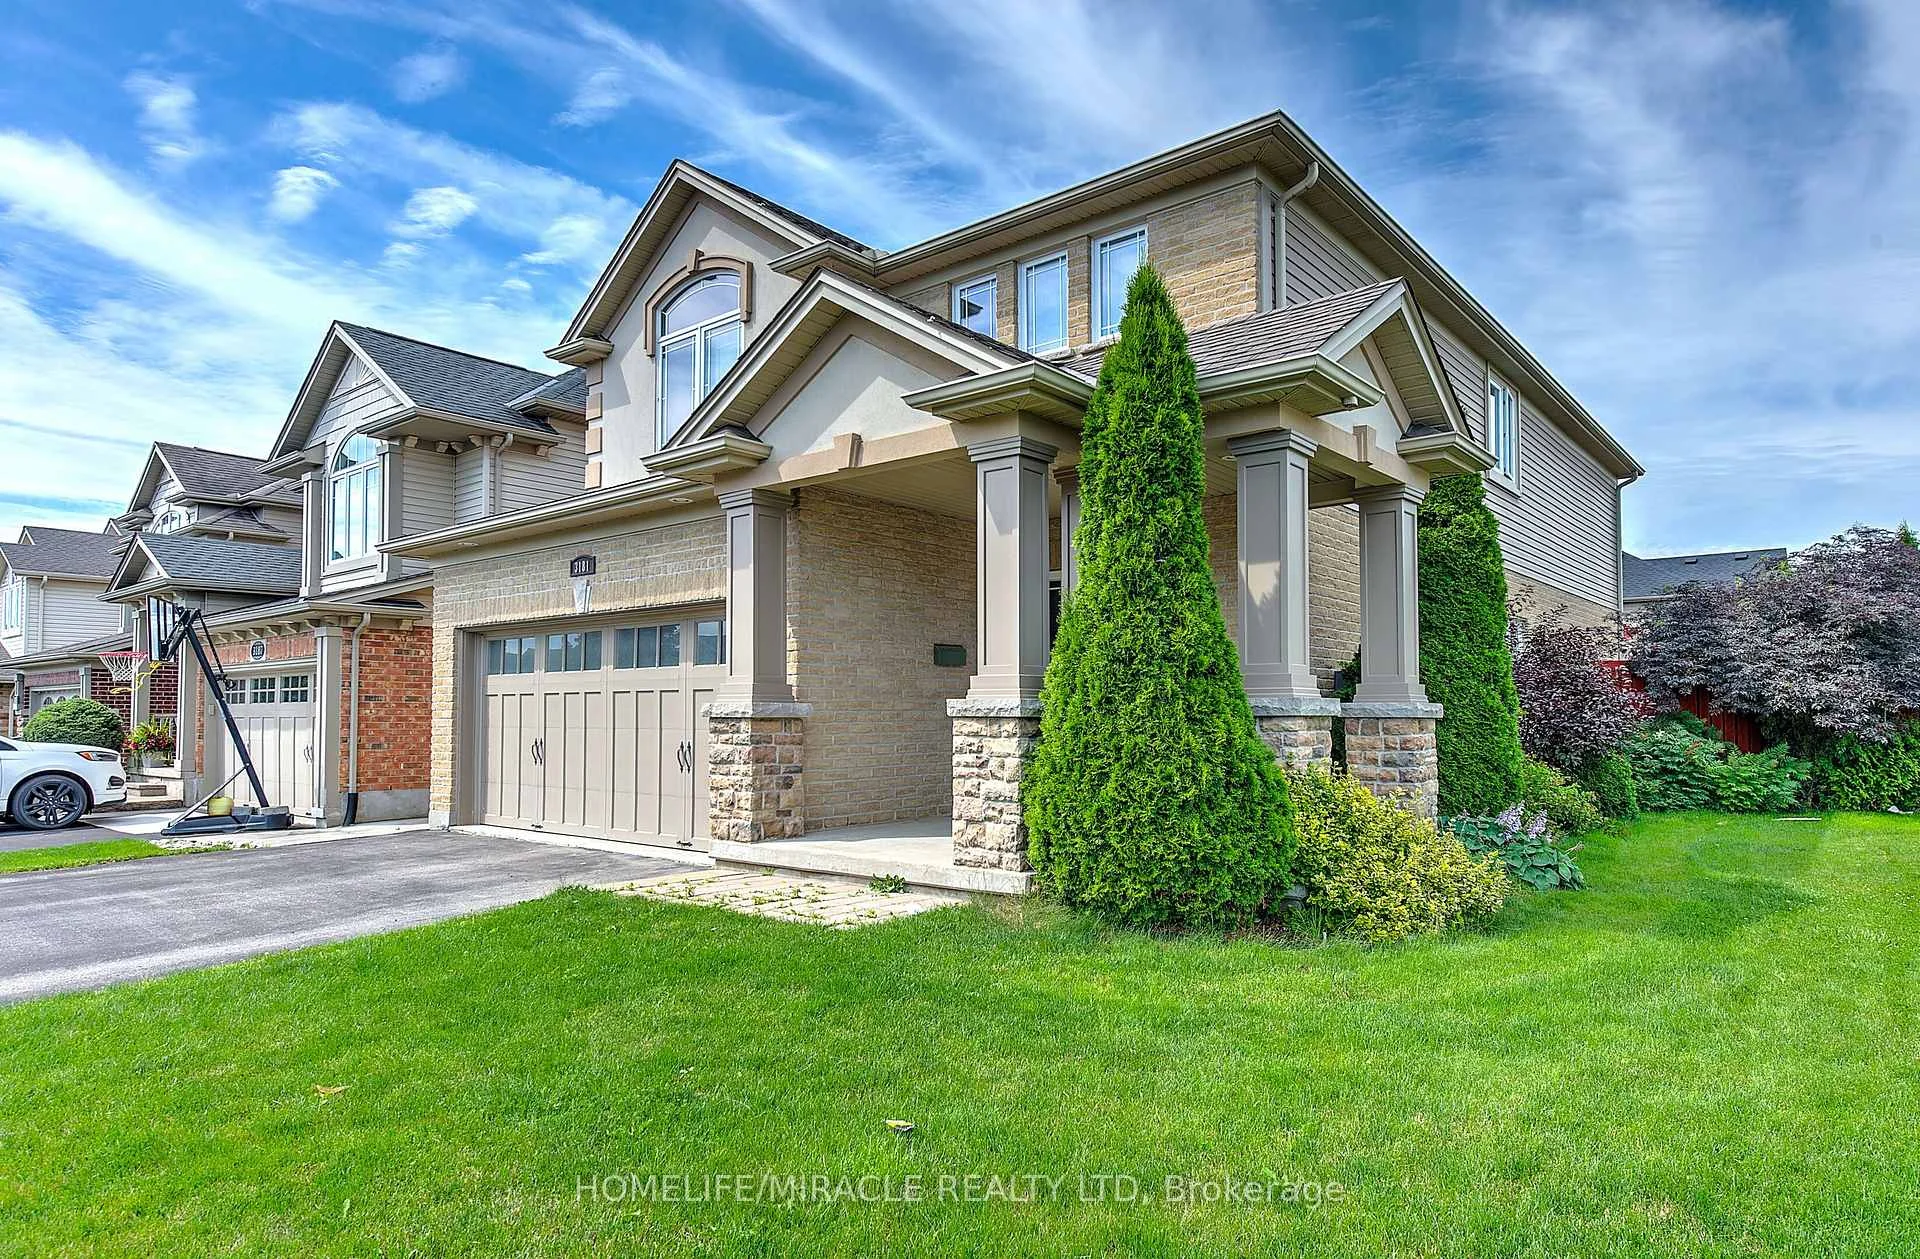
3181 Bayham Lane
Detached For Rent
1/333181 Bayham Lane
Detached For Rent
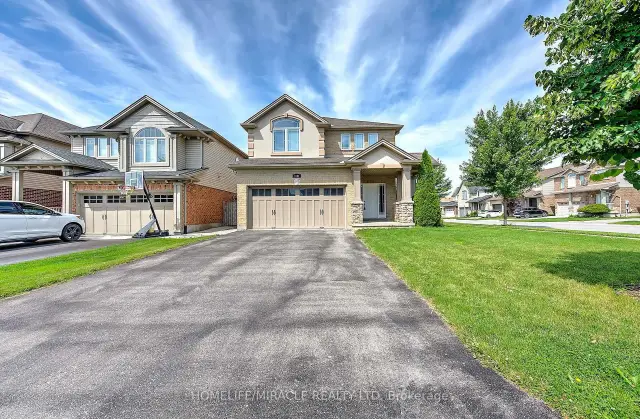
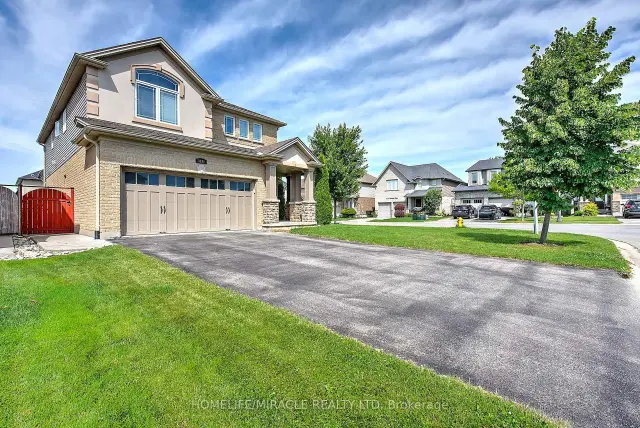
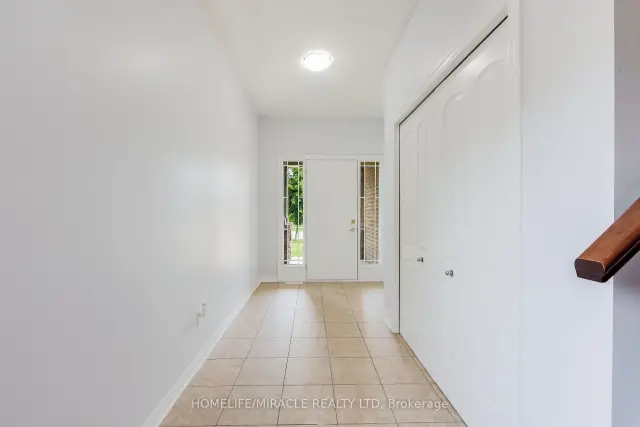
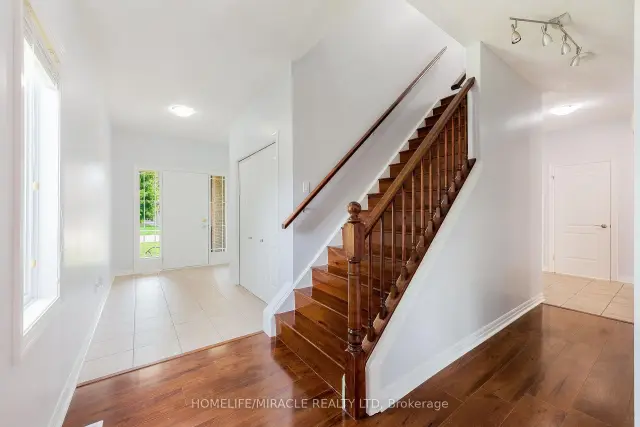 See all 33 photos
4 Bedrooms
3 Bathrooms
1 Garage
2.5K–3K sq.ft
Main, 2nd Fl…
From Jan 1
Facts and features
- BasementNone
- Lease term12 months
- FurnishedUnfurnished
- LaundryOwn room
What stands out
- Central air
The homeDetached, 2-storey, 2,500–3,000 sq ft
- TypeDetached
- Style2-storey
- Living space2,500–3,000 sq ft
- BasementNone
InsideLaundry room, Rooms above ground 10, Bedrooms 4
- LaundryLaundry room
- Rooms above ground10
- Bedrooms4
- Bathrooms3
- Kitchens1
- Family roomYes
Outside and lotBrick, vinyl siding, Shingles, Concrete
- ExteriorBrick, vinyl siding
- RoofShingles
- FoundationConcrete
Parking1 Garage, Attached, Private
- Spaces1 Garage
- GarageAttached
- DrivewayPrivate
Heating, water and powerForced air, gas, Central air, Municipal water
- HeatingForced air, gas
- CoolingCentral air
- WaterMunicipal water
- SewerMunicipal sewer
Rent and termsRent $3,000 a month, Main, 2nd floor, Unfurnished
- Rent$3,000 a month
- Space for rentMain, 2nd floor
- FurnishedUnfurnished
- Lease12 months
- Rent includesParking
- DepositRequired
- Credit checkRequired
- Employment letterRequired
- Rental applicationRequired
- ReferencesRequired
- Rental itemsHot water tank
Listing detailsX14156700, For Rent, Nov 6, 2026
- MLS® numberX14156700
- StatusFor Rent
- Listed onNov 6, 2026
- Days on market14
- UpdatedNov 6, 2026
- Possession2027-01-01 / Flexible
- Occupied byTenant
- Listing brokerageHOMELIFE/MIRACLE REALTY LTD
About this home
3181 Bayham Lane, London (South V), ON N6P 1V5
4 Bedroom Family Home in Prime Community of Talbot Village. Highly sought-after location just steps away from parks, trails, Grocery Stores & Restaurants! Custom Built Floor Plan. Enjoy entertaining in the open concept kitchen & family room, fully-fence backyard with Large Deck. The 2nd floor boasts 4 good-sized bedrooms with spacious closets, Master bedroom with 5 piece ensuite. Bus service available around the corner. Mins to Hwy 401/402.
Read more
Book a viewing
Fri20Nov
Sat21Nov
Sun22Nov
Mon23Nov
Tue24Nov
Wed25Nov
Thu26Nov
Pick A Time
Around this home
Colonel Talbot/Southdale
Errands
Parks
Schools
Daily convenience, out of 100, from the distances below
ParkRaleigh Parkette · 4 within 1 km2 min walk139 m
GroceryNo Frills4 min walk218 m
SchoolÉcole élémentaire La Pommeraie10 min walk600 m
PharmacyShoppers Drug Mart5 min walk326 m
Cafés & foodTim Hortons · 6 within 1 km6 min walk378 m
Gym & rec centreGoodLife Fitness4 min walk253 m
WalkDriveStraight-line distance, open map data
Grocery0.2 km
Park0.1 km
Coffee0.4 km
Dining0.4 km
Gym0.3 km
Schools nearby
School rating, out of 10.
École élémentaire La Pommeraieelementary · Public · 0.6 km
5.7/10Fair
White Pine Public Schoolelementary · Public · 1.4 km
—
Byron Somerset Public Schoolelementary · Public · 1.8 km
7.4/10Good
Contact agent
Helpful calculators
Rent vs buy
Affordability
Mortgage
Down payment
Stress test
CMHC insurance

Your HOMEH agent
NimaHOMEH agent · London
"I would see it this week."
Ask Nima
Keep exploring
You are here