

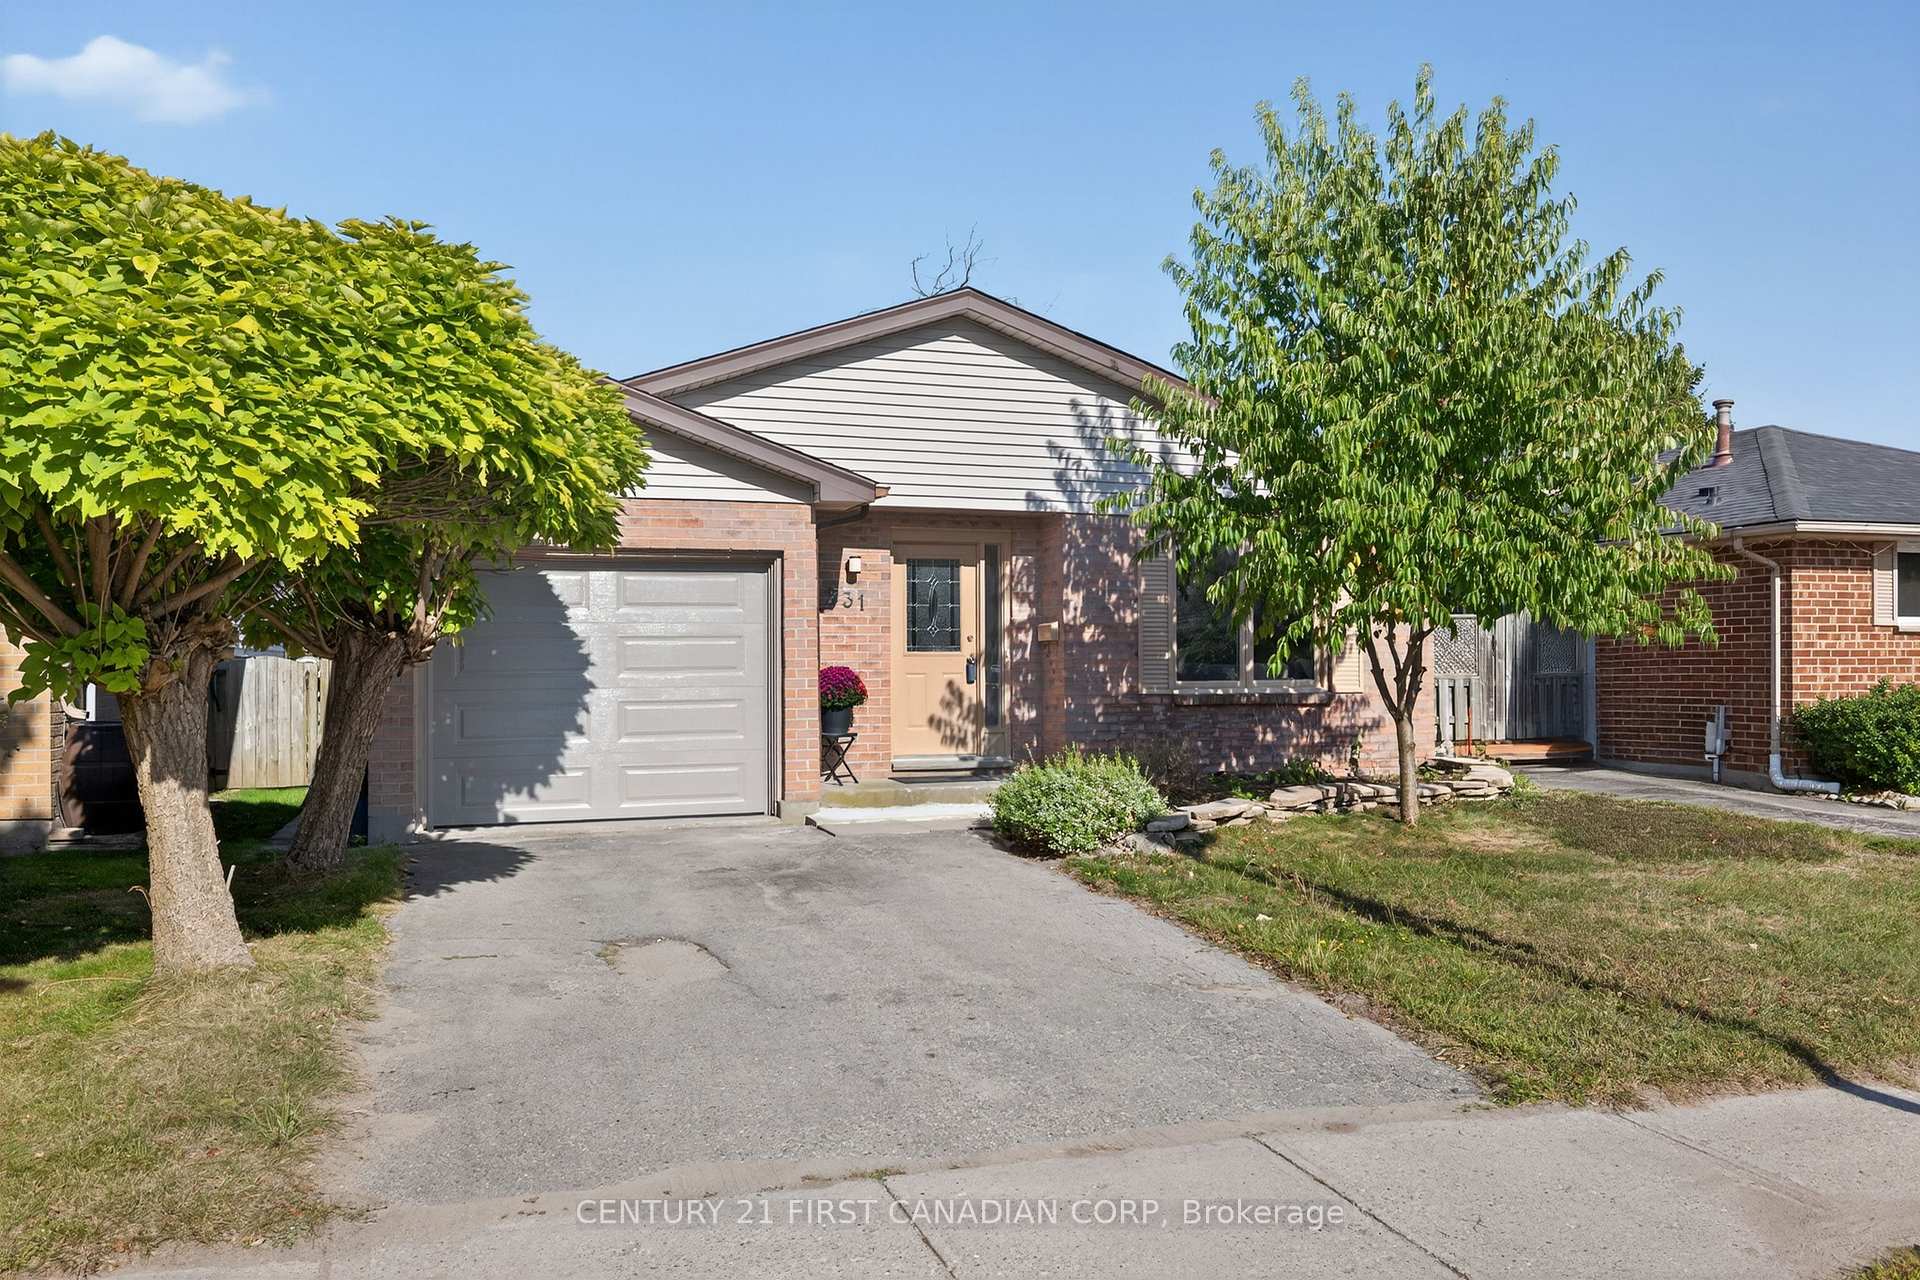
231 Portsmouth Crescent E
231 Portsmouth Crescent E
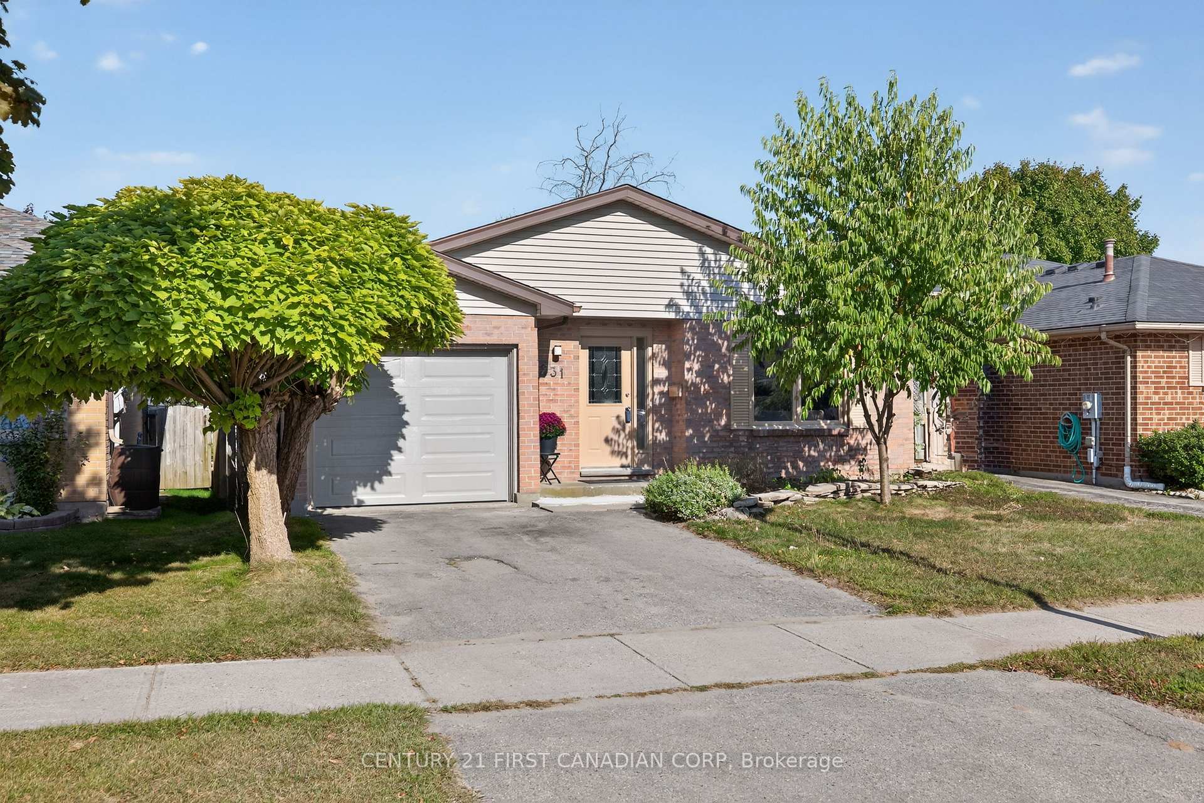
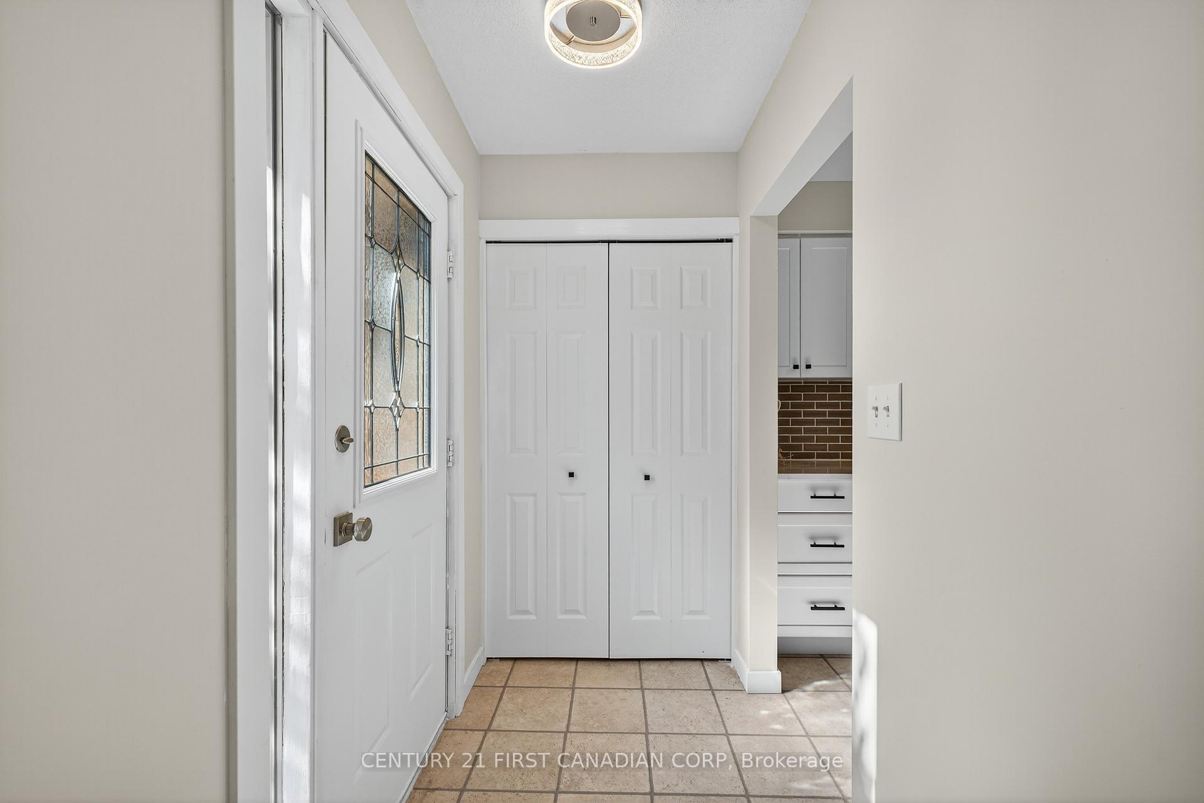
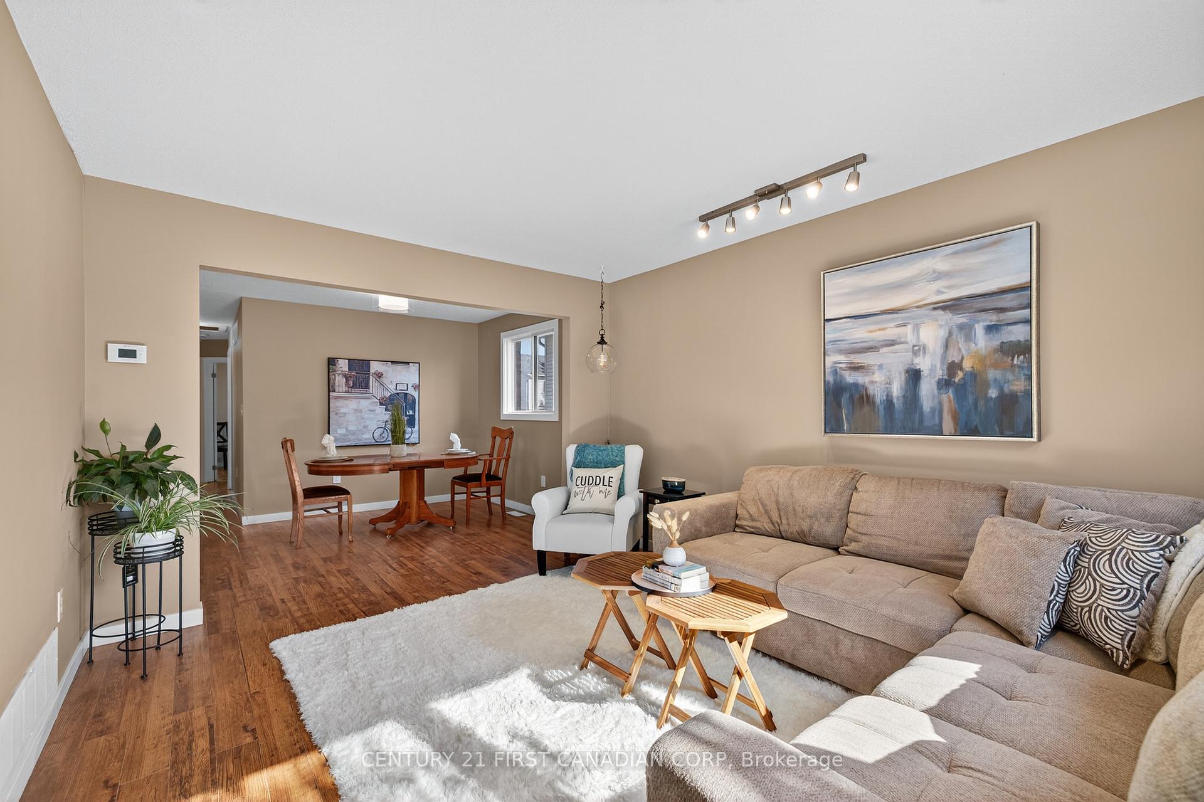
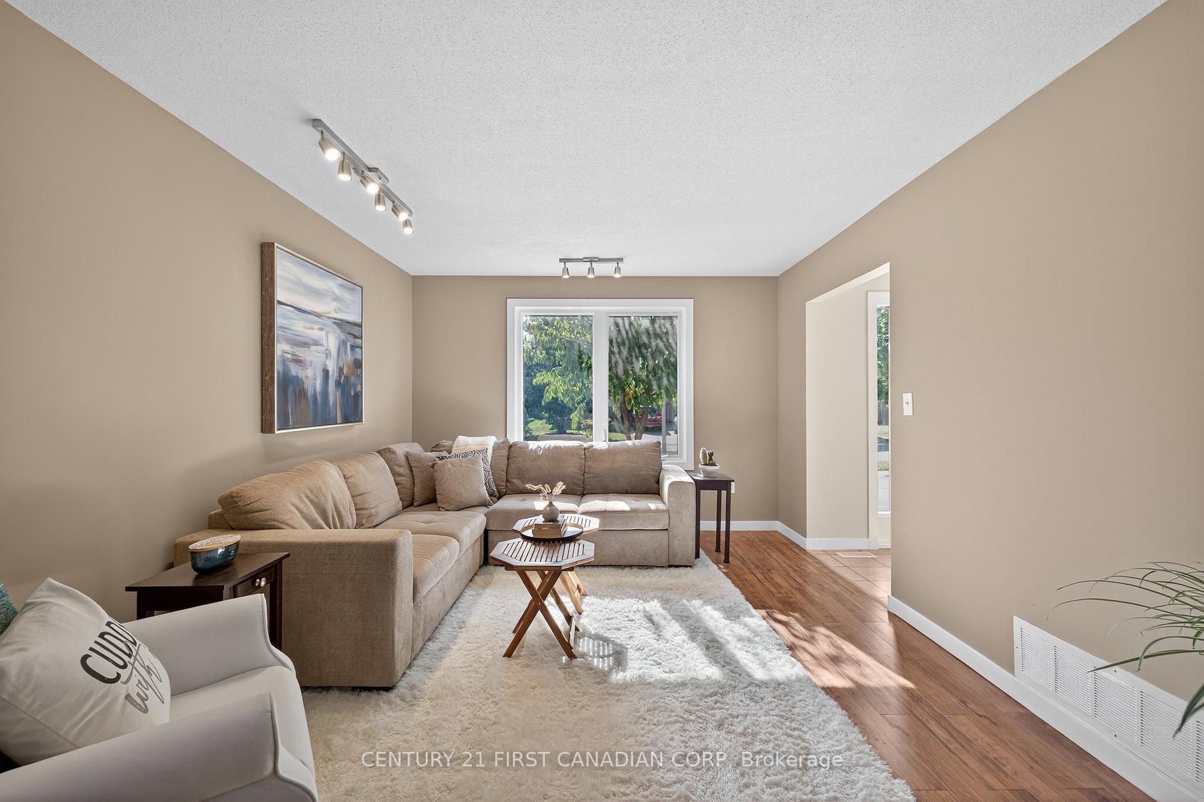 See all 45 photos
Property history
Facts and features
- BasementFinished
- Age of home31–50 years
- Water, sewerMunicipal
- HeatingForced air
- Central air
The homeDetached, Bungalow, Age 31–50 years
- Type: Detached
- Style: Bungalow
- Age: 31–50 years
- Living space: 700–1,100 sq ft
- Basement: Full, finished
InsideVinyl, In-law capability, primary bedroom - main floor, Rooms above ground 12
- Flooring: Vinyl
- Features: In-law capability, primary bedroom - main floor
- Rooms above ground: 12
- Bedrooms: 3
- Bathrooms: 2
- Kitchens: 1
- Family room: Yes
Outside and lotBrick front, Asphalt shingle, Poured concrete
- Exterior: Brick front
- Roof: Asphalt shingle
- Foundation: Poured concrete
- Features: Deck
- Size: 39.37 × 98.43 ft
- Zoning: R1-4
Parking1 Garage, Attached, Private
- Spaces: 1 Garage
- Garage: Attached
- Driveway: Private
Heating, water and powerForced air, gas, Central air, Municipal water
- Heating: Forced air, gas
- Cooling: Central air
- Water: Municipal water
- Sewer: Municipal sewer
Costs and taxesTaxes $3,382 a year, HST included in the price, Water heater
- Taxes, 2024: $3,382 a year
- HST: HST included in the price
- Rental items: Water heater
Included in the saleFridge, stove, dishwasher, washer and dryer
- Included: Fridge, stove, dishwasher, washer and dryer
Listing detailsX12393636, Sold, Sep 10, 2025
- MLS® number: X12393636
- Status: Sold
- Listed on: Sep 10, 2025
- Days on market: 13
- Updated: Sep 23, 2025
- Possession: 2025-10-09 / Flexible
- Occupied by: Owner
- Listing brokerage: CENTURY 21 FIRST CANADIAN CORP
About this home
231 Portsmouth Crescent E, London (East I), ON N5V 4C9
Fabulous brick bungalow on a quiet street in East London. This tastefully updated home is move-in ready and perfect for young families, professionals, and those downsizing. The updated kitchen features new quartz counter-tops with an extra-deep under-mount sink, a new back-splash, and refreshed cabinetry all in 2025. The spacious main floor includes a kitchen/eating area, a bright living/dining room, three generously sized bedrooms, and an updated four-piece bathroom. Downstairs offers a large rec room with newer vinyl plank flooring, an office/flex space, a three-piece bath, and a utility room. The home has been freshly painted throughout and includes a new patio door(2025) from the kitchen to the deck and fully fenced yard, a new garage door(2025), and a new dishwasher(2025). All appliances are included, making this move-in ready and excellent value.
Ask about this home
A HOMEH agent will answer your questions about this home.
Around this home
Daily convenience, out of 100, from the distances below
Schools nearby
School rating, out of 10.
Helpful calculators
Your HOMEH agent

"I would see it this week."