

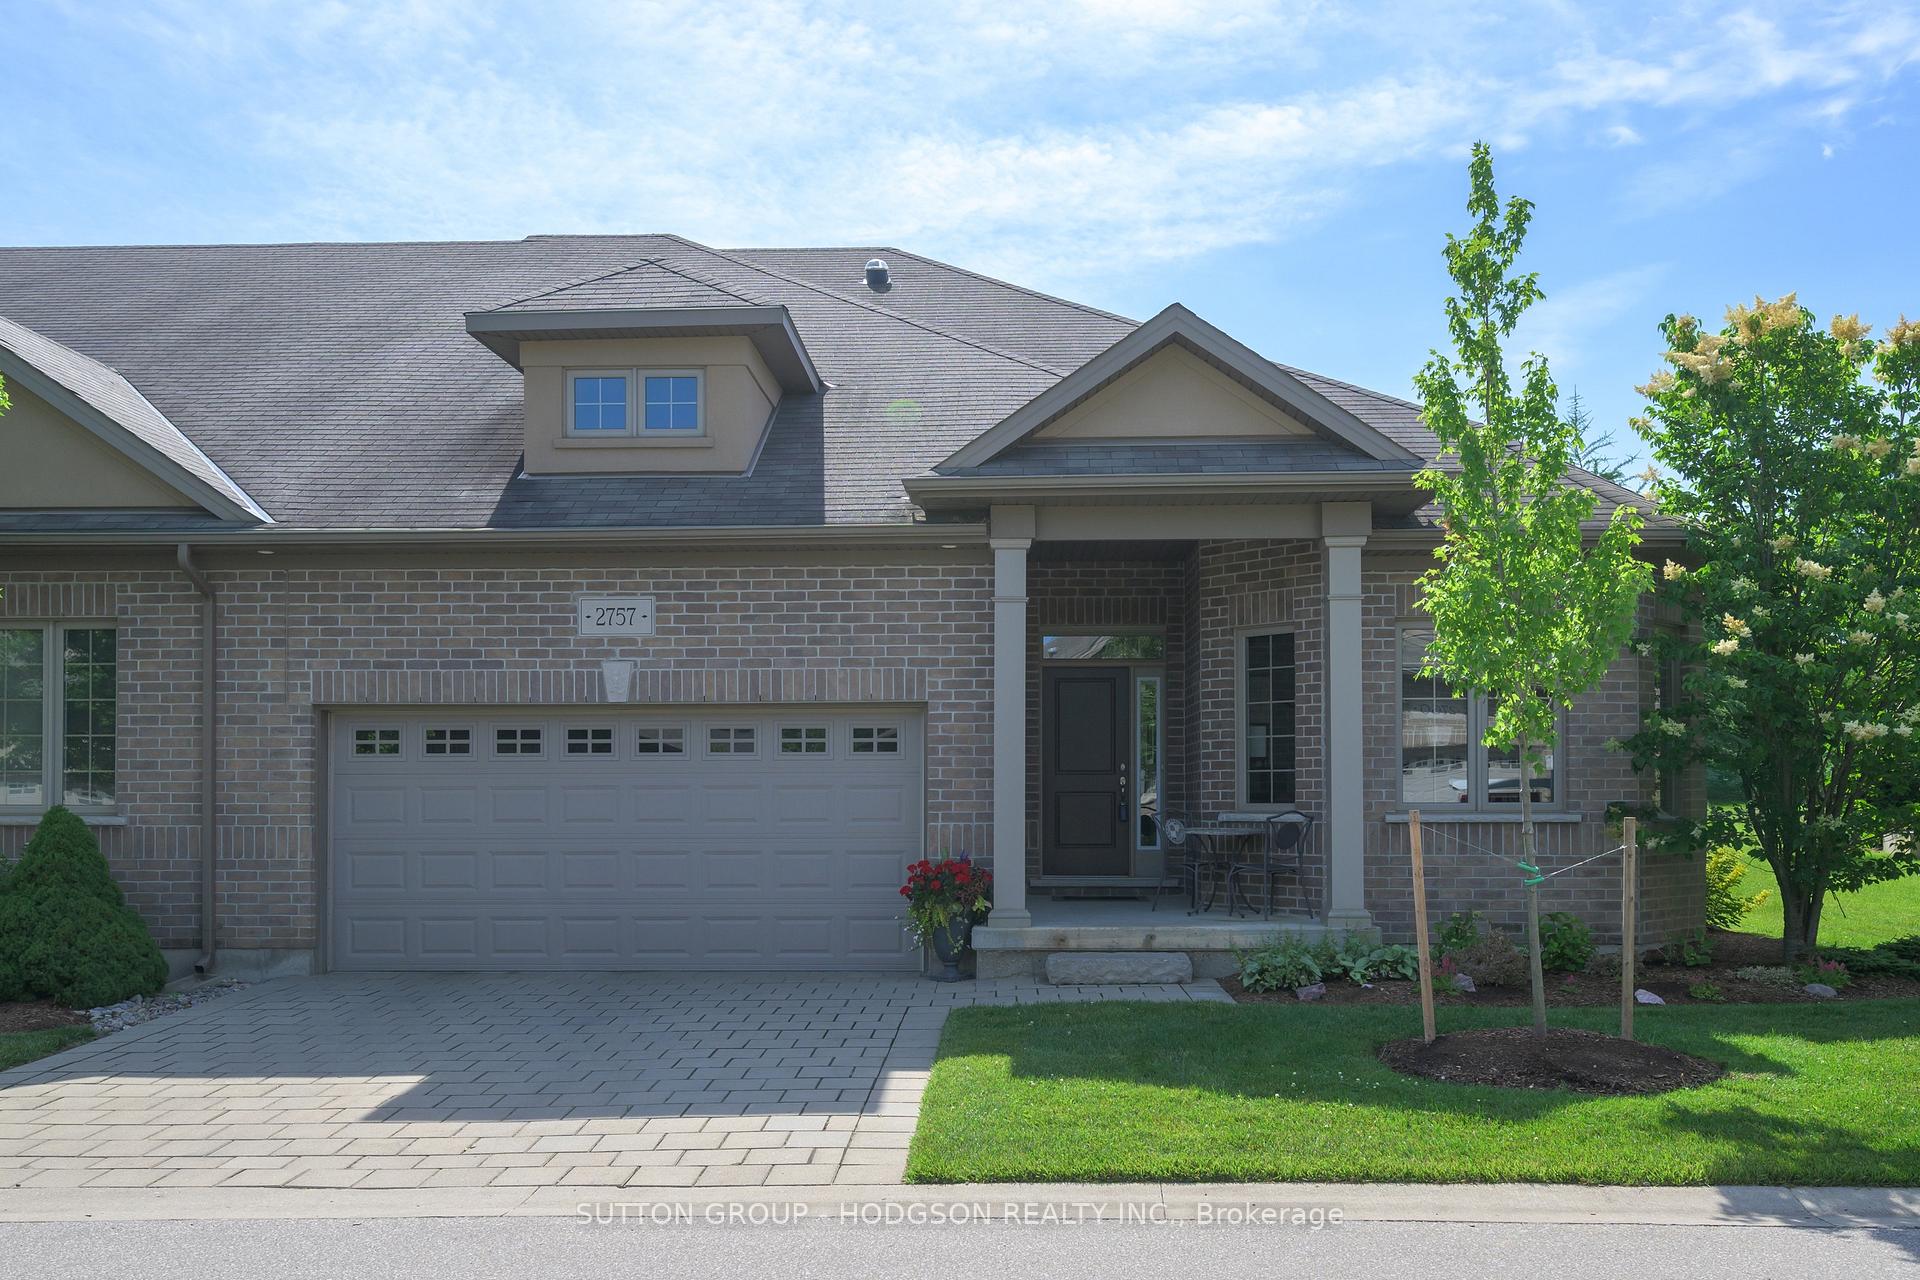
2757 Sandra Post Lane
2757 Sandra Post Lane
 See all 41 photos
Property history
Facts and features
- BasementPart finished
- Age of home6–15 years
- Water, sewerMunicipal
- HeatingForced air
- Fireplace
- Central air
The homeFreehold Townhouse, Bungalow, Age 6–15 years
- Type: Freehold Townhouse
- Style: Bungalow
- Age: 6–15 years
- Living space: 1,500–2,000 sq ft
- Basement: Partially finished, full
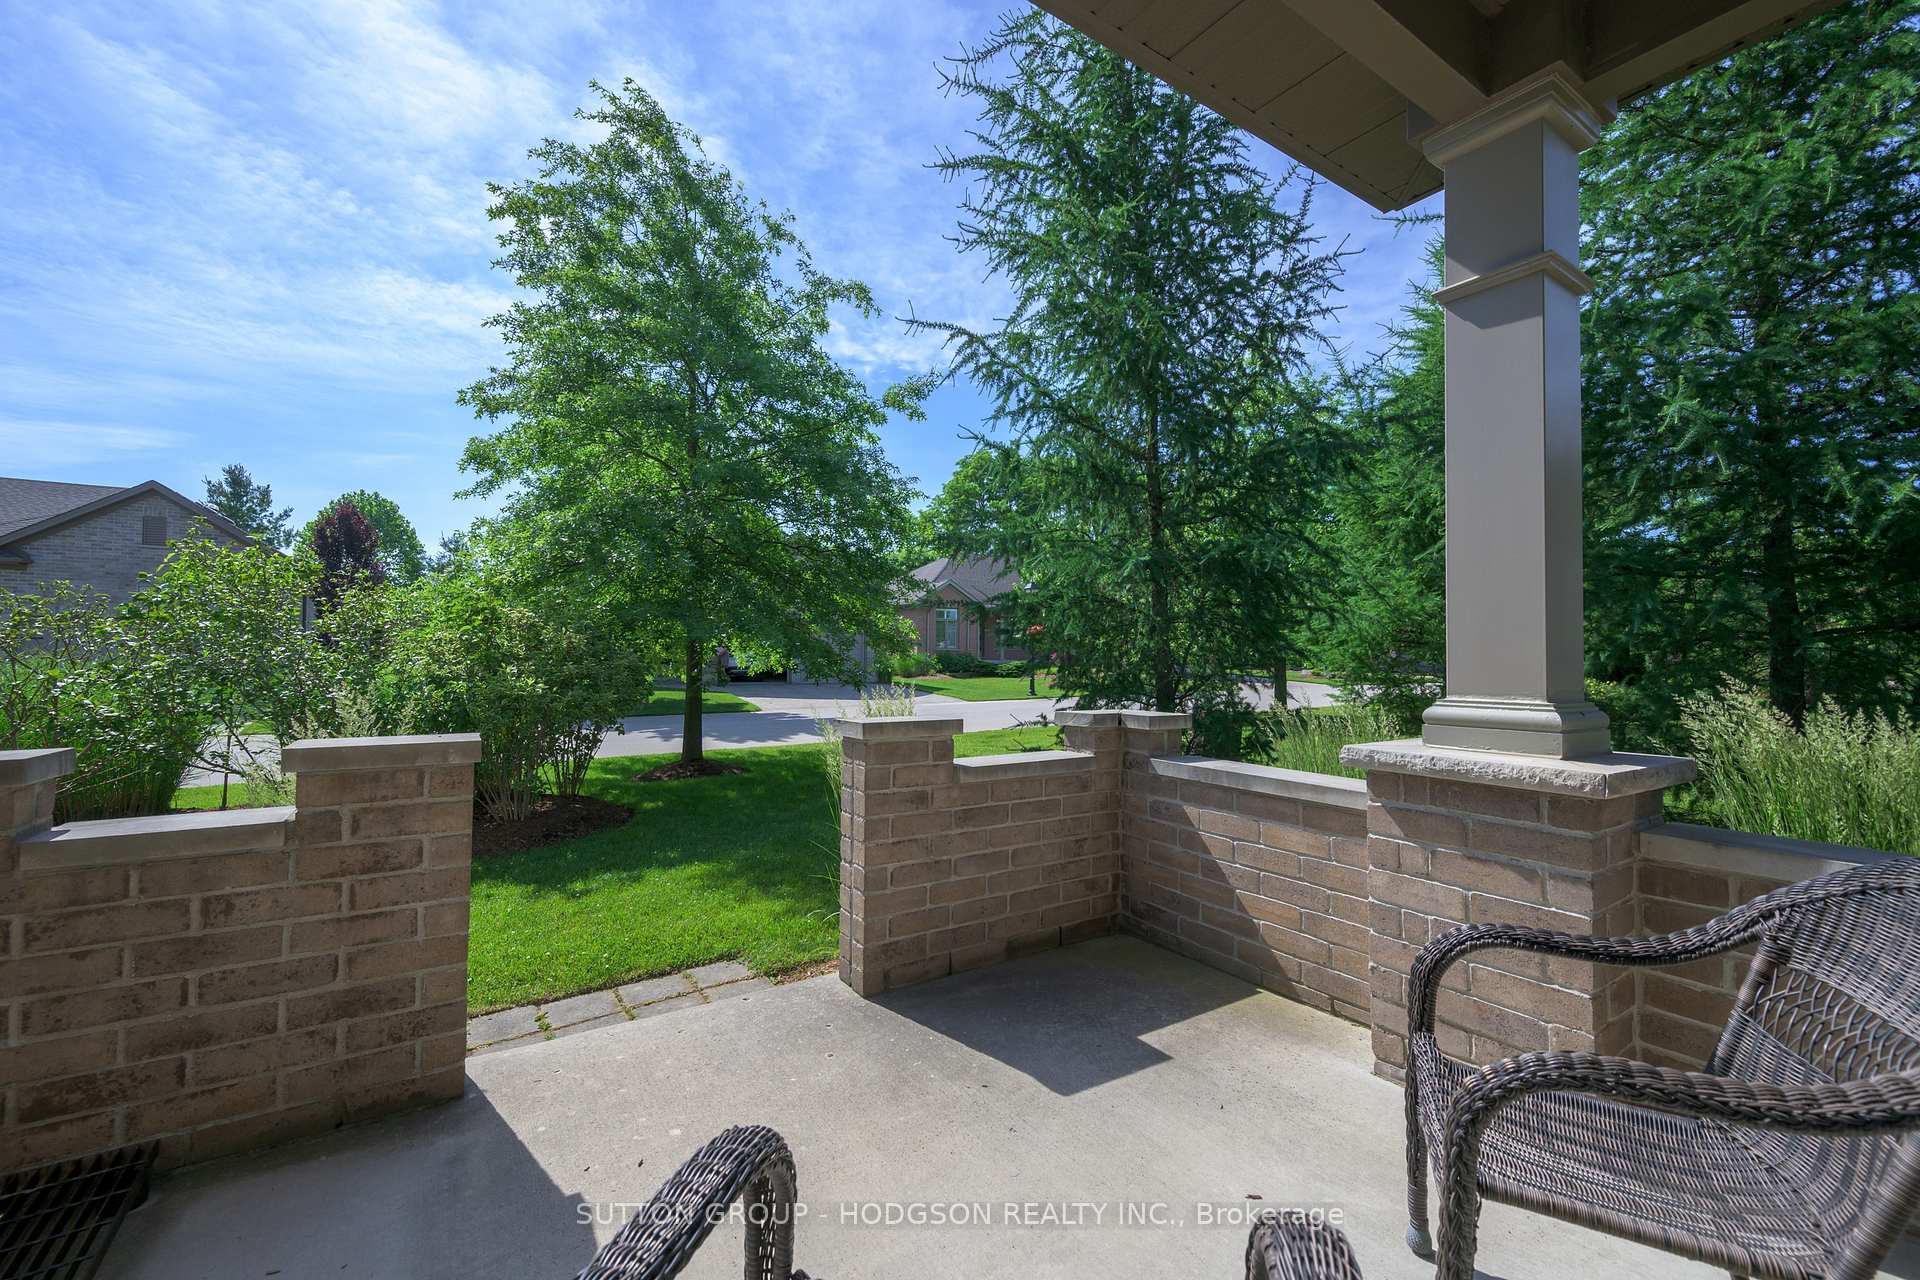
- View: Garden
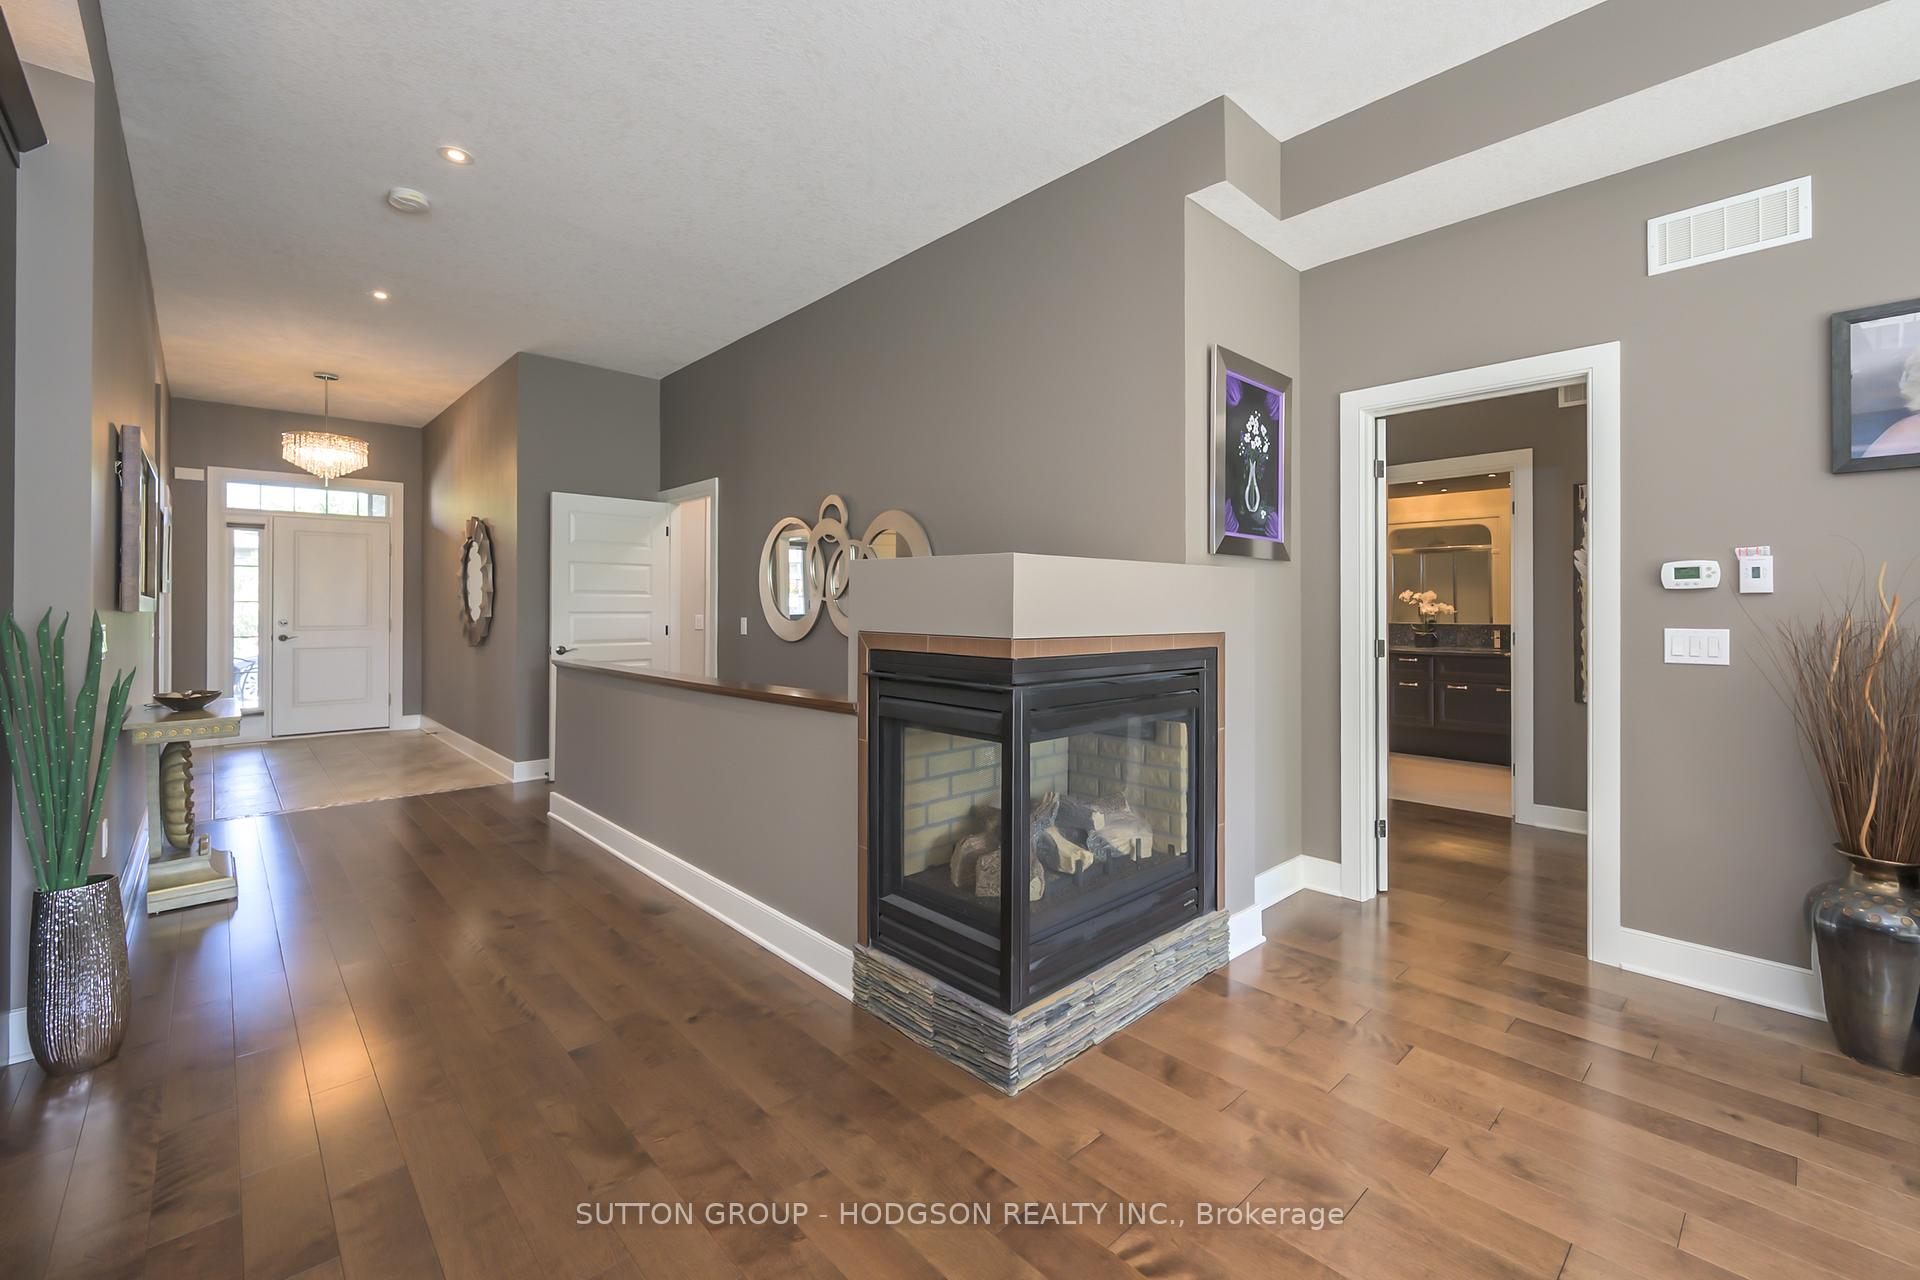
InsideFireplace Yes, natural gas, Main level, Auto garage door remote, primary bedroom - main floor, storage
- Fireplace: Yes, natural gas
- Laundry: Main level
- Features: Auto garage door remote, primary bedroom - main floor, storage
- Security: Concierge/security
- Rooms above ground: 5
- Rooms in the basement: 2
- Bedrooms: 2 + 1 in the basement
- Bathrooms: 3
- Kitchens: 1
- Family room: Yes
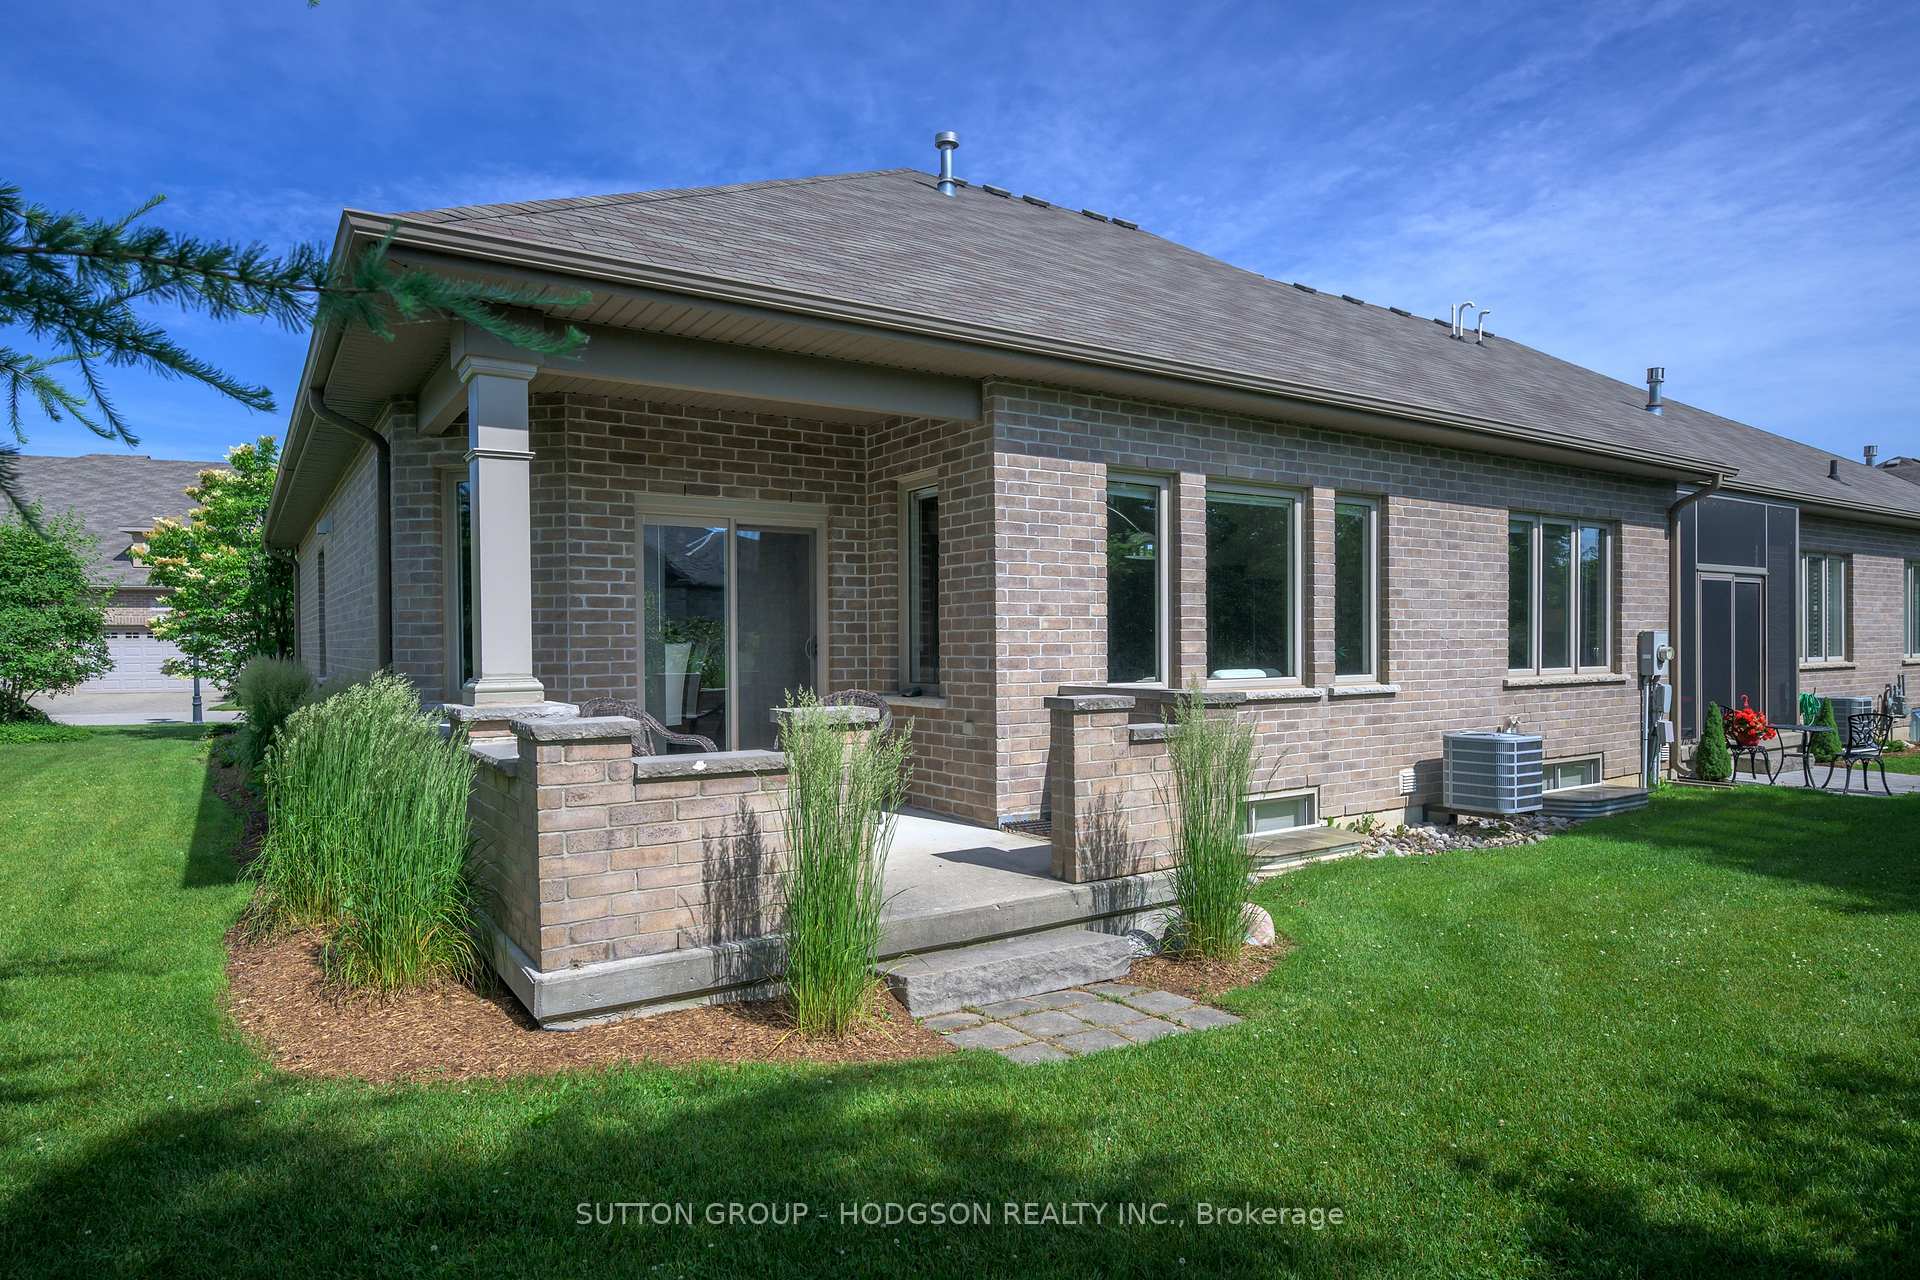
Outside and lotBrick, Shingles, Concrete
- Exterior: Brick
- Roof: Shingles
- Foundation: Concrete
- Features: Security gate
- Size: 45.85 × 78.71 ft
Parking2 Garage, Attached, Inside entry, private double
- Spaces: 2 Garage
- Garage: Attached
- Driveway: Inside entry, private double
Heating, water and powerForced air, gas, Central air, Municipal water
- Heating: Forced air, gas
- Cooling: Central air
- Water: Municipal water
- Sewer: Municipal sewer
Costs and taxesTaxes $5,270 a year, HST included in the price, Hot water heater
- Taxes, 2024: $5,270 a year
- HST: HST included in the price
- Rental items: Hot water heater
- Under contract: Hot water heater
Included in the saleFridge, stove, dishwasher, microwave, washer, dryer, treadmill
- Included: Fridge, stove, dishwasher, microwave, washer, dryer, treadmill
NearbyGolf, greenbelt/conservation, library, hospital, park, rec./commun.centre
- Close to: Golf, greenbelt/conservation, library, hospital, park, rec./commun.centre
Listing detailsX12245494, Sold, Jun 25, 2025
- MLS® number: X12245494
- Status: Sold
- Listed on: Jun 25, 2025
- Days on market: 13
- Updated: Jul 8, 2025
- Possession: Other
- Occupied by: Owner
- Listing brokerage: SUTTON GROUP - HODGSON REALTY INC.
About this home
2757 Sandra Post Lane, London (South A), ON N6K 5R4
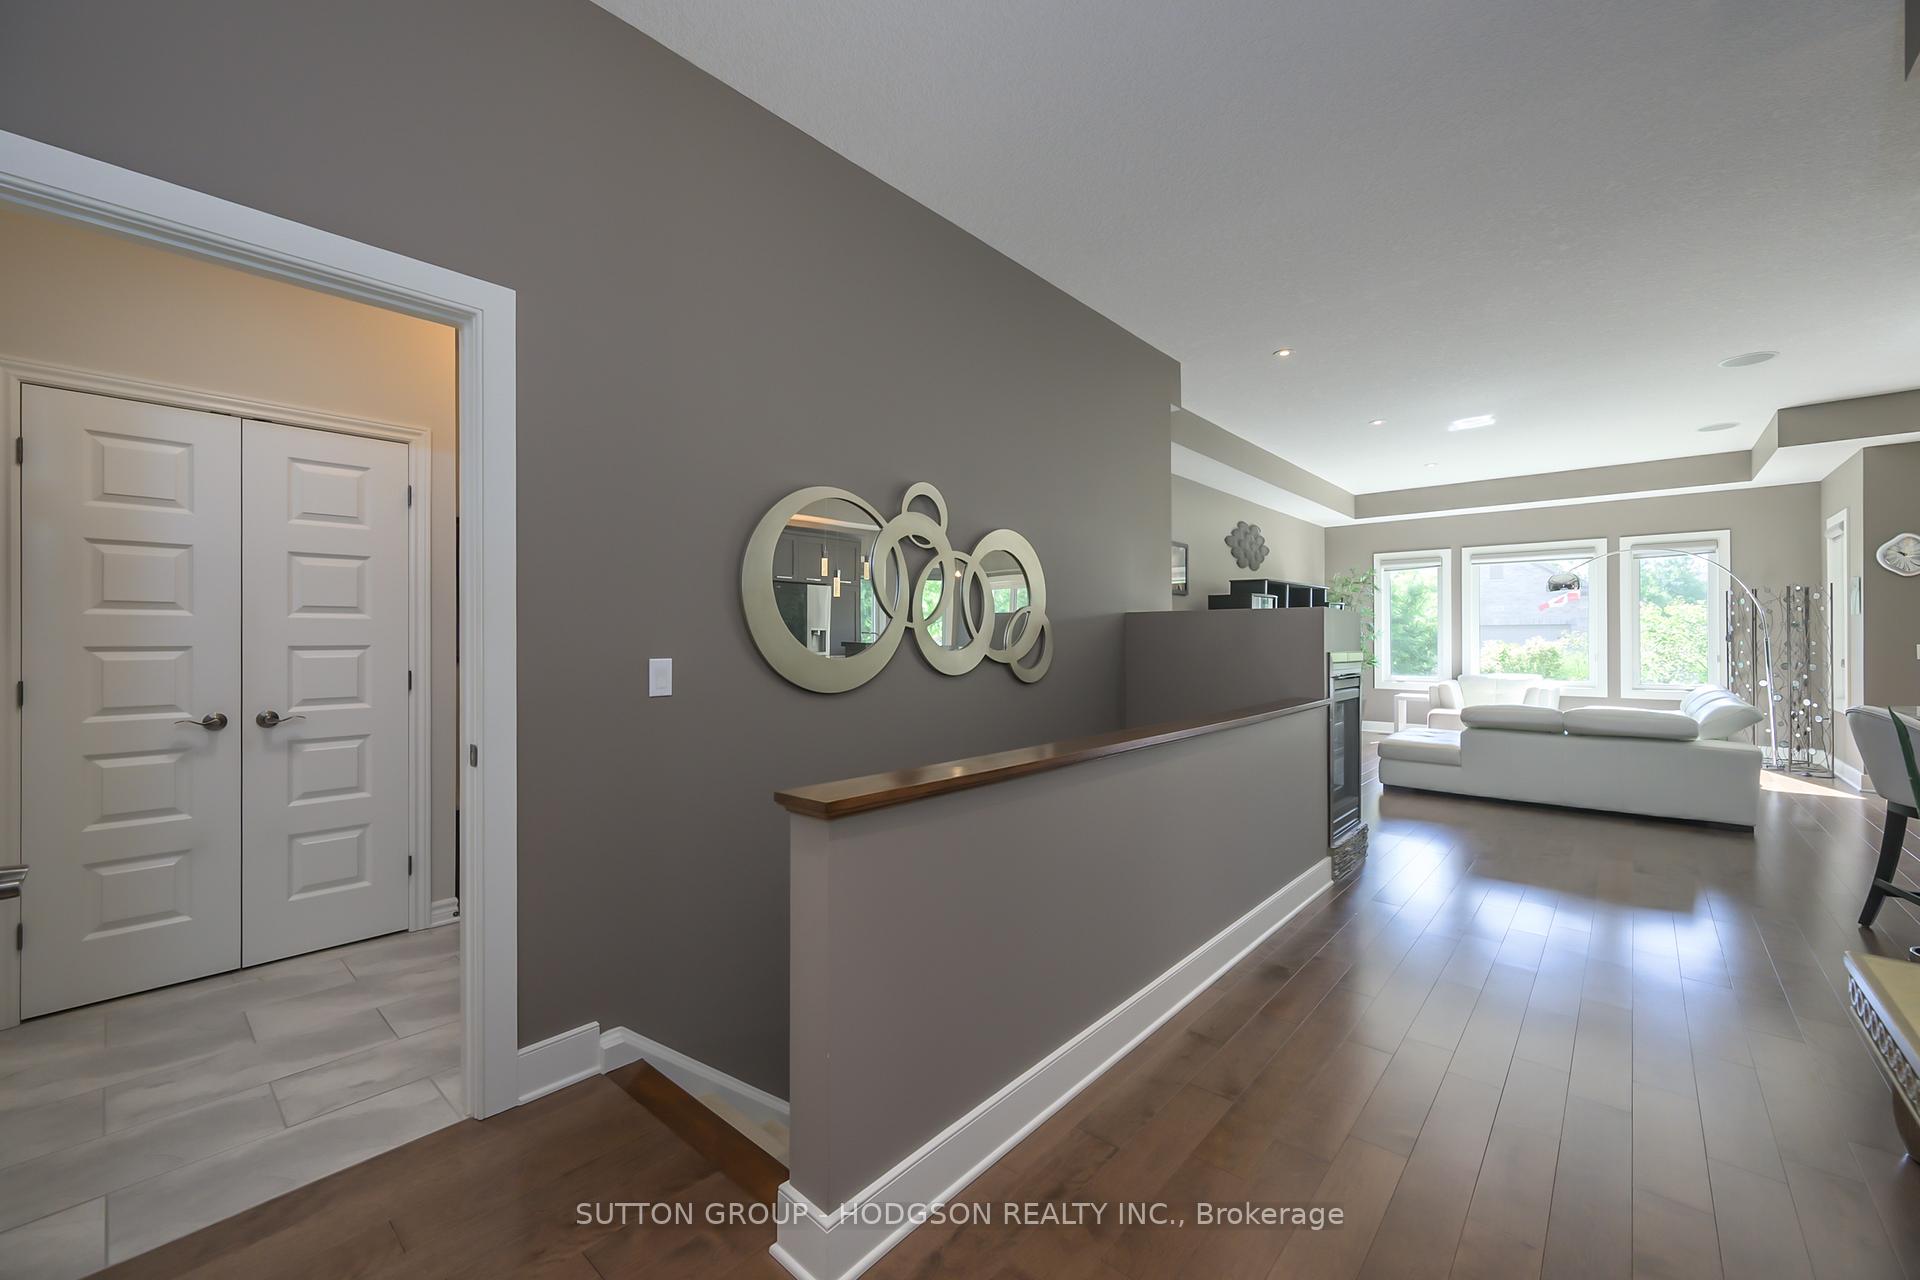
A Rare Offering in the Riverbend Golf Community. From the moment you arrive, it's clear this villa is something special. Loaded with upgrades, it stands apart with hardwood flooring, granite counters, tray ceilings, and a layout that feels both elegant and inviting. The spacious great room is filled with natural light, anchored by a gas fireplace, and flows seamlessly to the stunning kitchen designed for both function and entertaining. Enjoy high-end cabinetry with pot-and-pan drawers, pull-outs, counter seating, stainless appliances and a dinette with room to stretch out in. The generous primary suite easily fits a king-sized bed with space to spare and offers a walk-in closet plus an ensuite featuring dual sinks, excellent storage, and a relaxing soaker tub. The versatile den lit by a wall of windows works perfectly as an office or TV room. A second bedroom and well-appointed main bath are ideal for guests. Main floor laundry includes extra storage. The finished lower level expands your living space with a family room, large bedroom, full bathroom, and plenty of storage, perfect for a guest retreat. Outdoors, a covered porch bordered by mature trees offers privacy, shade, and lush views. Life in Riverbend is more than just a beautiful home it's a lifestyle. This private, gated, 50+ community is designed for those who value connection, convenience, and carefree living. Residents enjoy exclusive access to a vibrant club house with chef-prepared dining, an indoor pool, fitness centre, lounges, and a full calendar of social events. Nestled beside protected forest and trails along the Thames River and surrounded by a private Doug Carrick designed golf course, this is where natural beauty meets resort-style living. This is truly one of the nicest villas I've seen in Riverbend, offering comfort, style, and an unmatched lifestyle. Land Lease: $283.96/month, Maintenance Fee $608.61/month. Villa Assoc. fee $415/annually
Ask about this home
A HOMEH agent will answer your questions about this home.
Around this home
Daily convenience, out of 100, from the distances below
Schools nearby
School rating, out of 10.
Helpful calculators
Your HOMEH agent

"I would see it this week."