

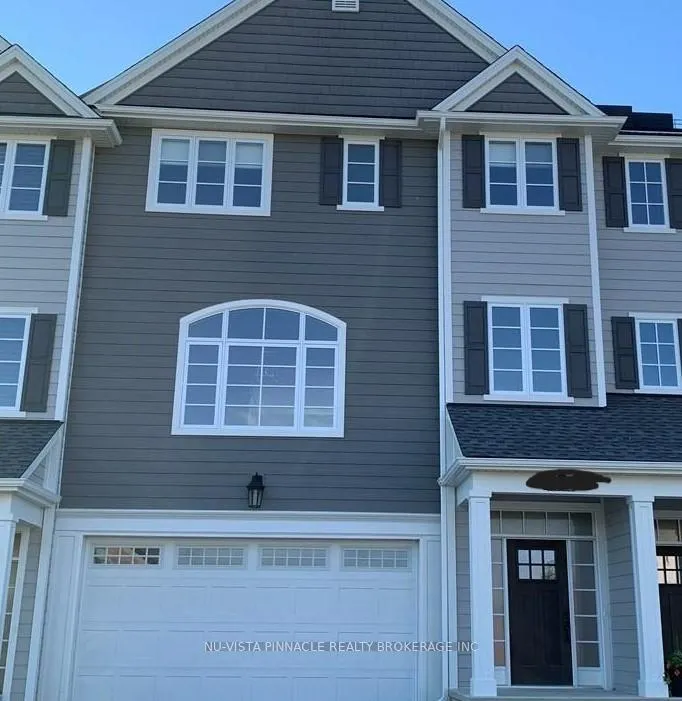
2319 Callingham Drive
2319 Callingham Drive
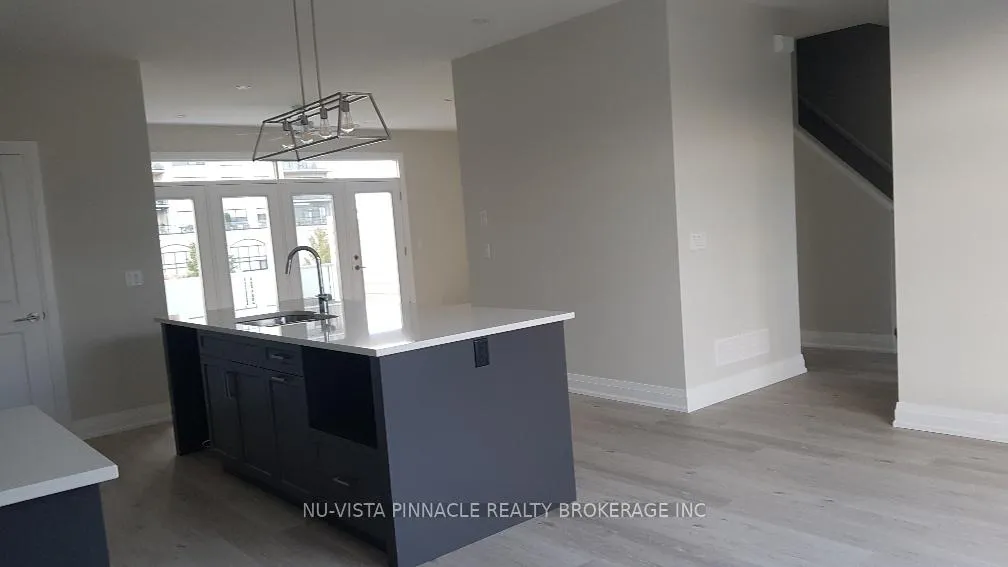 See all 19 photos
Property history
Facts and features
- BasementNone
- Lot size26 × 91 ft
- Lease term12 months
- FurnishedUnfurnished
- Fireplace
- Central air
The homeFreehold Townhouse, 3-storey, Age 0–5 years
- TypeFreehold Townhouse
- Style3-storey
- Age0–5 years
- Living space2,000–2,500 sq ft
- BasementNone
- ViewCity
InsideFireplace Yes, natural gas, In building, upper level, Auto garage door remote
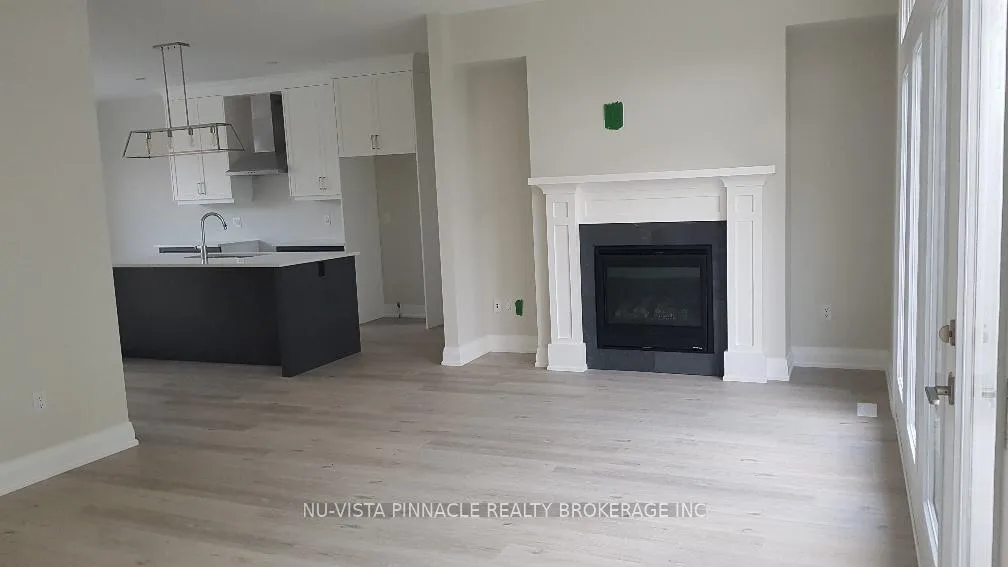
- FireplaceYes, natural gas
- LaundryIn building, upper level
- FeaturesAuto garage door remote
- Rooms above ground9
- Bedrooms5
- Bathrooms4
- Kitchens1
- Family roomYes
Outside and lotVinyl siding, Shingles, Poured concrete
- ExteriorVinyl siding
- RoofShingles
- FoundationPoured concrete
- FeaturesDeck
- Size26.12 × 91.21 ft
Parking2 Garage, Attached, Front yard parking
- Spaces2 Garage
- GarageAttached
- DrivewayFront yard parking
Heating, water and powerForced air, gas, Central air, Municipal water
- HeatingForced air, gas
- CoolingCentral air
- WaterMunicipal water
- SewerMunicipal sewer
Rent and termsRent $3,000 a month, Entire property, Unfurnished
- Rent$3,000 a month
- Space for rentEntire property
- FurnishedUnfurnished
- Lease12 months
- PaidMonthly
- Rent includesParking, grounds maintenance, snow removal
- DepositRequired
- Credit checkRequired
- Employment letterRequired
- Rental applicationRequired
- ReferencesRequired
- Rental itemsHot water heater
IncludedCarbon monoxide detector, dishwasher, dryer, garage door opener, range hood, refrigerator, smoke detectors, stove
- IncludedCarbon monoxide detector, dishwasher, dryer, garage door opener, range hood, refrigerator, smoke detectors, stove
Listing detailsX12968814, Rented, Apr 8, 2026
- MLS® numberX12968814
- StatusRented
- Listed onApr 8, 2026
- Days on market21
- UpdatedApr 29, 2026
- Possession2026-05-20 / 30-59 days
- Occupied byTenant
- Listing brokerageNU-VISTA PINNACLE REALTY BROKERAGE INC
About this home
2319 Callingham Drive, London (North R), ON N6G 0X2
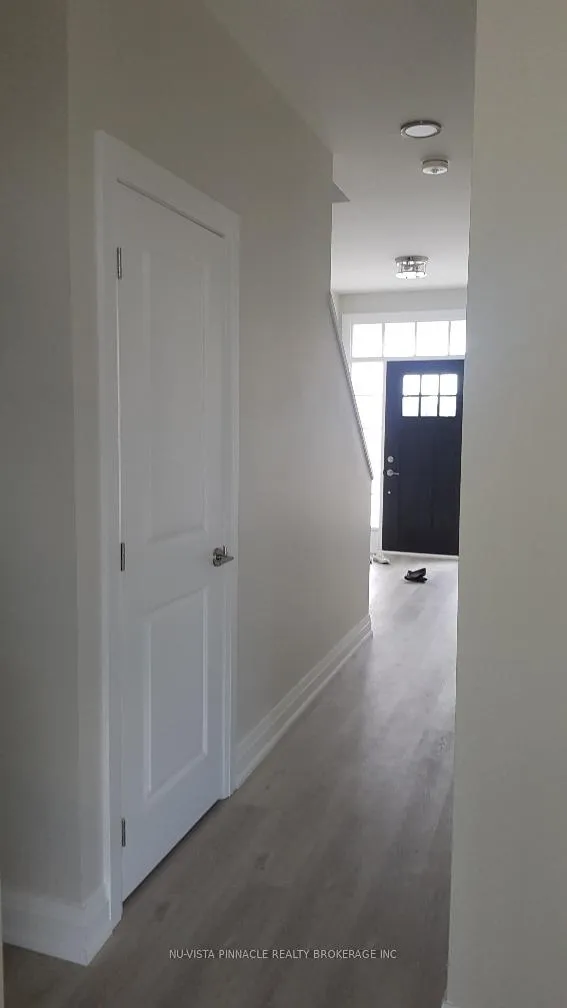
Luxurious living in 3-storey townhome with 2157 sqft of living space in North London. Double car garage and a media room (can be another bedroom or flex room) and a 3-pc bathroom on the ground floor. Living Room/Dining Room/Kitchen and a small office on 2nd floor. 3 bedrooms including a Master Ensuite andlaundry room on 3rd floor. Close to Masonville Shopping Mall, Western University, University Hospital, YMCA, shopping, amenities and many Golf courses. Masonville Public Elementary, St. Katherine Catholic Elementary, Lucas public secondary, Mother Teresa Catholic Secondary and ST ANDRE BESSETTE Catholic Secondary School zone. Available from the middle of May.
Ask about this home
A HOMEH agent will answer your questions about this home.
Around this home
Daily convenience, out of 100, from the distances below
Schools nearby
School rating, out of 10.
Helpful calculators
Your HOMEH agent

"I would see it this week."