

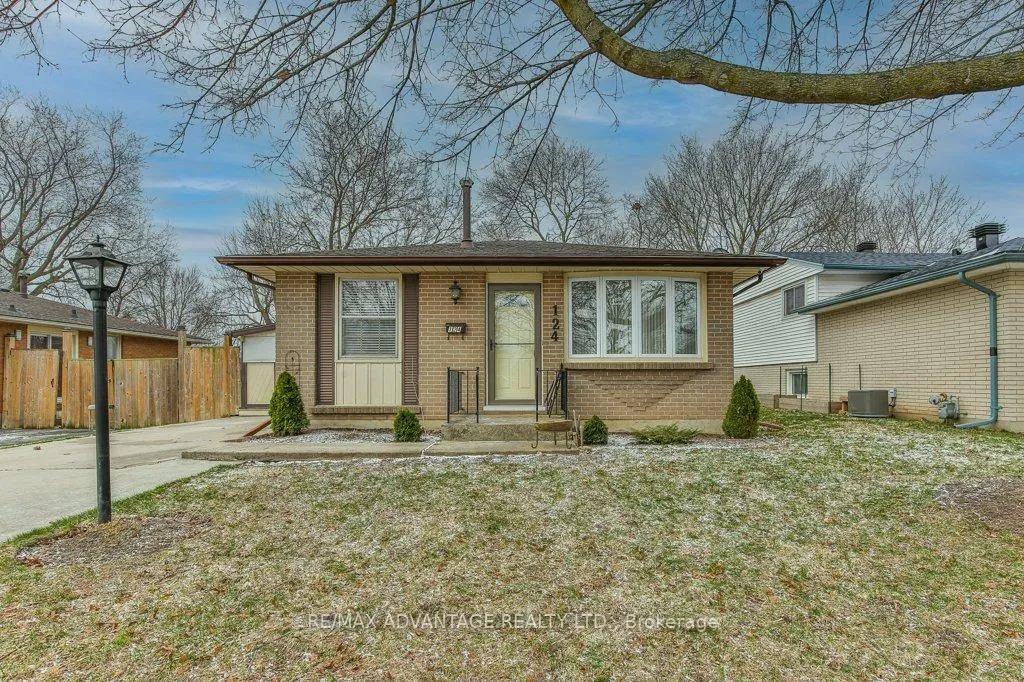
124 Kipling Avenue
124 Kipling Avenue
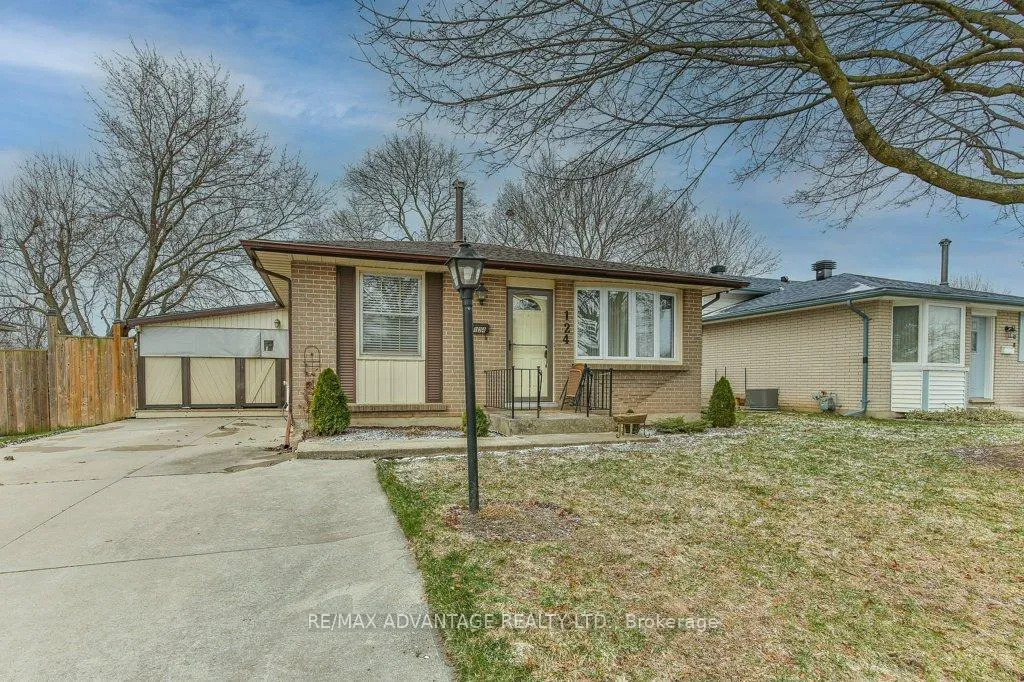
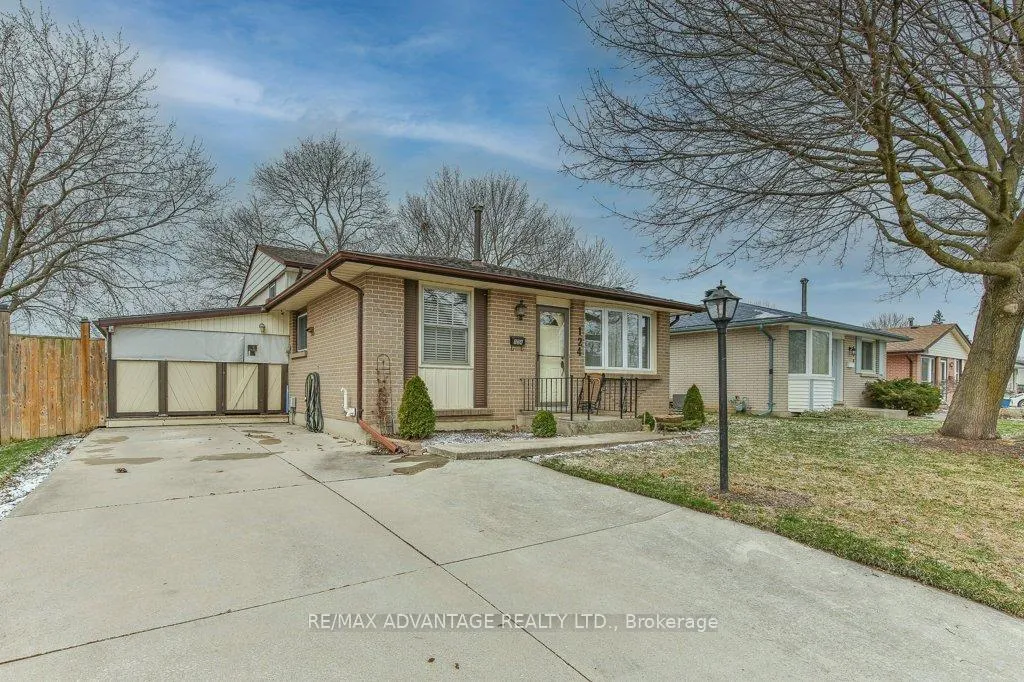
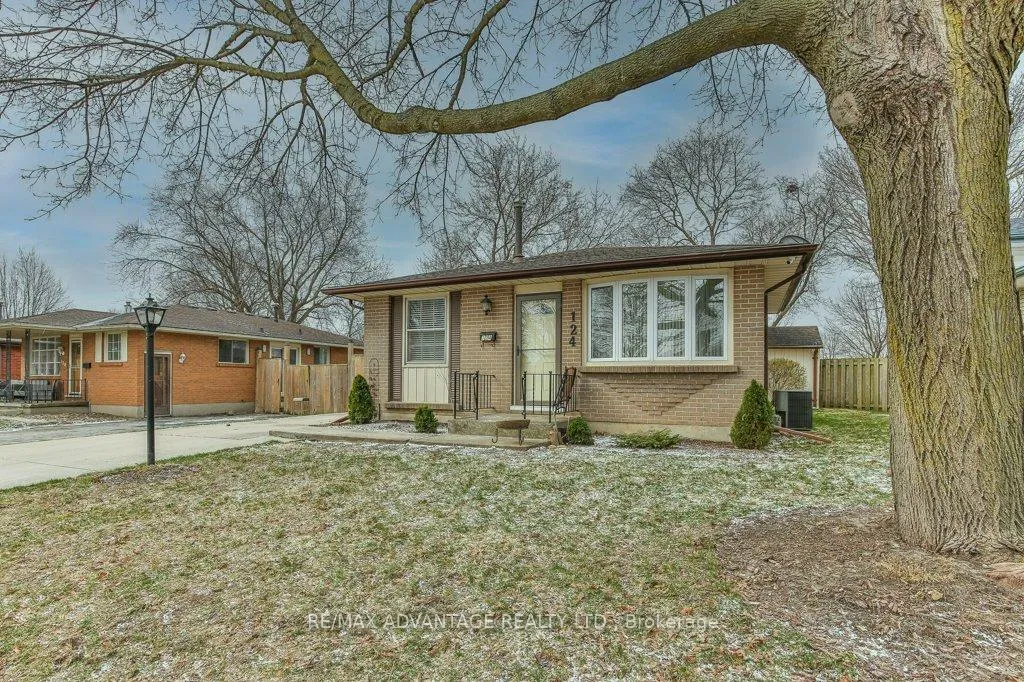
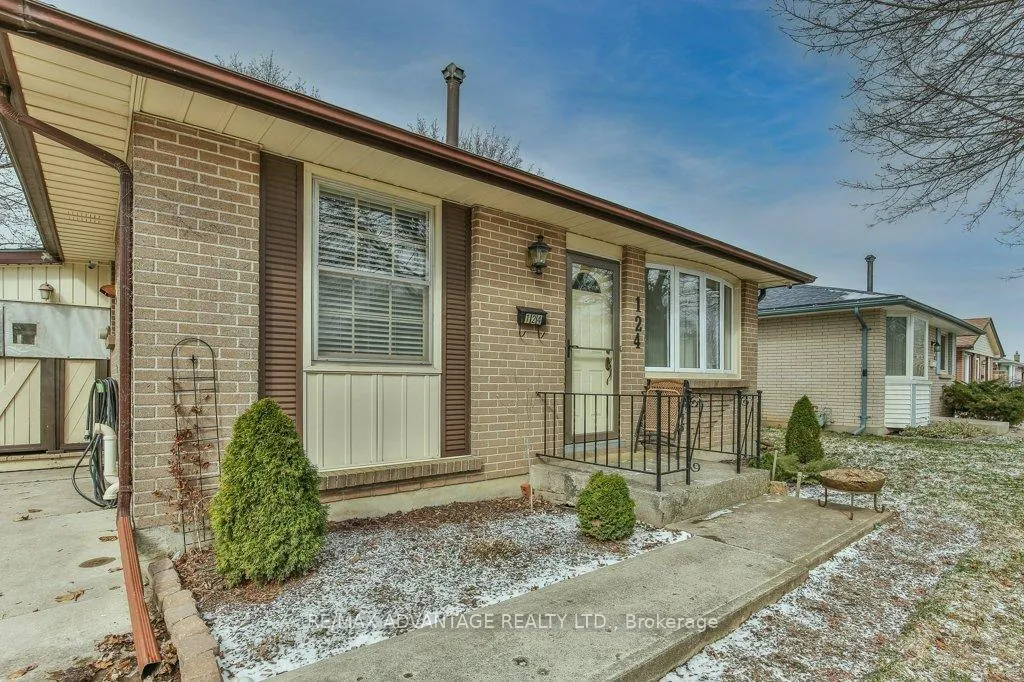 See all 49 photos
Property history
Facts and features
- BasementPart finished
- Age of home51–99 years
- Water, sewerMunicipal
- Lot shapeRectangular
- Central air
The homeDetached, Backsplit 4, Age 51–99 years
- TypeDetached
- StyleBacksplit 4
- Age51–99 years
- Living space1,100–1,500 sq ft
- BasementPartially finished
- ViewPark/greenbelt
InsideLower level, Rooms above ground 11, Bedrooms 3
- LaundryLower level
- Rooms above ground11
- Bedrooms3
- Bathrooms2
- Kitchens1
- Family roomYes
Outside and lotAluminum siding, brick, Asphalt shingle, Poured concrete
- ExteriorAluminum siding, brick
- RoofAsphalt shingle
- FoundationPoured concrete
- Other structuresGarden shed
- Size45 × 100 ft
- ShapeRectangular
- ZoningR1-4
Parking3 Parking, Private
- Spaces3 Parking
- DrivewayPrivate
Heating, water and powerForced air, gas, Central air, Municipal water
- HeatingForced air, gas
- CoolingCentral air
- WaterMunicipal water
- SewerMunicipal sewer
Costs and taxesTaxes $3,152 a year, HST included in the price
- Taxes, 2025$3,152 a year
- HSTHST included in the price
Included in the saleFridge, stove, dishwasher, microwave, washer, dryer, water heater, window coverings(as-is)., Not included None
- IncludedFridge, stove, dishwasher, microwave, washer, dryer, water heater, window coverings(as-is).
- Not includedNone
Listing detailsX12969042, Sold, Apr 8, 2026
- MLS® numberX12969042
- StatusSold
- Listed onApr 8, 2026
- Days on market47
- UpdatedMay 25, 2026
- Possession2026-06-01 / 30-59 days
- Occupied byOwner
- Listing brokerageRE/MAX ADVANTAGE REALTY LTD.
About this home
124 Kipling Avenue, London (East I), ON N5V 1K2
Welcome to 124 Kipling Ave, London. This inviting 3 bedroom, 2 bath 4-level backsplit offers a great mix of comfort, function, and location. Backing onto Nelson Park with direct backyard access, this home is perfect for those who enjoy extra green space and privacy. Inside, you will find an updated kitchen, hardwood floors, a finished basement, and a charming 3-season room that adds flexible living space. The concrete driveway fits 3 cars, and the home is made even more efficient with R70 insulation in the attic. A solid home in a family-friendly setting with plenty to offer.
Ask about this home
A HOMEH agent will answer your questions about this home.
Around this home
Daily convenience, out of 100, from the distances below
Schools nearby
School rating, out of 10.
Helpful calculators
Your HOMEH agent

"Priced 3% over the Hestimate. I would see it this week."