

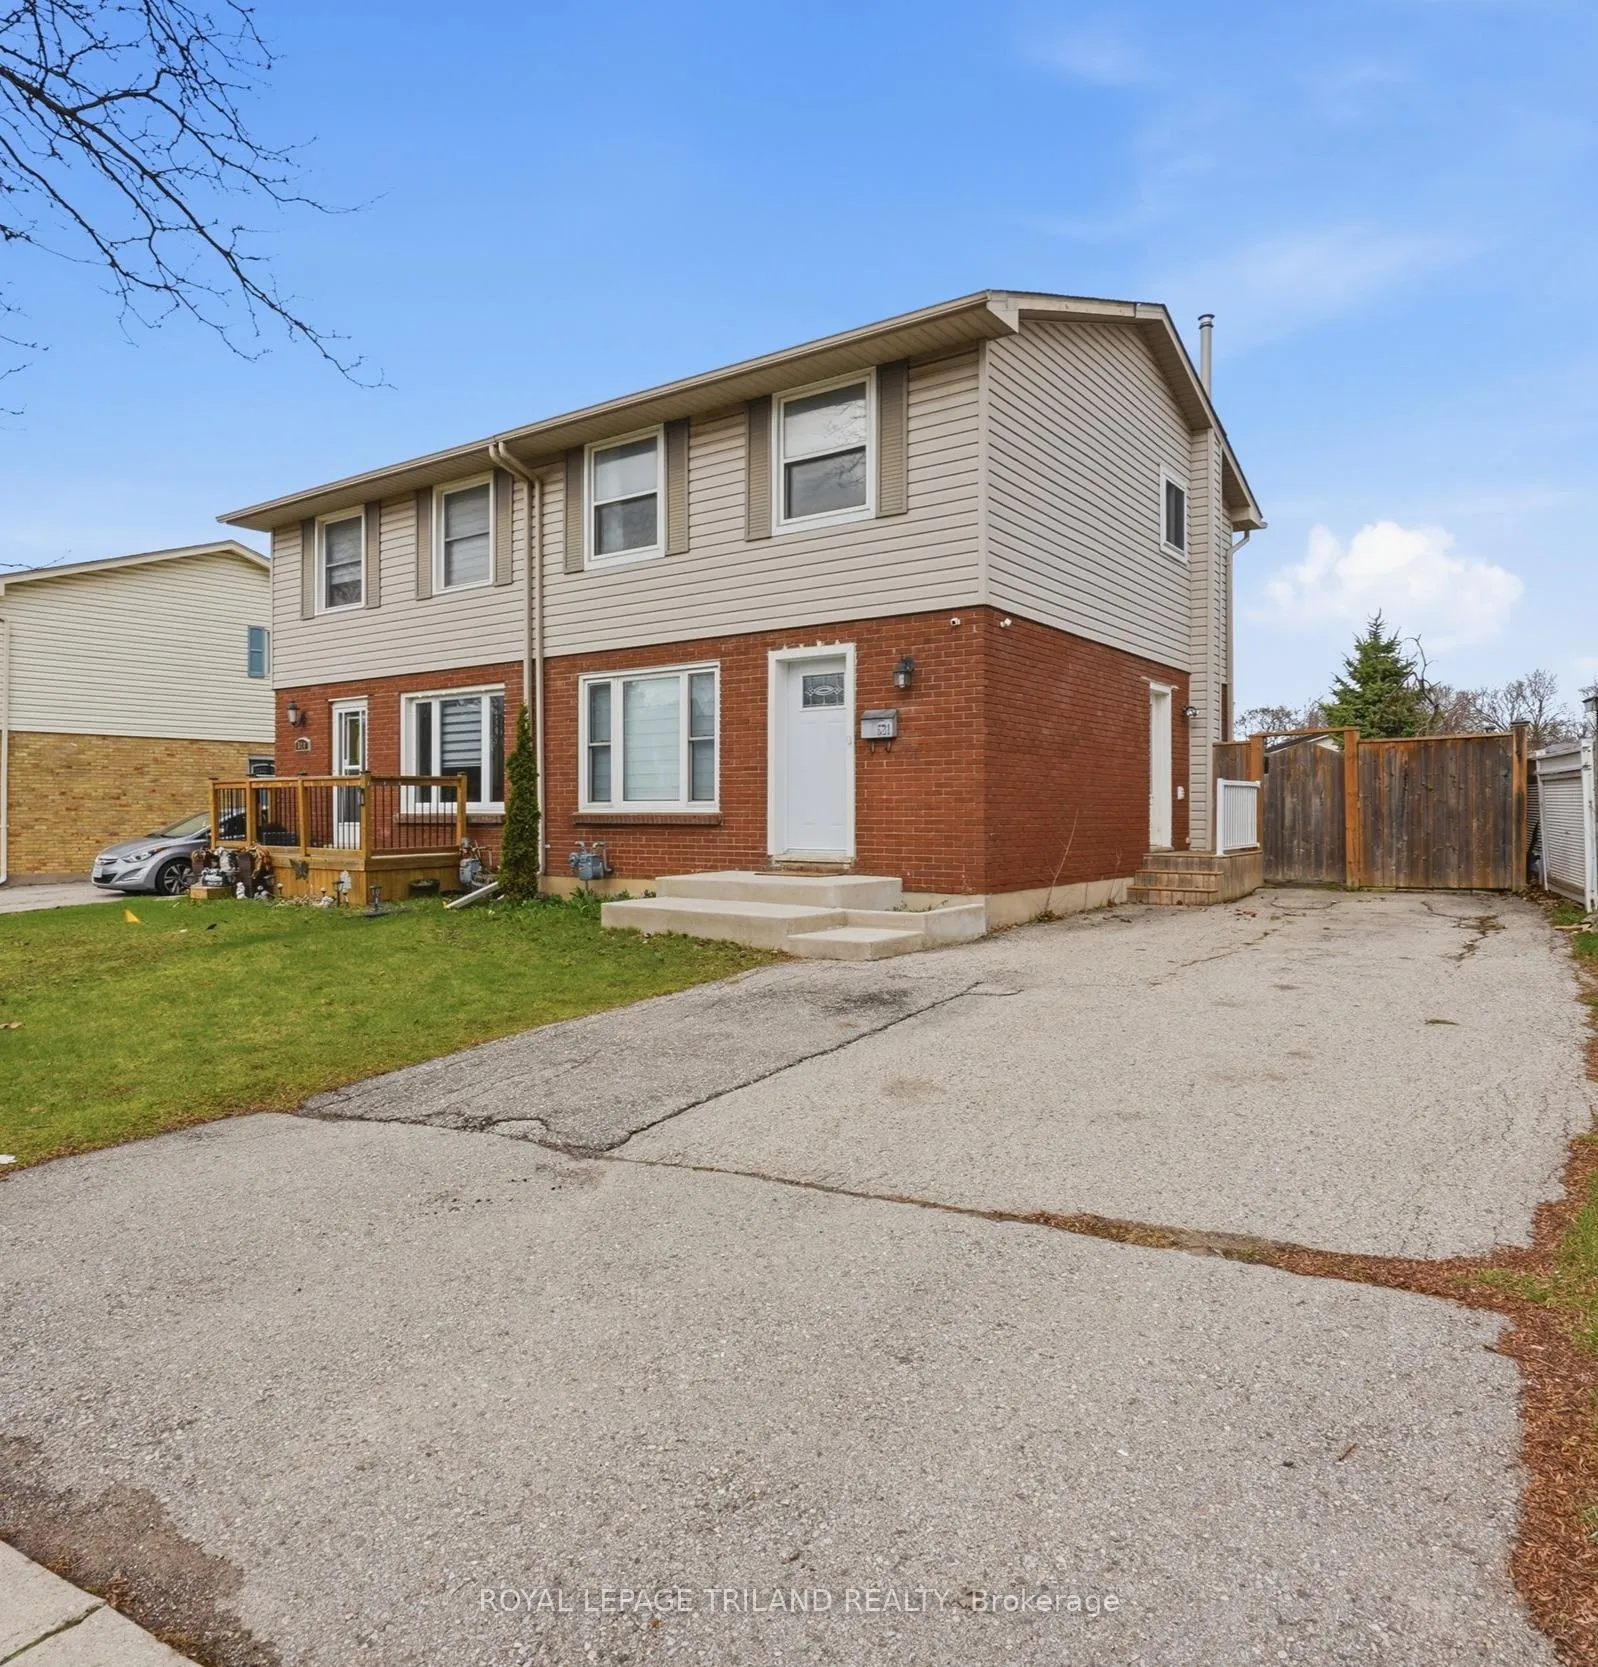
521 Osgoode Drive
521 Osgoode Drive
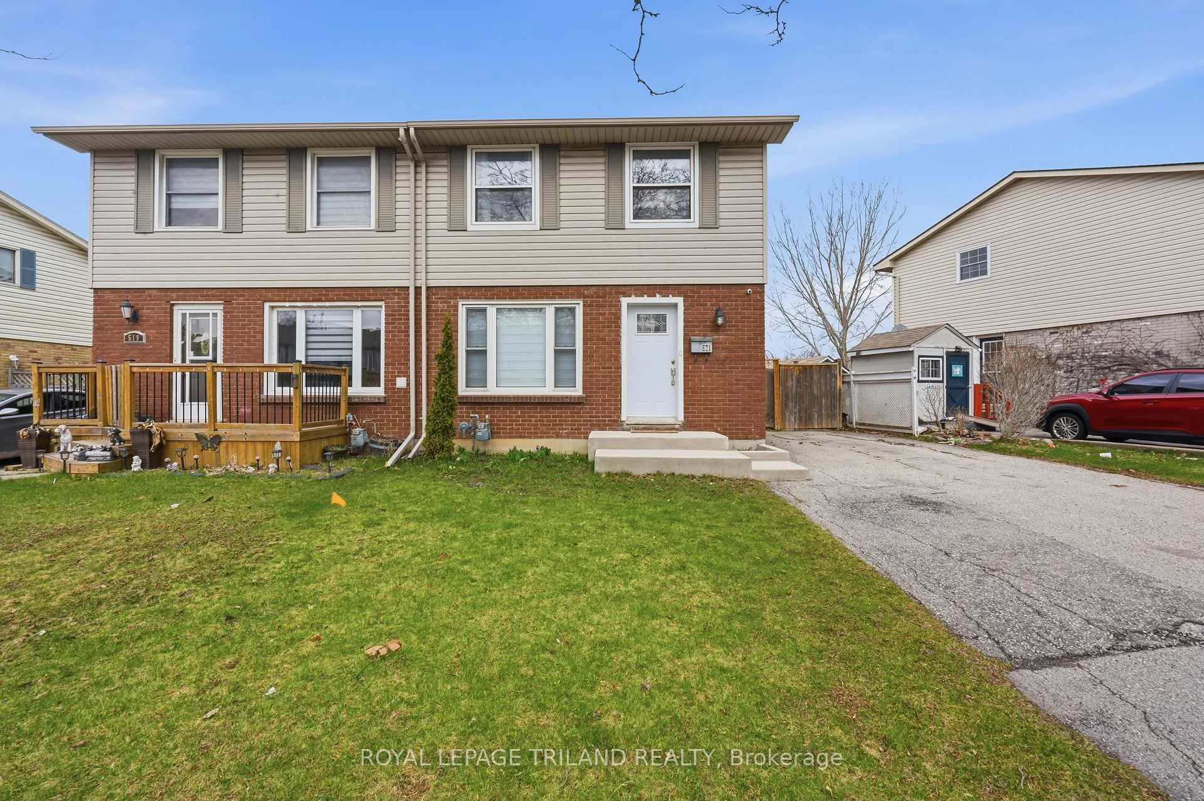
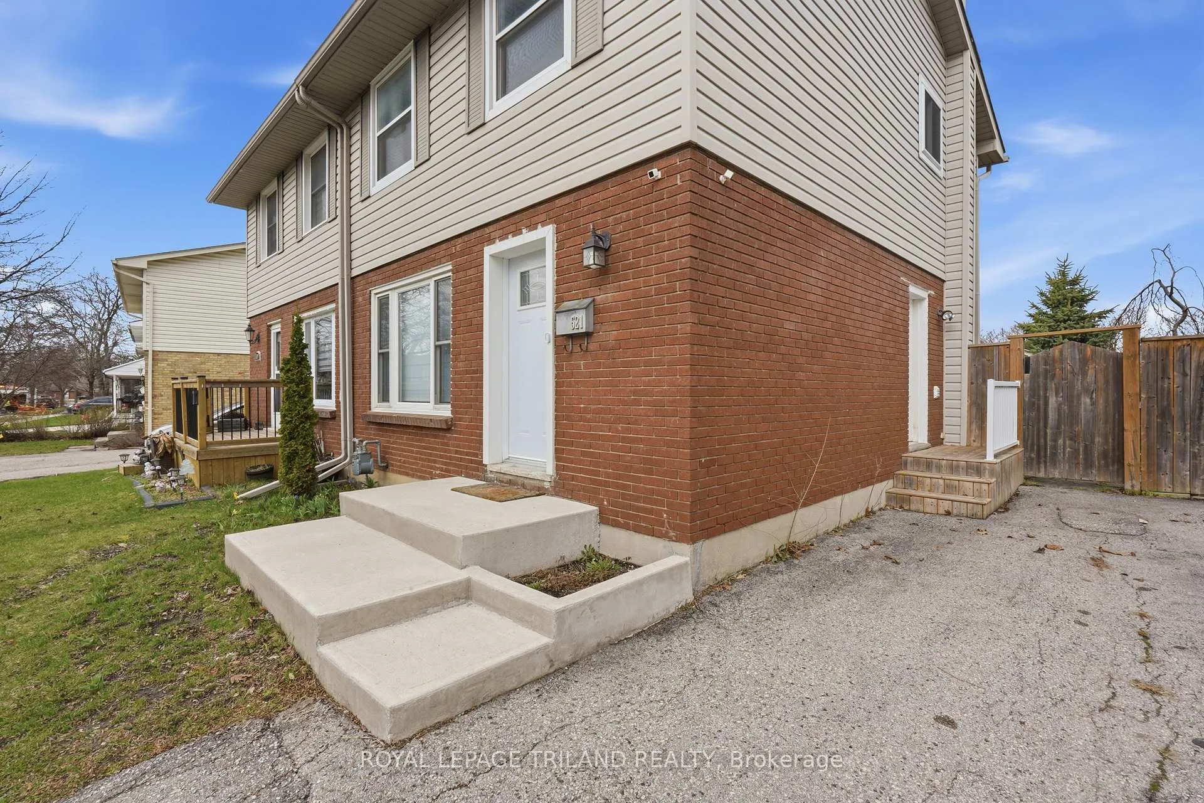
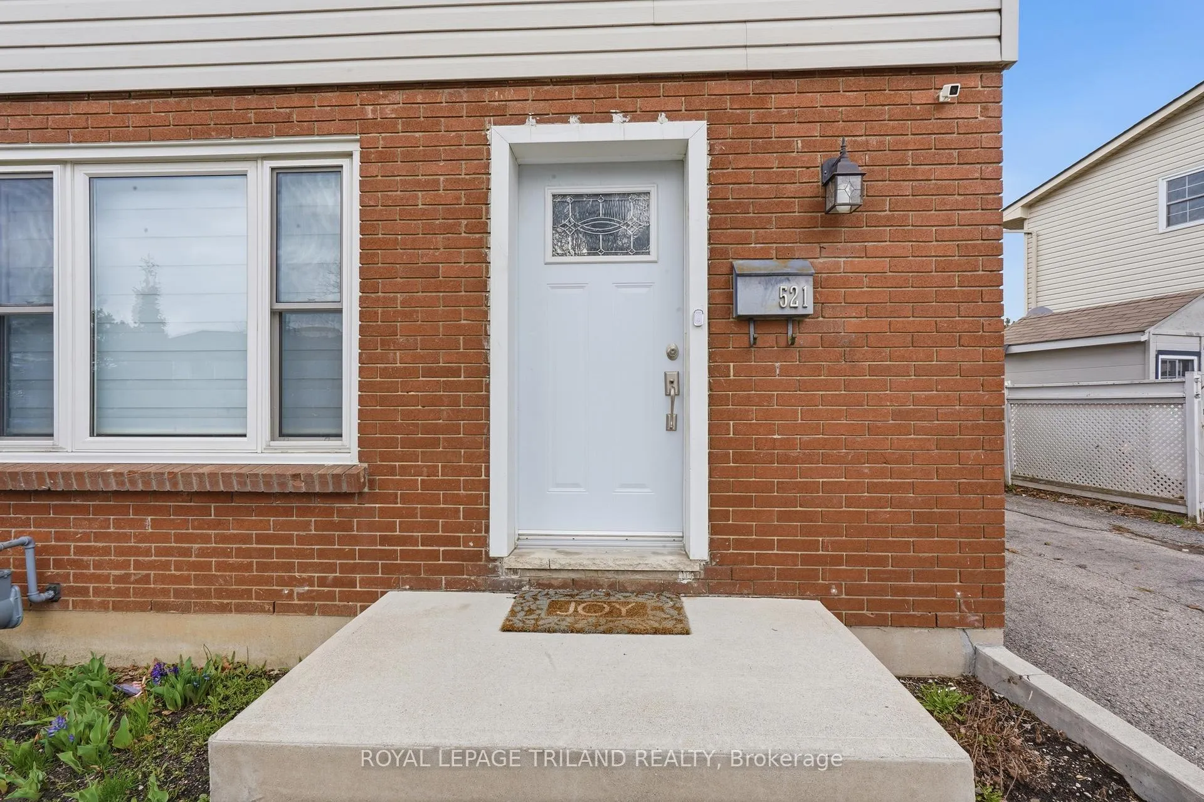
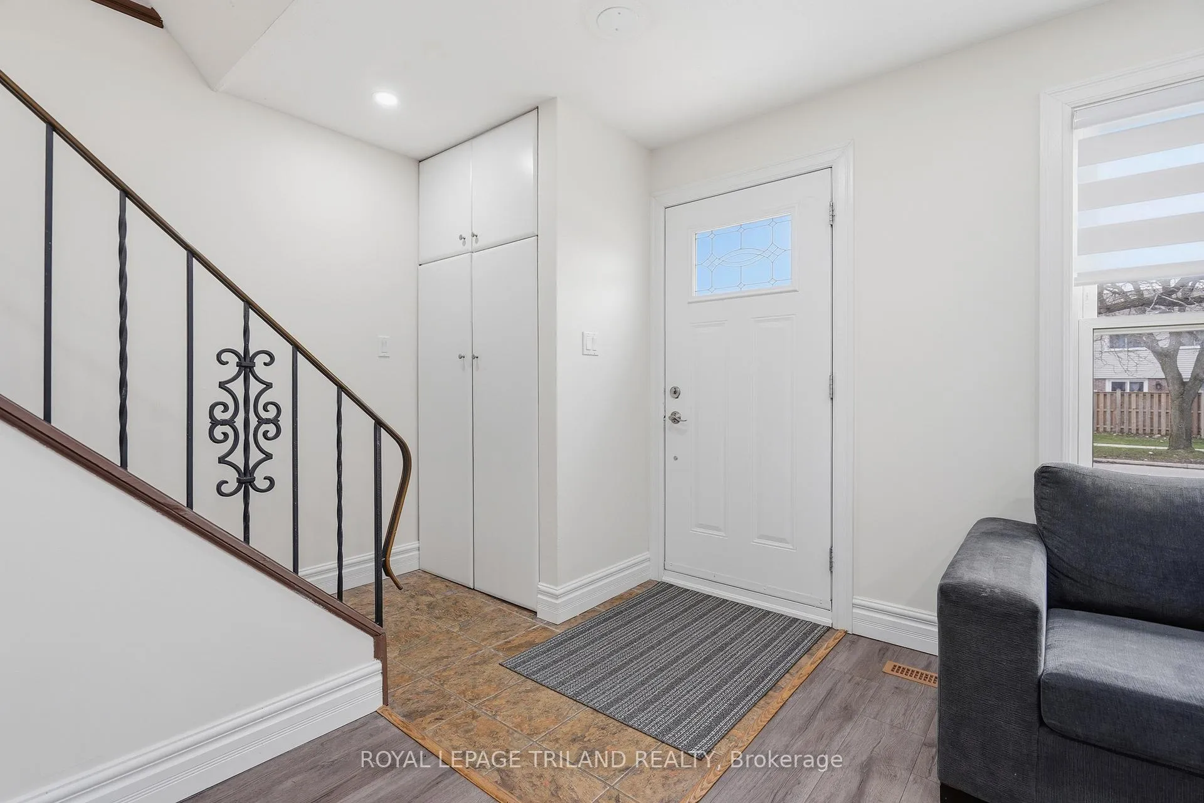 See all 37 photos
Property history
- $509,900ExpiredList: 2026-04-08|End: 2026-06-19|72 daysX12969096
Facts and features
- BasementFinished
- Age of home51–99 years
- Price per sq ft~$392
- Water, sewerMunicipal
- Second kitchen
- Separate entrance
- Fireplace
- Central air
The homeSemi-Detached, 2-storey, Age 51–99 years
- TypeSemi-Detached
- Style2-storey
- Age51–99 years
- Living space1,100–1,500 sq ft
- BasementSeparate entrance, finished
- WaterfrontNone
InsideFireplace Yes, family room, electric, Main level, In-law capability, upgraded insulation
- FireplaceYes, family room, electric
- LaundryMain level
- FeaturesIn-law capability, upgraded insulation
- Rooms above ground7
- Rooms in the basement2
- Bedrooms3
- Bathrooms2
- Kitchens2
- Family roomYes
Outside and lotBrick, vinyl siding, Asphalt shingle, Poured concrete
- ExteriorBrick, vinyl siding
- RoofAsphalt shingle
- FoundationPoured concrete
- FeaturesDeck, landscaped
- Other structuresGarden shed
- Size40.18 × 109.24 ft
- ZoningSINGLE FAMILY RESIDENTIAL
Parking4 Parking, Private double
- Spaces4 Parking
- DrivewayPrivate double
Heating, water and powerForced air, gas, Central air, Municipal water
- HeatingForced air, gas
- CoolingCentral air
- WaterMunicipal water
- SewerMunicipal sewer
Costs and taxesTaxes $2,632 a year, HST included in the price, Water heater
- Taxes, 2025$2,632 a year
- HSTHST included in the price
- Rental itemsWater heater
- Under contractHot water heater
Included in the saleFridge (2) stove (2) dishwasher washer (2) dryer (2)
- IncludedFridge (2) stove (2) dishwasher washer (2) dryer (2)
NearbyFenced yard, park, public transit, school, rec./commun.centre
- Close toFenced yard, park, public transit, school, rec./commun.centre
Listing detailsX12969096, Expired, Apr 8, 2026
- MLS® numberX12969096
- StatusExpired
- Listed onApr 8, 2026
- Days on market72
- UpdatedJun 19, 2026
- Possession30-59 days
- Occupied byOwner
- Listing brokerageROYAL LEPAGE TRILAND REALTY
About this home
521 Osgoode Drive, London (South Y), ON N6E 1B6
Versatile, updated, and move-in ready - 521 Osgoode Drive is a standout opportunity in a family-friendly South London neighbourhood.The main floor features a bright, updated kitchen with stainless steel appliances, including a brand new range hood and dishwasher, along with modern smart switches throughout. Thoughtful upgrades include newer windows (2020), exterior doors (2019), upgraded electrical panel (2021), enhanced attic insulation, and pot lighting - offering comfort, efficiency, and peace of mind.The fully finished lower level with a SEPARATE ENTRANCE adds exceptional flexibility, featuring a second kitchen, 3-piece bathroom, cozy electric fireplace feature wall, and dedicated washer and dryer - ideal for INCOME POTENTIAL, extended family, guests, or additional living space.Step outside to a private fenced yard with deck and gazebo seating area, complete with a BBQ gas line - perfect for effortless outdoor entertaining. A private double driveway with parking for up to 4 vehicles adds everyday convenience.Conveniently located close to schools, parks, public transit, White Oaks Mall, and with easy access to Highway 401. Some photos are virtually staged.
Ask about this home
A HOMEH agent will answer your questions about this home.
Around this home
Daily convenience, out of 100, from the distances below
Schools nearby
School rating, out of 10.
Helpful calculators
Your HOMEH agent

"I would see it this week."