

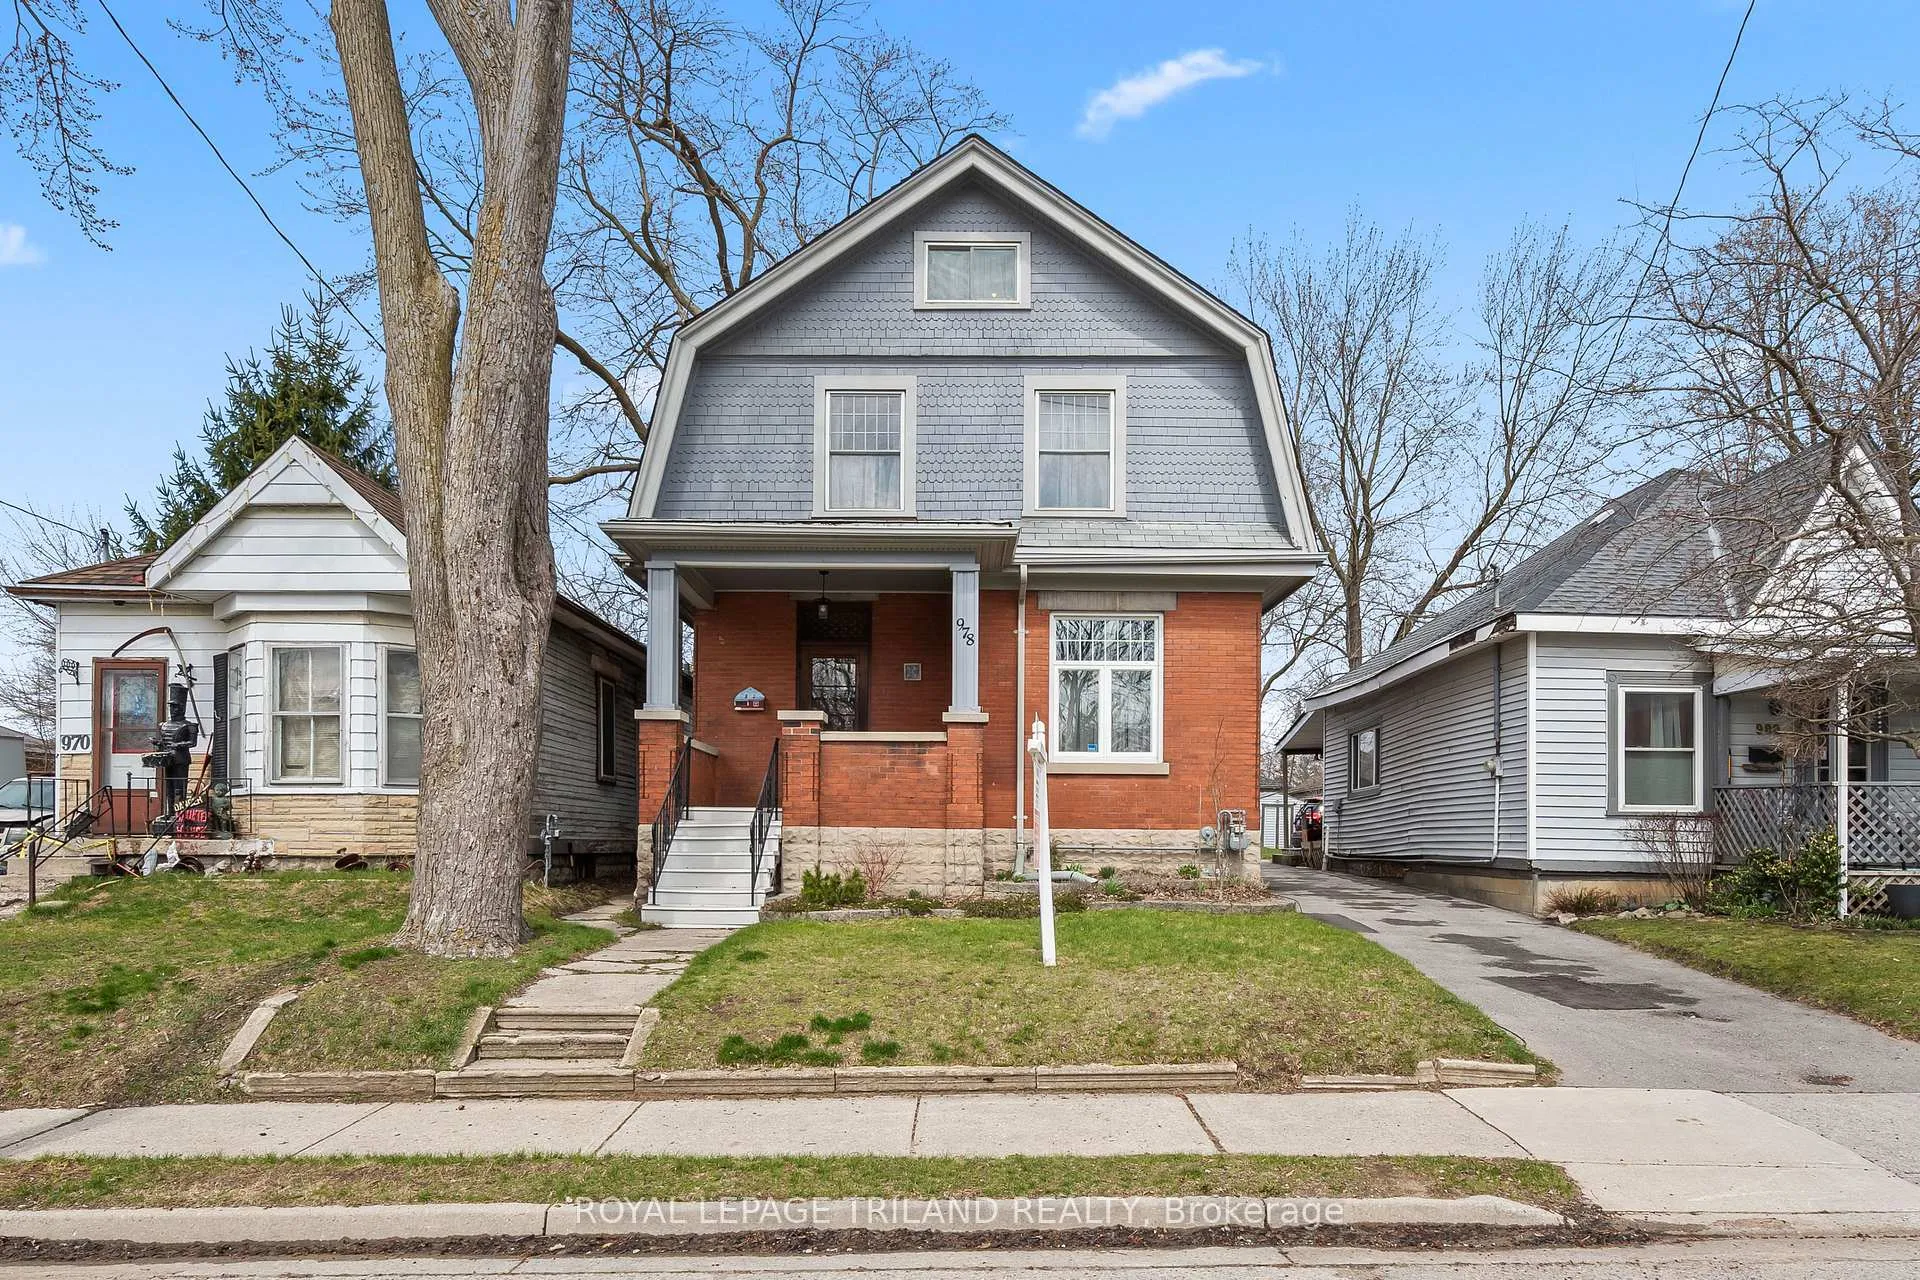
978 Hackett Street
978 Hackett Street
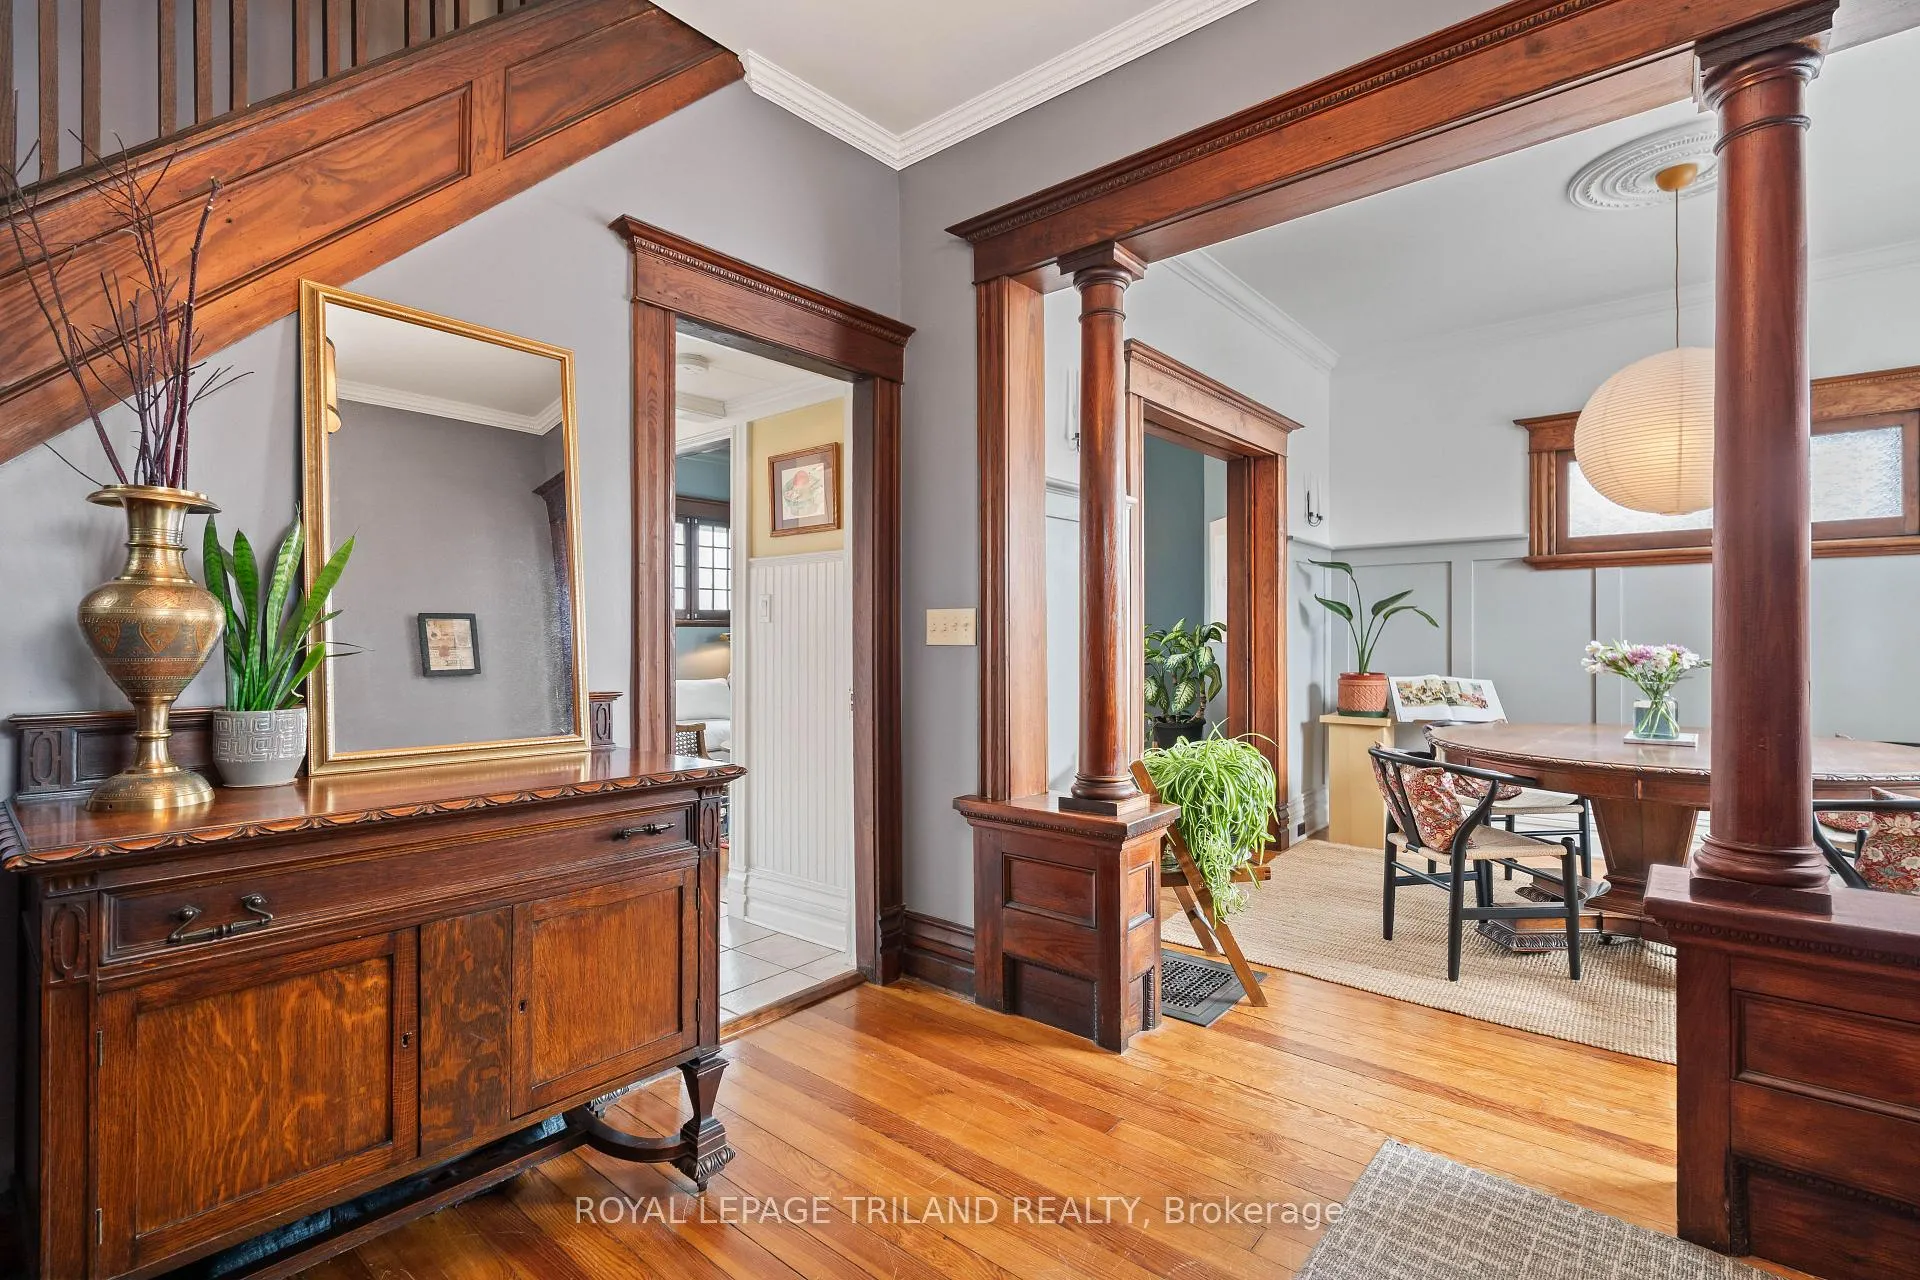 See all 49 photos
Property history
Facts and features
- BasementPart finished
- Age of home100+
- Water, sewerMunicipal
- Lot shapeRectangular
- Central air
The homeDetached, 2-storey, 100+
- TypeDetached
- Style2-storey
- Age100+
- Living space1,100–1,500 sq ft
- BasementPartially finished
InsideLower level, Carbon monoxide detectors, smoke detector, Rooms above ground 9
- LaundryLower level
- SecurityCarbon monoxide detectors, smoke detector
- Rooms above ground9
- Rooms in the basement1
- Bedrooms4 + 1 in the basement
- Bathrooms1
- Kitchens1
Outside and lotBrick, wood, Asphalt shingle, Block
- ExteriorBrick, wood
- RoofAsphalt shingle
- FoundationBlock
- FeaturesLandscaped, patio, porch
- Other structuresGarden shed
- Size31.78 × 150.32 ft
- ShapeRectangular
- ZoningR2-2
Parking1 Garage, Carport, Mutual
- Spaces1 Garage
- GarageCarport
- DrivewayMutual
Heating, water and powerForced air, gas, Central air, Municipal water
- HeatingForced air, gas
- CoolingCentral air
- WaterMunicipal water
- SewerMunicipal sewer
- Natural gasYes
- HydroYes
- CableAvailable
- TelephoneAvailable
Costs and taxesTaxes $2,028 a year, HST included in the price, Hot water tank
- Taxes, 2025$2,028 a year
- HSTHST included in the price
- Rental itemsHot water tank
- Under contractHot water tank-gas
Included in the saleWasher dryer dishwasher fridge stove, Window coverings, shelves in living room, upstairs bedrooms, freezer, knife holder
- IncludedWasher dryer dishwasher fridge stove
- Not includedWindow coverings, shelves in living room, upstairs bedrooms, freezer, knife holder
NearbyLibrary, park, place of worship, public transit, rec./commun.centre, school
- Close toLibrary, park, place of worship, public transit, rec./commun.centre, school
Listing detailsX12969040, Sold, Apr 8, 2026
- MLS® numberX12969040
- StatusSold
- Listed onApr 8, 2026
- Days on market12
- UpdatedApr 20, 2026
- PossessionFlexible
- Occupied byOwner
- Listing brokerageROYAL LEPAGE TRILAND REALTY
About this home
978 Hackett Street, London (East L), ON N5Z 1M2
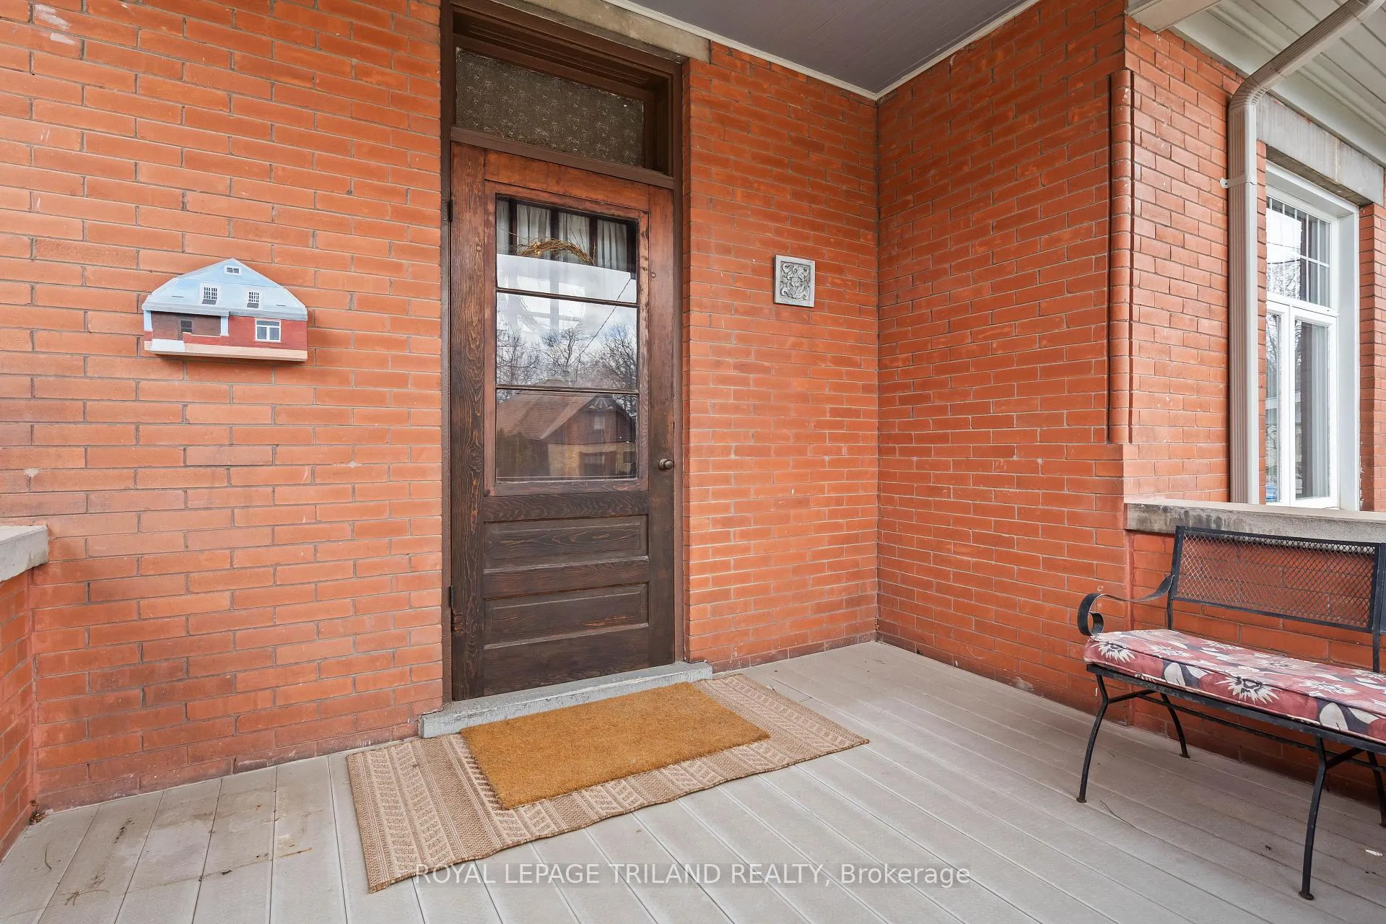
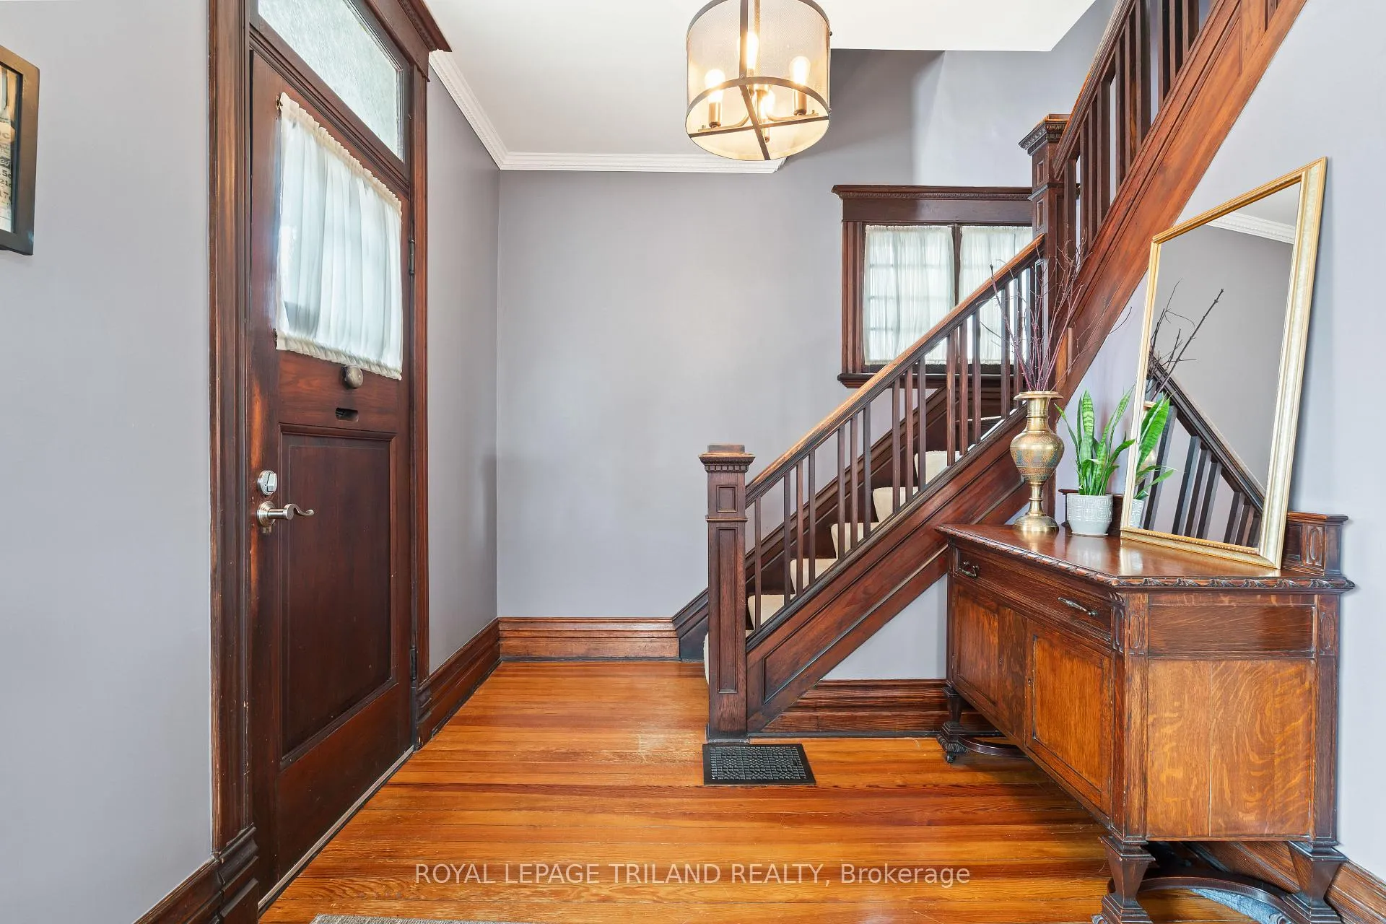
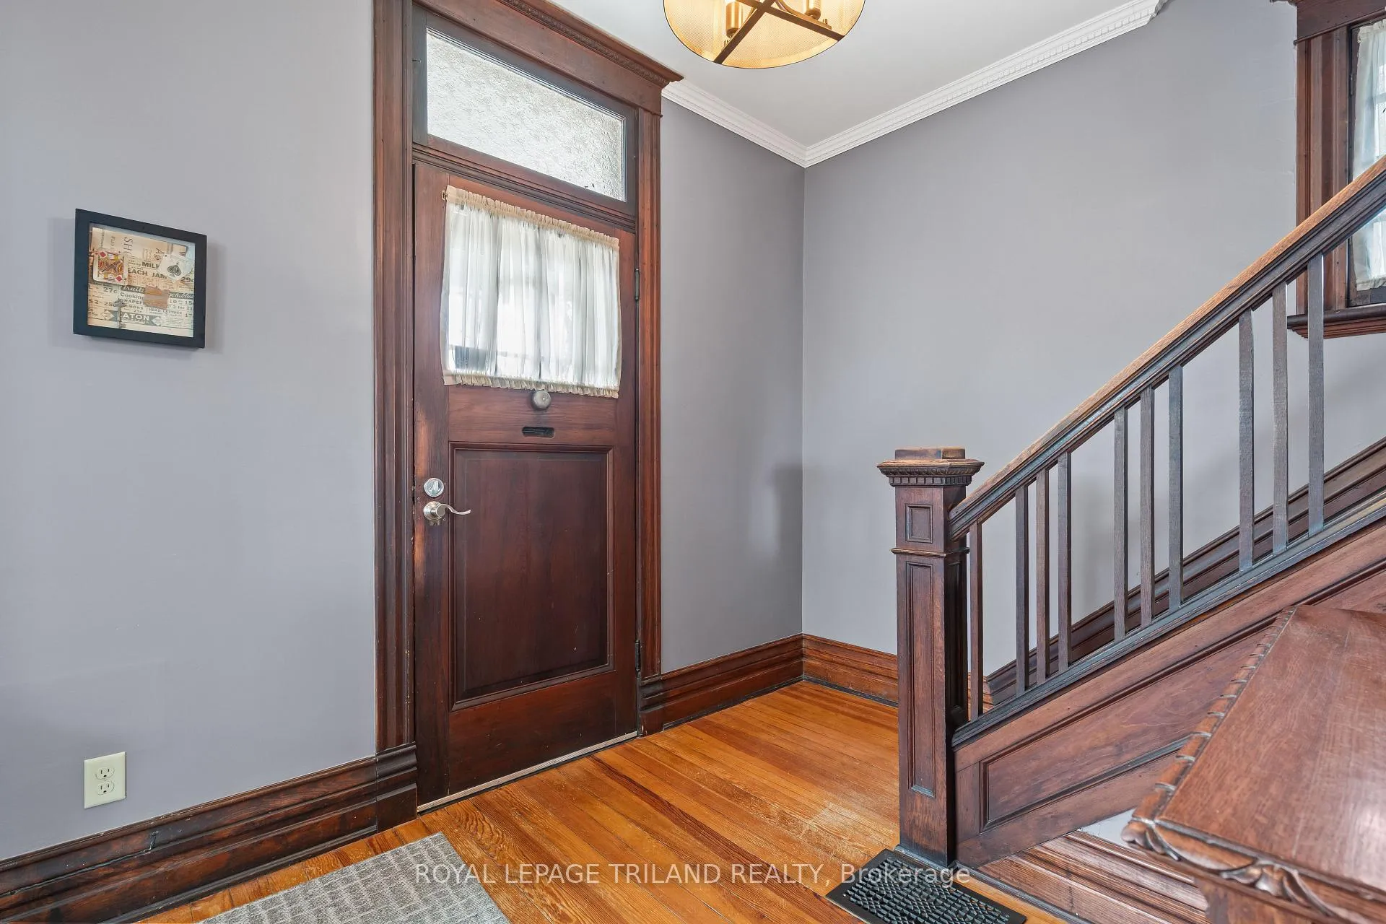
Trendiest home in East London! This beautifully updated two-storey home offers the perfect blend of modern style and timeless charm-ideal for a growing family. Featuring 4 spacious bedrooms on the upper level plus a fully finished attic, there's no shortage of living space here. The main floor showcases a stunning brand new kitchen complete with quartz countertops, alongside an updated dining area and inviting family room that seamlessly combines contemporary finishes with classic character. The finished basement provides even more room to relax, entertain, or create the perfect recreation space. Step outside to a large yard-perfect for kids, pets, or hosting summer gatherings. Stylish, spacious, and move-in ready-this East London gem has it all!
Ask about this home
A HOMEH agent will answer your questions about this home.
Around this home
Daily convenience, out of 100, from the distances below
Schools nearby
School rating, out of 10.
Helpful calculators
Your HOMEH agent

"I would see it this week."