

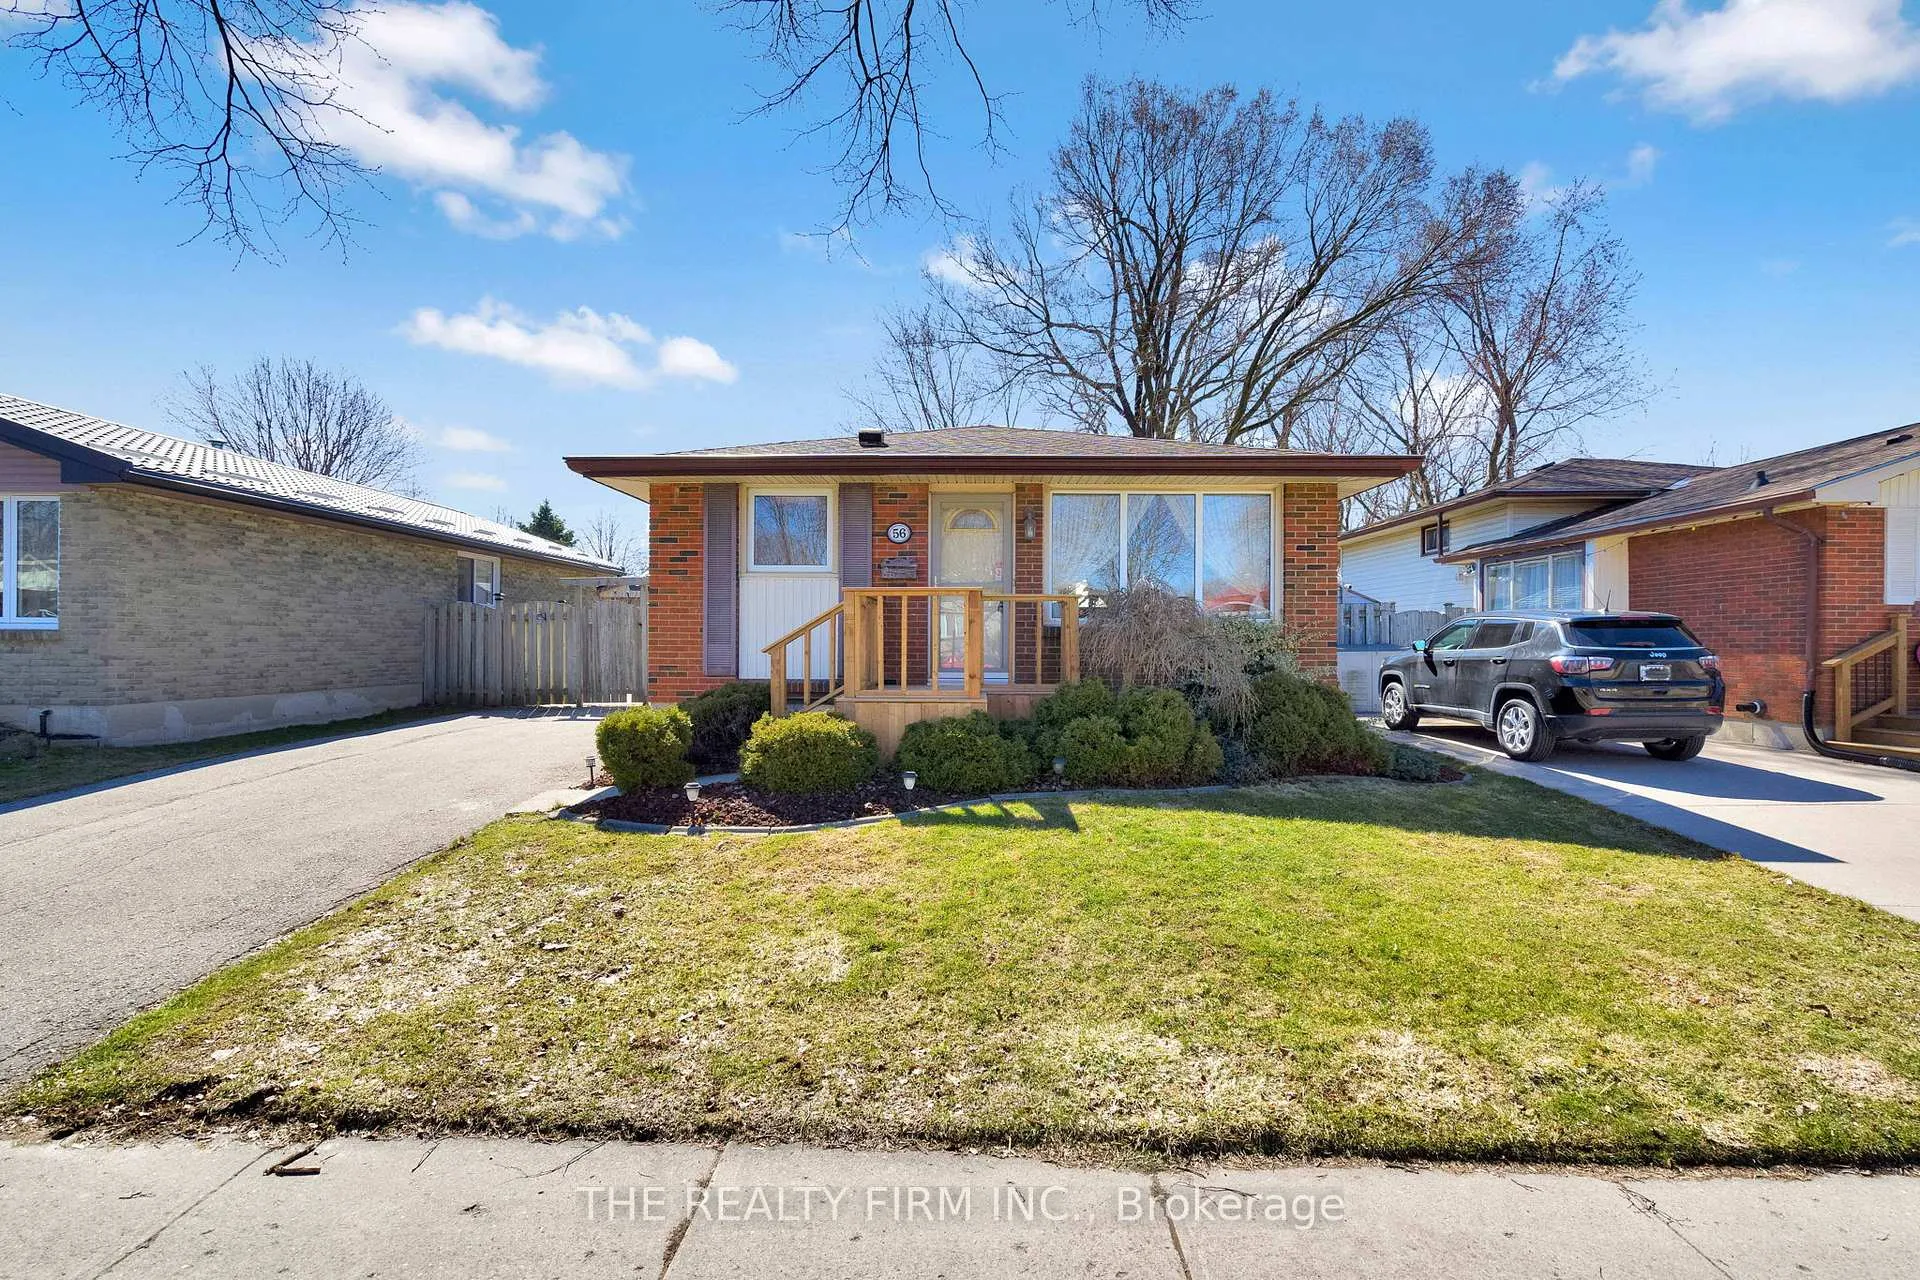
56 Barrett Crescent
56 Barrett Crescent
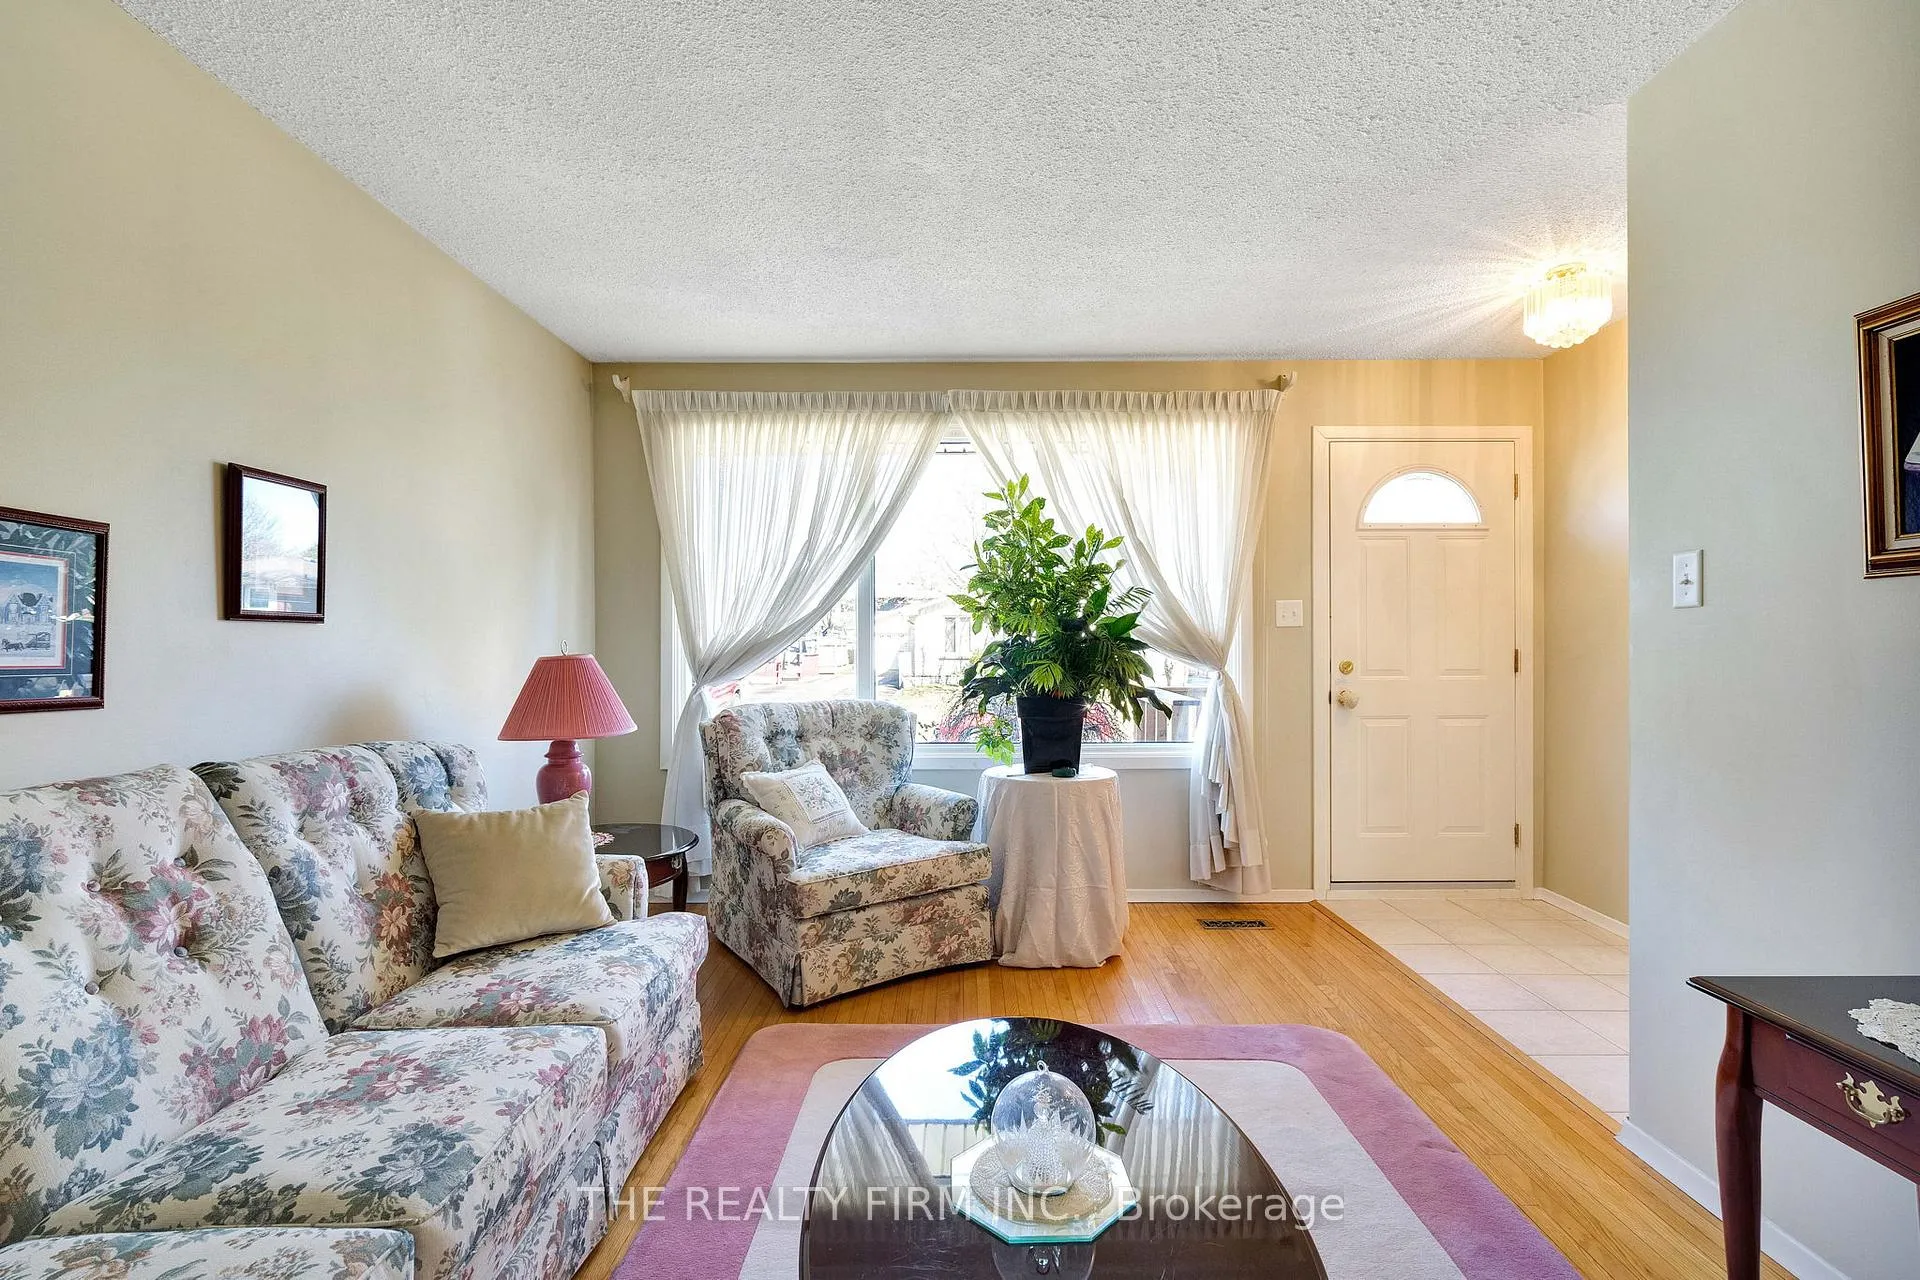 See all 41 photos
Property history
Facts and features
- BasementPart finished
- Water, sewerMunicipal
- HeatingForced air
- CoolingCentral air
- Central air
The homeDetached, Bungalow, 700–1,100 sq ft
- TypeDetached
- StyleBungalow
- Living space700–1,100 sq ft
- BasementPartially finished
InsideLower level, Bar fridge, sump pump, carpet free, in-law capability, Rooms above ground 5
- LaundryLower level
- FeaturesBar fridge, sump pump, carpet free, in-law capability
- Rooms above ground5
- Bedrooms3
- Bathrooms2
- Kitchens1
- Family roomYes
Outside and lotBrick, Shingles, Concrete
- ExteriorBrick
- RoofShingles
- FoundationConcrete
- FeaturesAwnings, landscaped, patio
- Other structuresFence - full, shed
- AccessibilityBath grab bars
- Size45.12 × 100.26 ft
- ZoningR1-4
Parking3 Parking, Private
- Spaces3 Parking
- DrivewayPrivate
Heating, water and powerForced air, gas, Central air, Municipal water
- HeatingForced air, gas
- CoolingCentral air
- WaterMunicipal water
- SewerMunicipal sewer
Costs and taxesTaxes $3,185 a year, HST included in the price, Hot water heater
- Taxes, 2025$3,185 a year
- HSTHST included in the price
- Rental itemsHot water heater
- Under contractHot water heater
Included in the saleFridge, stove, washer, dryer, fridge in bar, blinds
- IncludedFridge, stove, washer, dryer, fridge in bar, blinds
NearbyFenced yard, lake/pond, park, school, public transit
- Close toFenced yard, lake/pond, park, school, public transit
Listing detailsX12969036, Sold, Apr 8, 2026
- MLS® numberX12969036
- StatusSold
- Listed onApr 8, 2026
- Days on market31
- UpdatedMay 9, 2026
- PossessionImmediate
- Occupied byVacant
- Listing brokerageTHE REALTY FIRM INC.
About this home
56 Barrett Crescent, London (South Y), ON N6E 1T5
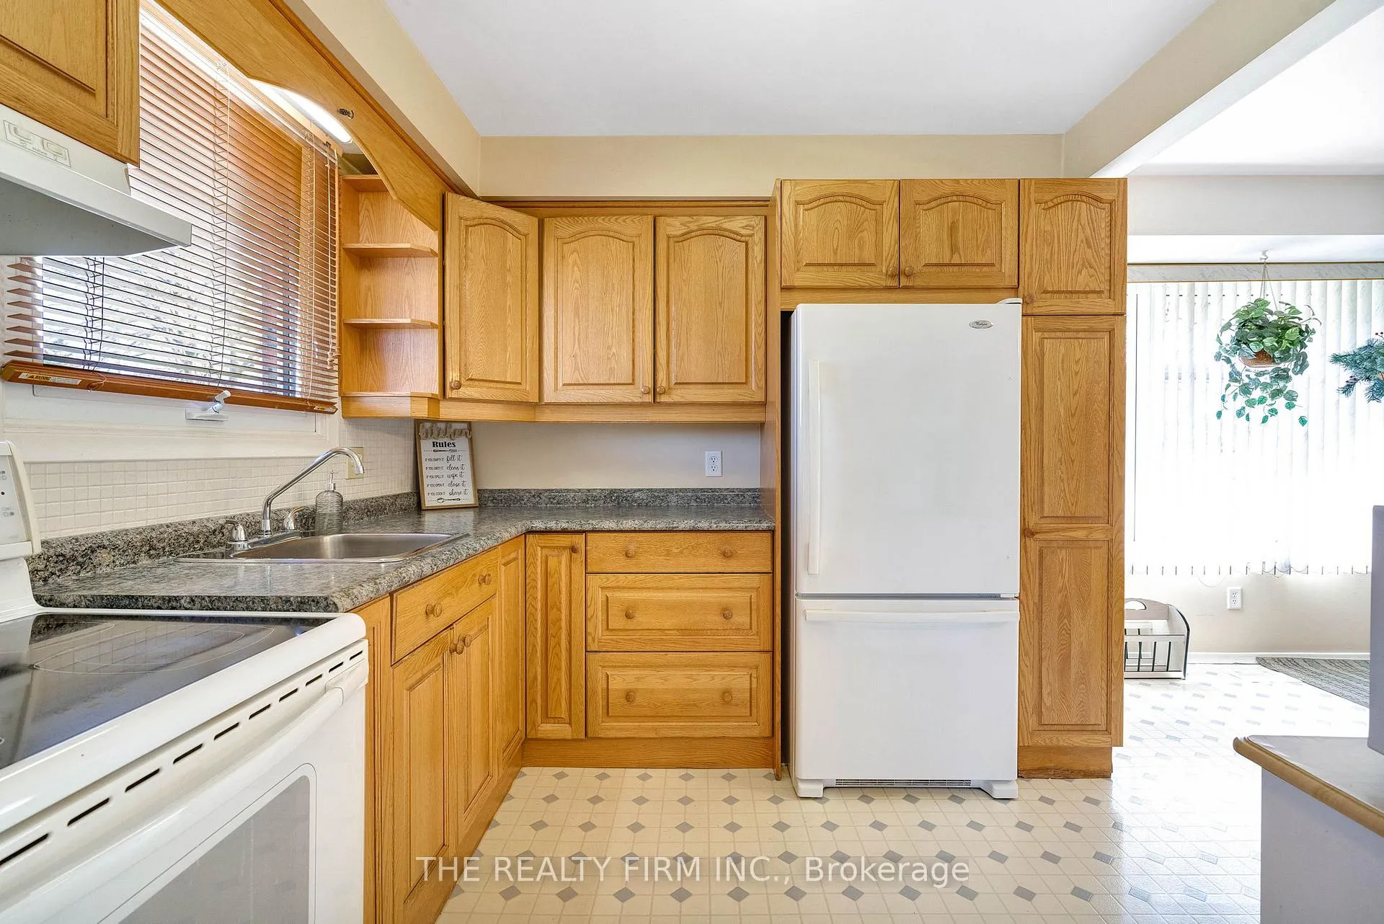
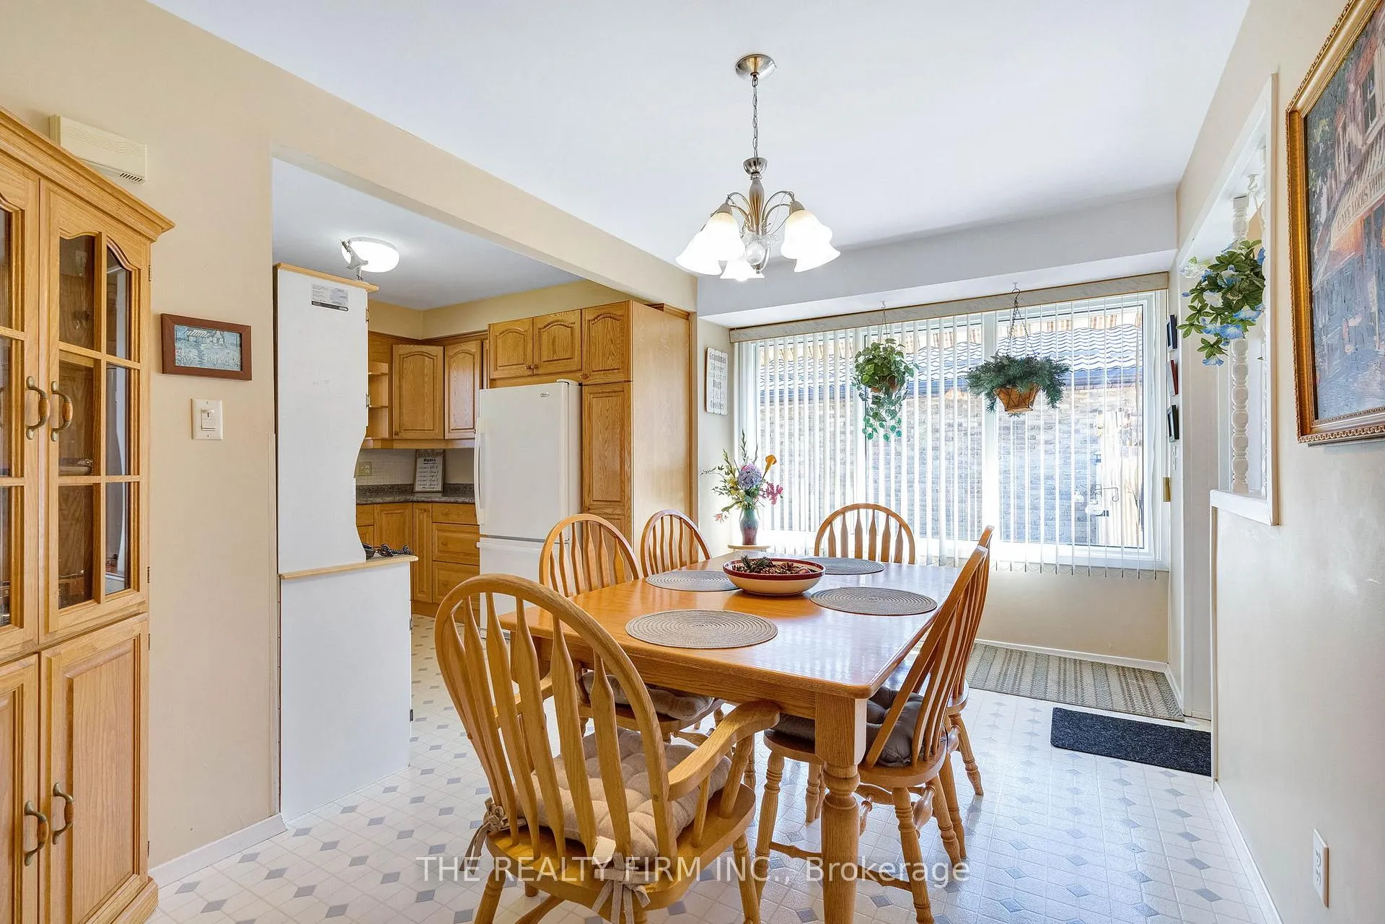
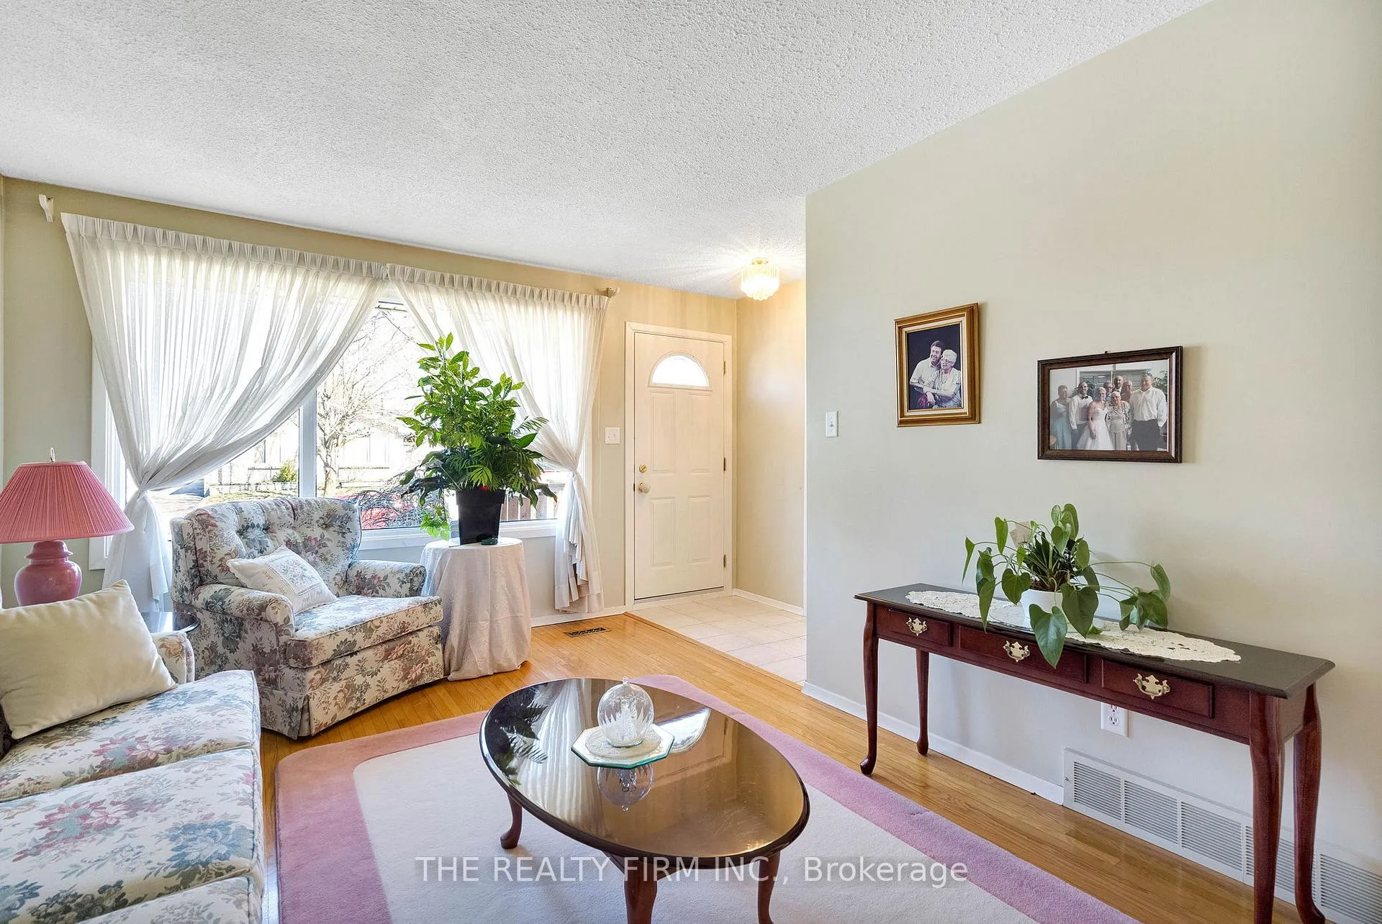
Welcome to this well-maintained bungalow tucked away on a quiet, family-friendly crescent in one of London's desirable south end communities. Owned with pride by just one owner, this home offers a solid foundation with endless potential to make it your own. The main level features a bright and inviting living room, a functional kitchen with plenty of storage, and three comfortable bedrooms. Beautiful hardwood flooring runs throughout, adding warmth and character, while a full bathroom completes the space. While the home has been lovingly cared for, it presents a fantastic opportunity for buyers looking to add their own style and value with a cosmetic refresh. Whether you're a first-time home buyer looking to get into the market or an investor seeking your next project, this property checks all the boxes. Major updates have already been taken care of, including windows, furnace, air conditioning, electrical panel, and fence - giving you peace of mind while you focus on the finishing touches. A new front porch was added in August 2025, further enhancing the home's charming, landscaped curb appeal. The lower level offers additional living space with a rec room and bar area ready for your vision, along with a convenient 2-piece bathroom, laundry, and ample storage. Step outside to your private, fully fenced backyard-perfect for relaxing, entertaining, or letting kids and pets play safely. Enjoy the side patio with a gas line for your BBQ and plenty of outdoor space to make your own. Located in a great, family-friendly neighbourhood close to parks, schools, and amenities, this is a fantastic opportunity to get into a sought-after area and create something truly special.
Ask about this home
A HOMEH agent will answer your questions about this home.
Around this home
Daily convenience, out of 100, from the distances below
Schools nearby
School rating, out of 10.
Helpful calculators
Your HOMEH agent

"I would see it this week."