

2320 Hyde Park Road N
2320 Hyde Park Road N
 See all 38 photos
Property history
- $999,999ExpiredList: 2026-04-09|End: 2026-07-08|90 daysX12979074
- $999,999TerminatedList: 2026-02-25|End: 2026-04-09|43 daysX12819482
- $1,100,000TerminatedList: 2025-11-28|End: 2026-02-24|88 daysX12585418
- $4,999ExpiredList: 2025-11-19|End: 2026-02-19|92 daysX12559310
- $1,199,900TerminatedList: 2025-11-12|End: 2025-11-27|15 daysX12538066
- $1,399,000TerminatedList: 2025-10-22|End: 2025-11-10|19 daysX12476549
Facts and features
- BasementFinished
- Lot size100 × 280 ft
- Lease term12 months
- FurnishedUnfurnished
- Fireplace
- Central air
- Inground pool
The homeDetached, Backsplit 4, Age 51–99 years
- Type: Detached
- Style: Backsplit 4
- Age: 51–99 years
- Living space: 2,500–3,000 sq ft
- Basement: Finished, full
- View: Pool, trees/woods
- Waterfront: None
InsideFireplace Yes, Ensuite, lower level, Workbench, water heater owned
- Fireplace: Yes
- Laundry: Ensuite, lower level
- Features: Workbench, water heater owned
- Security: Smoke detector
- Rooms above ground: 11
- Rooms in the basement: 3
- Bedrooms: 4
- Bathrooms: 3
- Kitchens: 1
- Family room: Yes
Outside and lotVinyl siding, brick, Shingles, Concrete block
- Exterior: Vinyl siding, brick
- Roof: Shingles
- Foundation: Concrete block
- Pool: Inground
- Features: Deck, privacy
- Size: 100 × 280 ft
Parking2 Garage, Attached, Front yard parking, private double, other
- Spaces: 2 Garage
- Garage: Attached
- Driveway: Front yard parking, private double, other
Heating, water and powerForced air, gas, Central air, Municipal water
- Heating: Forced air, gas
- Cooling: Central air
- Water: Municipal water
- Sewer: Septic
- Natural gas: Yes
- Hydro: Yes
- Cable: Yes
- Telephone: Yes
Rent and termsRent $4,999 a month, Entire property, Unfurnished
- Rent: $4,999 a month
- Space for rent: Entire property
- Furnished: Unfurnished
- Lease: 12 months
- Rent includes: Parking
- Deposit: Required
- Credit check: Required
- Employment letter: Required
- Rental application: Required
- References: Required
NearbyFenced yard
- Close to: Fenced yard
Listing detailsX12559310, Expired, Nov 19, 2025
- MLS® number: X12559310
- Status: Expired
- Listed on: Nov 19, 2025
- Days on market: 92
- Updated: Feb 19, 2026
- Possession: Immediate
- Occupied by: Vacant
- Listing brokerage: KIGO REALTY INC.
About this home
2320 Hyde Park Road N, London (North T), ON N6H 5K2
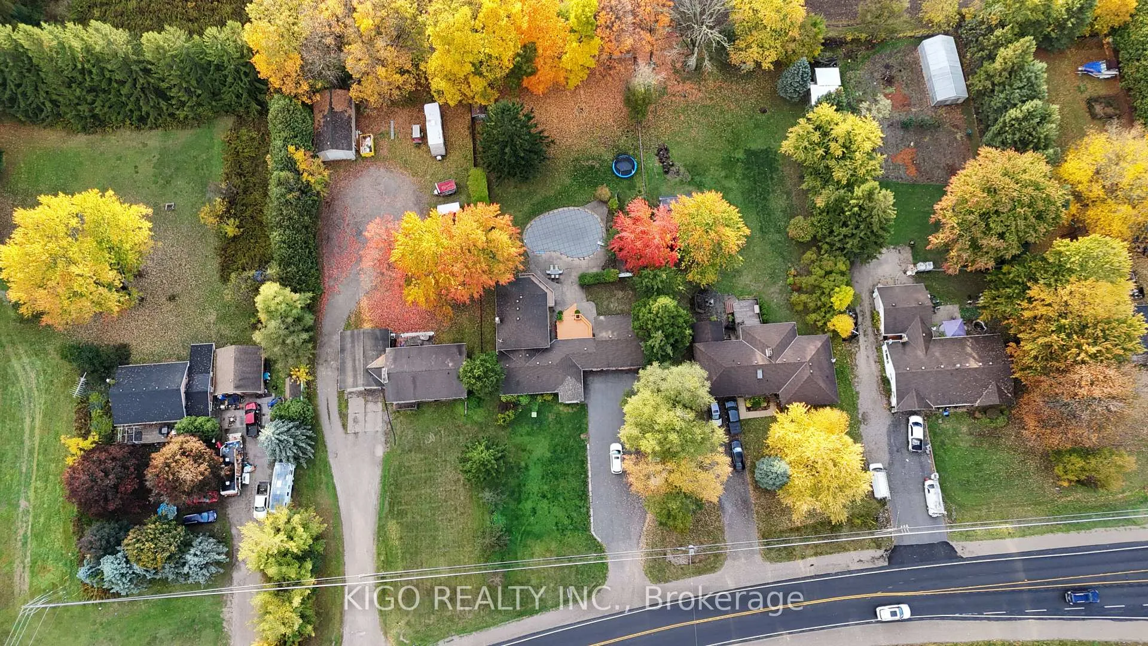
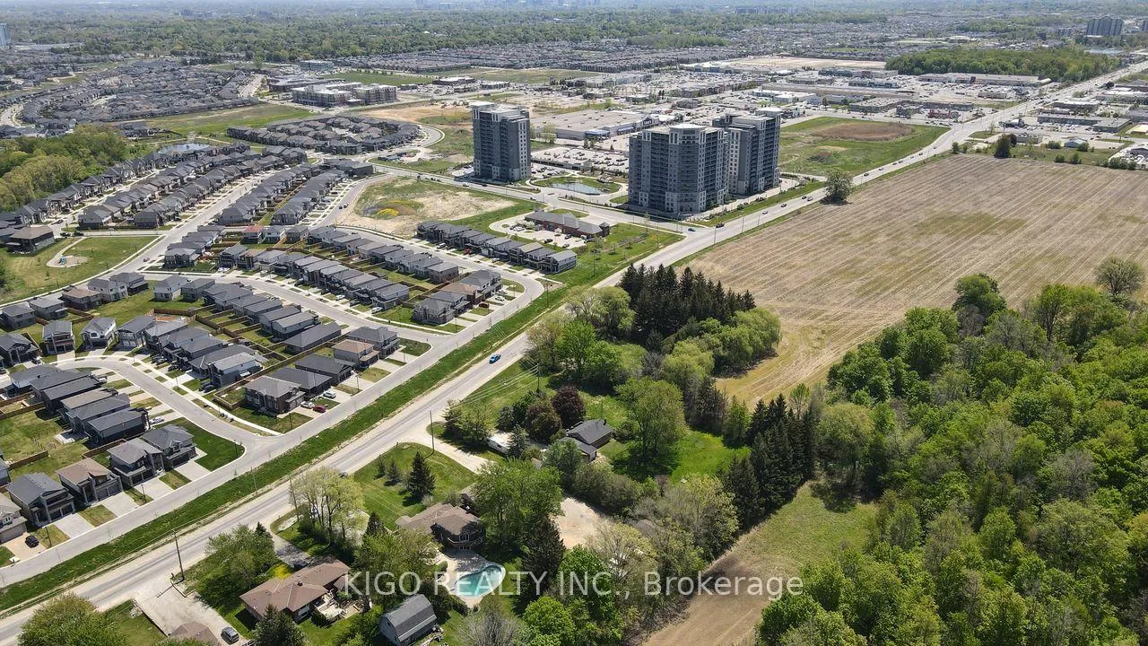
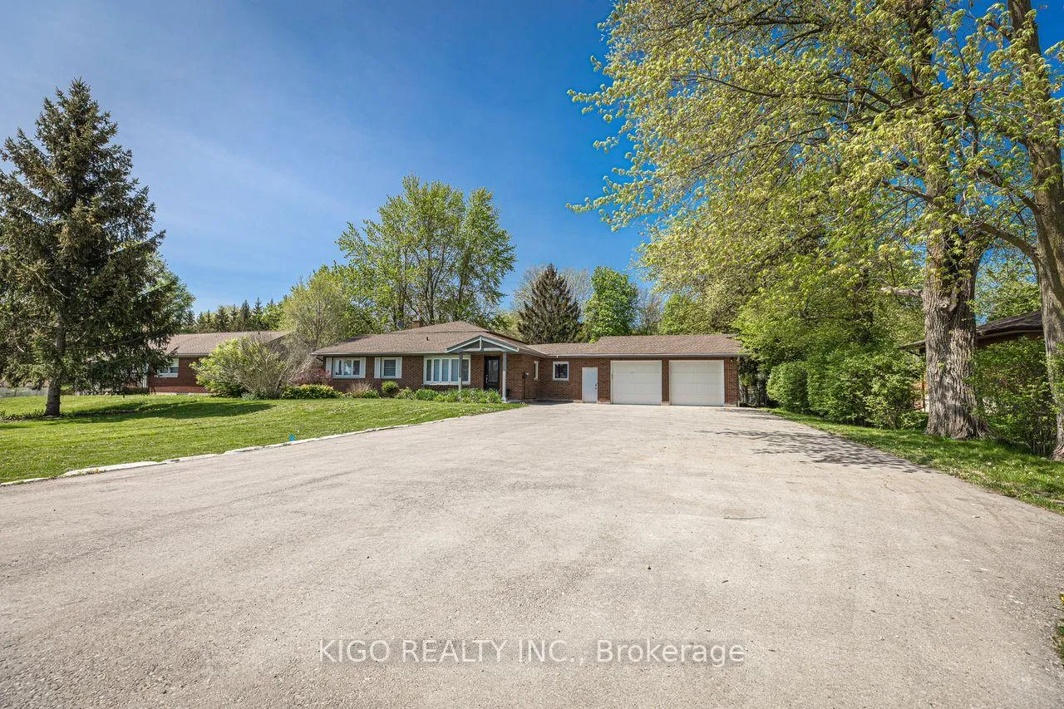
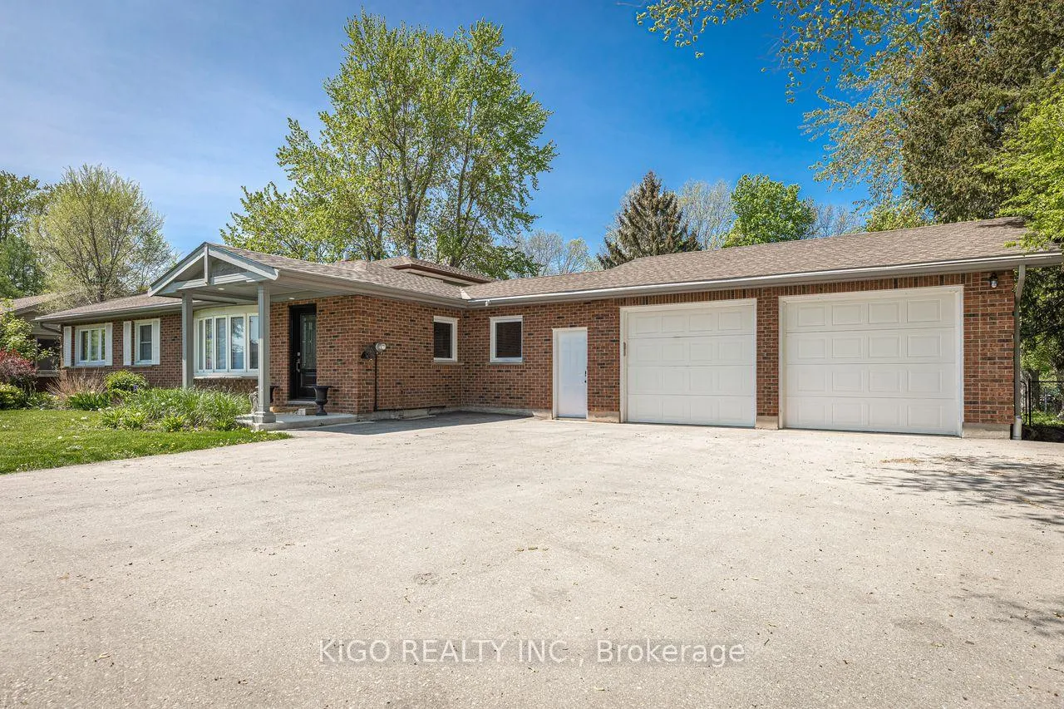
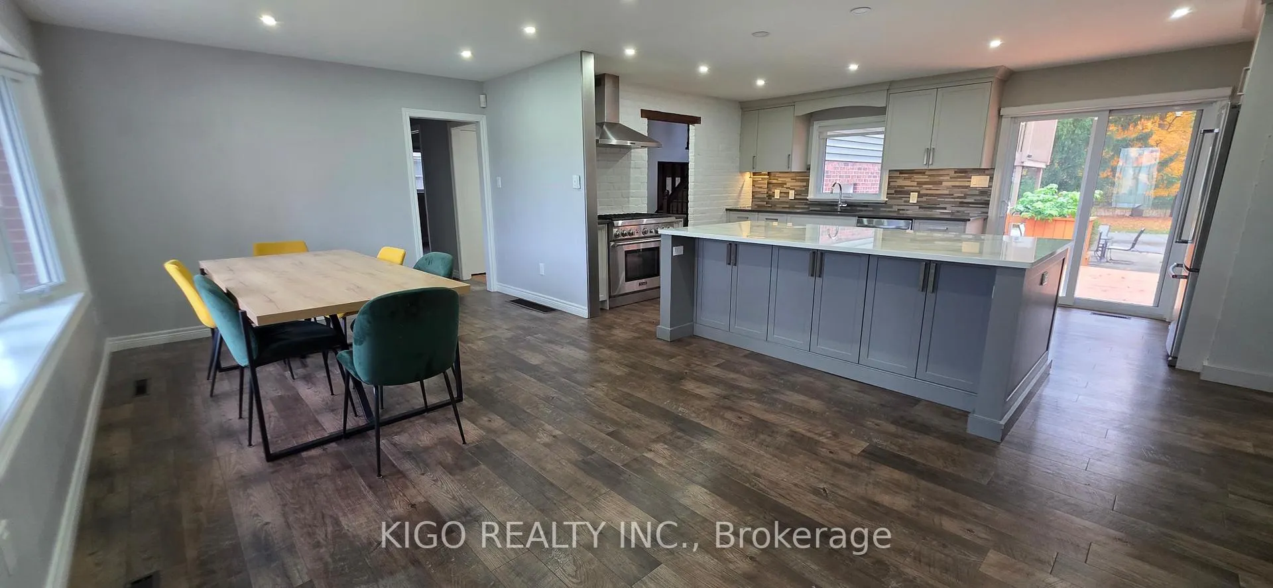
Experience charming Cottage/Country-style living in the heart of the city. With over 3,750 sq. ft. of total living space, this home offers room to breathe, relax, and entertain. The chef's dream kitchen features high-end appliances, a large pantry, and a stunning granite eat-at island, opening to a spacious dining area-perfect for family meals and gatherings. The main floor includes in-law suite potential with a comfortable bedroom and a large 5-piece bathroom. Upstairs you'll find three generous bedrooms and a well-appointed 4-piece bath. The primary suite includes an updated ensuite, his-and-hers closets, and a substantial private balcony overlooking the serene backyard. The lower level offers an enormous family room with a cozy gas-insert fireplace and ample natural light-ideal for hosting or unwinding. An additional lower-level space can function as a bedroom, living room, or games room. Storage is abundant throughout the home, including a spacious mudroom perfect for busy families. Outside, the expansive lot (100 280 ft) features an in-ground heated Fox pool, concrete patio, tiered decking, and plenty of green space in a fully fenced yard. A pool shed and powered garden shed provide extra utility-ideal as a workshop, "she shed," or "man cave. "Parking is never an issue with an oversized double-car garage and space for 15+ vehicles. Enjoy the peace and space of country living, all while being moments from city amenities.
Ask about this home
A HOMEH agent will answer your questions about this home.
Around this home
Daily convenience, out of 100, from the distances below
Schools nearby
School rating, out of 10.
Helpful calculators
Your HOMEH agent

"I would see it this week."