

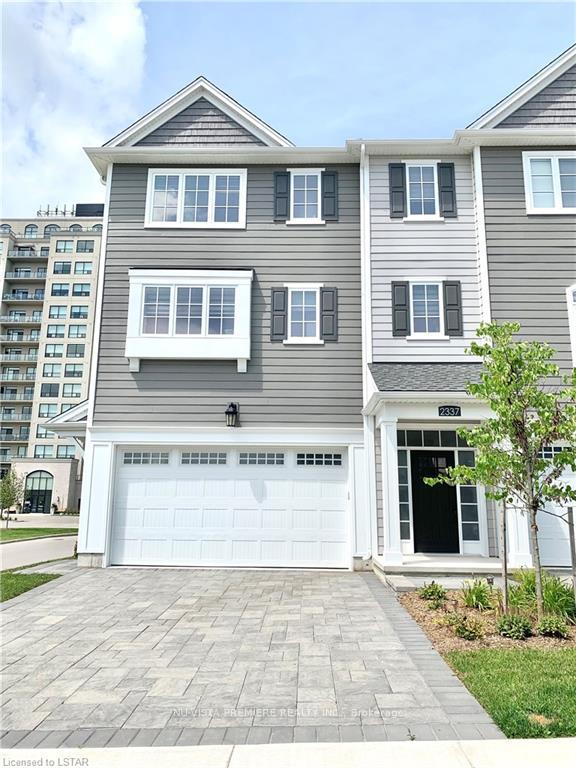
2337 Callingham Drive
2337 Callingham Drive
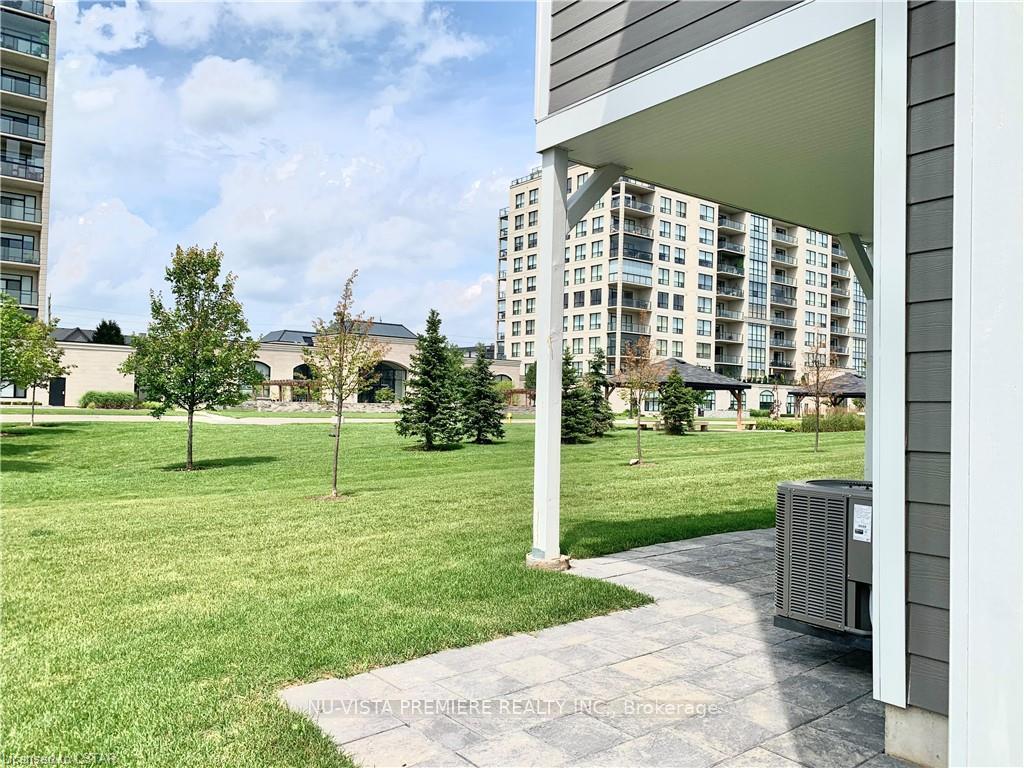 See all 41 photos
Property history
Facts and features
- BasementNone
- LaundryInside
- Lease term12 months
- PetsAllowed
- Fireplace
- Central air
The homeCondo Townhouse, 3-storey, Age 0–5 years
- TypeCondo Townhouse
- Style3-storey
- Age0–5 years
- Living space2,000–2,249 sq ft
- BasementNone
- ExposureNorth South
- WaterfrontNone
InsideFireplace Yes, family room, Inside, upper level, Auto garage door remote, primary bedroom - main floor
- FireplaceYes, family room
- LaundryInside, upper level
- FeaturesAuto garage door remote, primary bedroom - main floor
- SecurityCarbon monoxide detectors, smoke detector
- Rooms above ground14
- Rooms in the basement0
- Bedrooms4
- Bathrooms4
- Kitchens1
- Family roomYes
OutsideVinyl siding, Shingles, Poured concrete
- ExteriorVinyl siding
- RoofShingles
- FoundationPoured concrete
- BalconyNone
- FeaturesPorch, year round living, landscaped, patio
Parking and locker4 Parking (2 garage + 2 drive), Attached, Exclusive
- Spaces4 Parking (2 garage + 2 drive)
- GarageAttached
- Parking typeExclusive
- DrivewayInside entry
- LockerNone
Building2337 Callingham Drive, Condo corporation 916, Visitor parking
- Name2337 Callingham Drive
- Condo corporation916
- AmenitiesVisitor parking
- PetsAllowed
Heating, water and powerForced air, gas, Central air
- HeatingForced air, gas
- CoolingCentral air
Rent and termsRent $3,199 a month, Entire property, Unfurnished
- Rent$3,199 a month
- Space for rentEntire property
- FurnishedUnfurnished
- Lease12 months
- PaidMonthly
- Rent includesGrounds maintenance, snow removal
- DepositRequired
- Credit checkRequired
- Employment letterRequired
- Rental applicationRequired
- ReferencesRequired
- Rental itemsHot water heater
IncludedFridge, stove, dishwasher, washer, dryer
- IncludedFridge, stove, dishwasher, washer, dryer
NearbyGolf, hospital, park, school, public transit
- Close toGolf, hospital, park, school, public transit
Listing detailsX12279877, Rented, Jul 11, 2025
- MLS® numberX12279877
- StatusRented
- Listed onJul 11, 2025
- Days on market17
- UpdatedJul 28, 2025
- Possession30-59 days
- Occupied byTenant
- Listing brokerageNU-VISTA PREMIERE REALTY INC.
About this home
2337 Callingham Drive, London (North R), ON N6G 0X2
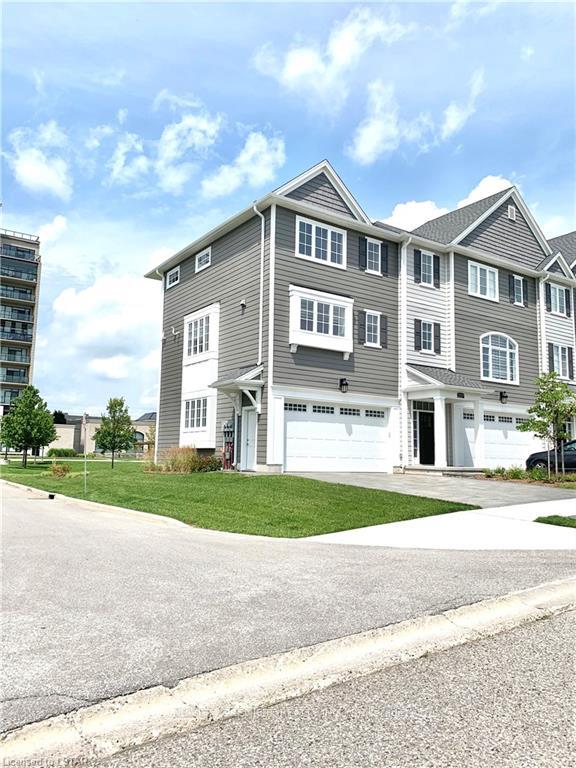
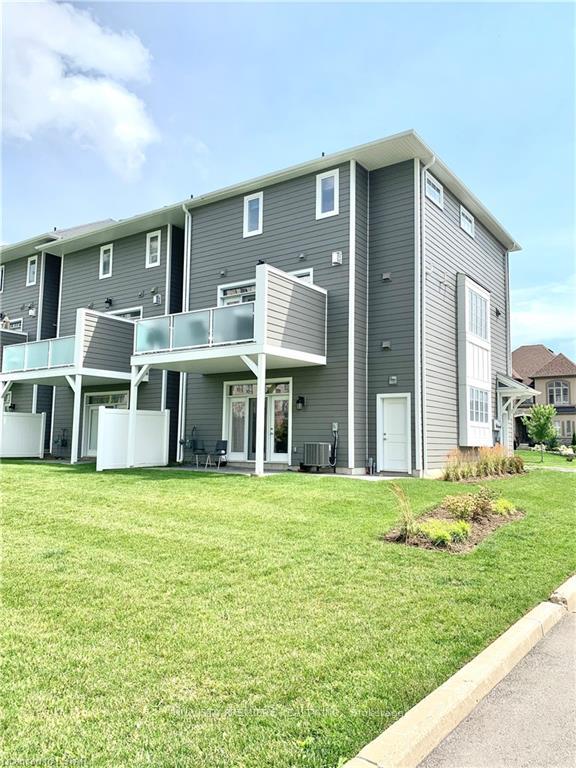
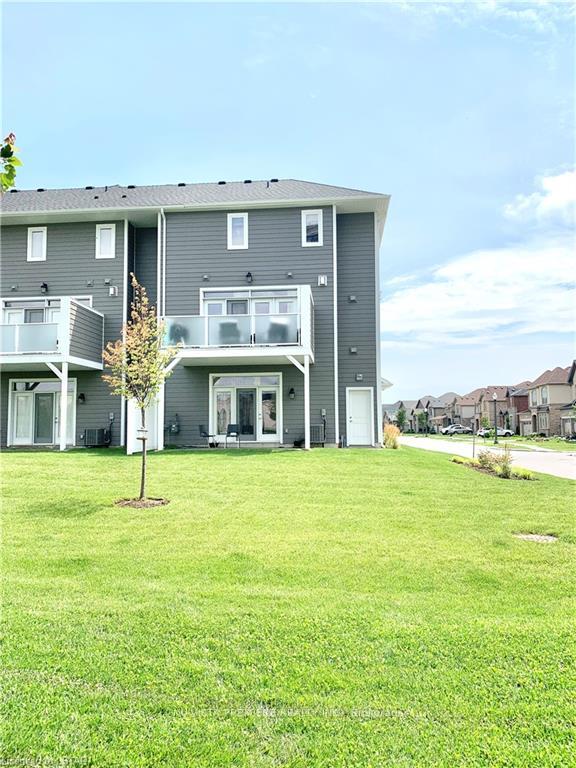
AVAILABLE FOR SEPTEMBER 1, 2025 - MOVE-IN READY! Welcome to 2337 Callingham Drive A Rare End Unit Gem in the Heart of North London's Prestigious Callingham Mews! This stunning, sun-filled 3-storey townhome offers the space, style, and flexibility your family has been searching for- all in one of London's most sought-after communities. Step inside and be greeted by a spacious main floor flex room with a full 3-piece bath, perfect for a home office, private guest suite, teen retreat, gym, or media room - the possibilities are endless! Step through to your private back porch and backyard, your personal oasis for relaxing or entertaining. Head upstairs to the second floor, where the bright, open-concept living and dining area invites you to unwind. Thanks to the oversized end-unit windows, natural light floods every corner, creating a warm and welcoming atmosphere. The chef-inspired kitchen offers generous counter space and cabinetry, ideal for cooking, hosting, and gathering with friends and family.From the living area, step outside to your private balcony - perfect for BBQs, morning coffees, or evening tea under the stars. Plus, enjoy the bonus of an additional tucked-away space on this level, ideal for a second office, playroom, or cozy reading nook.On the top floor, retreat to your luxurious primary suite featuring a walk-in closet and spa-like 4-piece ensuite. 2 additional generously sized bedrooms and another full bath provide comfort and privacy for the whole family. You'll also love the convenience of in-unit upper-floor laundry.This home includes a double car garage, plus room for two additional driveway parking spaces - that's 4 total spots! AND HERE'S THE BONUS -: lawn care and snow removal are included (in condo fee paid for by owner), making maintenance effortless.Located in a prime location, you're just minutes to top-rated schools, beautiful parks, Sunningdale Golf Club, Masonville Mall, shopping, restaurants, trails, and public transit.
Ask about this home
A HOMEH agent will answer your questions about this home.
Know more about 2337 Callingham Drive
Condo building · 2337 Callingham Drive
2337 Callingham Drive is a condo. No units are on the market here right now.
No similar units for rent in 2337 Callingham Drive right now.
Around this home
Daily convenience, out of 100, from the distances below
Schools nearby
School rating, out of 10.
Helpful calculators
Your HOMEH agent

"I would see it this week."