

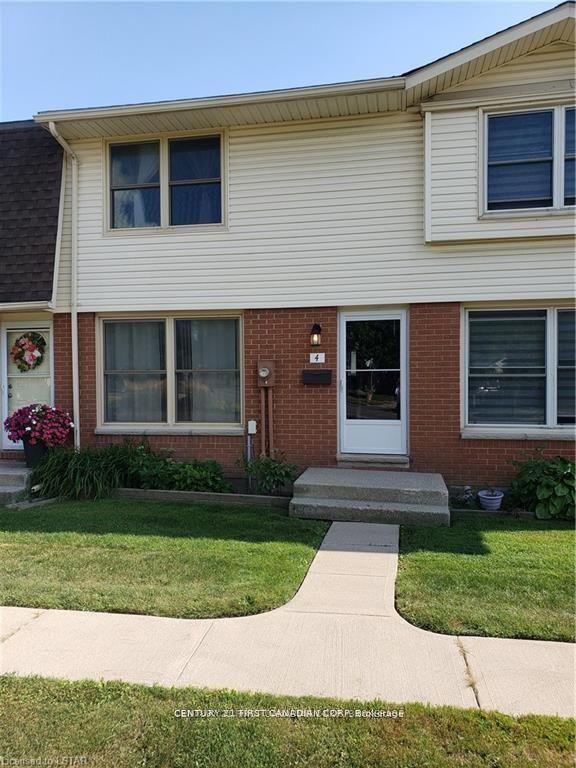
Unit 4, 51 Sholto Drive
Condo Townhouse Rented
1/16Unit 4, 51 Sholto Drive
Condo Townhouse Rented
 See all 16 photos
3 Bedrooms
2 Bathrooms
1 Parking
1.2K–1.4K sq.ft
Entire Home
— Unit
Property history
Facts and features
- BasementFinished
- LaundryInside
- Lease term12 months
- PetsAllowed
The homeCondo Townhouse, 2-storey, 1,200–1,399 sq ft
- Type: Condo Townhouse
- Style: 2-storey
- Living space: 1,200–1,399 sq ft
- Basement: Finished
- Exposure: East West
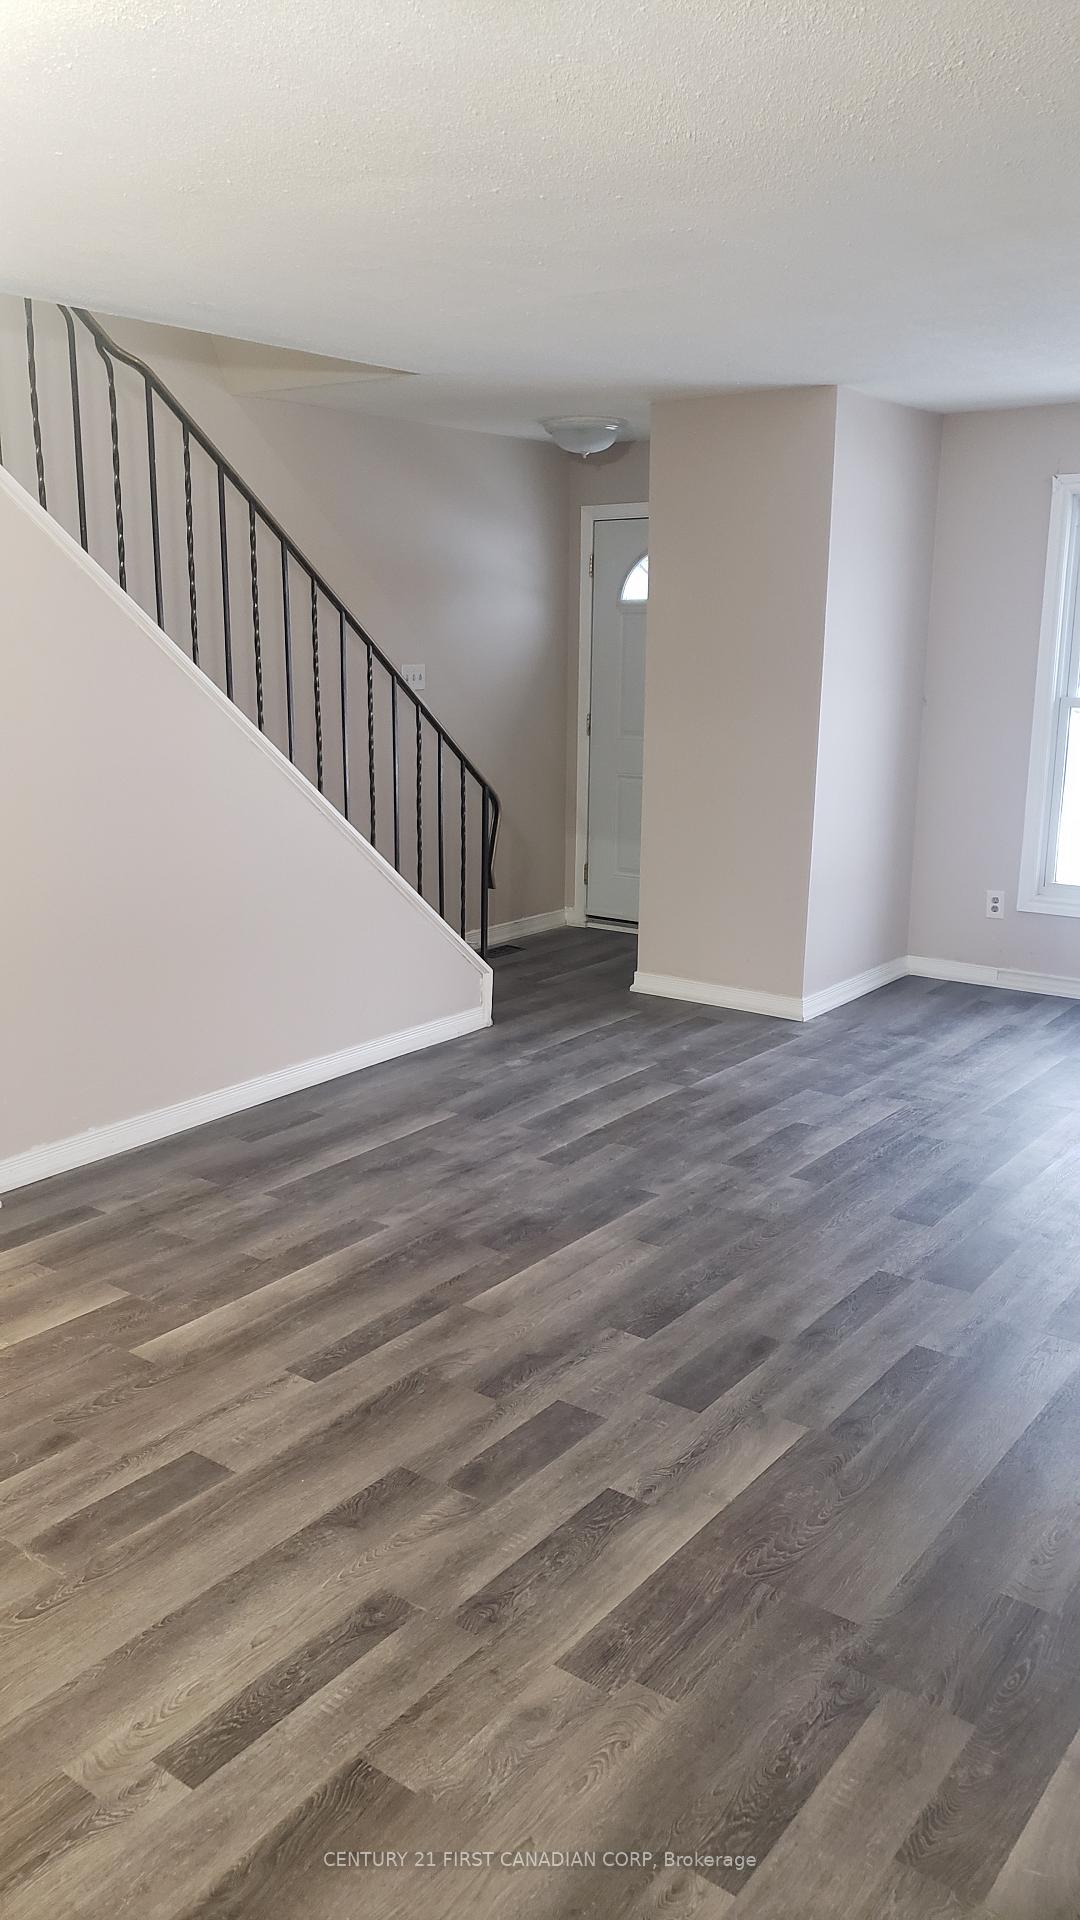
InsideInside, Carpet free, water heater owned, Rooms above ground 6
- Laundry: Inside
- Features: Carpet free, water heater owned
- Rooms above ground: 6
- Bedrooms: 3
- Bathrooms: 2
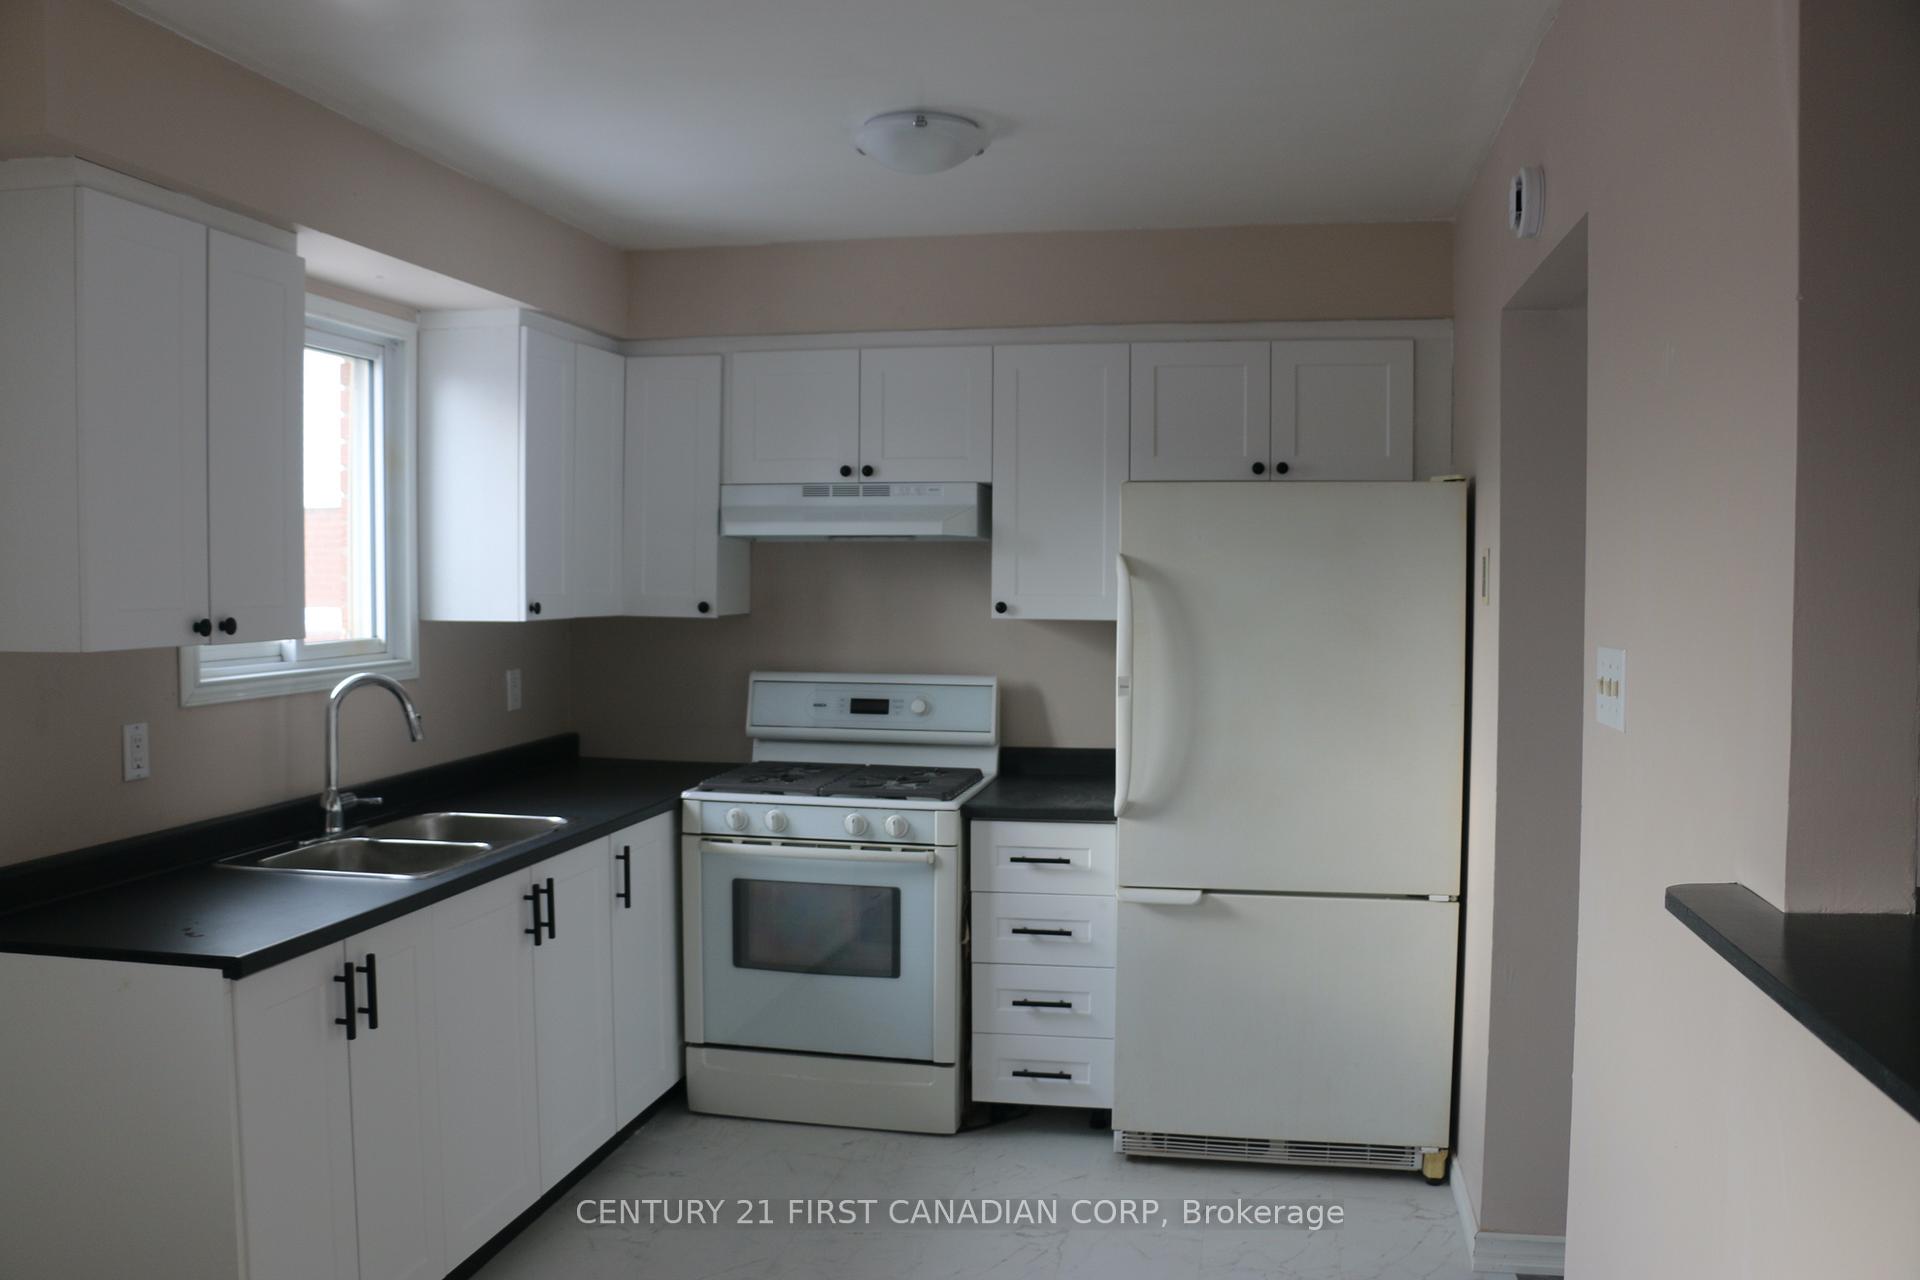
- Kitchens: 1
- Family room: Yes
OutsideVinyl siding, brick, Balcony None
- Exterior: Vinyl siding, brick
- Balcony: None
Parking and locker1 Parking, Exclusive, Locker None
- Spaces: 1 Parking
- Parking type: Exclusive
- Locker: None
BuildingWhite Oak Gardens, Condo corporation 41, Pets Allowed
- Name: White Oak Gardens
- Condo corporation: 41
- Pets: Allowed
Heating, water and powerForced air, gas
- Heating: Forced air, gas
Rent and termsRent $2,250 a month, Entire property, Unfurnished
- Rent: $2,250 a month
- Space for rent: Entire property
- Furnished: Unfurnished
- Lease: 12 months
- Paid: Monthly
- Rent includes: Common elements
- Deposit: Required
- Credit check: Required
- Employment letter: Required
- Rental application: Required
- References: Required
- Rental items: None
Listing detailsX12633208, Rented, Dec 15, 2025
- MLS® number: X12633208
- Status: Rented
- Listed on: Dec 15, 2025
- Days on market: 15
- Updated: Dec 30, 2025
- Possession: 2026-01-01 / Immediate
- Occupied by: Vacant
- Listing brokerage: CENTURY 21 FIRST CANADIAN CORP
About this home
Unit 4, 51 Sholto Drive, London (South X), ON N6E 2H9
Carpet FreeWater Heater Owned
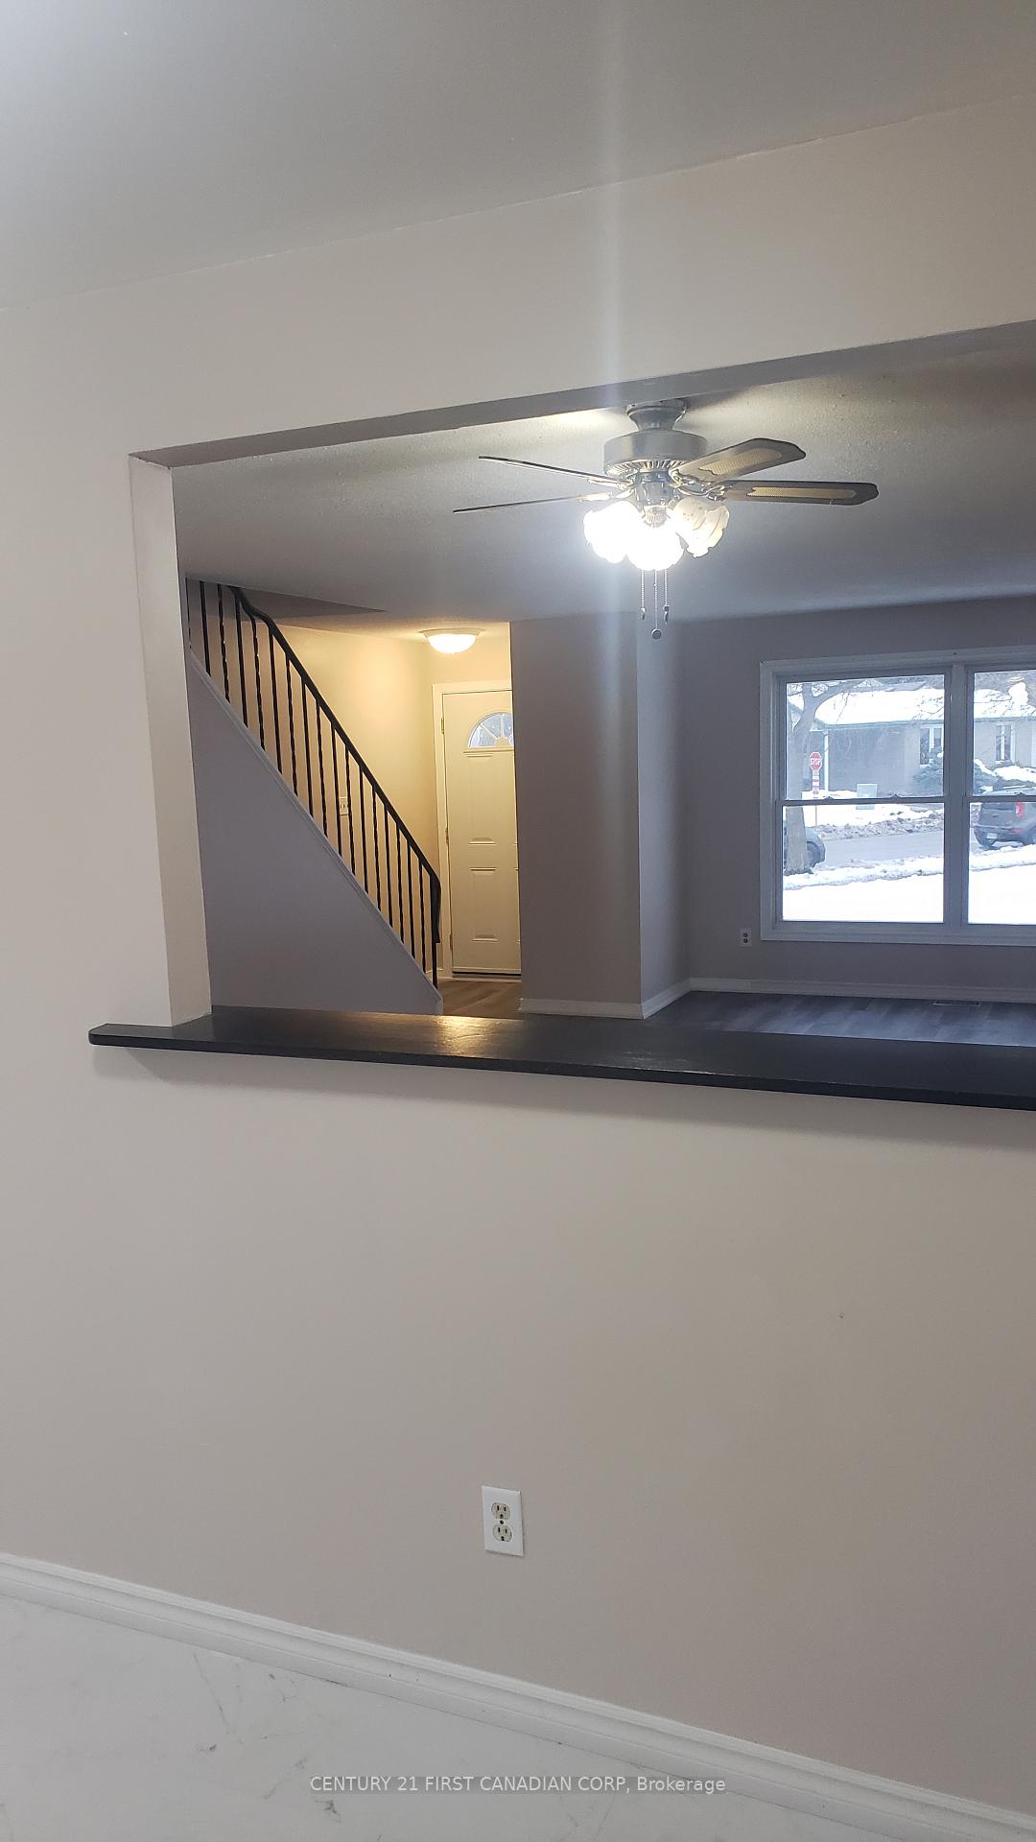
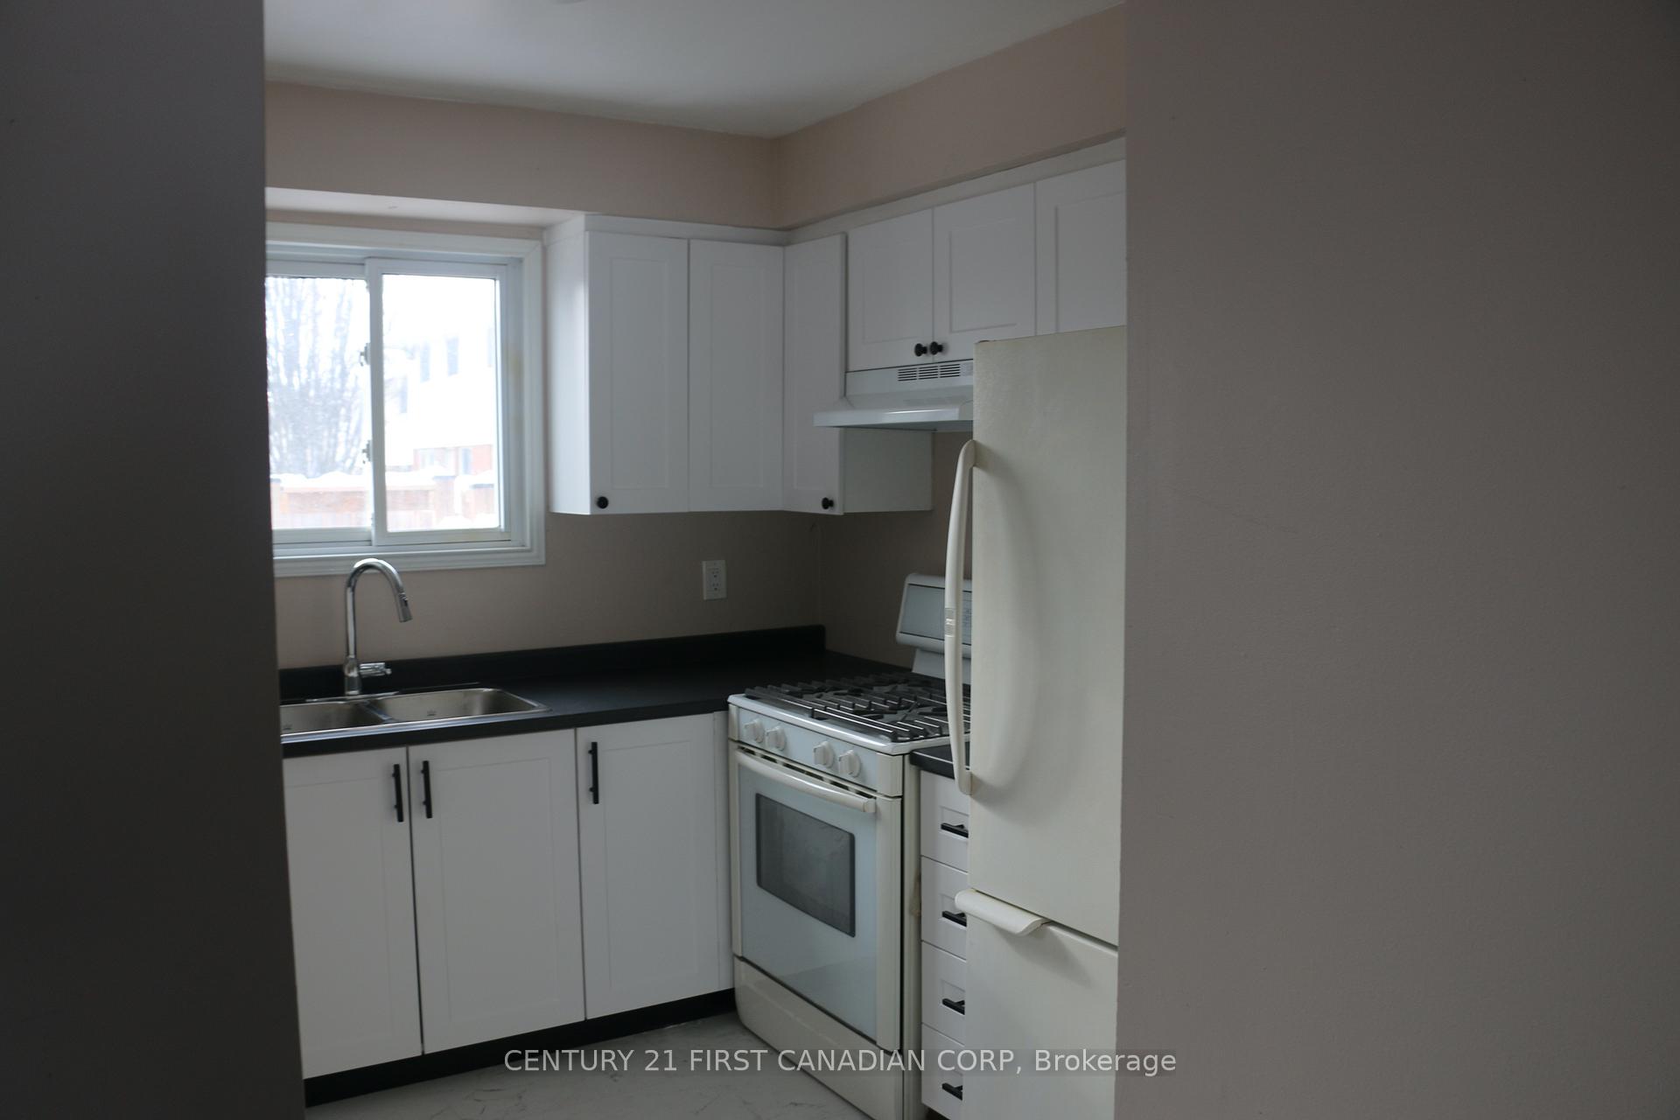
New flooring throughout, new kitchen and freshly painted. $2,250 per month plus hydro and gas. Large 3 bedroom townhome with lower level family room in an ideal location close to White Oaks mall and easy access to the 401 highway. Quiet complex. Available first of January. Please submit rental application prior to viewing.
Read more
Ask about this home
A HOMEH agent will answer your questions about this home.
Ask a question
Know more about White Oak Gardens
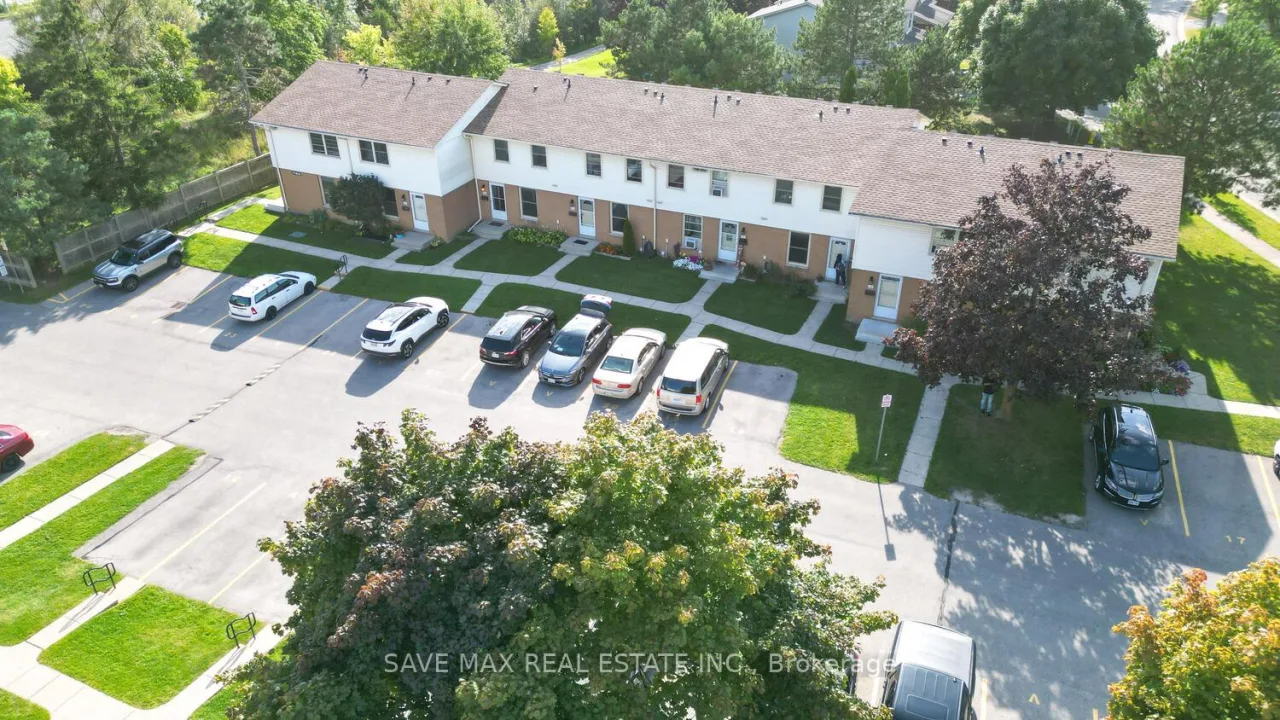
Condo building · 51 Sholto Drive
White Oak Gardens is a condo. Right now 2 for sale and 1 for rent are on the market here.
- $274/sq ft
No similar units for rent in White Oak Gardens right now.
Around this home
jalna and sholto
Errands
Parks
Schools
Daily convenience, out of 100, from the distances below
ParkJalna South Park · 2 within 1 km5 min walk284 m
GroceryCircle K10 min walk639 m
SchoolSt Anthony Catholic French Immersion School15 min walk910 m
PharmacyShoppers Drug Mart9 min walk574 m
Cafés & foodCinnabon · 15 within 1 km7 min walk440 m
Gym & rec centreSouth London Community Centre10 min walk619 m
LibraryLondon Public Library - Jalna10 min walk593 m
WalkDriveStraight-line distance, open map data
Grocery0.6 km
Park0.3 km
Coffee0.6 km
Dining0.5 km
Gym0.9 km
Schools nearby
School rating, out of 10.
St Anthony Catholic French Immersion Schoolelementary · Catholic · 0.9 km
6.0/10Fair
White Oaks Public Schoolelementary · Public · 0.9 km
4.4/10Low
Rick Hansen Public Schoolelementary · Public · 1.3 km
4.2/10Low
Contact agent
Helpful calculators
Rent vs buy
Affordability
Mortgage
Down payment
Stress test
CMHC insurance
Your HOMEH agent

NimaHOMEH agent · London
"I would see it this week."
Ask Nima
Keep exploring
You are here