

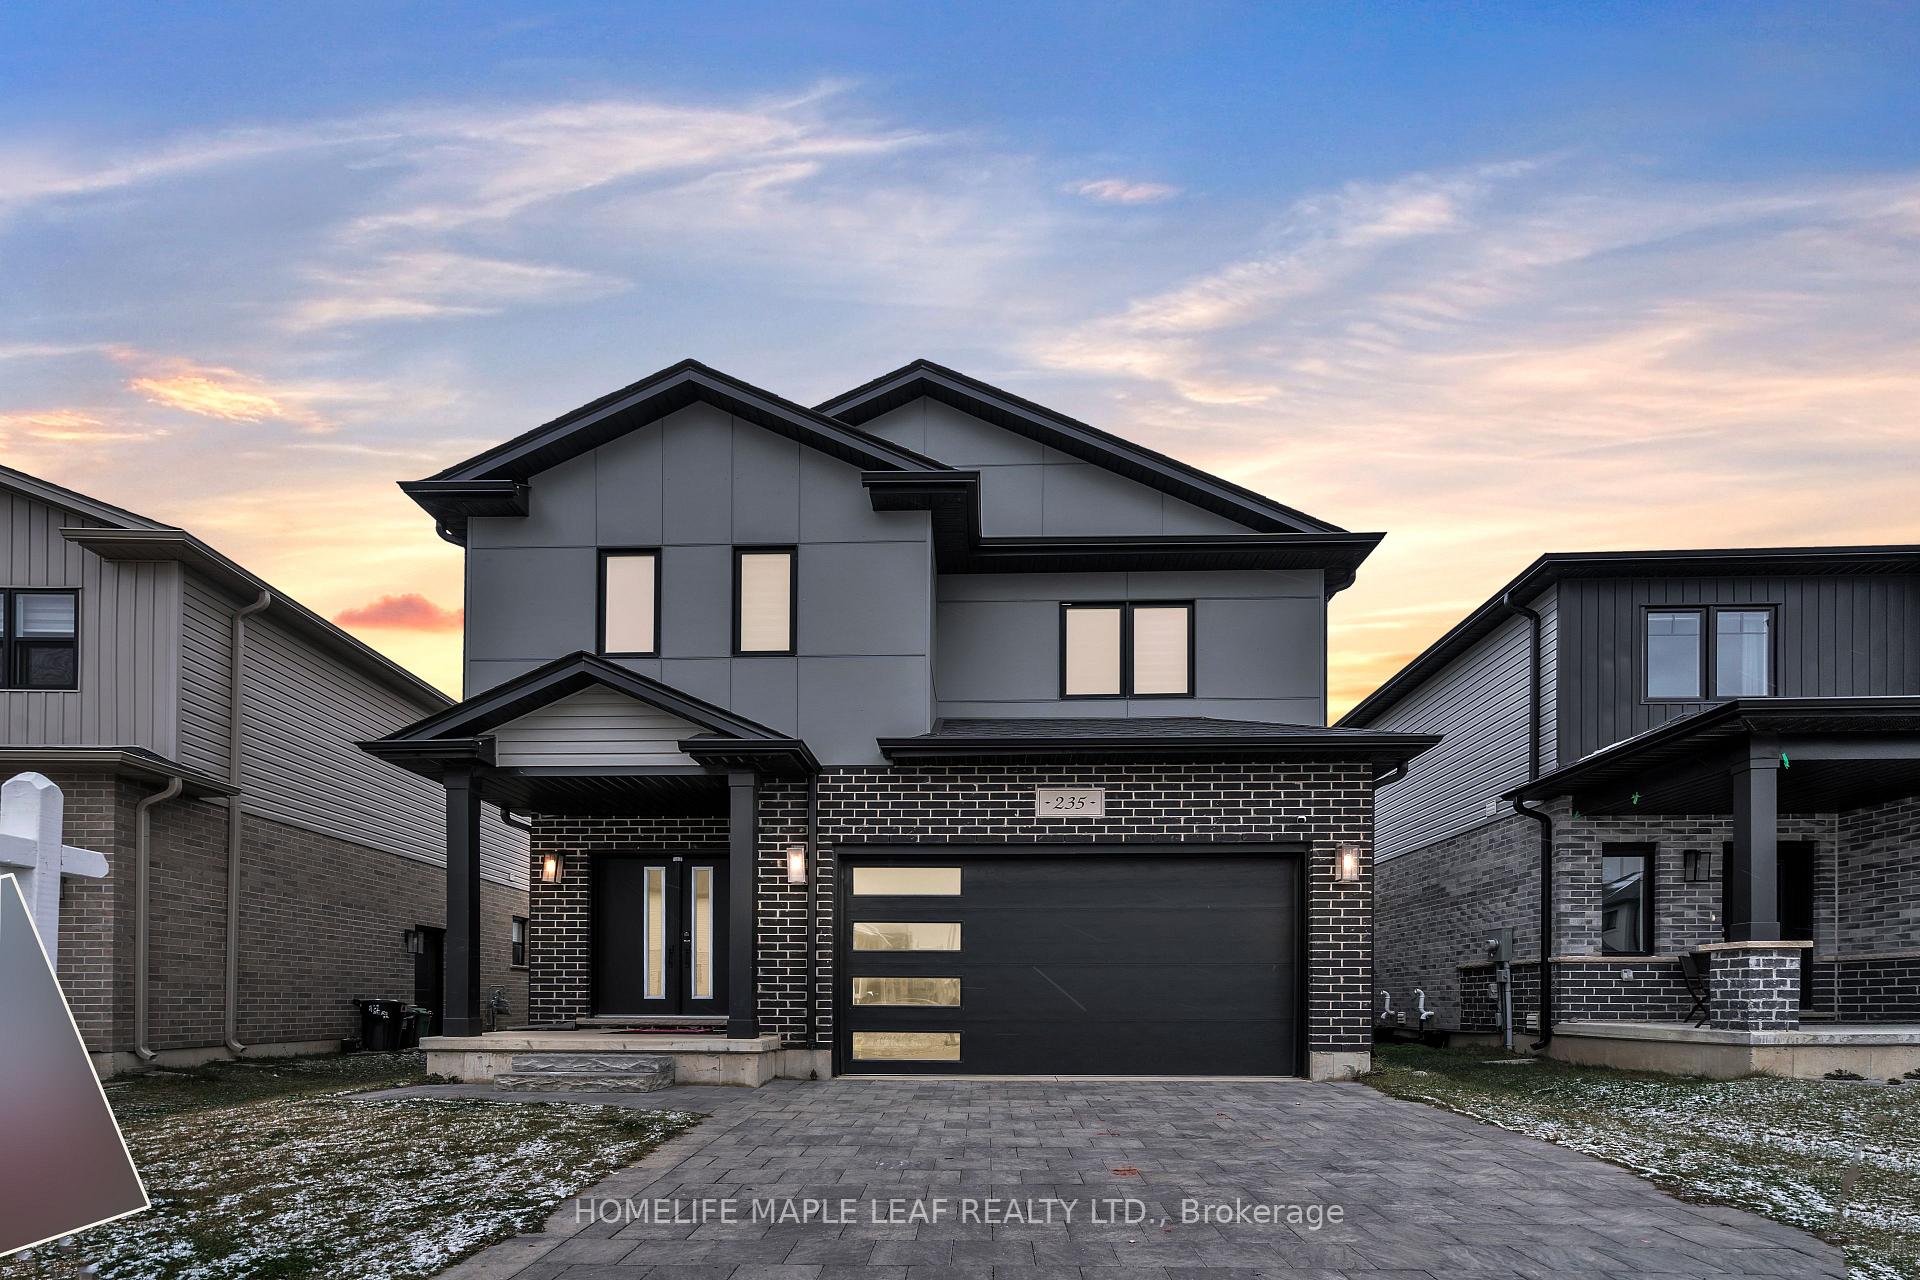
235 Byers Street
235 Byers Street
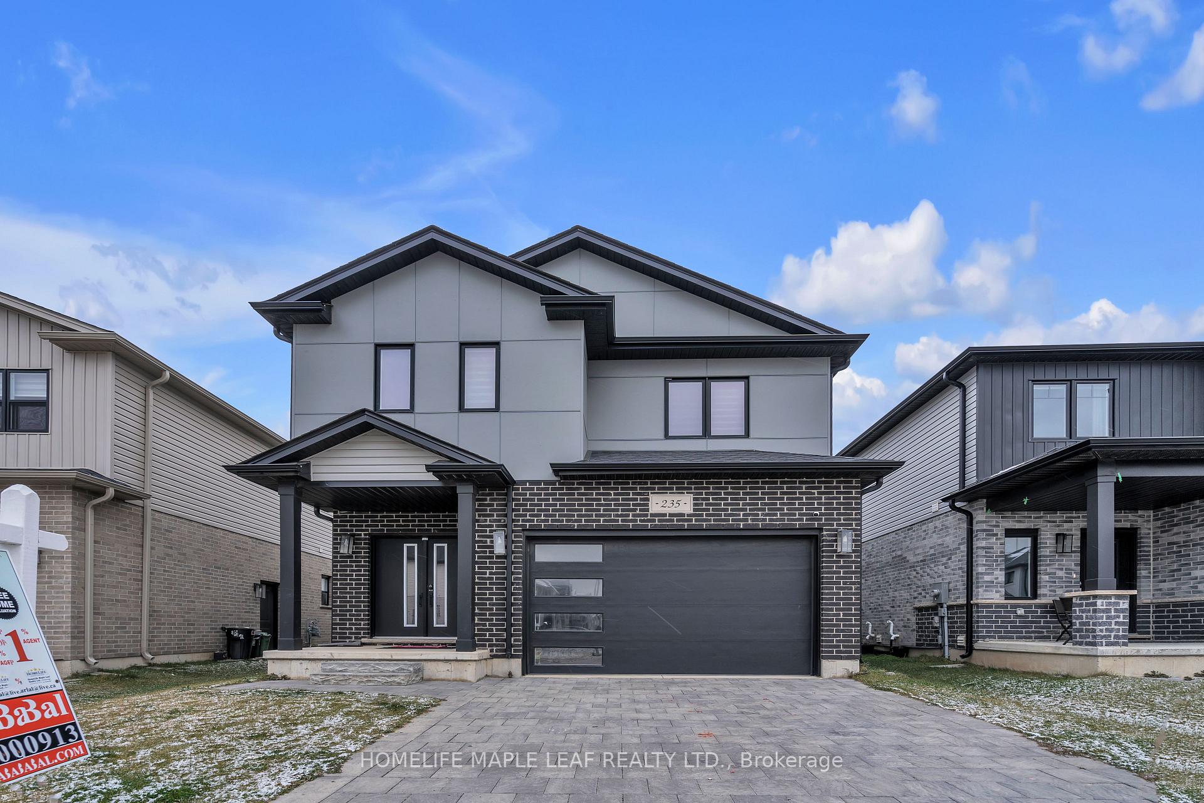
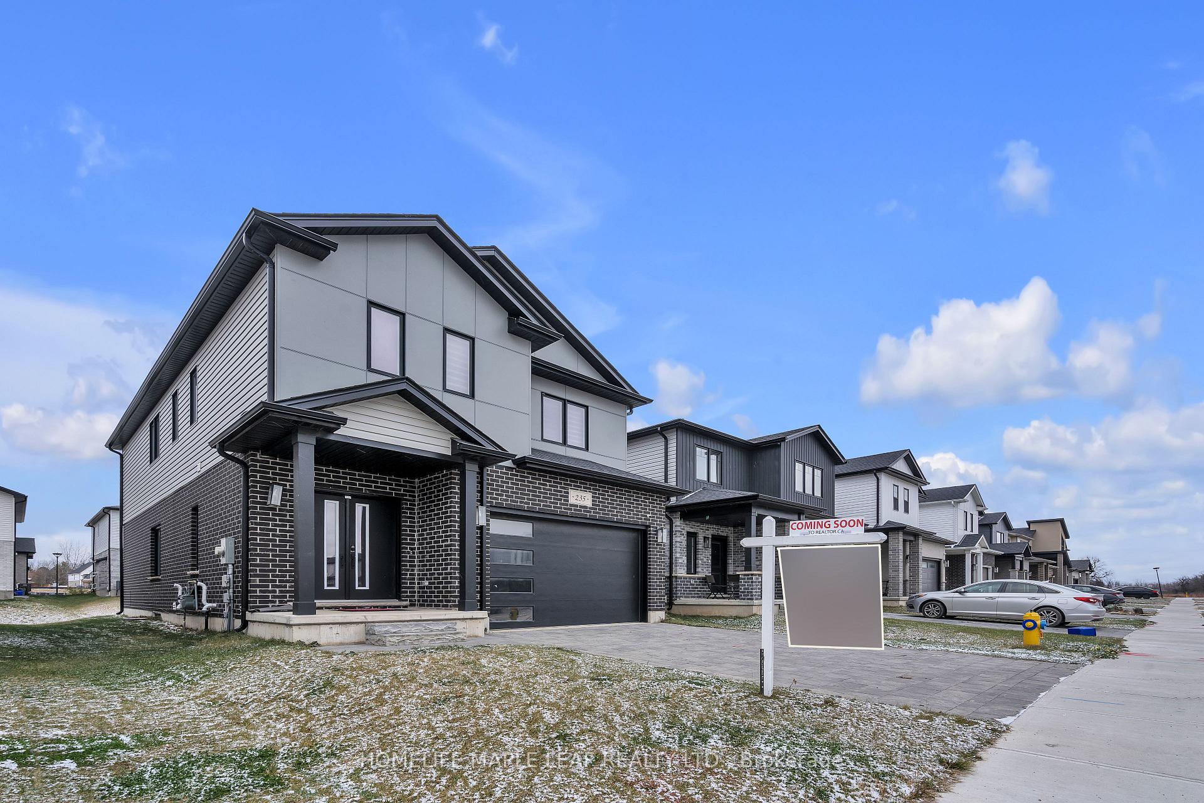
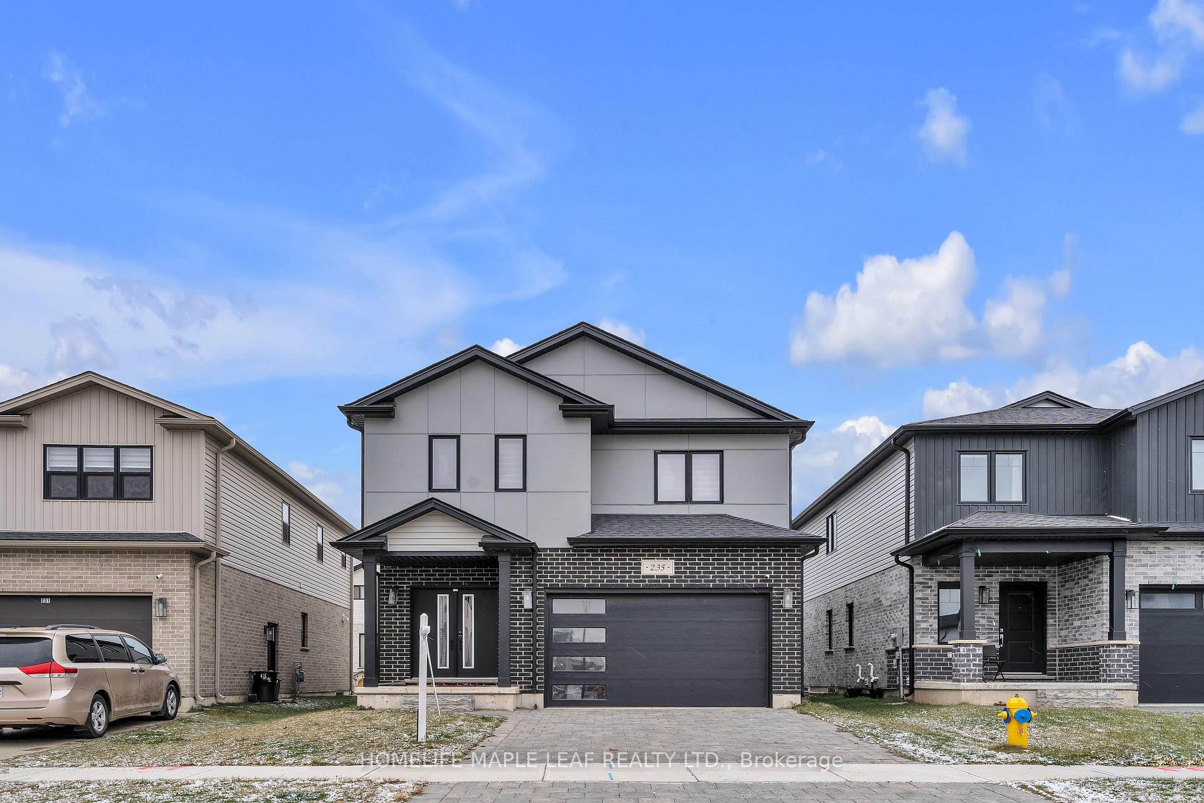
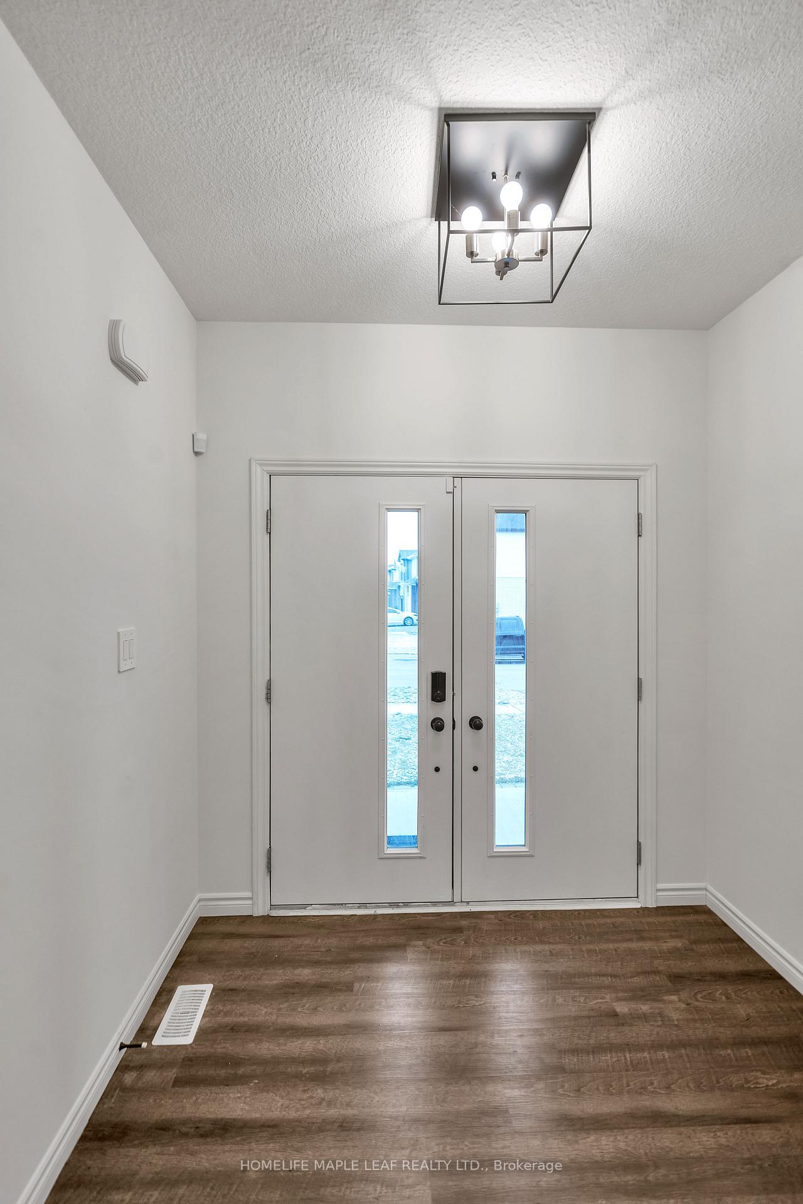 See all 40 photos
Property history
Facts and features
- BasementFull
- Age of home0–5 years
- Water, sewerMunicipal
- HeatingForced air
- Separate entrance
- Central air
The homeDetached, 2-storey, Age 0–5 years
- Type: Detached
- Style: 2-storey
- Age: 0–5 years
- Living space: 2,000–2,500 sq ft
- Basement: Full, separate entrance
InsideOther, Rooms above ground 9, Bedrooms 4
- Features: Other
- Rooms above ground: 9
- Bedrooms: 4
- Bathrooms: 3
- Kitchens: 1
Outside and lotBrick, vinyl siding, Asphalt shingle, Concrete
- Exterior: Brick, vinyl siding
- Roof: Asphalt shingle
- Foundation: Concrete
- Size: 35.09 × 108.17 ft
Parking2 Garage, Attached, Private
- Spaces: 2 Garage
- Garage: Attached
- Driveway: Private
Heating, water and powerForced air, gas, Central air, Municipal water
- Heating: Forced air, gas
- Cooling: Central air
- Water: Municipal water
- Sewer: Municipal sewer
- Natural gas: Yes
- Hydro: Yes
- Cable: Available
- Telephone: Available
Costs and taxesTaxes $4,924 a year, Rental items None
- Taxes, 2023: $4,924 a year
- Rental items: None
Listing detailsX11883823, Sold, Dec 6, 2024
- MLS® number: X11883823
- Status: Sold
- Listed on: Dec 6, 2024
- Days on market: 28
- Updated: Jan 3, 2025
- Possession: To Be Determined
- Occupied by: Vacant
- Listing brokerage: HOMELIFE MAPLE LEAF REALTY LTD.
About this home
235 Byers Street, London (South W), ON N6L 0J2
"Welcome to this stunning 4-bedroom, 2.5-bathroom home, just 2 years old, located in the prime Middleton area of London, ON, with easy access to the 401. Offering 2300 sq ft of living space, this modern home features a luxurious master bedroom with an ensuite bathroom and walk-in closet. There are 3 additional spacious bedrooms, a bright and inviting foyer, and plenty of windows that fill the home with natural light. The upgraded kitchen is equipped with high-end appliances, perfect for cooking and entertaining. Enjoy the huge backyard, ideal for family gatherings and outdoor activities. The home's modern elevation adds impressive curb appeal, and the side entrance through the garage offers potential for a basement suite or additional living space. Other standout features include a large living room, formal dining area, 2nd floor laundry, and plenty of storage. With energy-efficient design, smart home technology, and quality finishes throughout, this home offers both comfort and convenience. Bright, airy, and practically brand new, this home is perfect for families and investors alike!"
Ask about this home
A HOMEH agent will answer your questions about this home.
Around this home
Daily convenience, out of 100, from the distances below
Schools nearby
School rating, out of 10.
Helpful calculators
Your HOMEH agent

"I would see it this week."