

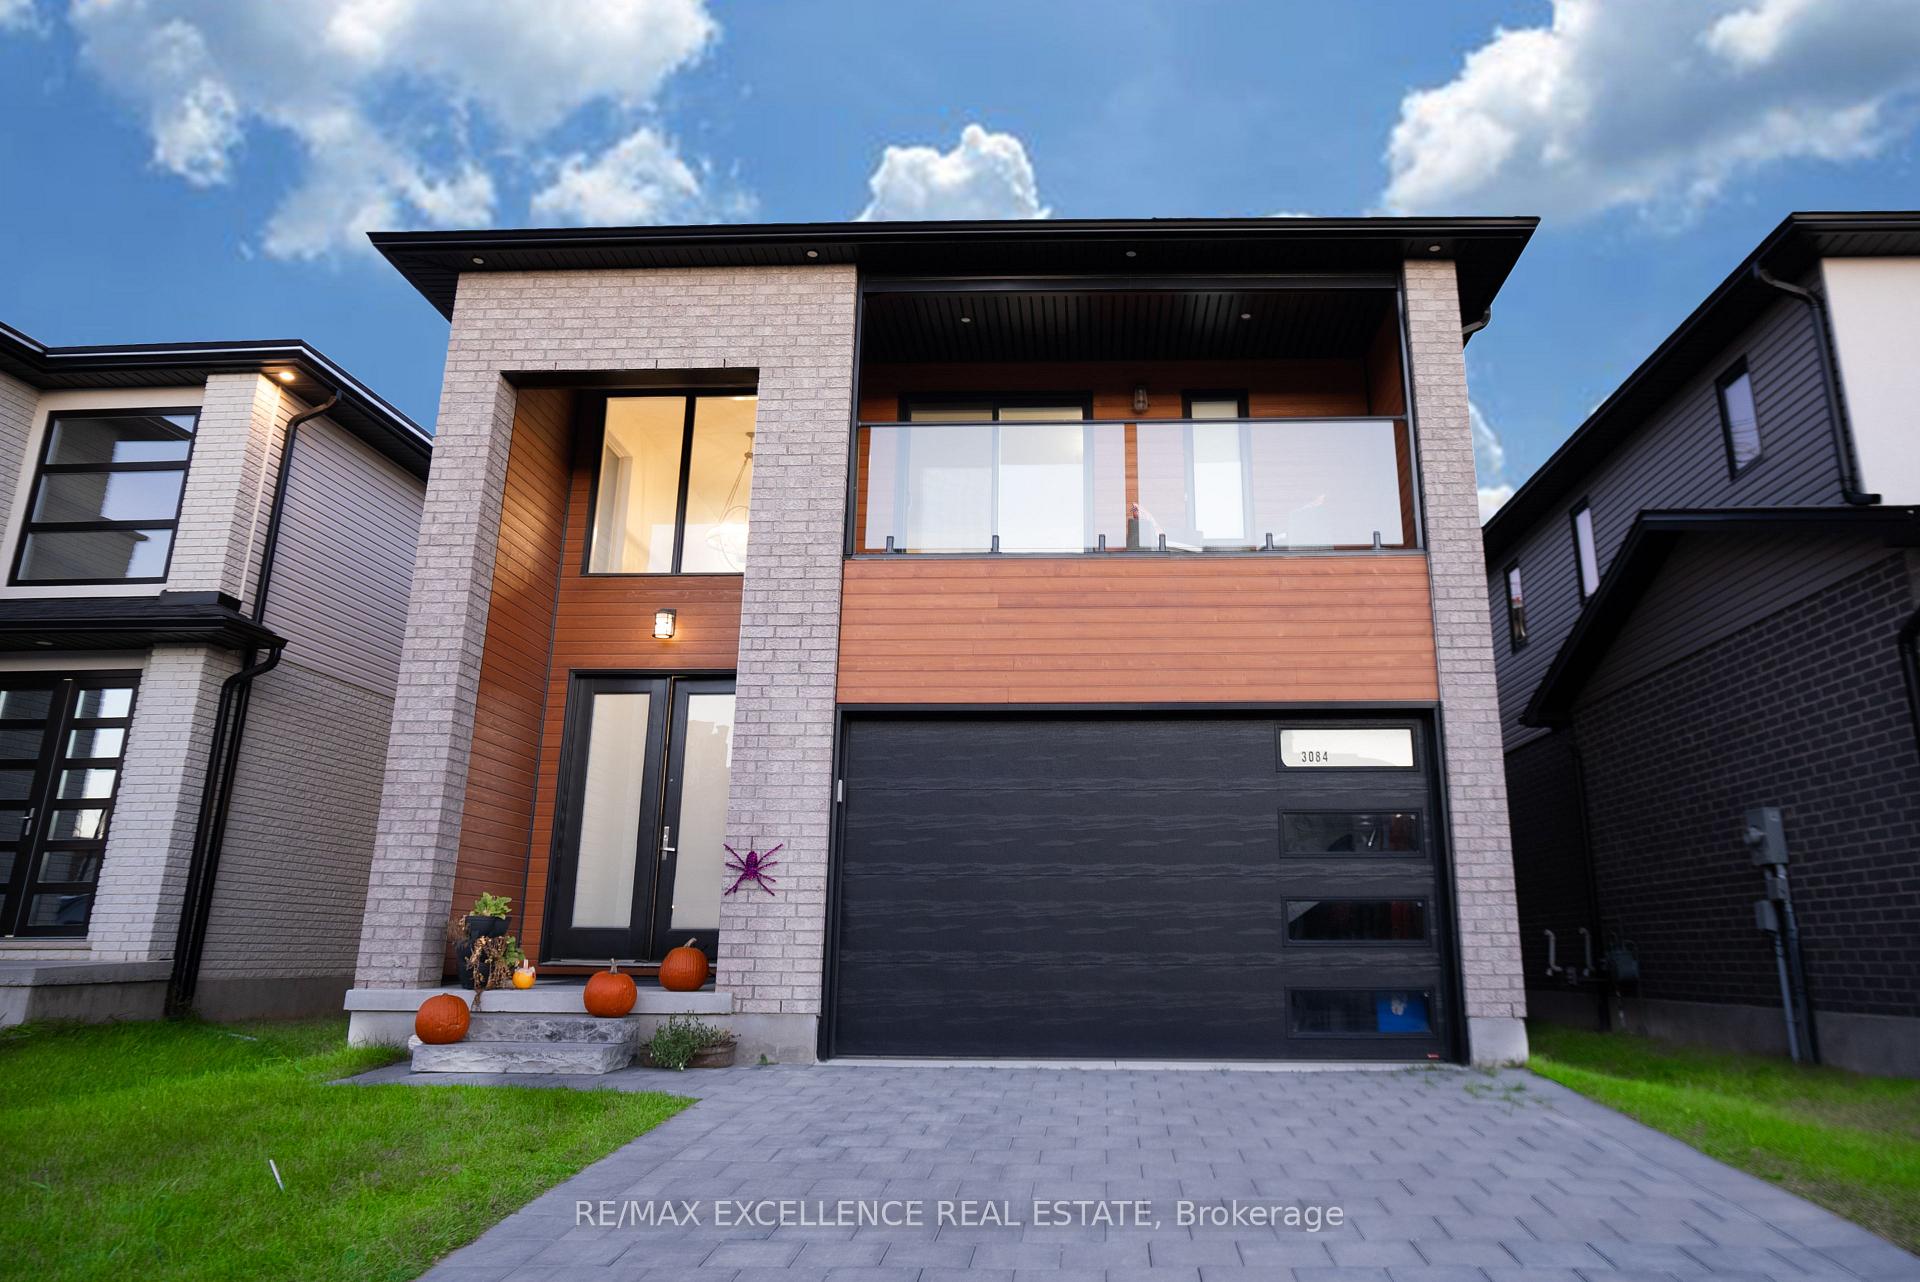
3084 Tillmann Road
3084 Tillmann Road
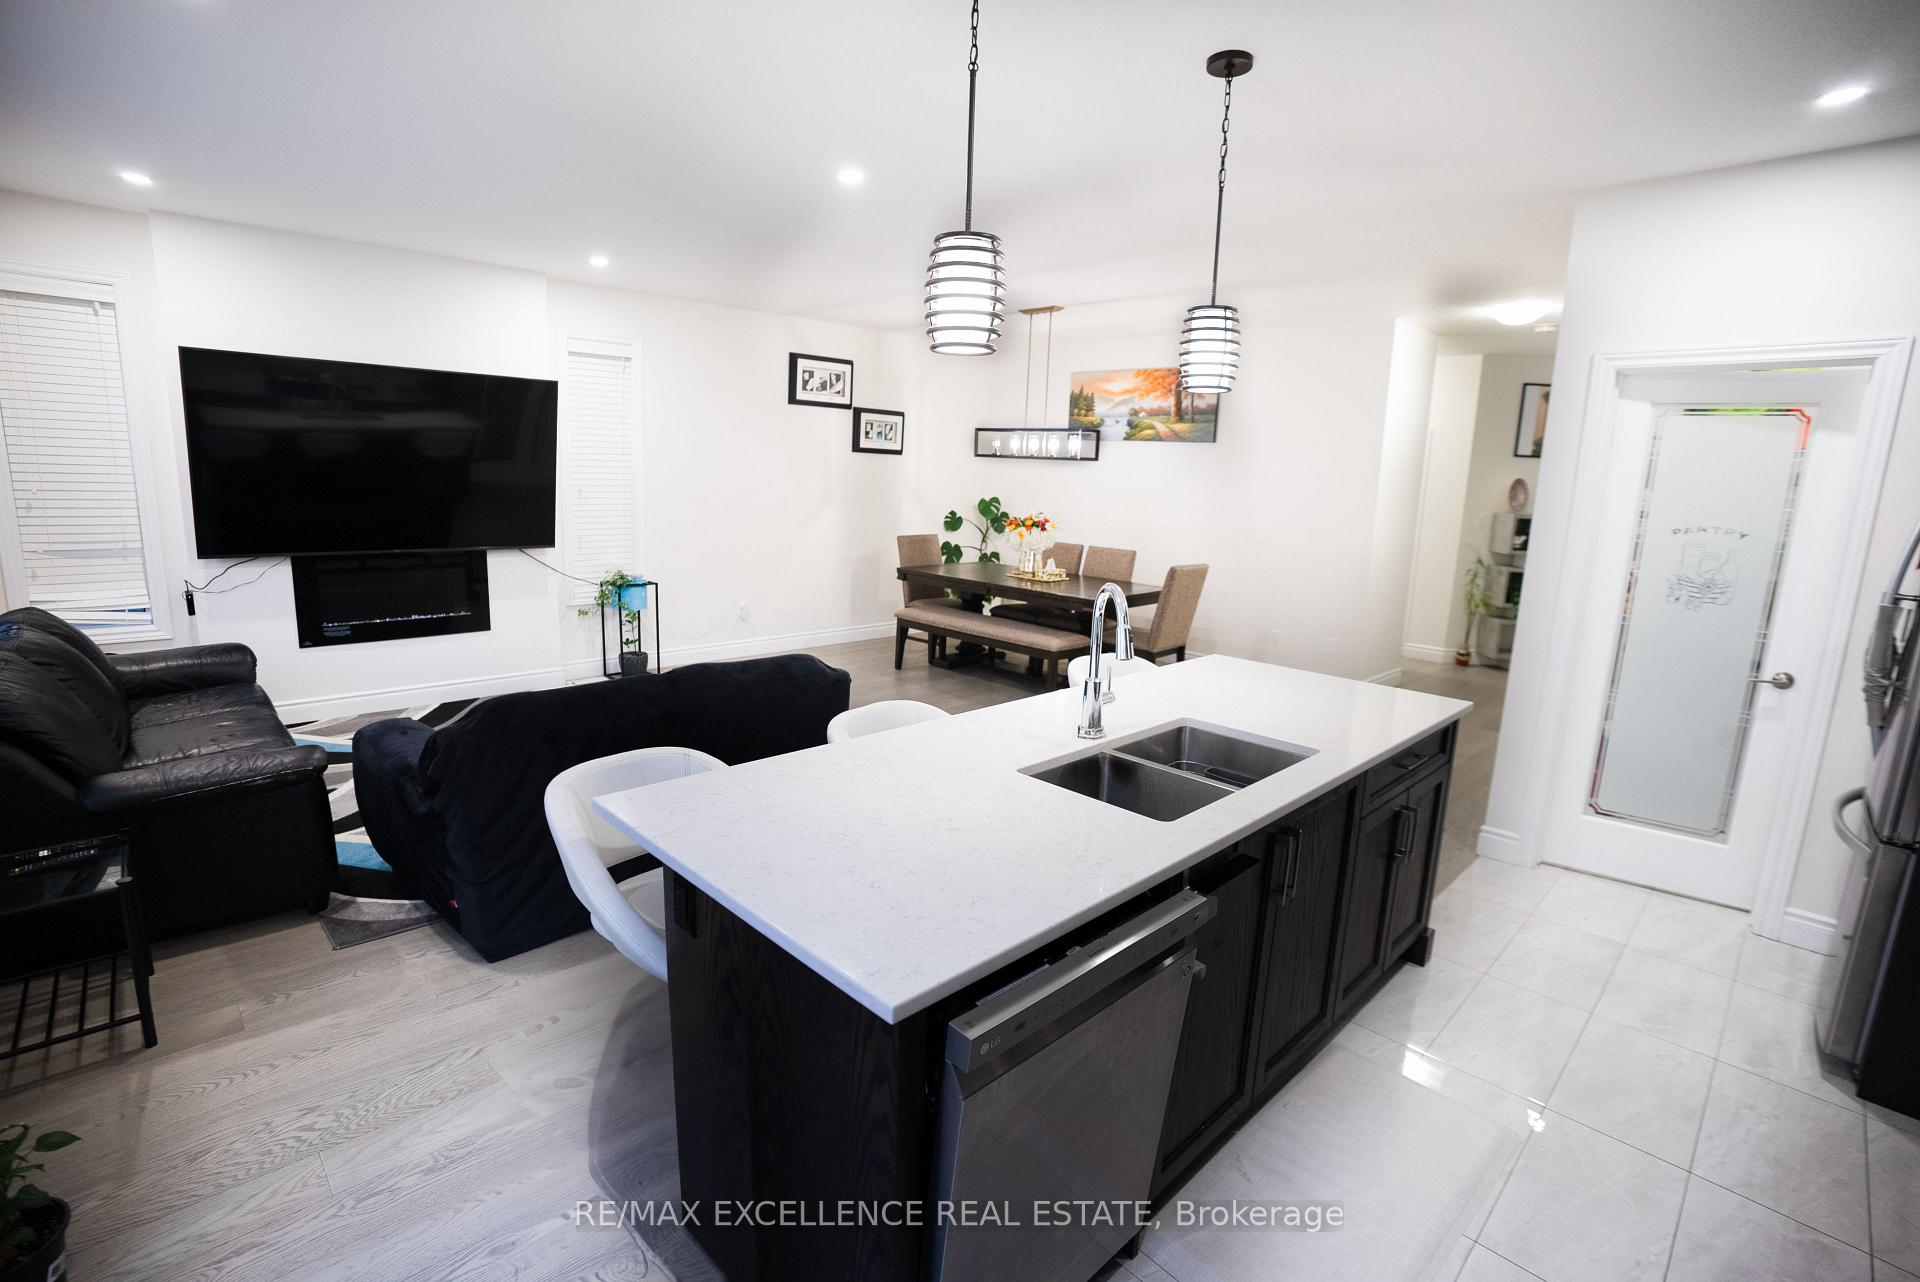 See all 28 photos
Property history
Facts and features
- BasementUnfinished
- Water, sewerMunicipal
- HeatingForced air
- CoolingCentral air
- Second kitchen
- Central air
The homeDetached, 2-storey, Unfinished
- Type: Detached
- Style: 2-storey
- Basement: Unfinished
InsideOther, Rooms above ground 6, Rooms in the basement 2
- Features: Other
- Rooms above ground: 6
- Rooms in the basement: 2
- Bedrooms: 4 + 2 in the basement
- Bathrooms: 5
- Kitchens: 2
Outside and lotBrick, vinyl siding, Asphalt shingle, Poured concrete
- Exterior: Brick, vinyl siding
- Roof: Asphalt shingle
- Foundation: Poured concrete
- Size: 36.2 × 108.17 ft
- Zoning: R1-3
Parking2 Garage, Attached, Private double
- Spaces: 2 Garage
- Garage: Attached
- Driveway: Private double
Heating, water and powerForced air, gas, Central air, Municipal water
- Heating: Forced air, gas
- Cooling: Central air
- Water: Municipal water
- Sewer: Municipal sewer
Costs and taxesTaxes $5,481 a year, HST included in the price, Hwt
- Taxes, 2023: $5,481 a year
- HST: HST included in the price
- Rental items: Hwt
Listing detailsX11883924, Sold, Dec 6, 2024
- MLS® number: X11883924
- Status: Sold
- Listed on: Dec 6, 2024
- Days on market: 31
- Updated: Jan 6, 2025
- Possession: Immediately
- Occupied by: Owner
- Listing brokerage: RE/MAX EXCELLENCE REAL ESTATE
About this home
3084 Tillmann Road, London (South V), ON N6P 0B8
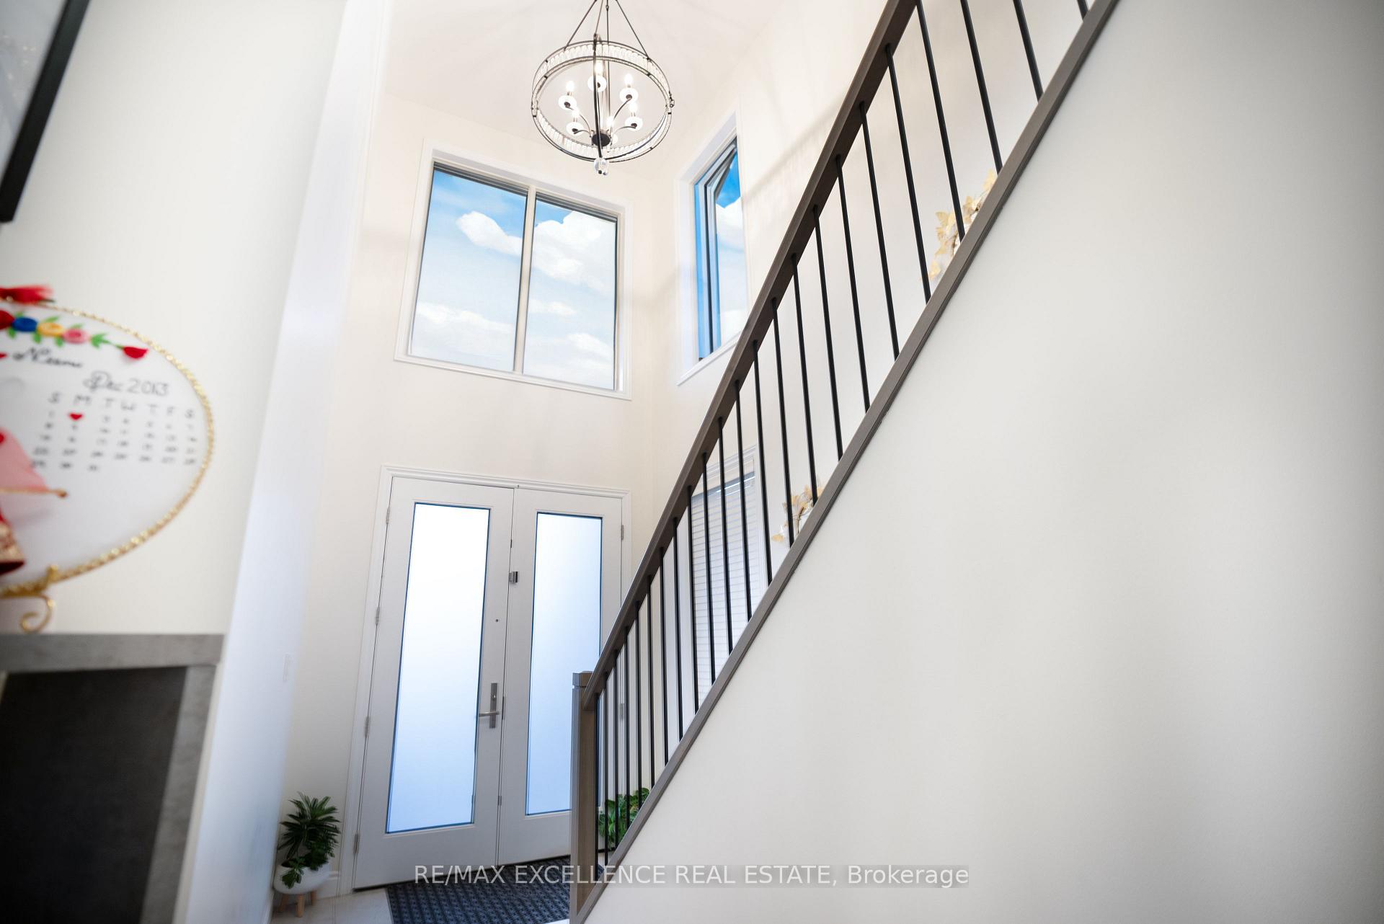
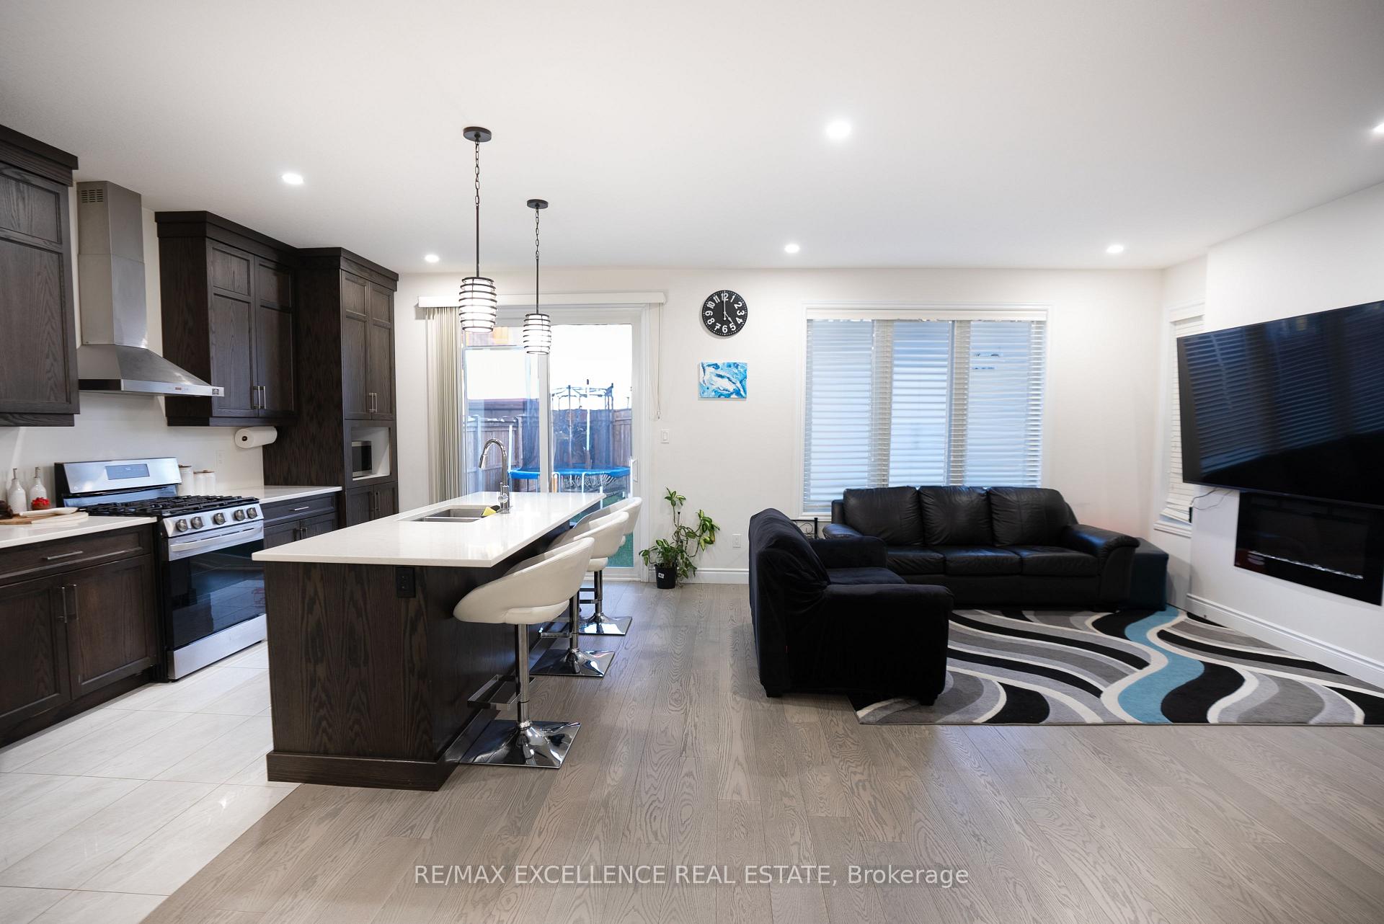
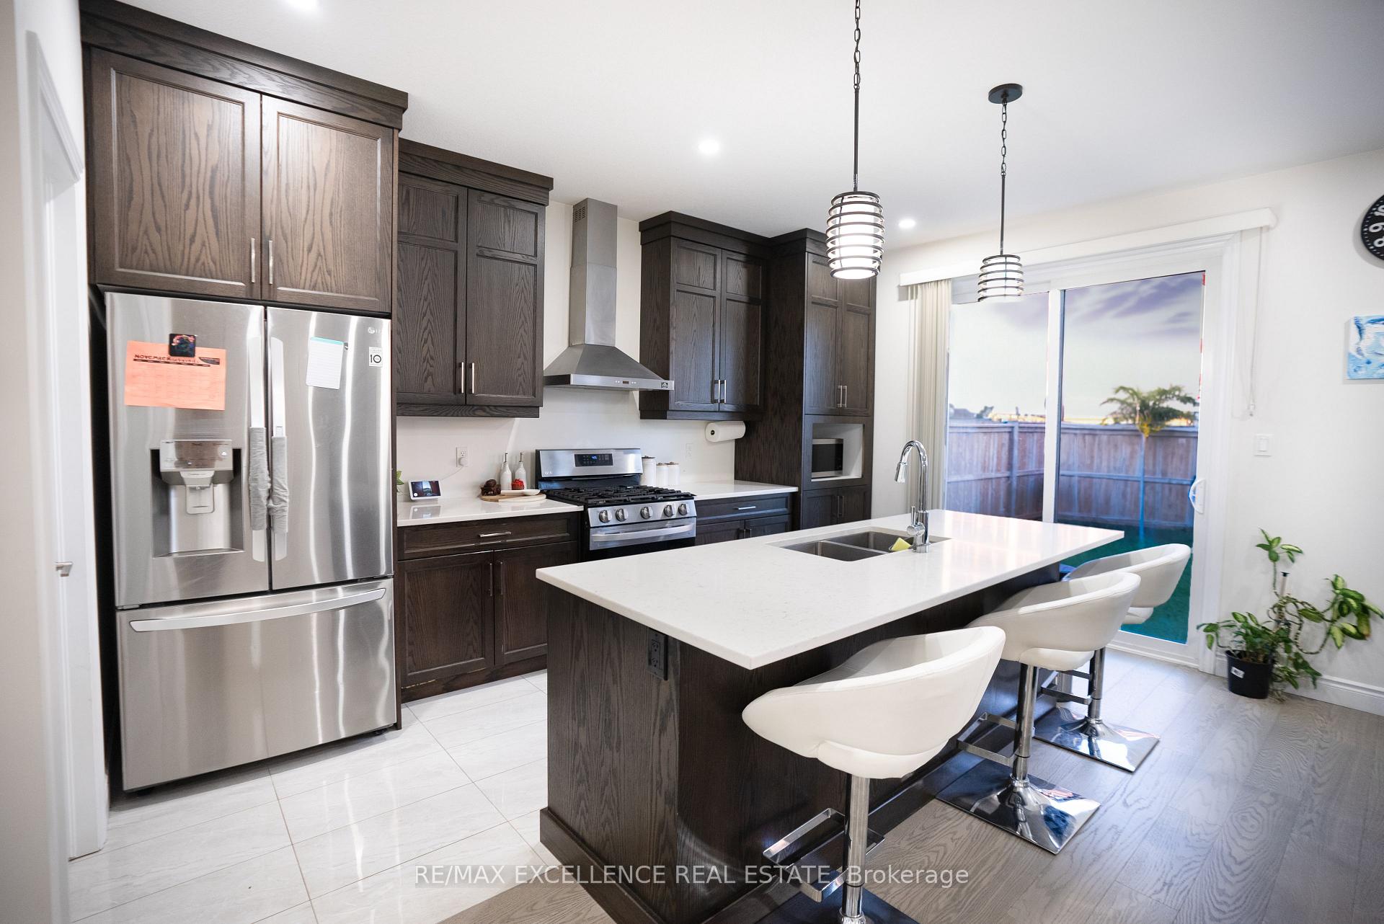
Experience luxury living in this exceptional 6-bedroom, 5-bathroom home. The main floor greets you with a stunning open-to-above foyer, a dedicated office space, 9 ft ceilings, and a chef's kitchen featuring a large pantry and seamless transition to a cozy living room with an electric fireplace. The second floor is designed for comfort with 2 bedrooms boasting private ensuites, 2 additional bedrooms with a shared bathroom, and a master suite with a private balcony. The convenient 2nd-floor laundry adds to the ease of living. The basement is professionally finished with a separate side entrance, offering 2 additional bedrooms, a kitchen, a living room, storage space, and a bathroom. Ideally located within walking distance to amenities including Dolcetto's Restaurant, Shoppers Drug Mart, banks, Tim Horton's, No Frills Grocery, Talbot Village trails, YMCA Community Centre, Schools, and Raleigh Parkette. This home is the perfect blend of elegance, comfort, and convenience. Don't miss this gem!
Ask about this home
A HOMEH agent will answer your questions about this home.
Around this home
Daily convenience, out of 100, from the distances below
Schools nearby
School rating, out of 10.
Helpful calculators
Your HOMEH agent

"I would see it this week."