

1756 Birchwood Drive
1756 Birchwood Drive
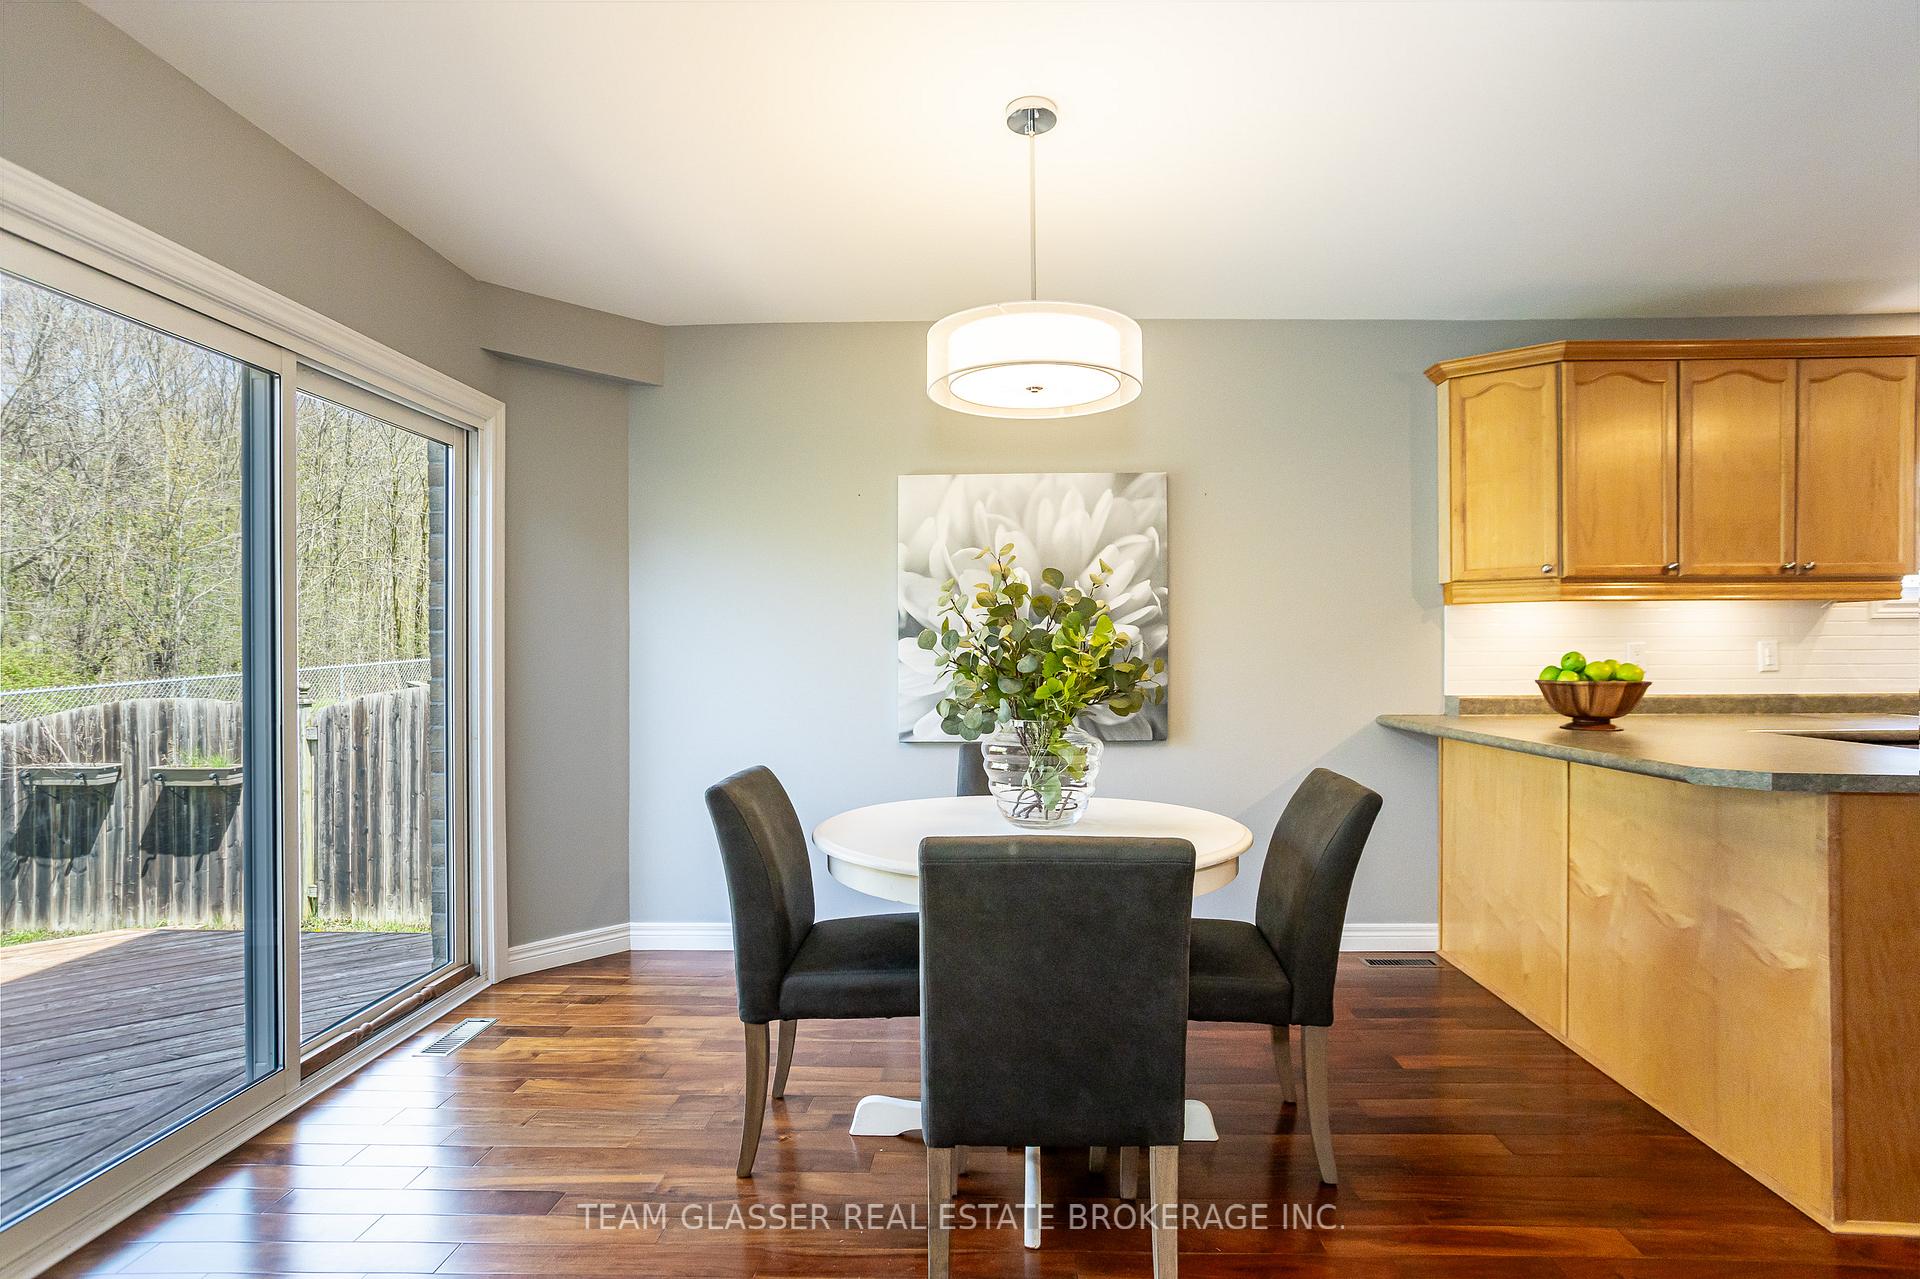 See all 27 photos
Property history
Facts and features
- BasementFinished
- Water, sewerMunicipal
- HeatingForced air
- CoolingCentral air
- Fireplace
- Central air
The homeDetached, 2-storey, 1,500–2,000 sq ft
- Type: Detached
- Style: 2-storey
- Living space: 1,500–2,000 sq ft
- Basement: Finished
InsideFireplace Yes, natural gas, Broadloom, Concrete, Lower level
- Fireplace: Yes, natural gas
- Flooring: Broadloom, Concrete
- Laundry: Lower level
- Features: Sump pump, auto garage door remote, built-in oven
- Security: Smoke detector, carbon monoxide detectors
- Rooms above ground: 12
- Bedrooms: 3
- Bathrooms: 3
- Kitchens: 1
Outside and lotBrick, Asphalt shingle, Poured concrete
- Exterior: Brick
- Roof: Asphalt shingle
- Foundation: Poured concrete
- Features: Deck, landscaped, porch
- Size: 39.41 × 98.89 ft
- Zoning: N/A
Parking2 Garage, Attached, Inside entry, private double
- Spaces: 2 Garage
- Garage: Attached
- Driveway: Inside entry, private double
Heating, water and powerForced air, gas, Central air, Municipal water
- Heating: Forced air, gas
- Cooling: Central air
- Water: Municipal water
- Sewer: Municipal sewer
Costs and taxesTaxes $4,354 a year, HST included in the price, Hot water heater
- Taxes, 2023: $4,354 a year
- HST: HST included in the price
- Rental items: Hot water heater
Included in the saleCarbon monoxide detector, dishwasher, dryer, freezer, garage door opener, refrigerator, smoke detector, stove, washer, window coverings, Not included None
- Included: Carbon monoxide detector, dishwasher, dryer, freezer, garage door opener, refrigerator, smoke detector, stove, washer, window coverings
- Not included: None
NearbyCul de sac/dead end, fenced yard, wooded/treed, school bus route, park
- Close to: Cul de sac/dead end, fenced yard, wooded/treed, school bus route, park
Listing detailsX9397613, Sold, Oct 16, 2024
- MLS® number: X9397613
- Status: Sold
- Listed on: Oct 16, 2024
- Days on market: 83
- Updated: Jan 7, 2025
- Possession: Flexible
- Occupied by: Partial
- Listing brokerage: TEAM GLASSER REAL ESTATE BROKERAGE INC.
About this home
1756 Birchwood Drive, London (South K), ON N6K 4X2
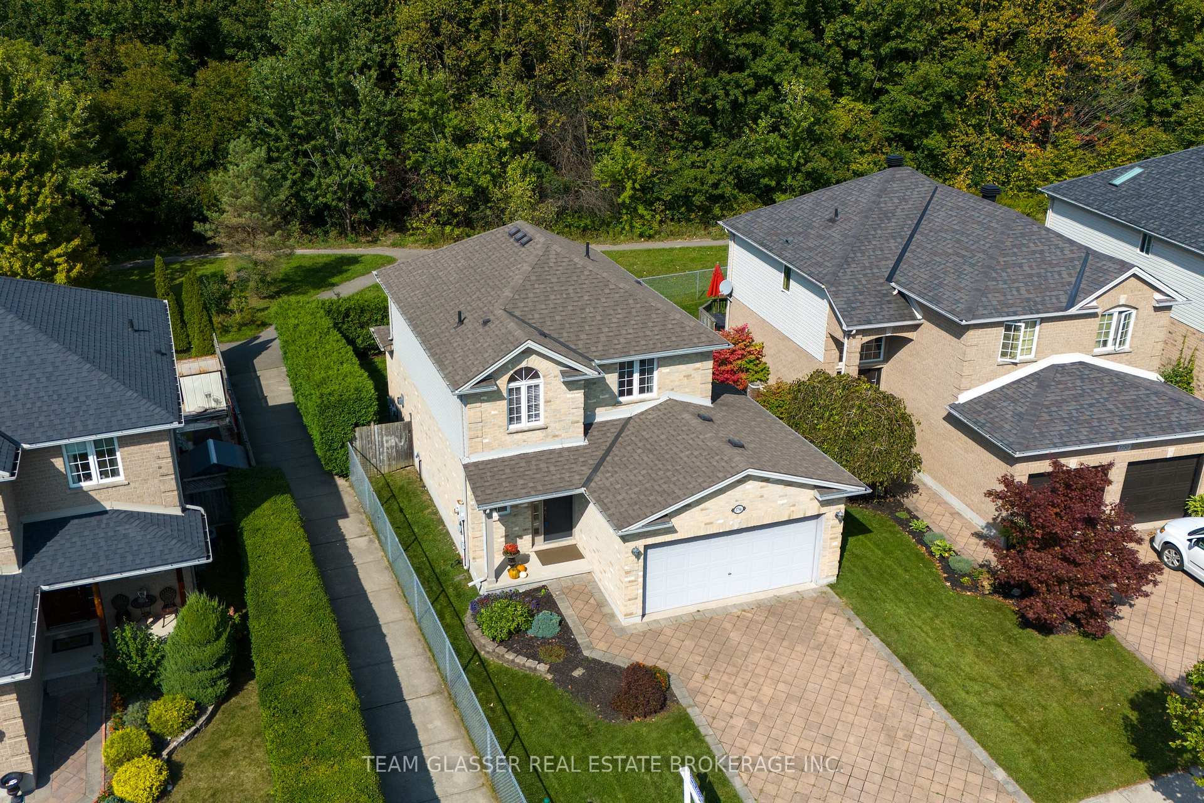
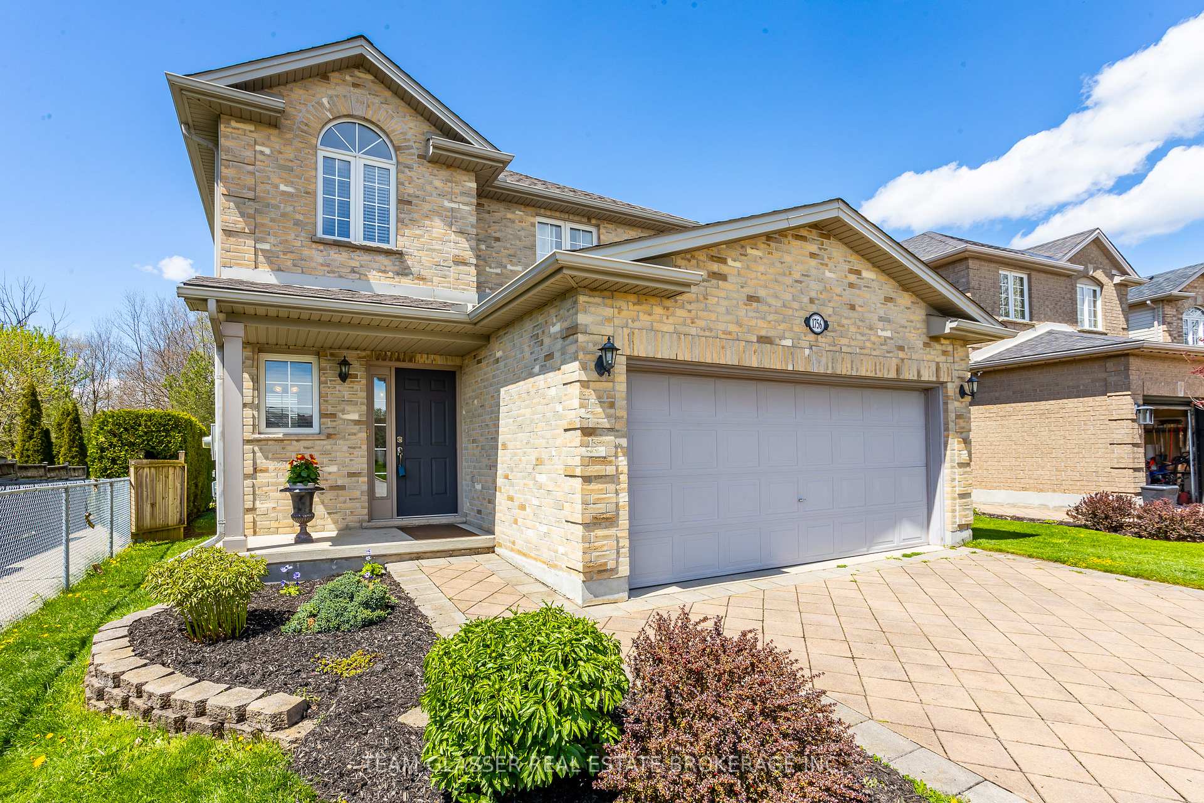
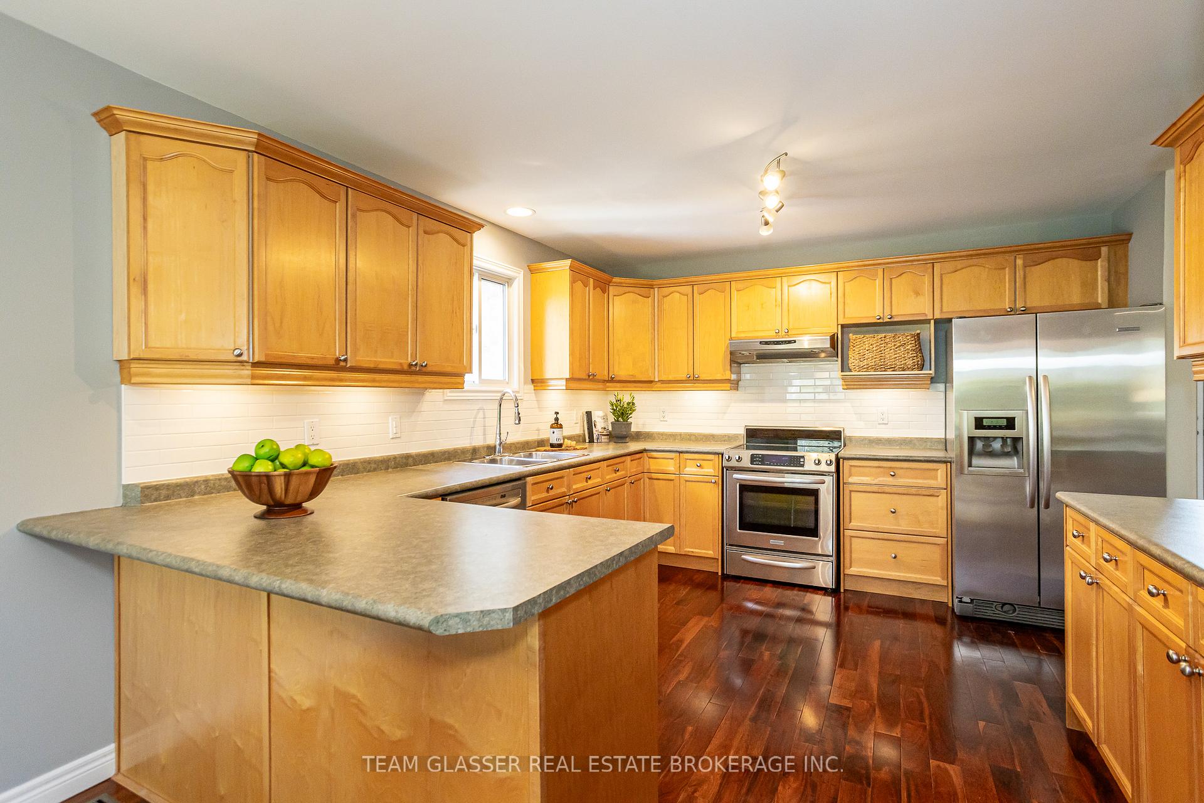
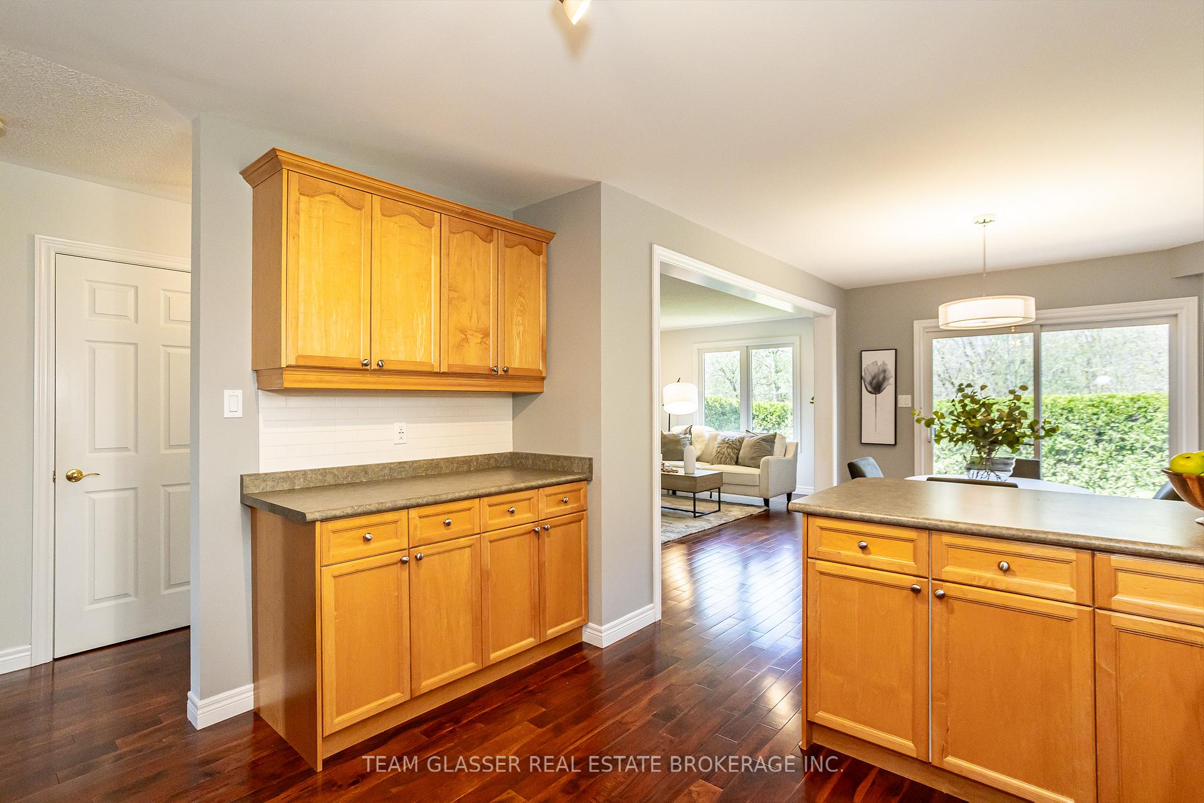
Stunning Private Oasis Backing Onto a Lush Forest! Welcome to your dream home! This beautiful home offers unparalleled privacy, with a backyard that features a private hedge and backs onto green space and serene forest - no back neighbours, just nature at its finest! Imagine sipping your morning coffee or hosting family gatherings in your secluded outdoor space. Or you could cozy up to a natural gas fire while enjoying the sunset over the forest. This home is perfect for outdoor enthusiasts or those seeking peace and tranquillity. Inside, enjoy a bright, spacious kitchen with plenty of storage and prep space as well as matching stainless appliances. The main floor also features hardwood floors, a cozy fireplace in the living room, and an attached two-car garage. Downstairs, you can enjoy a bright and airy finished basement, perfect for an entertainment space, home office, or guest suite. Upgrades: New roof installed in 2019, brand new plush carpets upstairs from 2023 for added comfort and style, UV coating on the windows protecting those beautiful floors from fading. This home offers the perfect blend of modern living and natural beauty. Whether you're enjoying a quiet evening in your backyard or taking a walk on the nearby trails, this property provides a rare combination of convenience and privacy. Don't miss out on this one-of-a-kind home!
Ask about this home
A HOMEH agent will answer your questions about this home.
Around this home
Daily convenience, out of 100, from the distances below
Schools nearby
School rating, out of 10.
Helpful calculators
Your HOMEH agent

"I would see it this week."