

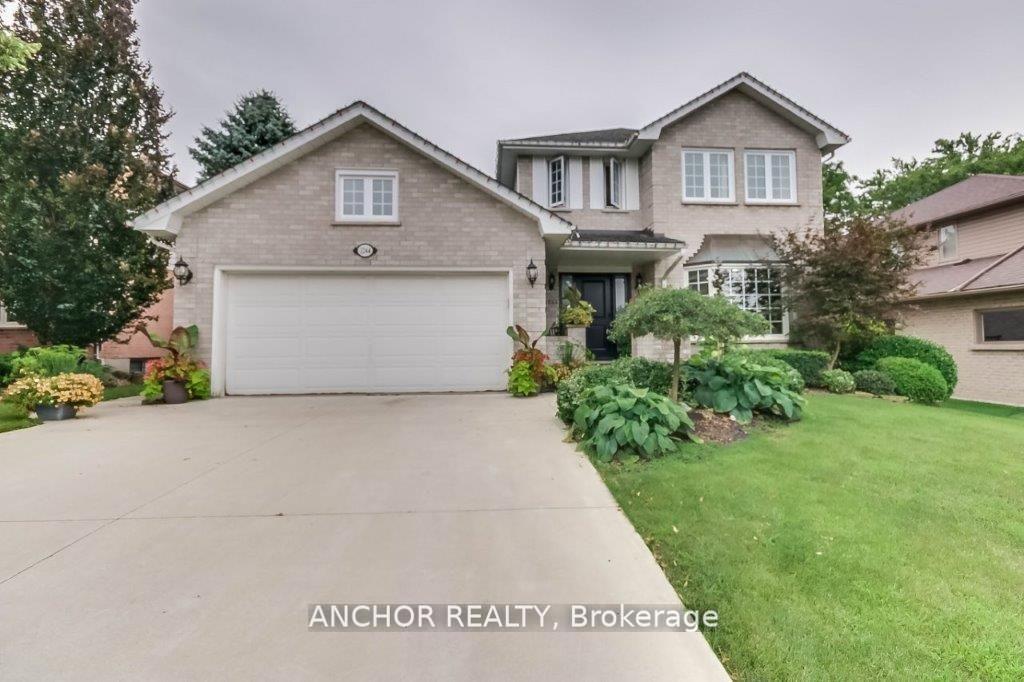
1244 Wayne Road
1244 Wayne Road
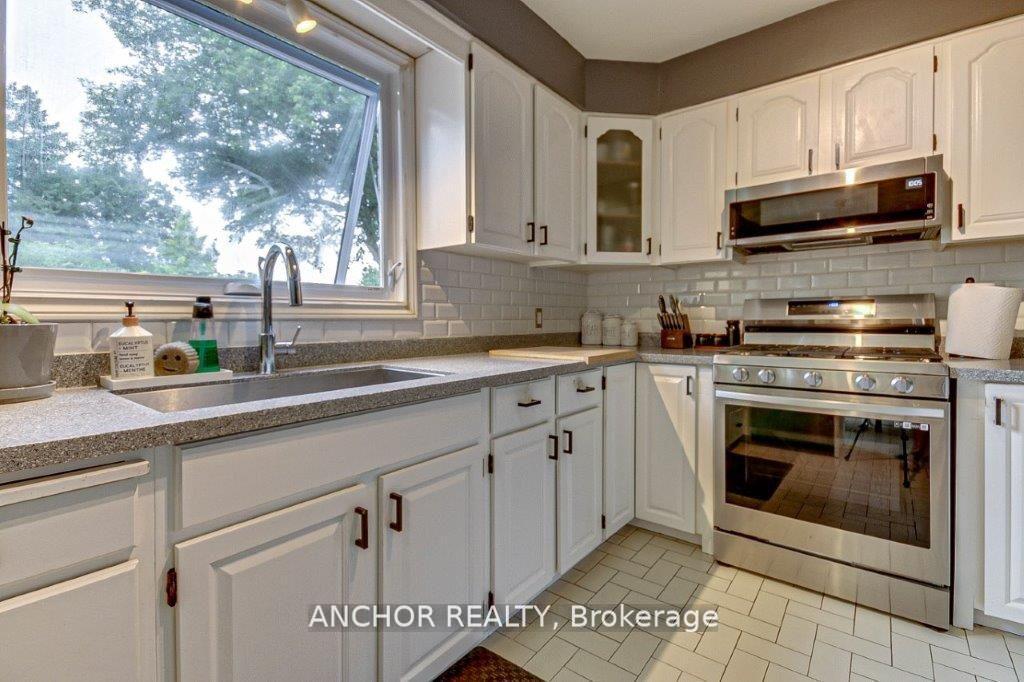 See all 30 photos
Property history
Facts and features
- BasementPart finished
- Age of home31–50 years
- Water, sewerMunicipal
- HeatingForced air
- Fireplace
- Central air
The homeDetached, 2-storey, Age 31–50 years
- Type: Detached
- Style: 2-storey
- Age: 31–50 years
- Living space: 2,500–3,000 sq ft
- Basement: Partially finished
InsideFireplace Yes, wood, Water heater, Rooms above ground 11
- Fireplace: Yes, wood
- Features: Water heater
- Rooms above ground: 11
- Rooms in the basement: 2
- Bedrooms: 4 + 1 in the basement
- Bathrooms: 3
- Kitchens: 1
- Family room: Yes
Outside and lotAluminum siding, brick, Asphalt shingle, Concrete
- Exterior: Aluminum siding, brick
- Roof: Asphalt shingle
- Foundation: Concrete
- Size: 57.74 × 134.51 ft
- Zoning: R1-7
Parking2 Garage, Attached, Private
- Spaces: 2 Garage
- Garage: Attached
- Driveway: Private
Heating, water and powerForced air, gas, Central air, Municipal water
- Heating: Forced air, gas
- Cooling: Central air
- Water: Municipal water
- Sewer: Municipal sewer
- Natural gas: Yes
- Hydro: Yes
- Cable: Yes
- Telephone: Yes
Costs and taxesTaxes $5,240 a year, HST included in the price
- Taxes, 2024: $5,240 a year
- HST: HST included in the price
Included in the saleFridge, gas stove, dishwasher, microwave, washer, dryer., Tv set in the family room.
- Included: Fridge, gas stove, dishwasher, microwave, washer, dryer.
- Not included: Tv set in the family room.
NearbyPlace of worship, public transit, school, school bus route, skiing, park
- Close to: Place of worship, public transit, school, school bus route, skiing, park
Listing detailsX10409498, Sold, Nov 6, 2024
- MLS® number: X10409498
- Status: Sold
- Listed on: Nov 6, 2024
- Days on market: 63
- Updated: Jan 8, 2025
- Possession: 2024-12-13 / December 13, 2024
- Occupied by: Owner
- Listing brokerage: Anchor Realty
About this home
1244 Wayne Road, London (South K), ON N6K 3Z7
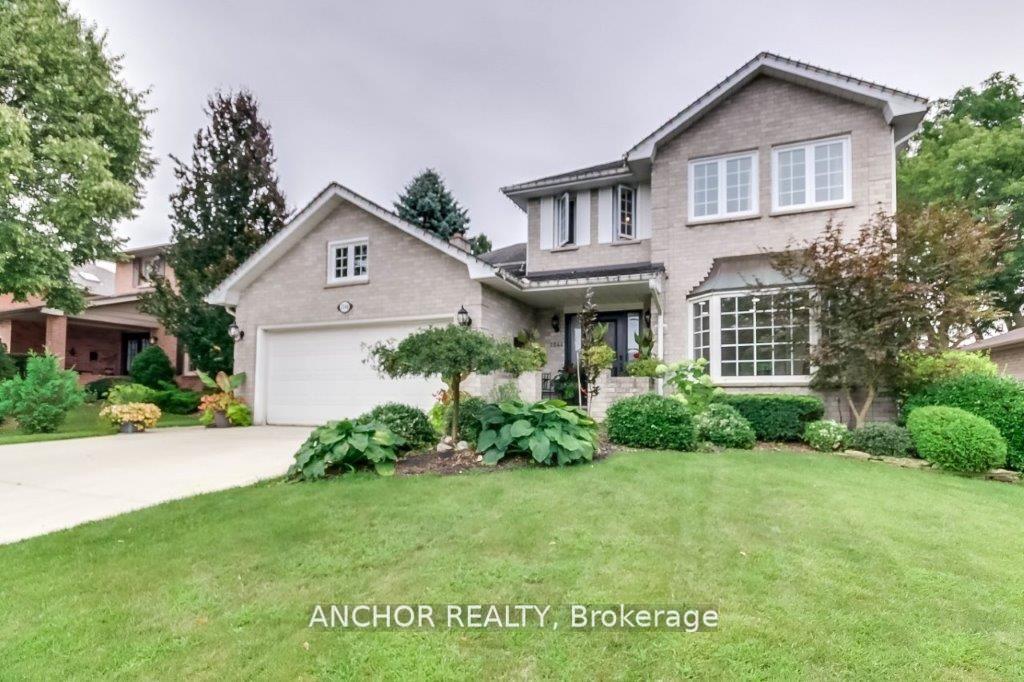
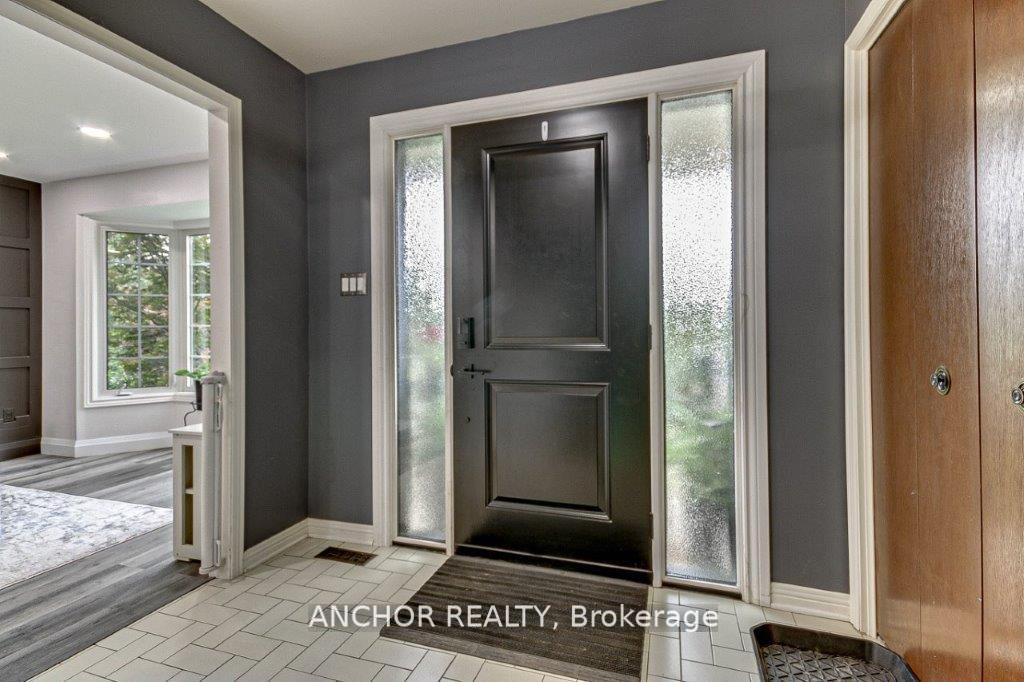
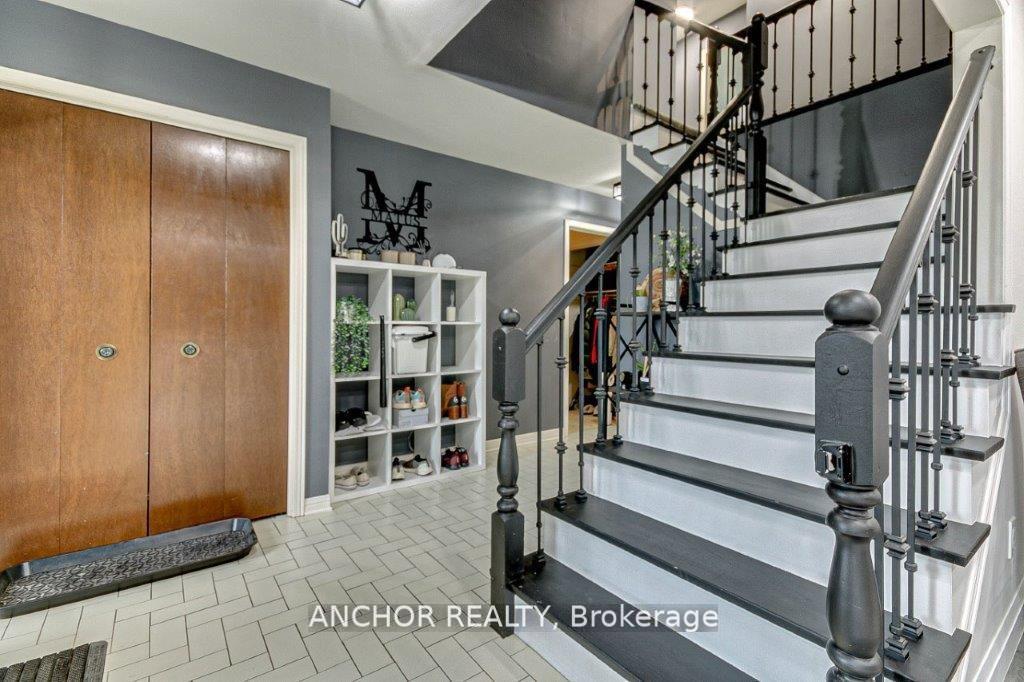
Spacious home located in one of Byron's most sought after neighbourhoods. Main floor with Formal Dining Room and Living Room with large bay window sure to impress. The sunken Family Room exudes grandeur with fireplace and oversized windows looking over the lush garden. The open concept Kitchen and Family Room create an inviting space great for entertaining. With access to the patio, the kitchen features a breakfast island, plenty of cabinets and ceramic tile. For your convenience, Main floor Laundry with side door. Stairs with wrought iron spindles lead to the upper level where the 4 bedrooms are located. Master with ensuite, walk-in closet and additional 4 pcs. bath. The Lower Level includes 2 high ceiling rooms finished up to the drywall and a rough-in bath. The water tank is owned. The backyard offers complete privacy, with no other buildings in view at the back, landscaped oasis complete with flower beds and fruit trees. Double garage and a driveway with room for 4 cars. For outdoor enthusiasts, Boler Ski Club and Springbank Park are located within 5 minutes drive. Other amenities in the neighbourhood include Byron Shopping Plaza, the Library and Community Centre. This large home is perfect for a growing family and buyers with home office needs. A rare find not to be missed!
Ask about this home
A HOMEH agent will answer your questions about this home.
Around this home
Daily convenience, out of 100, from the distances below
Schools nearby
School rating, out of 10.
Helpful calculators
Your HOMEH agent

"I would see it this week."