

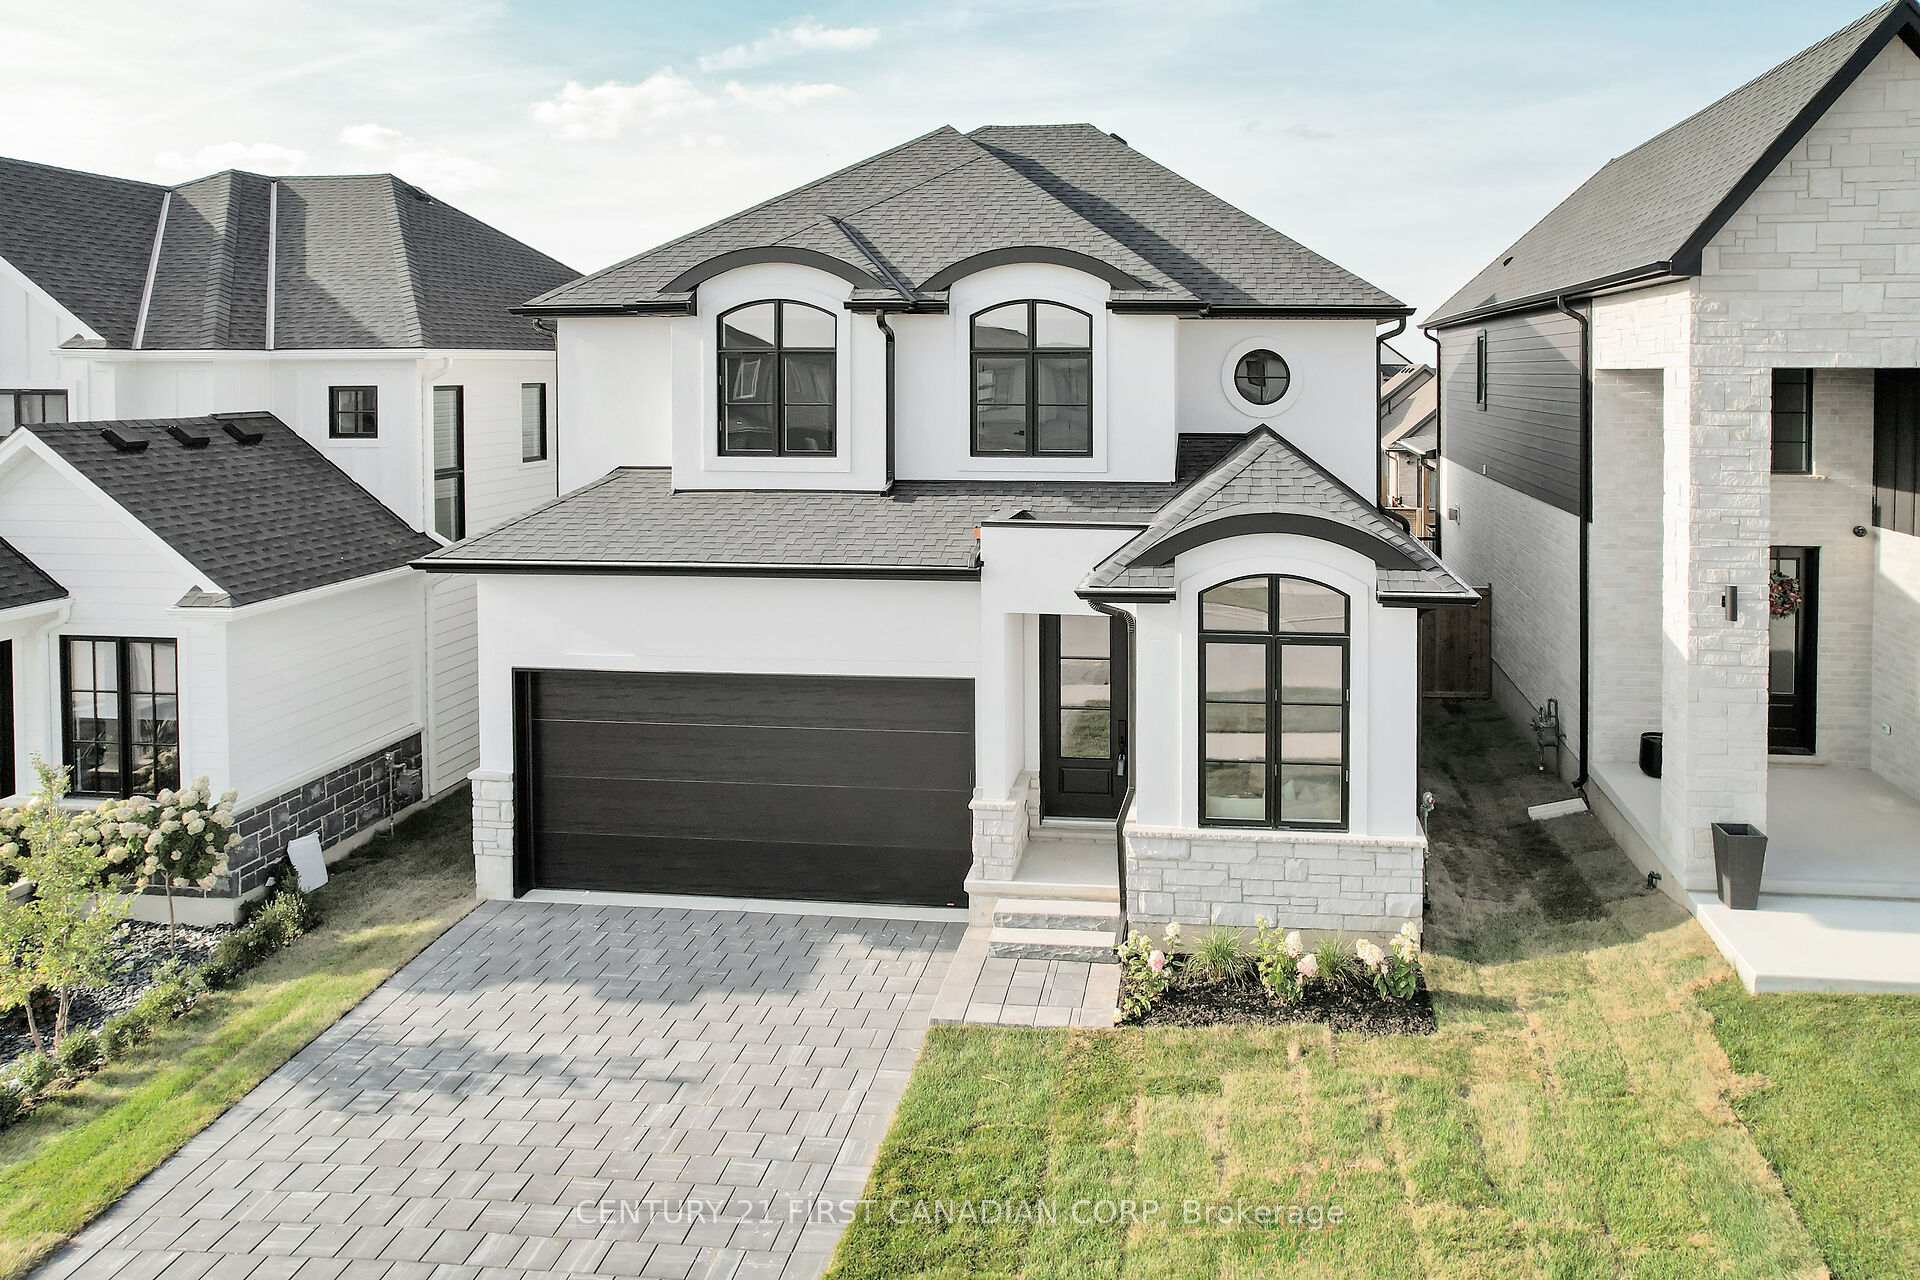
1890 Fountain Grass Drive
1890 Fountain Grass Drive
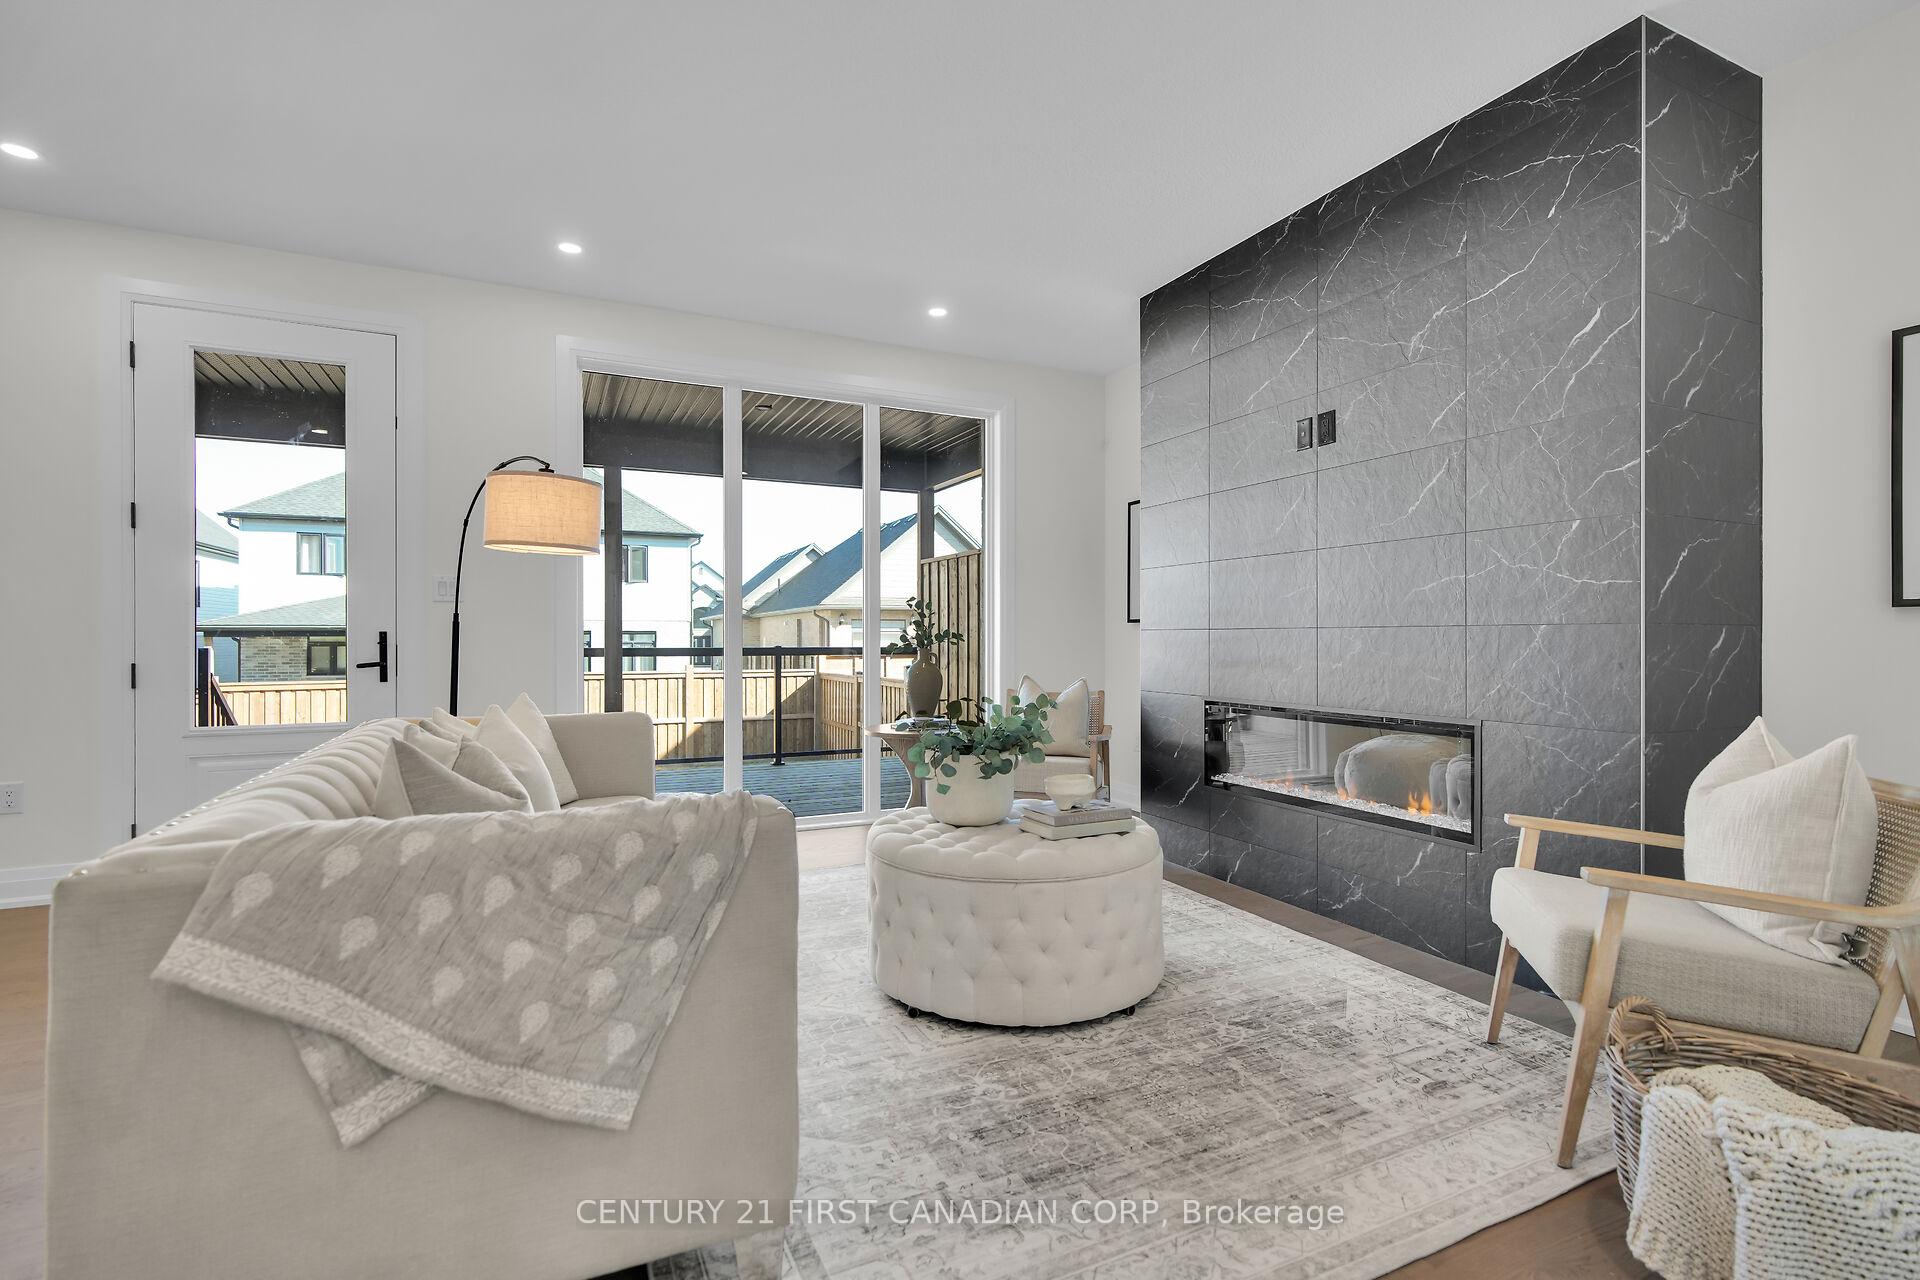 See all 40 photos
Property history
Facts and features
- BasementFinished
- Age of homeNew
- Water, sewerMunicipal
- HeatingForced air
- Fireplace
- Central air
The homeDetached, 2-storey, New
- Type: Detached
- Style: 2-storey
- Age: New
- Living space: 2,000–2,500 sq ft
- Basement: Finished
InsideFireplace Yes, electric, Upper level, Other
- Fireplace: Yes, electric
- Laundry: Upper level
- Features: Other
- Rooms above ground: 13
- Rooms in the basement: 3
- Bedrooms: 4 + 1 in the basement
- Bathrooms: 4
- Kitchens: 1
- Family room: Yes
Outside and lotBrick, stone, Asphalt shingle, Poured concrete
- Exterior: Brick, stone
- Roof: Asphalt shingle
- Foundation: Poured concrete
- Size: 40 × 106 ft
- Zoning: R1-4
Parking2 Garage, Attached, Private double
- Spaces: 2 Garage
- Garage: Attached
- Driveway: Private double
Heating, water and powerForced air, gas, Central air, Municipal water
- Heating: Forced air, gas
- Cooling: Central air
- Water: Municipal water
- Sewer: Municipal sewer
- Natural gas: Yes
- Hydro: Yes
- Cable: Available
- Telephone: Available
Costs and taxesHST included in the price
- HST: HST included in the price
NearbyPark, school, school bus route, skiing, fenced yard, golf
- Close to: Park, school, school bus route, skiing, fenced yard, golf
Listing detailsX11823524, Sold, Dec 2, 2024
- MLS® number: X11823524
- Status: Sold
- Listed on: Dec 2, 2024
- Days on market: 38
- Updated: Jan 9, 2025
- Possession: Immediately
- Occupied by: Vacant
- Listing brokerage: CENTURY 21 FIRST CANADIAN CORP
About this home
1890 Fountain Grass Drive, London (South B), ON N6K 0K7
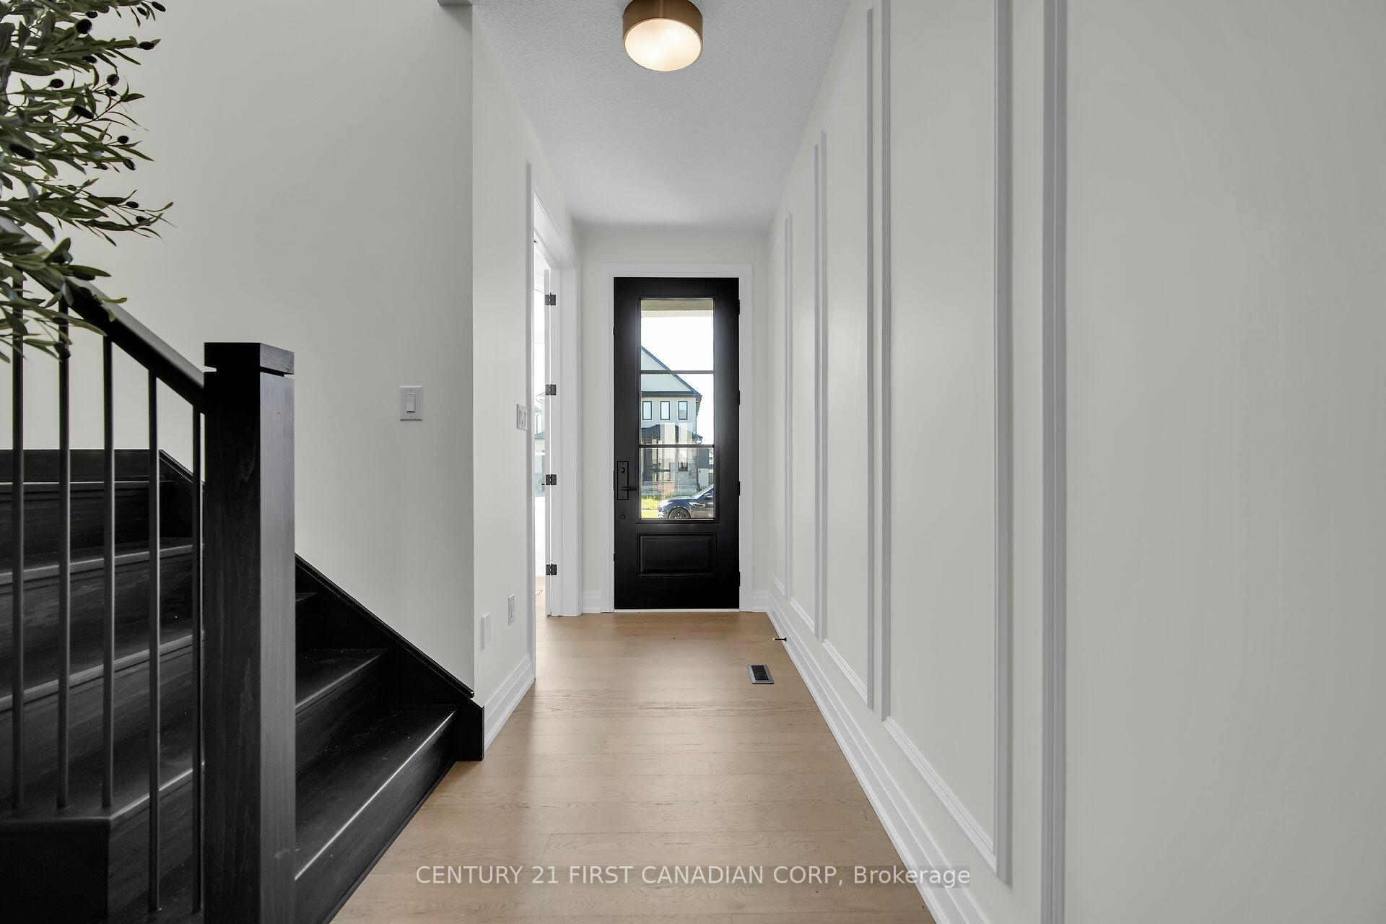
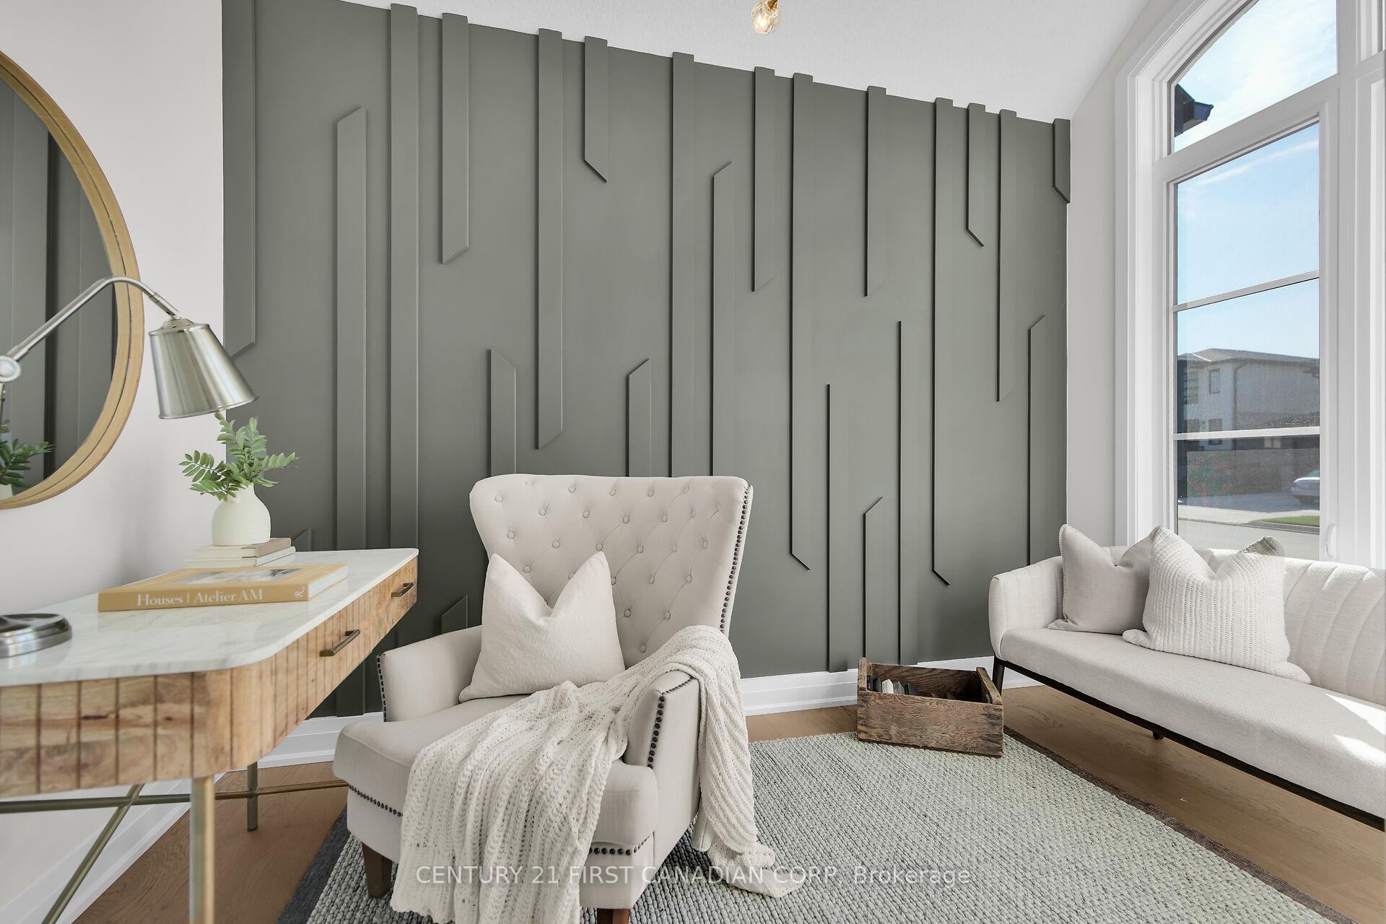
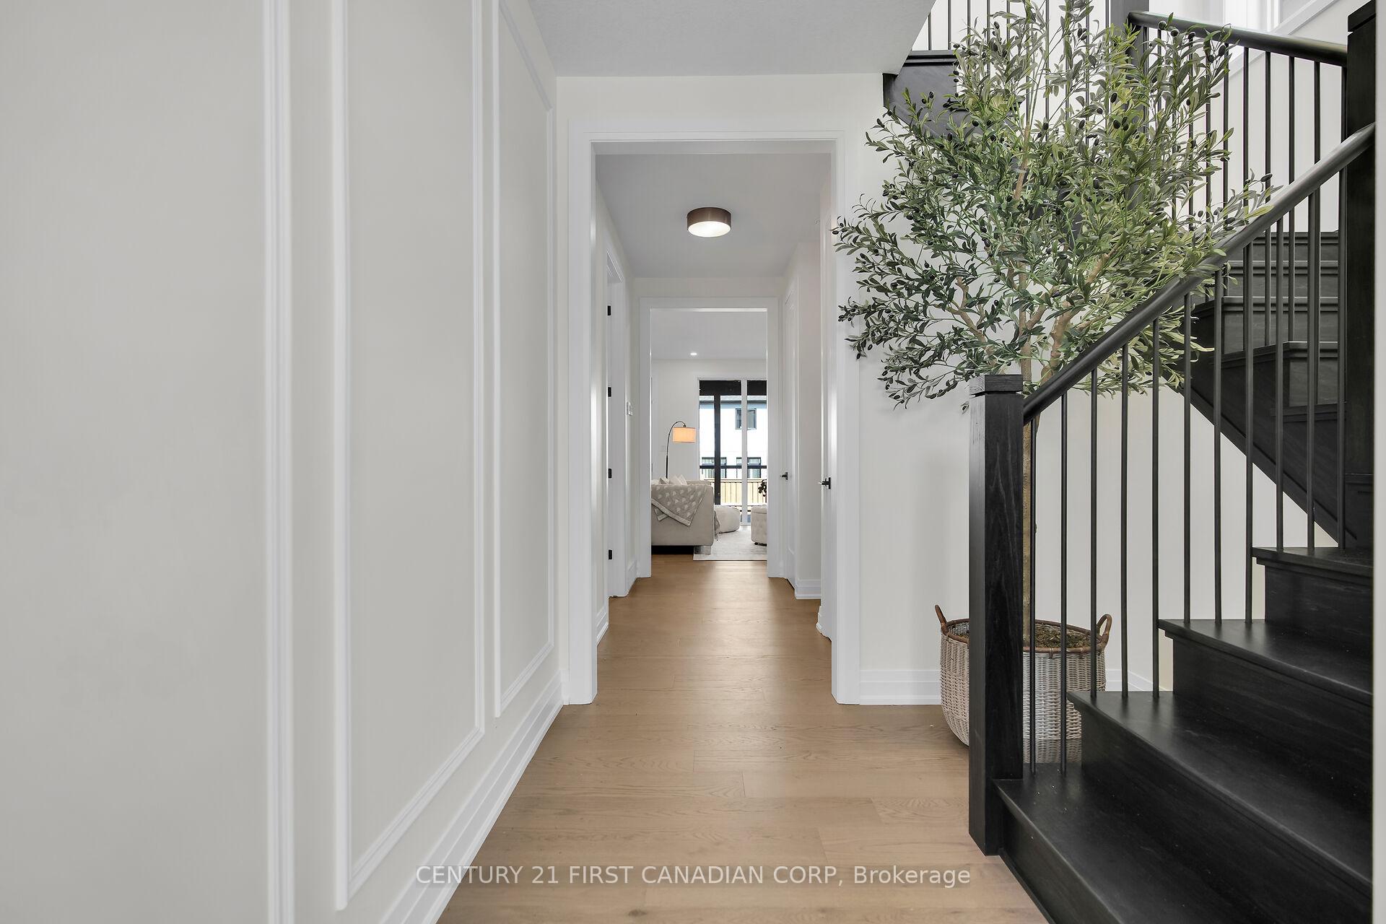
Nestled in the scenic Warbler Woods of West London, this stunning home offers 3,040 sq. ft. of finished living space, including a versatile basement. Enjoy a bright, open-concept design featuring a spacious great room, modern kitchen, and dining area perfect for gatherings. A well-appointed den and convenient mudroom enhance the functional layout. The upper level boasts four generous bedrooms, including a master retreat with a sizeable walk-in closet and a spa-like 5-piece ensuite, along with three additional bedrooms, a main bathroom, and a laundry room. The finished lower level includes a recreational room, a fifth bedroom, and an extra bathroom, ideal for family living or entertaining. Notable finishes include 9 ft ceilings on the main floor, 8 ft doors, large windows, engineered hardwood flooring, detailed trim work, tile and wood paneling, abundant pot lights, gorgeous light fixtures, custom millwork, and a covered deck with glass rail & fenced yard. With high-quality finishes throughout
Ask about this home
A HOMEH agent will answer your questions about this home.
Around this home
Daily convenience, out of 100, from the distances below
Schools nearby
School rating, out of 10.
Helpful calculators
Your HOMEH agent

"I would see it this week."