

Unit 23, 2610 Kettering Place
Unit 23, 2610 Kettering Place
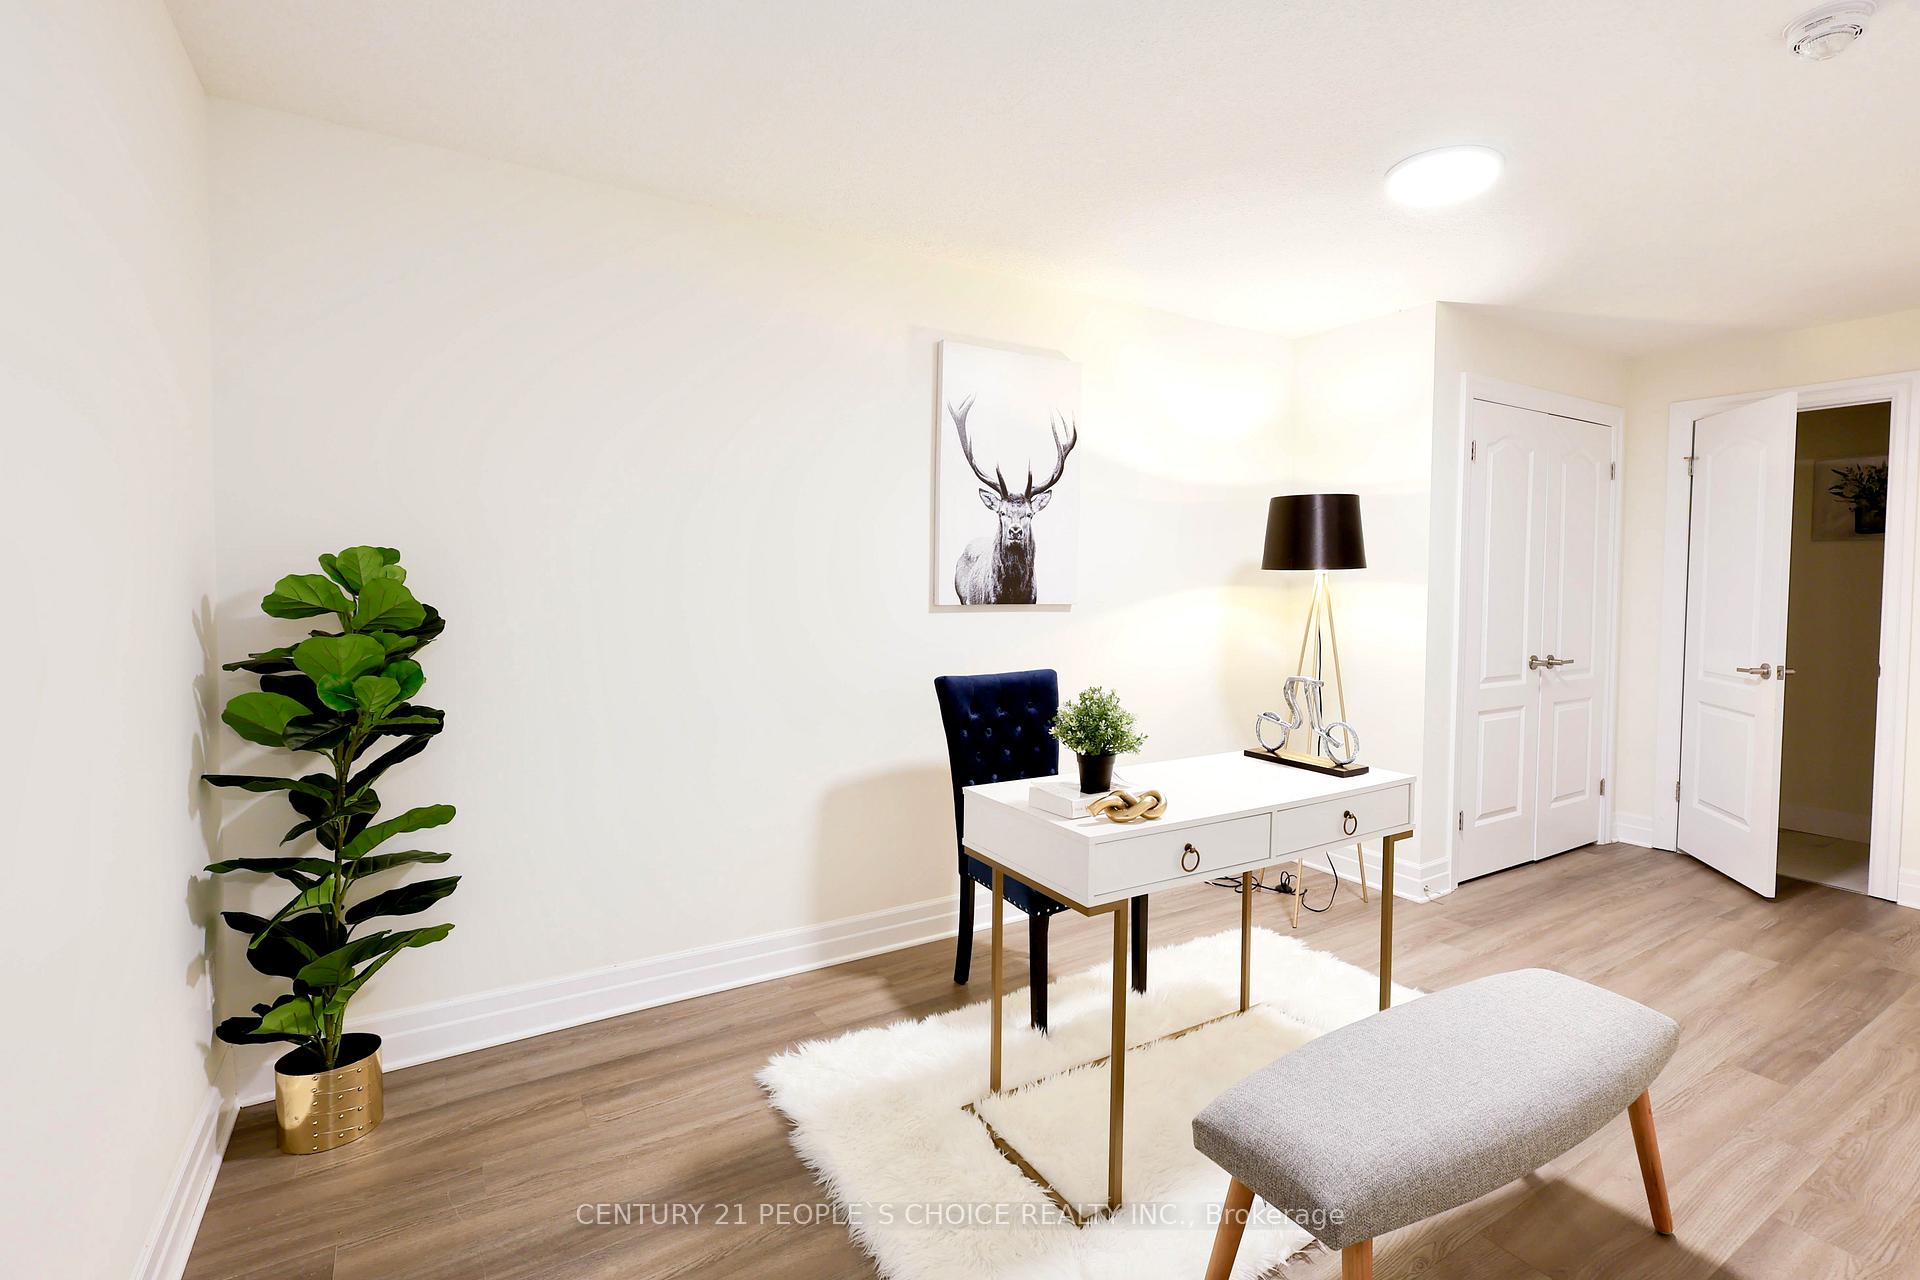 See all 40 photos
Property history
Facts and features
- BasementNone
- Age of home0–5 years
- Water, sewerMunicipal
- HeatingForced air
- Hardwood floors
- Central air
The homeFreehold Townhouse, 3-storey, Age 0–5 years
- Type: Freehold Townhouse
- Style: 3-storey
- Age: 0–5 years
- Living space: 1,500–2,000 sq ft
- Basement: None
- View: Park/greenbelt
InsideHardwood, Upper level, Water heater
- Flooring: Hardwood
- Laundry: Upper level
- Features: Water heater
- Rooms above ground: 8
- Rooms in the basement: 1
- Bedrooms: 3 + 1 in the basement
- Bathrooms: 4
- Kitchens: 1
Outside and lotStone, brick, Unknown, Unknown
- Exterior: Stone, brick
- Roof: Unknown
- Foundation: Unknown
- Size: 22 × 52 ft
- Zoning: R5-6(8)/R6-5(31)/R7(16)*D75*H13/R8-4(17)
Parking1 Garage, Attached, Private
- Spaces: 1 Garage
- Garage: Attached
- Driveway: Private
Heating, water and powerForced air, gas, Central air, Municipal water
- Heating: Forced air, gas
- Cooling: Central air
- Water: Municipal water
- Sewer: Municipal sewer
Costs and taxesTaxes $3,382 a year
- Taxes, 2023: $3,382 a year
Listing detailsX10425509, Sold, Nov 15, 2024
- MLS® number: X10425509
- Status: Sold
- Listed on: Nov 15, 2024
- Days on market: 55
- Updated: Jan 9, 2025
- Possession: 2024-12-01 / December 1, 2024
- Occupied by: Vacant
- Listing brokerage: CENTURY 21 PEOPLE`S CHOICE REALTY INC.
About this home
Unit 23, 2610 Kettering Place, London (South U), ON N6M 0J4
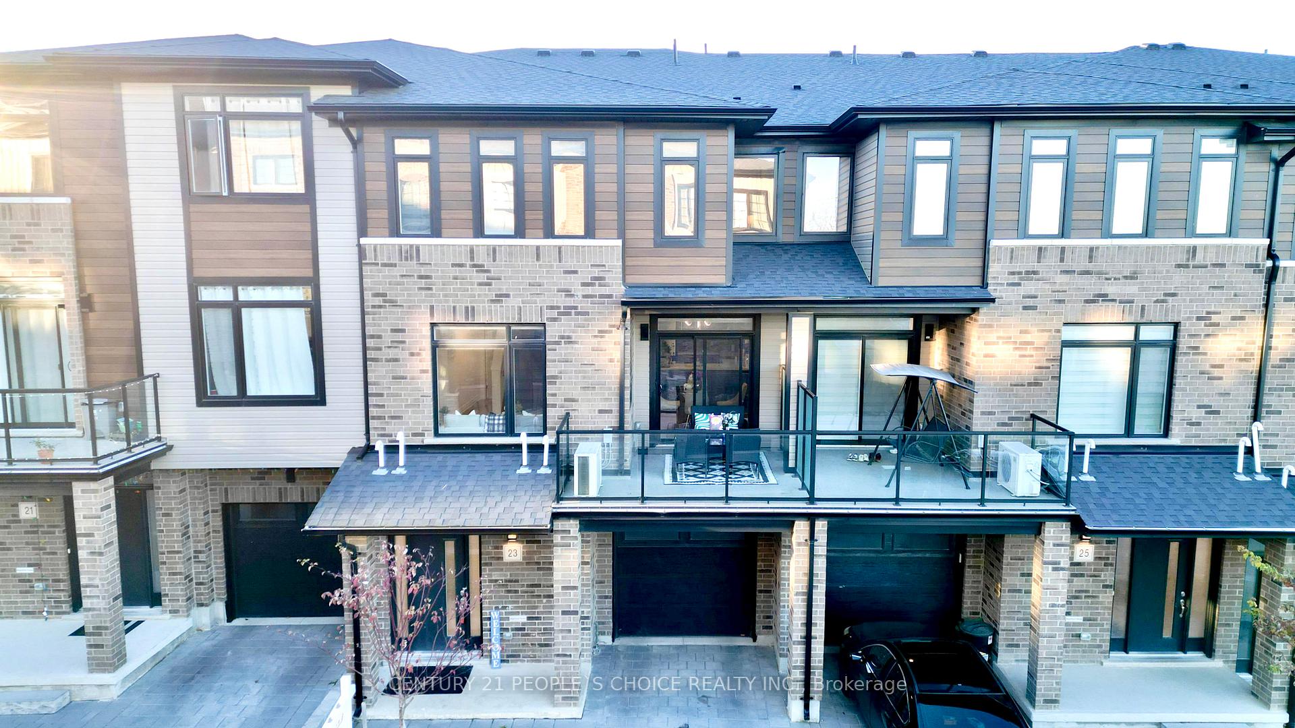
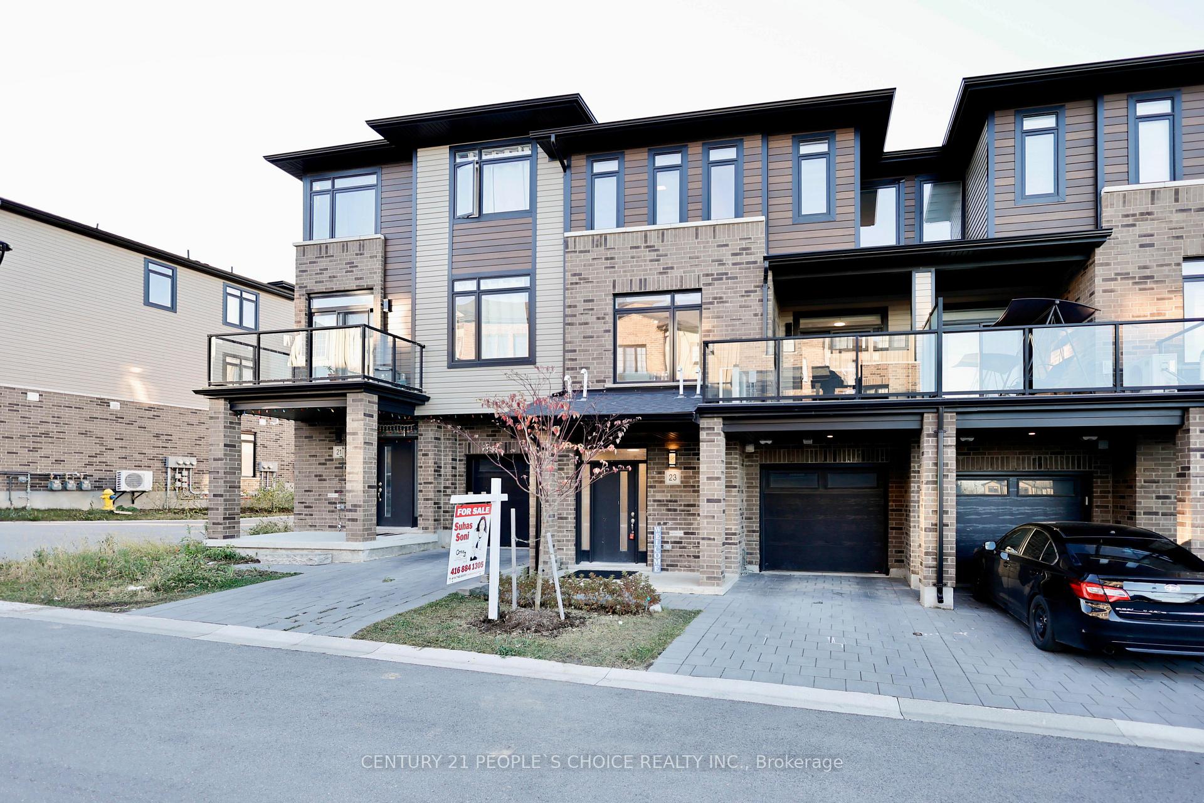
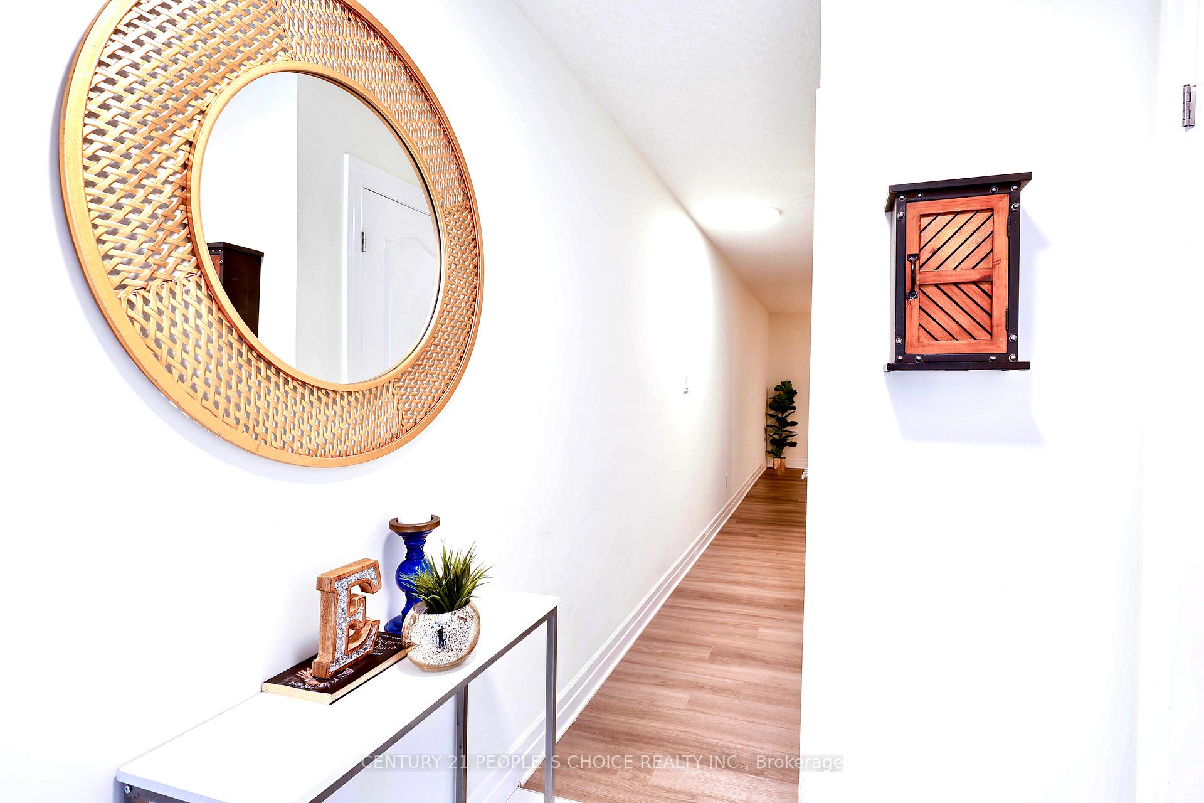
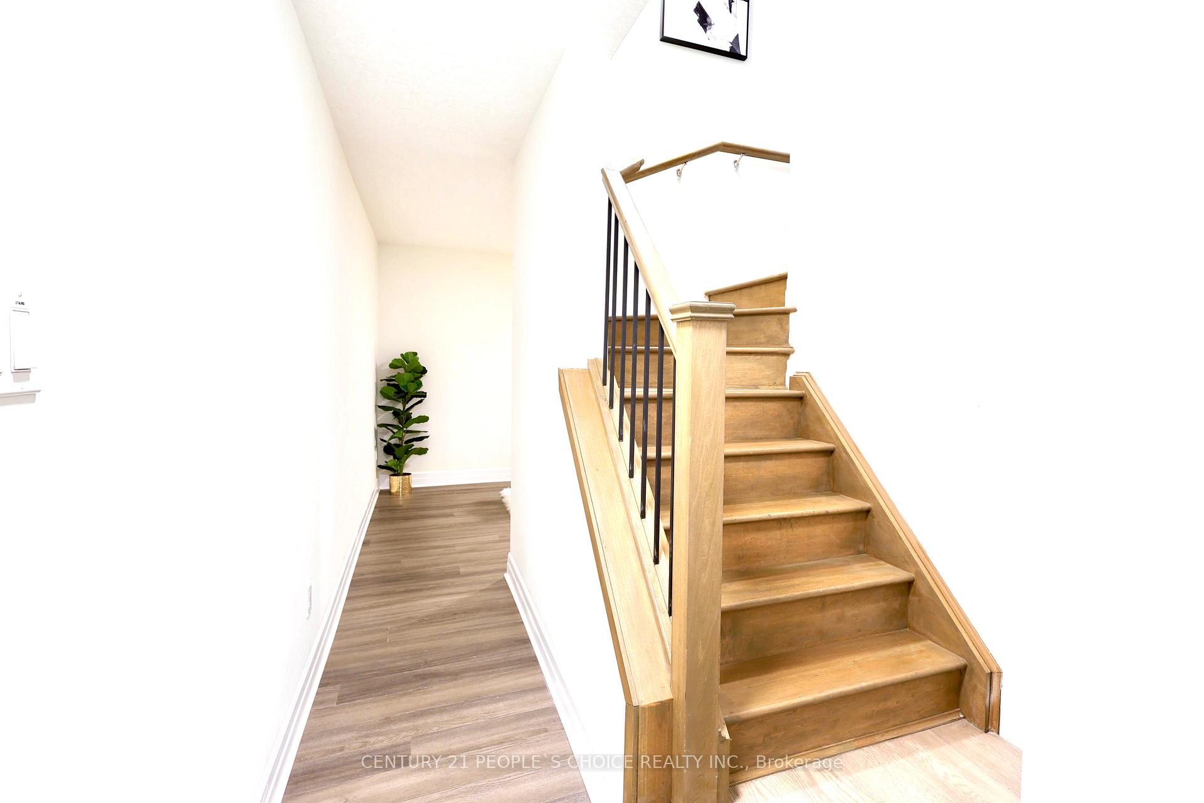
Introducing a gem property of south London. Fantastic very spacious 3 storey Townhouse is just 2 years young having generous sized patio & spectacular view of park & green space. Enjoy the BBQ on huge deck/patio & peaceful views from your home. Scenic park view from Living, Dining & patio. Marvellous entry & large foyer & hallway on main level. Large sized office space on main level with 2 pc washroom can be used as Family room or Kids play room. Extra entry from the garage inside the house. Thousand spent on upgrades. 9' Ceiling on Second level with open concept Kitchen/Living/Dining walk-out to airy patio overlooking to green conservation area & park. Huge Kitchen Island with quartz counter top. Massive master bd rm with cozy reading space & 4 pc ensuite. Good sized two other bedrooms & 4 Washrooms with quartz counter top. Pot lights on main floor. Tastefully upgraded kitchen with abundant natural light, Hand scraped engineered hardwood on main & second level. Brand new trendy light fixtures, Hand stained poplar stairs with wood handrails, upgraded kitchen with tall & stylish cabinet, designer backsplash & latest stainless steel appliances. Laundry on 2nd level. Conveniently located near all the amenities - Banks, schools, parks, Minutes to Hwy 401, All Big Boxed Stores, Plazas, Trails, Shopping Centre & Hospitals. The Exceptionally Low Maintenance fee of just $75/month.
Ask about this home
A HOMEH agent will answer your questions about this home.
Around this home
Daily convenience, out of 100, from the distances below
Schools nearby
School rating, out of 10.
Helpful calculators
Your HOMEH agent

"I would see it this week."