

Unit 39, 1515 Shore Road
Unit 39, 1515 Shore Road
 See all 40 photos
Property history
Facts and features
- BasementWalk-up
- Water, sewerMunicipal
- HeatingForced air
- CoolingCentral air
- Fireplace
- Central air
- Inground pool
The homeDetached, 1 1/2 storey, 3,000–3,500 sq ft
- Type: Detached
- Style: 1 1/2 storey
- Living space: 3,000–3,500 sq ft
- Basement: Walk-up, finished
- View: Trees/woods
InsideFireplace Yes, natural gas, Main level, Sump pump, auto garage door remote, bar fridge, on demand water heater
- Fireplace: Yes, natural gas
- Laundry: Main level
- Features: Sump pump, auto garage door remote, bar fridge, on demand water heater
- Security: Security system
- Rooms above ground: 15
- Rooms in the basement: 6
- Bedrooms: 3 + 1 in the basement
- Bathrooms: 5
- Kitchens: 1
- Family room: Yes
Outside and lotStucco (plaster), stone, Asphalt shingle, Poured concrete
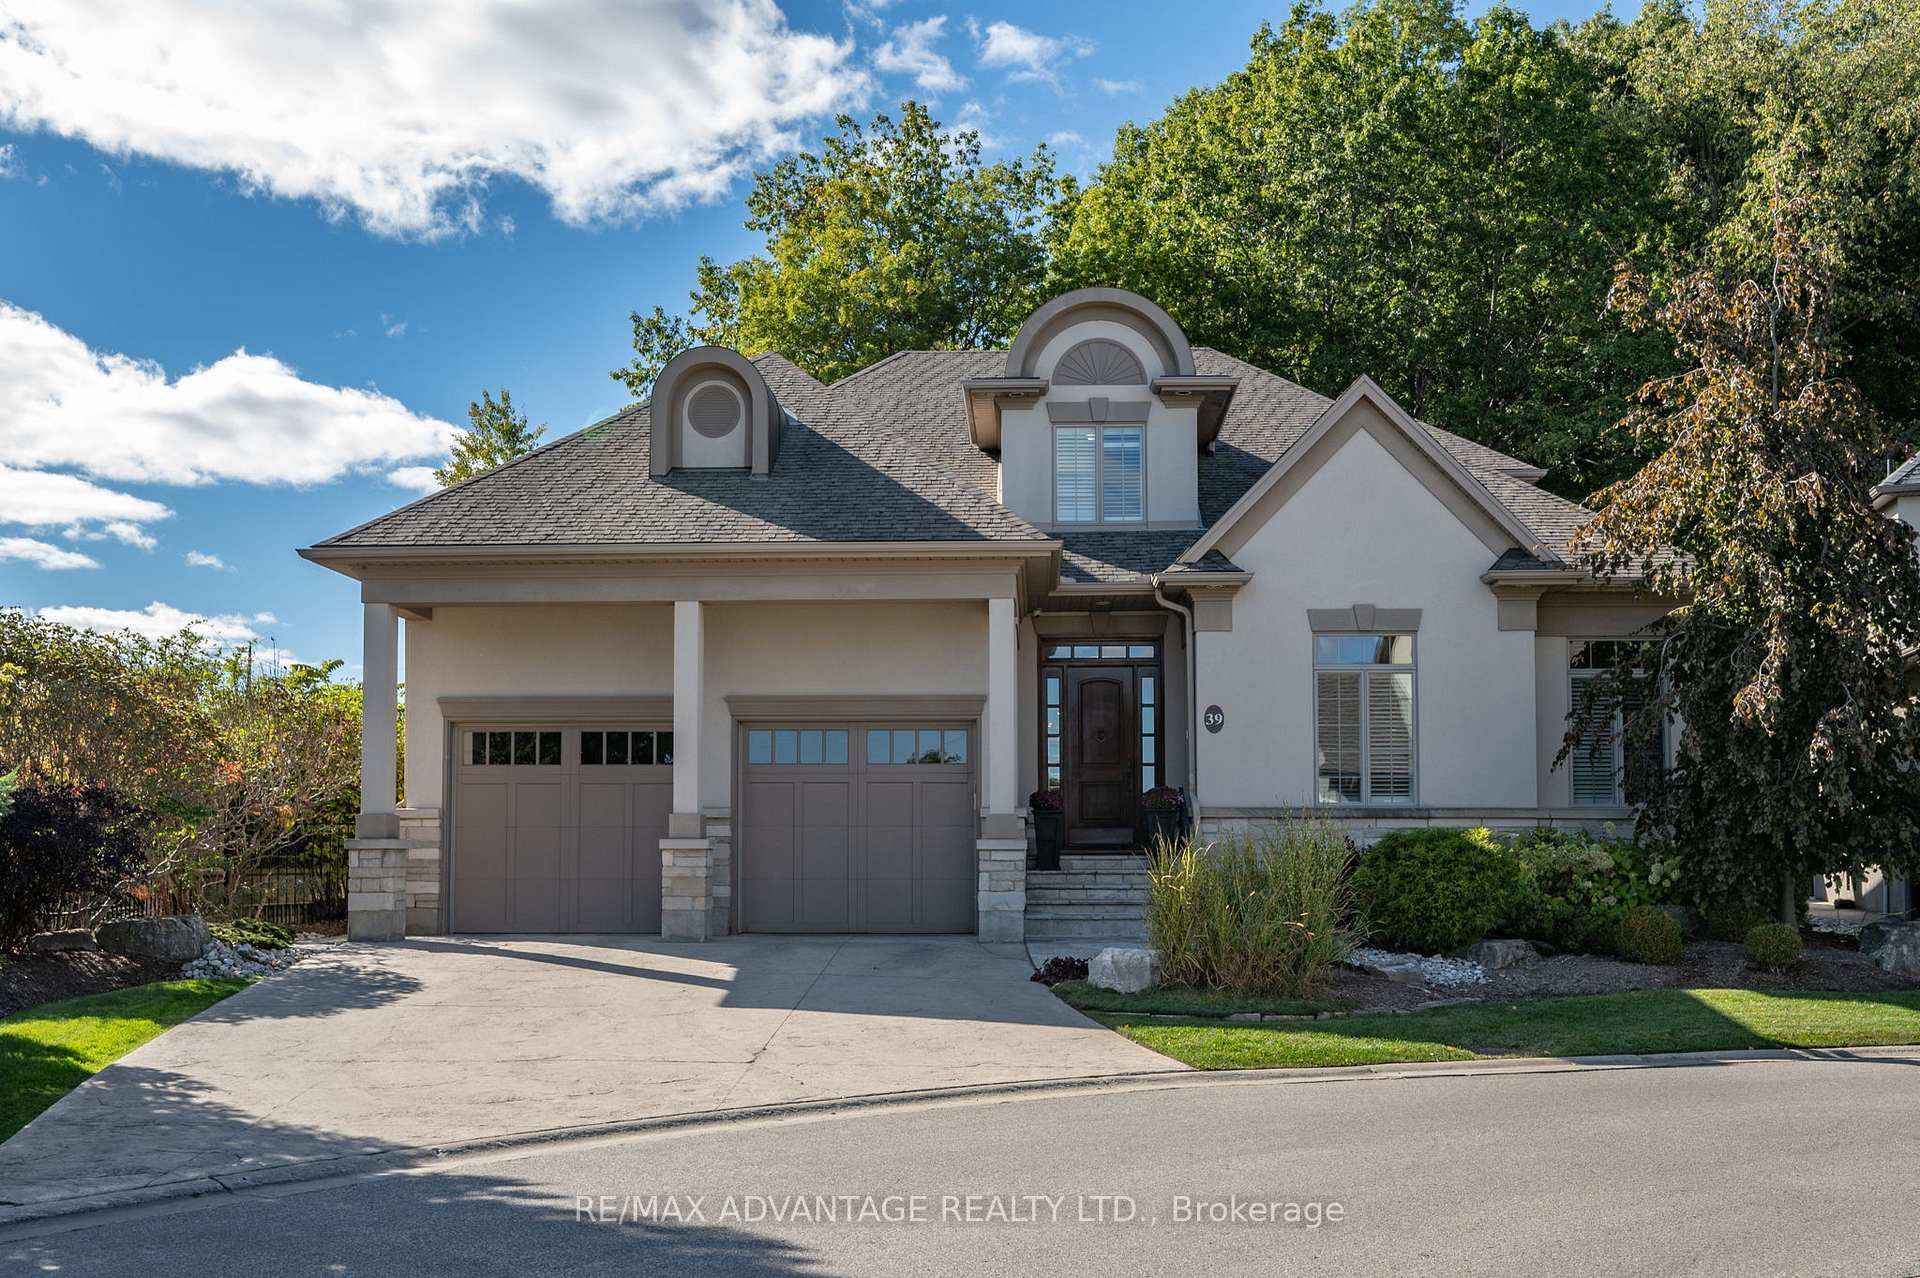
- Exterior: Stucco (plaster), stone
- Roof: Asphalt shingle
- Foundation: Poured concrete
- Pool: Inground
- Features: Privacy, landscaped, hot tub, lawn sprinkler system
- Size: 72.38 × 109.91 ft
Parking2 Garage, Attached, Private double
- Spaces: 2 Garage
- Garage: Attached
- Driveway: Private double
Heating, water and powerForced air, gas, Central air, Municipal water
- Heating: Forced air, gas
- Cooling: Central air
- Water: Municipal water
- Sewer: Municipal sewer
Costs and taxesTaxes $13,733 a year, HST included in the price
- Taxes, 2024: $13,733 a year
- HST: HST included in the price
Included in the saleFridge, mini fridge, built in oven, cooktop, microwave, dishwasher, washer & dryer, couch, projector & equipment, pool accessories, hot tub accessories, office desk, full dining room set, living room coffee table, foyer artwork etc., Sitting room furniture
- Included: Fridge, mini fridge, built in oven, cooktop, microwave, dishwasher, washer & dryer, couch, projector & equipment, pool accessories, hot tub accessories, office desk, full dining room set, living room coffee table, foyer artwork etc.
- Not included: Sitting room furniture
NearbyWooded/treed, other
- Close to: Wooded/treed, other
Listing detailsX9392723, Sold, Oct 11, 2024
- MLS® number: X9392723
- Status: Sold
- Listed on: Oct 11, 2024
- Days on market: 90
- Updated: Jan 9, 2025
- Possession: Flexible
- Occupied by: Owner
- Listing brokerage: RE/MAX ADVANTAGE REALTY LTD.
About this home
Unit 39, 1515 Shore Road, London (South A), ON N6K 5B7
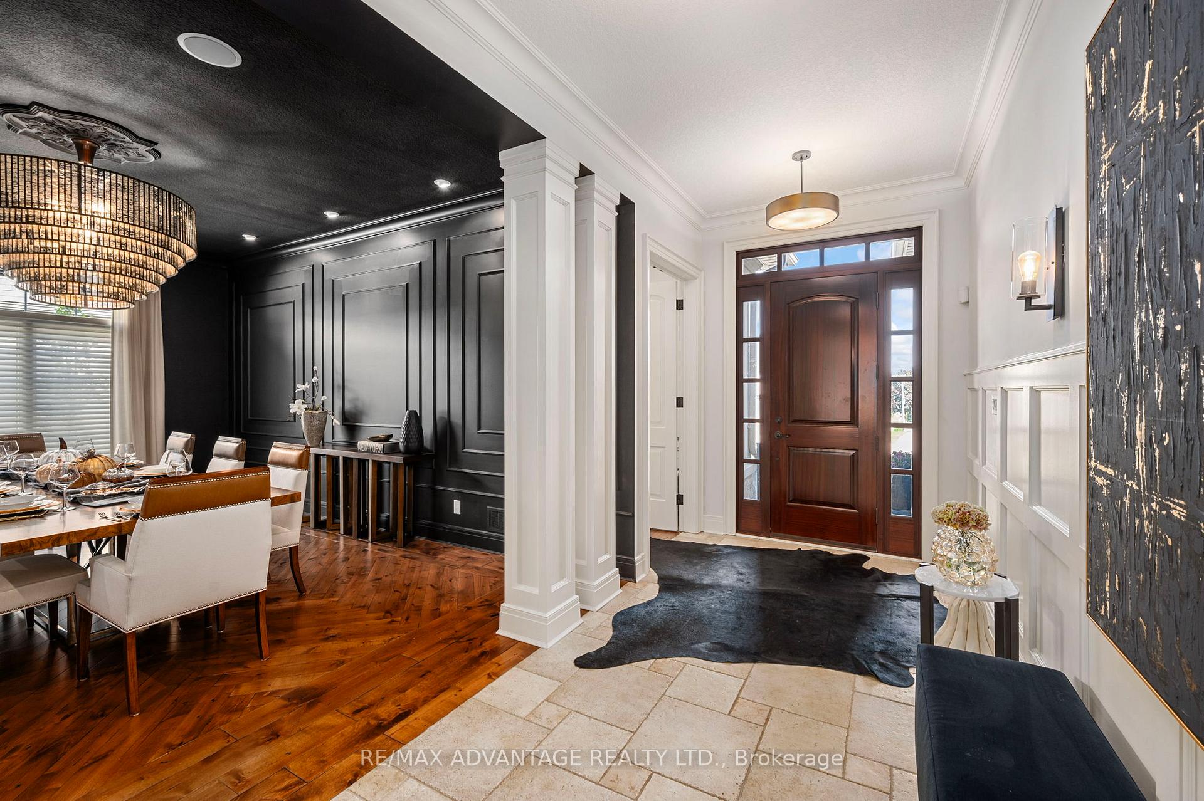
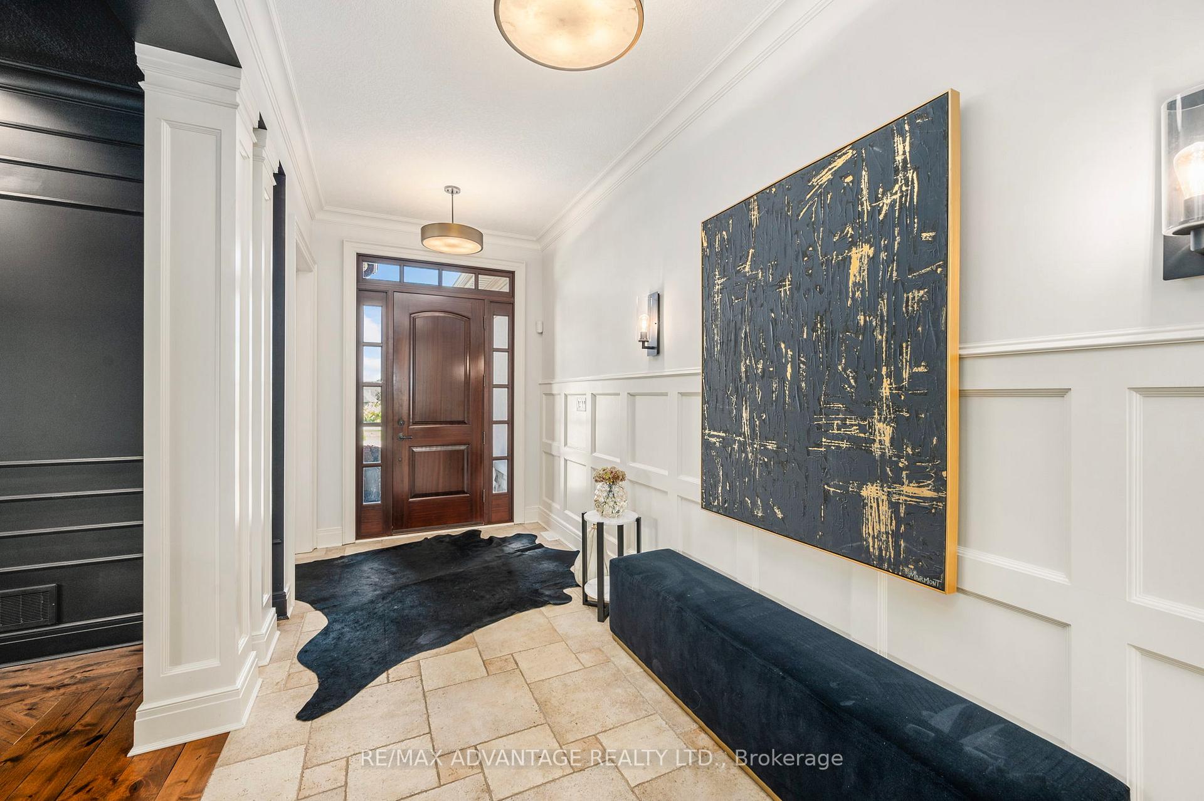
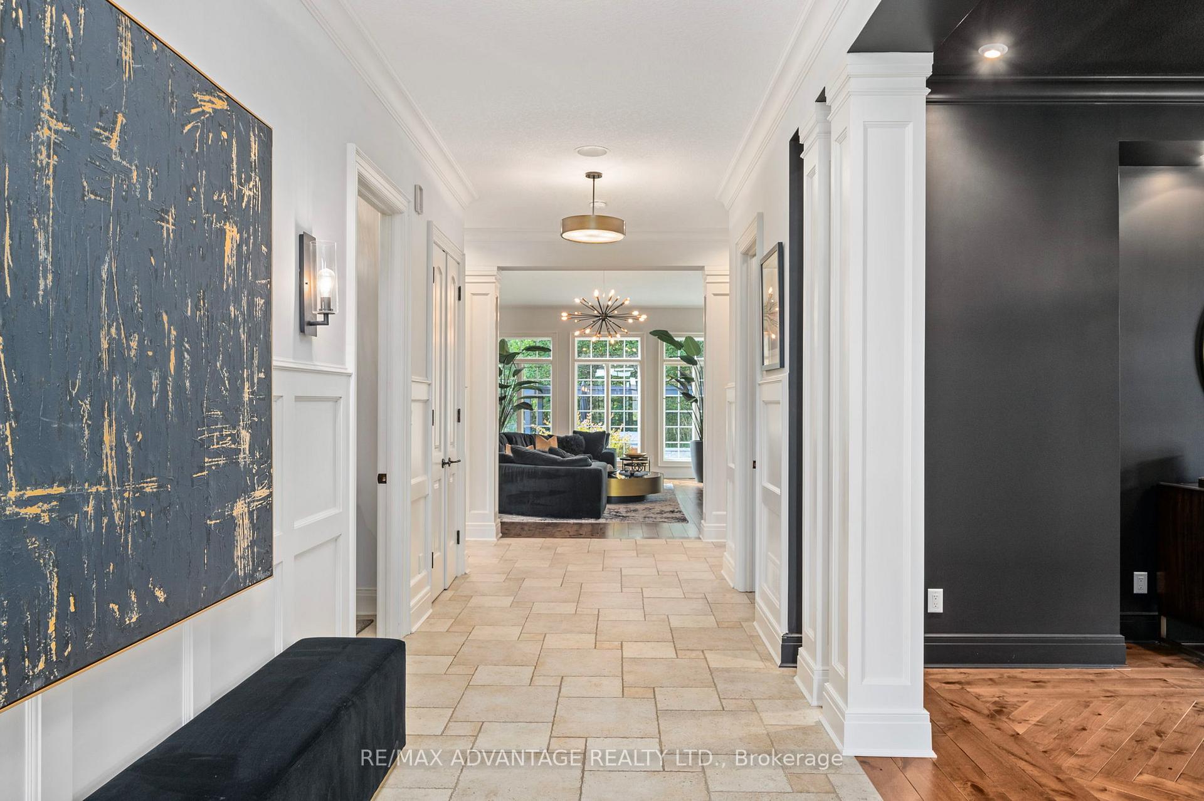
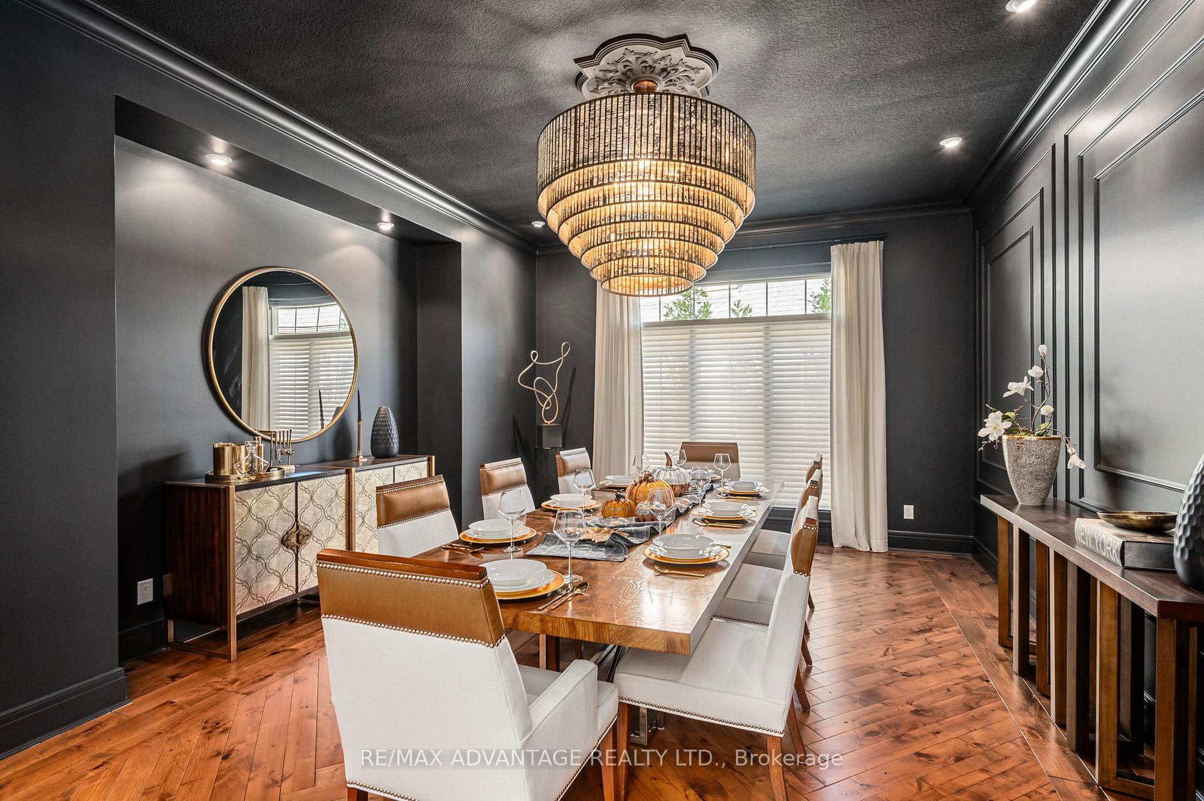
Discover the epitome of luxury living in this stunning Riverbend residence, perfectly situated in a secluded enclave. With no rear neighbours and lush forest green space just beyond your backyard, you can enjoy unparalleled privacy- no curtains needed! As you enter through the welcoming and bright foyer, you will notice an exceptional level of craftsmanship and quality of finishes throughout the home. The upgraded eat-in kitchen showcases custom cabinetry, quartz countertops, a Wolf gas cooktop, built-in ovens, a SubZero refrigerator and more. The elegant and grand dining room with wainscoting is the perfect place to host gatherings. The main floor primary retreat has a double sided fireplace, superior walk in closet, ensuite with a double sink, walk in shower with a soaker tub and in floor heating. The second floor features two oversized bedrooms, each with their own ensuite. The main floor office is welcoming with ample natural light and built ins. The finished lower level comes with an upgraded theatre system, gym, an additional bedroom, another bathroom with lots of storage space, and walk up access to the garage. California shutters, vaulted ceilings, stunning hardwood flooring, and travertine tile are just a few of the key features. Double car garage with additional storage space. In ground pool, cozy outdoor fireplace, hot tub, gazebo and tastefully landscaped yard complete the outdoor living space. Close to amenities, trails, golf courses, shops and more. This home is nothing like youve ever seen. Its hard to believe youre in the middle of the city!
Ask about this home
A HOMEH agent will answer your questions about this home.
Around this home
Daily convenience, out of 100, from the distances below
Schools nearby
School rating, out of 10.
Helpful calculators
Your HOMEH agent

"I would see it this week."