

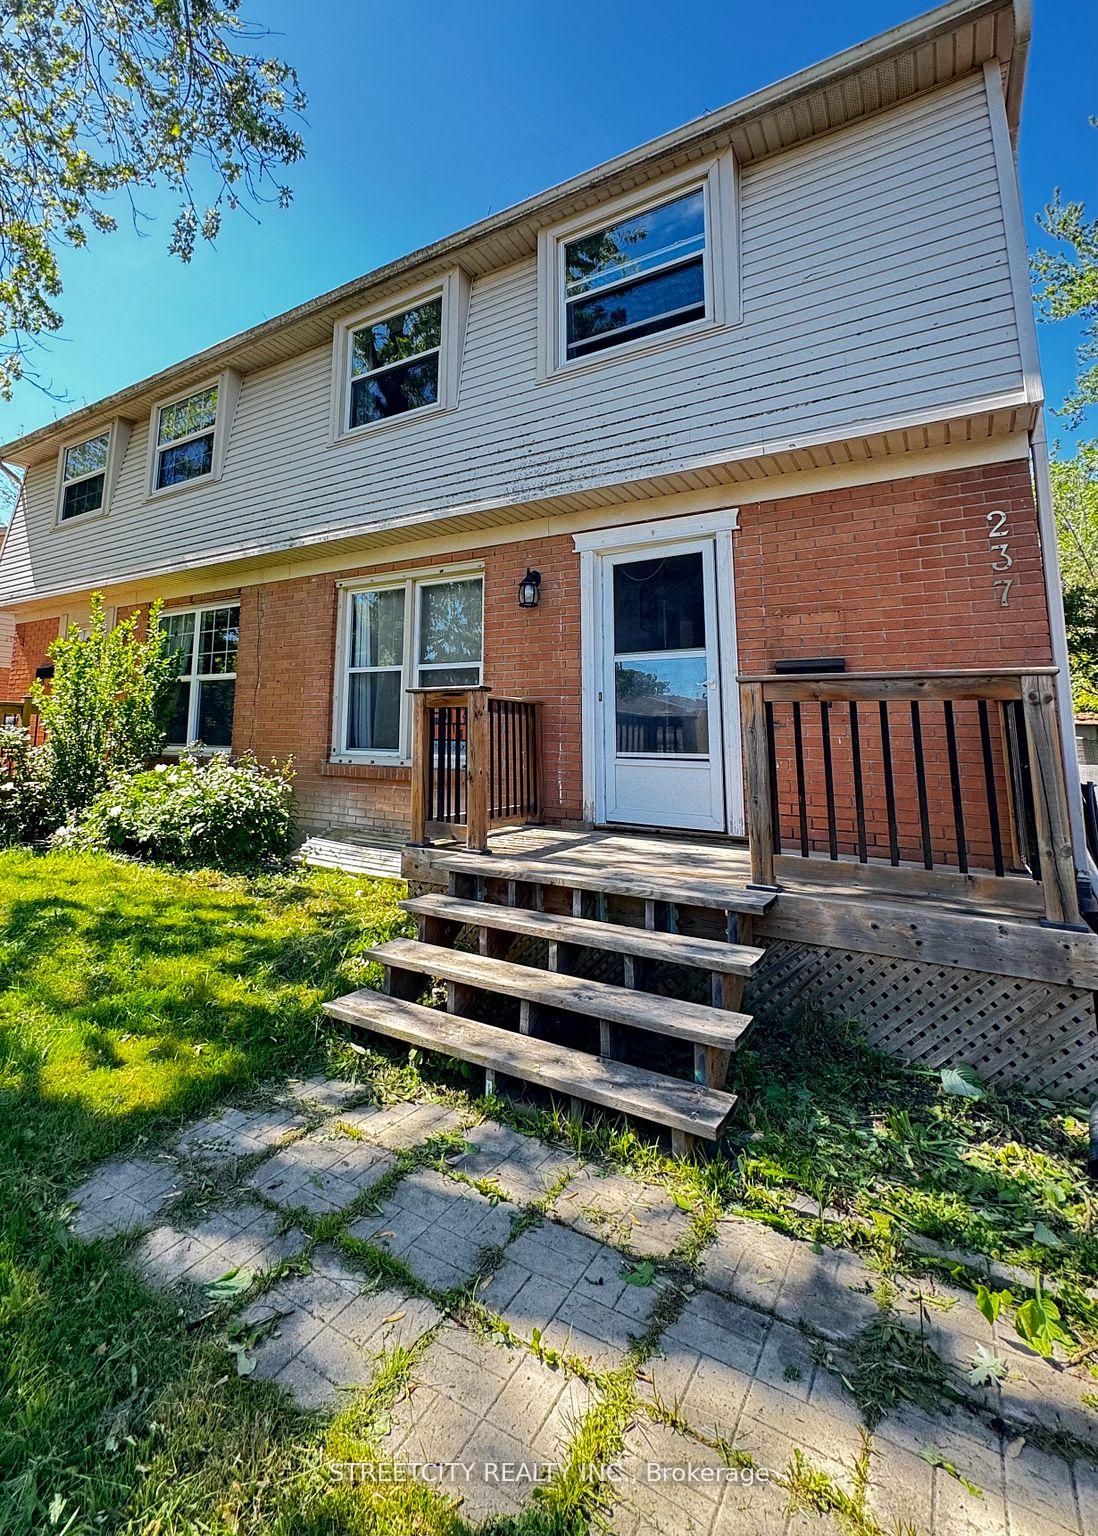
237 Homestead Crescent
RoomSemi-Detached Expired
1/26237 Homestead Crescent
RoomSemi-Detached Expired
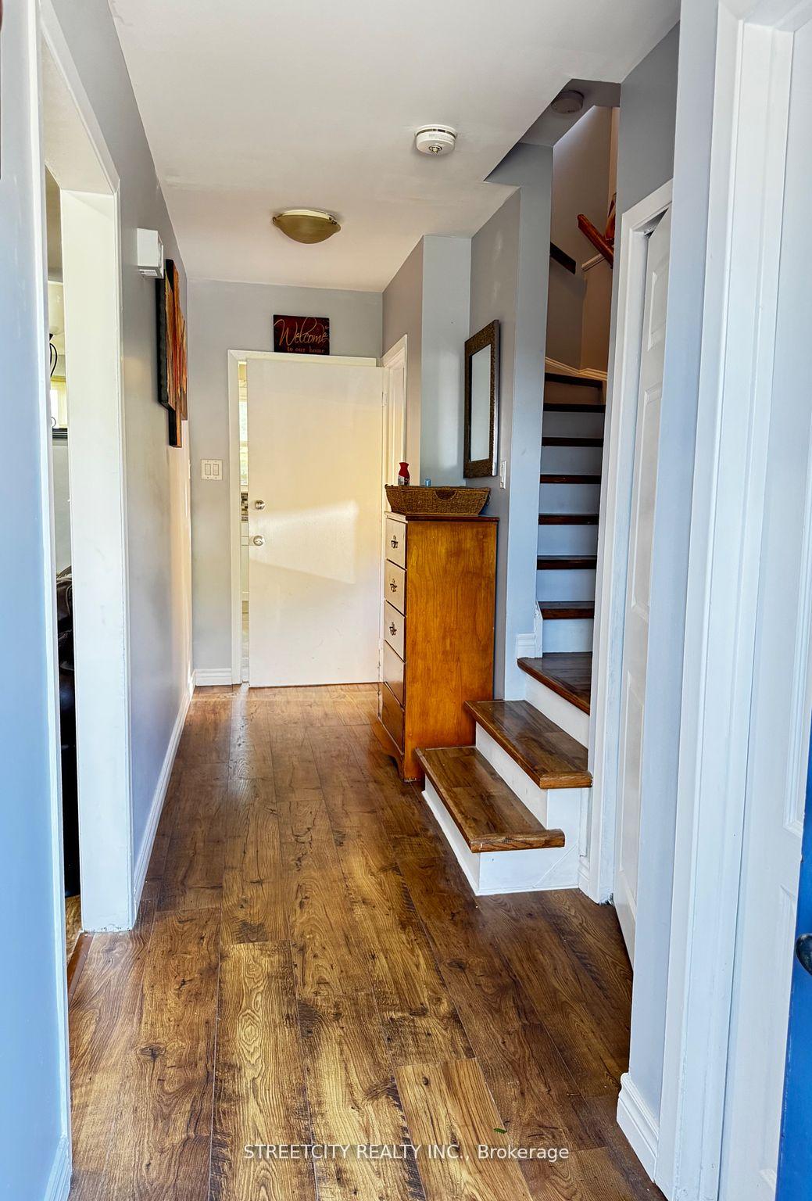
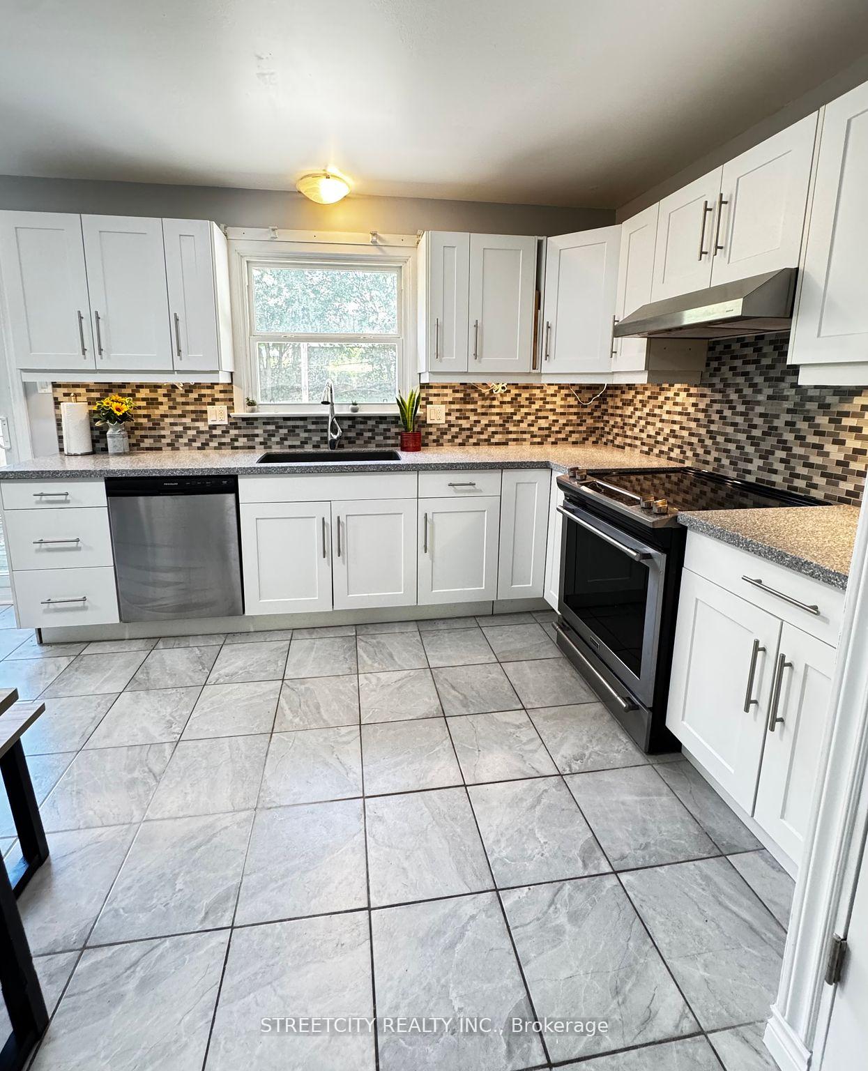
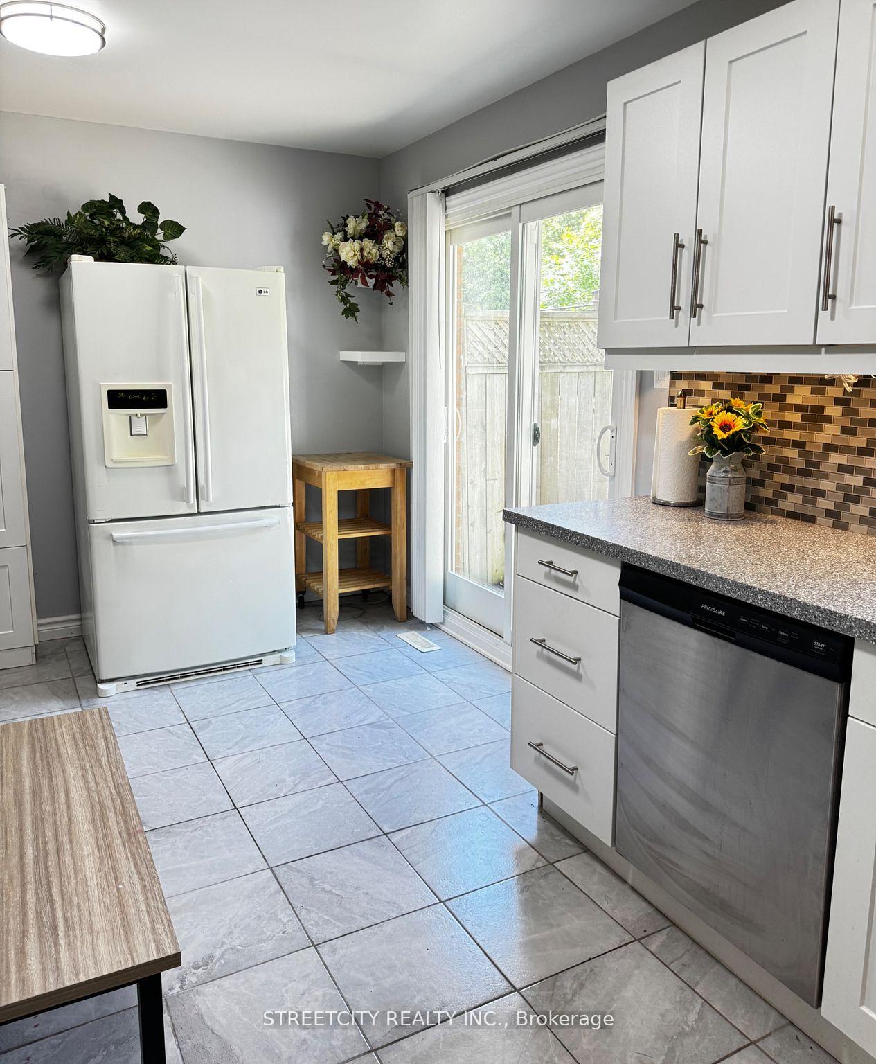
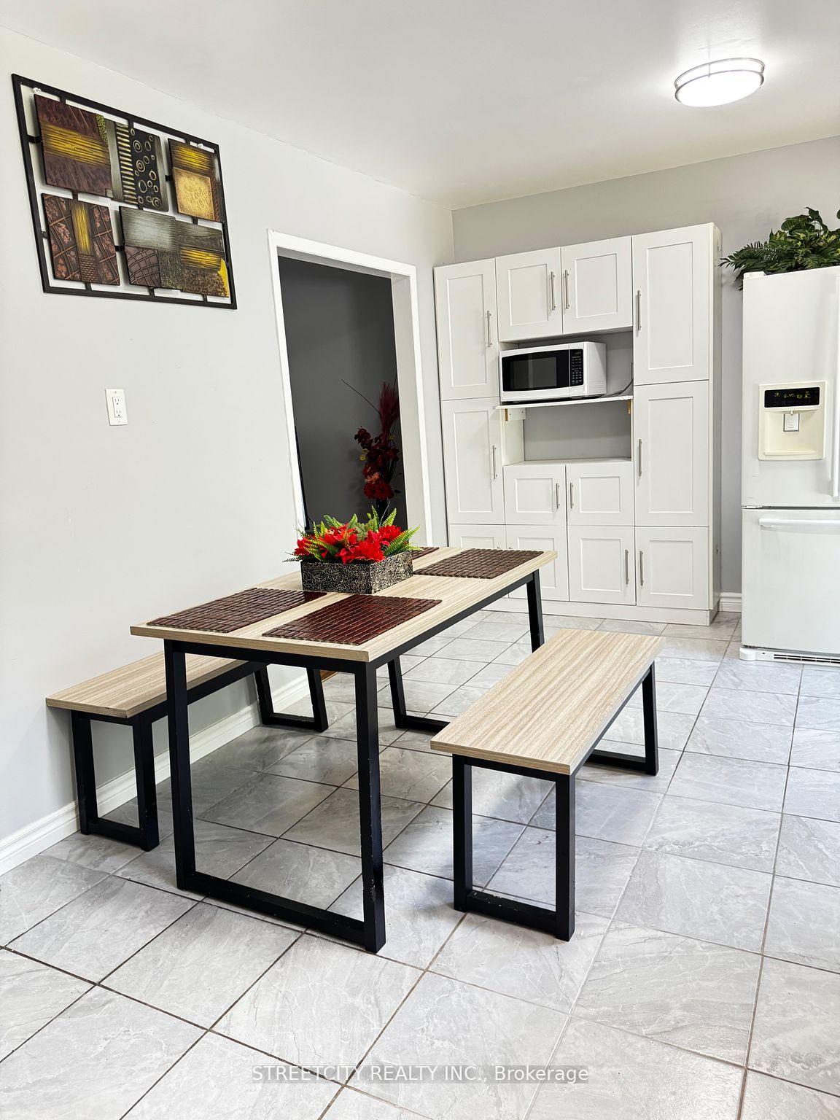 See all 26 photos
4+1 Bedrooms
3 Bathrooms
0 Garage
1.1K–1.5K sq.ft
Basement, Ot…
— Unit
Property history
- $800ExpiredList: 2025-09-02|End: 2025-12-03|92 daysX12381102
- $850ExpiredList: 2025-06-02|End: 2025-09-02|92 daysX12192136
Facts and features
- BasementSeparate entrance
- Lot size30 × 100 ft
- Lease term12 months
- FurnishedFurnished
What stands out
- Second kitchen
- Separate entrance
- Central air
The homeSemi-Detached, 2-storey, Age 51–99 years
- Type: Semi-Detached
- Style: 2-storey
- Age: 51–99 years
- Living space: 1,100–1,500 sq ft
- Basement: Separate entrance
- Special designation: Other
- Waterfront: None
InsideIn kitchen, Rooms above ground 5, Rooms in the basement 1
- Laundry: In kitchen
- Rooms above ground: 5
- Rooms in the basement: 1
- Bedrooms: 4 + 1 in the basement
- Bathrooms: 3
- Kitchens: 2
Outside and lotVinyl siding, brick, Asphalt shingle, Poured concrete
Outside
- Exterior: Vinyl siding, brick
- Roof: Asphalt shingle
- Foundation: Poured concrete
- Size: 30 × 100 ft
Parking4 Parking, Available
- Spaces: 4 Parking
- Driveway: Available
Heating, water and powerForced air, electric, Central air, Municipal water
- Heating: Forced air, electric
- Cooling: Central air
- Water: Municipal water
- Sewer: Municipal sewer
- Hydro: Yes
- Telephone: No
Rent and termsRent $800 a month, Basement, other, Furnished
- Rent: $800 a month
- Space for rent: Basement, other
- Furnished: Furnished
- Lease: 12 months
- Paid: Monthly
- Rent includes: All inclusive
- Deposit: Required
- Employment letter: Required
- Rental application: Required
- References: Required
IncludedAll inclusive (water, hydro, internet). fridge, stove, washer, dryer, dishwasher.
- Included: All inclusive (water, hydro, internet). fridge, stove, washer, dryer, dishwasher.
Listing detailsX12381102, Expired, Sep 2, 2025
- MLS® number: X12381102
- Status: Expired
- Listed on: Sep 2, 2025
- Days on market: 92
- Updated: Dec 3, 2025
- Possession: 2025-09-04 / Immediate
- Occupied by: Vacant
- Listing brokerage: STREETCITY REALTY INC.
About this home
237 Homestead Crescent, London (North I), ON N6G 2E7
Located in a desirable North London neighbourhood, this bright and spacious upper-level home offers individual furnished rooms for rent. Each private room includes a bed, desk, and a chair, perfect for students and young professionals. Shared access to a kitchen, living area, bathroom and in-unit laundry. Steps from transit with a direct 15-minute bus ride to Western University, and close to parks, shopping and other key amenities.
Read more
Ask about this home
A HOMEH agent will answer your questions about this home.
Ask a question
Around this home
Wonderland/Blackacres
Errands
Parks
Schools
Daily convenience, out of 100, from the distances below
ParkThe Little Gym of London · 7 within 1 km4 min walk234 m
GroceryBeckers2 min walk137 m
SchoolSir Frederick Banting Secondary School9 min walk530 m
PharmacyShoppers Drug Mart5 min walk278 m
Cafés & foodRose Tree of Life · 9 within 1 km2 min walk149 m
Gym & rec centreGoodLife Fitness3 min walk181 m
LibraryLondon Public Library - Sherwood Forest4 min walk267 m
WalkDriveStraight-line distance, open map data
Grocery0.1 km
Park0.2 km
Coffee0.3 km
Dining0.1 km
Gym0.2 km
Schools nearby
School rating, out of 10.
Sir Frederick Banting Secondary Schoolsecondary · Public · 0.5 km
5.9/10Fair
Emily Carr Public Schoolelementary · Public · 0.6 km
5.6/10Fair
Wilfrid Jury Public Schoolelementary · Public · 1.1 km
4.2/10Low
Contact agent
Helpful calculators
Rent vs buy
Affordability
Mortgage
Down payment
Stress test
CMHC insurance
Your HOMEH agent

KimHOMEH agent · London
"I would see it this week."
Ask Kim