

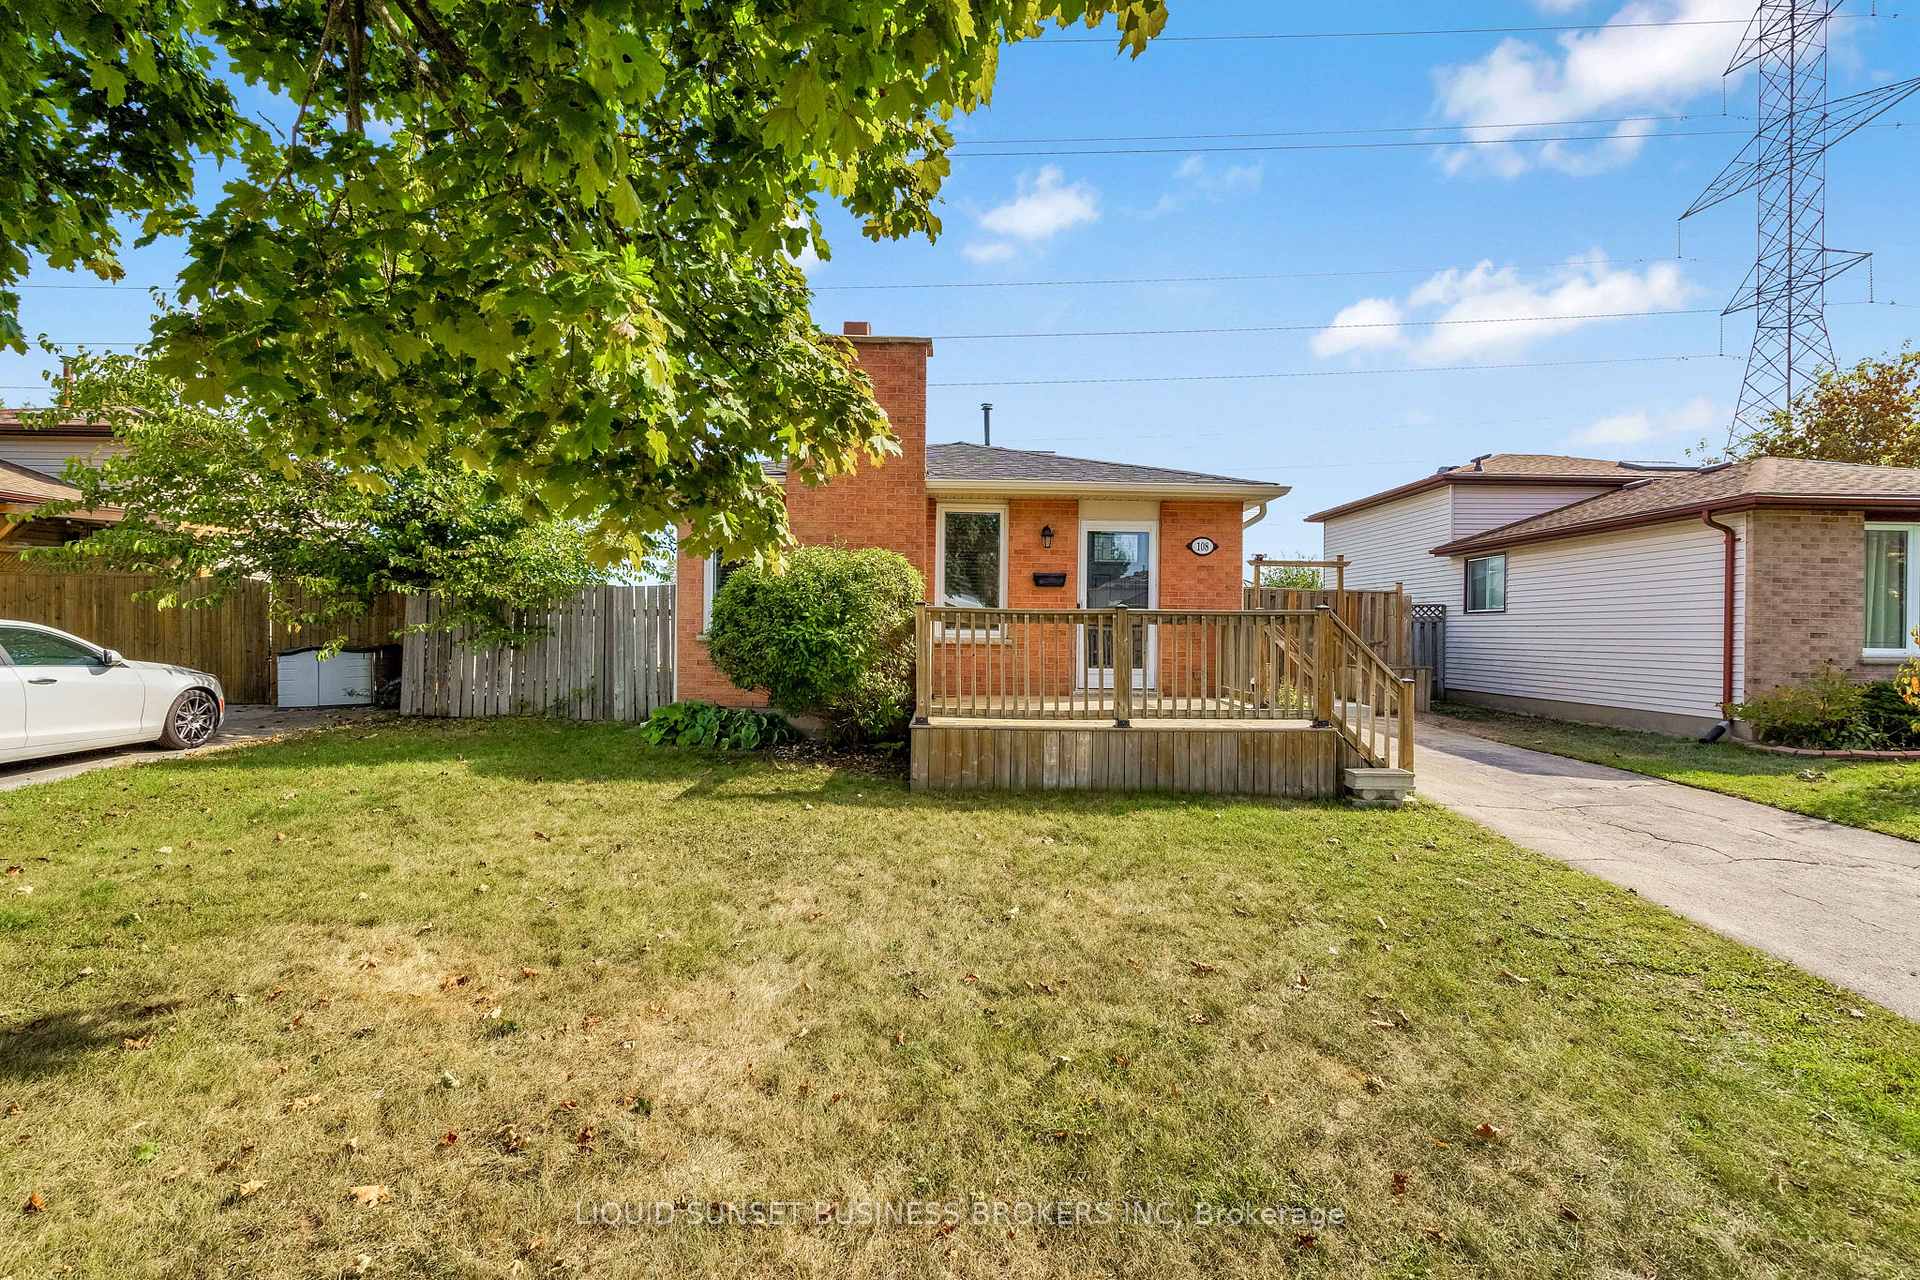
108 Sundridge Crescent
108 Sundridge Crescent
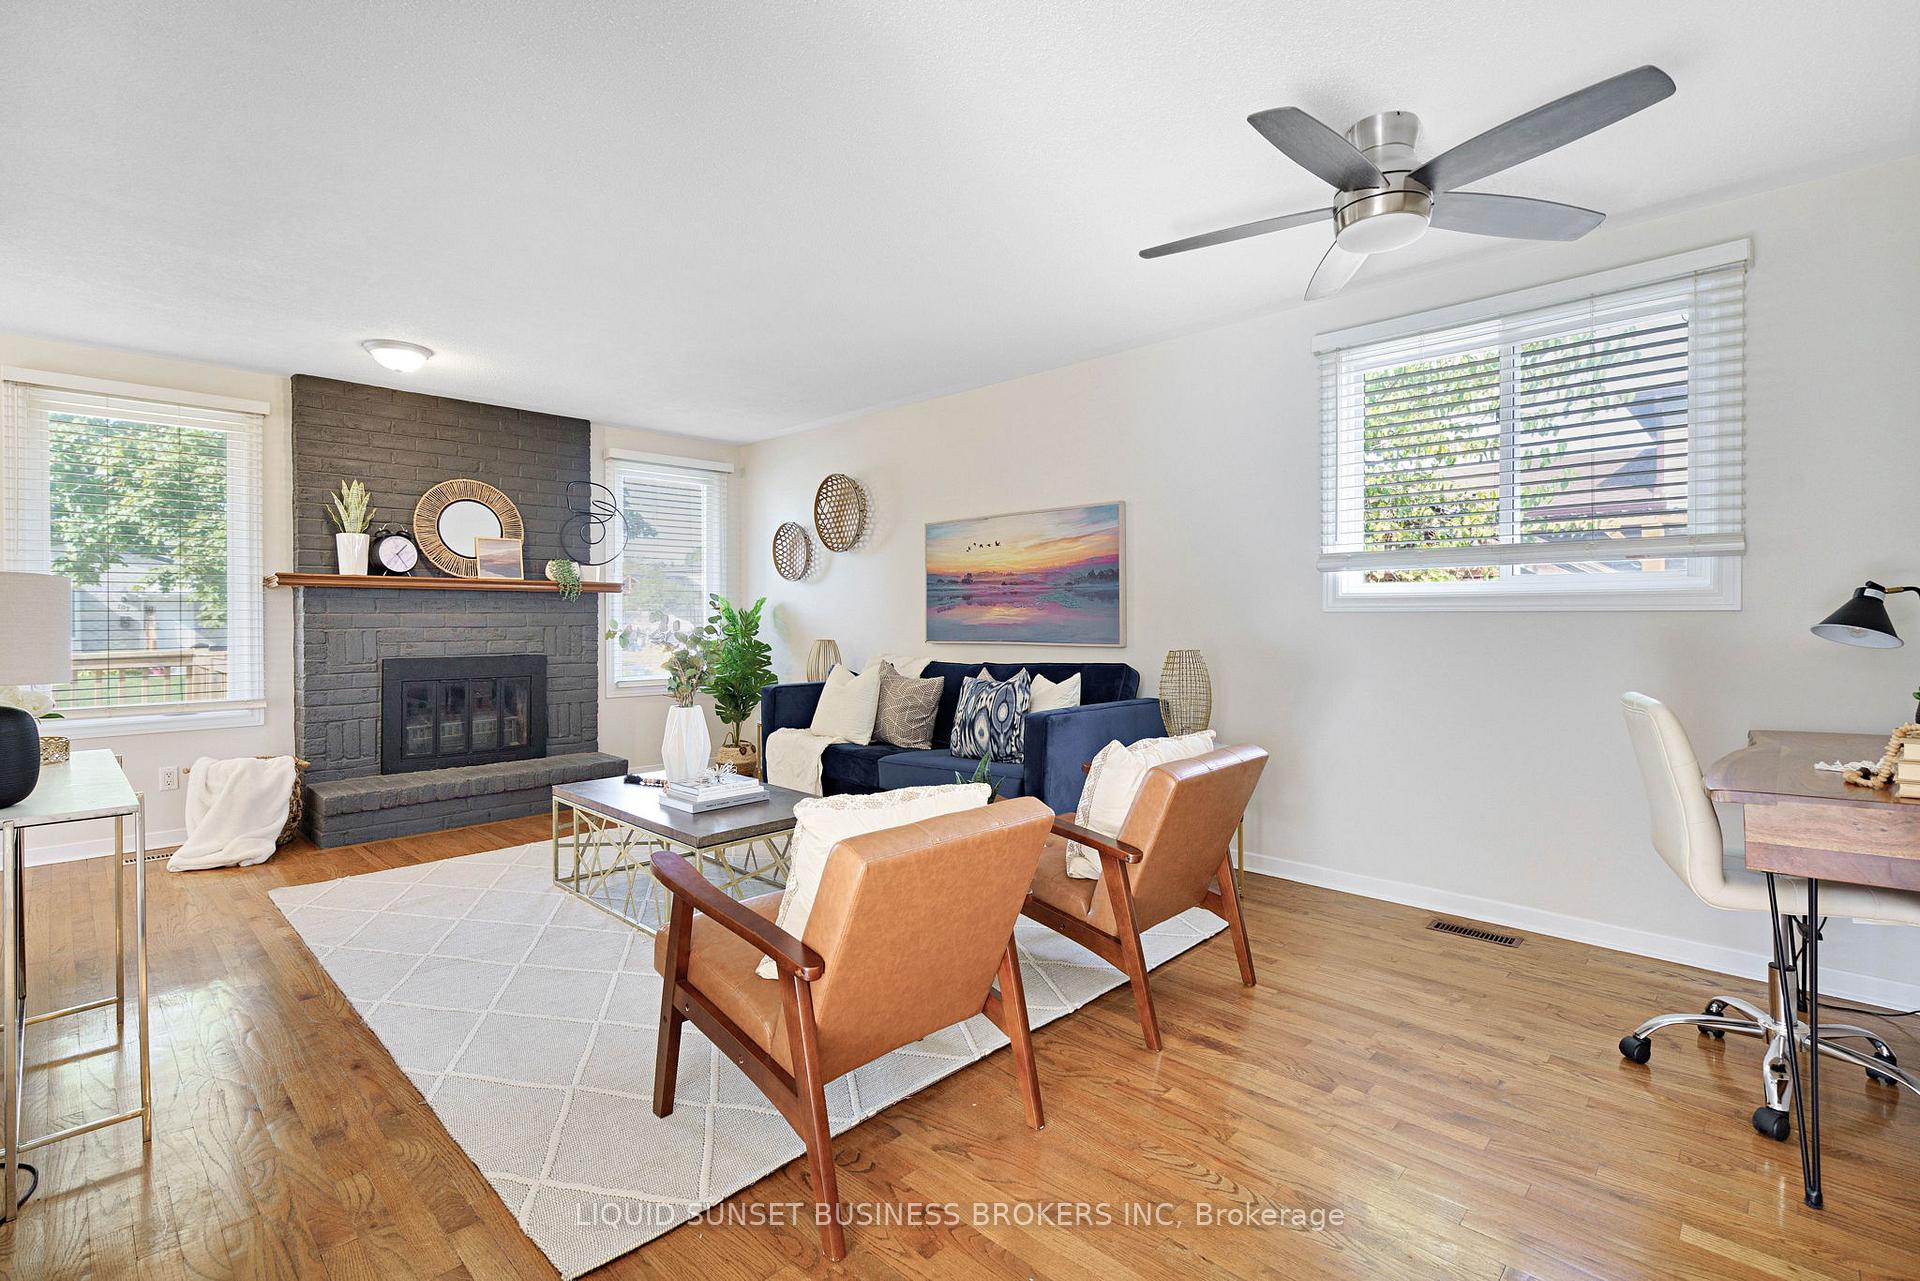 See all 36 photos
Property history
Facts and features
- BasementPart finished
- Water, sewerMunicipal
- HeatingForced air
- CoolingCentral air
- Fireplace
- Central air
The homeDetached, Backsplit 3, 1,100–1,500 sq ft
- Type: Detached
- Style: Backsplit 3
- Living space: 1,100–1,500 sq ft
- Basement: Partially finished
InsideFireplace Yes, Rooms above ground 6, Rooms in the basement 2
- Fireplace: Yes
- Rooms above ground: 6
- Rooms in the basement: 2
- Bedrooms: 3
- Bathrooms: 2
- Kitchens: 1
- Family room: Yes
Outside and lotBrick, vinyl siding, Asphalt shingle, Poured concrete
- Exterior: Brick, vinyl siding
- Roof: Asphalt shingle
- Foundation: Poured concrete
- Size: 50 × 80 ft
Parking2 Parking, Private
- Spaces: 2 Parking
- Driveway: Private
Heating, water and powerForced air, gas, Central air, Municipal water
- Heating: Forced air, gas
- Cooling: Central air
- Water: Municipal water
- Sewer: Municipal sewer
Costs and taxesTaxes $3,353 a year, HST included in the price, Hot water heater
- Taxes, 2024: $3,353 a year
- HST: HST included in the price
- Rental items: Hot water heater
Included in the saleHot tub, fridge stove washer dryer
- Included: Hot tub, fridge stove washer dryer
Listing detailsX12503230, Sold, Nov 1, 2025
- MLS® number: X12503230
- Status: Sold
- Listed on: Nov 1, 2025
- Days on market: 47
- Updated: Dec 18, 2025
- Possession: 2025-11-14 / Immediate
- Occupied by: Vacant
- Listing brokerage: LIQUID SUNSET BUSINESS BROKERS INC
About this home
108 Sundridge Crescent, London (South T), ON N5Z 4R7
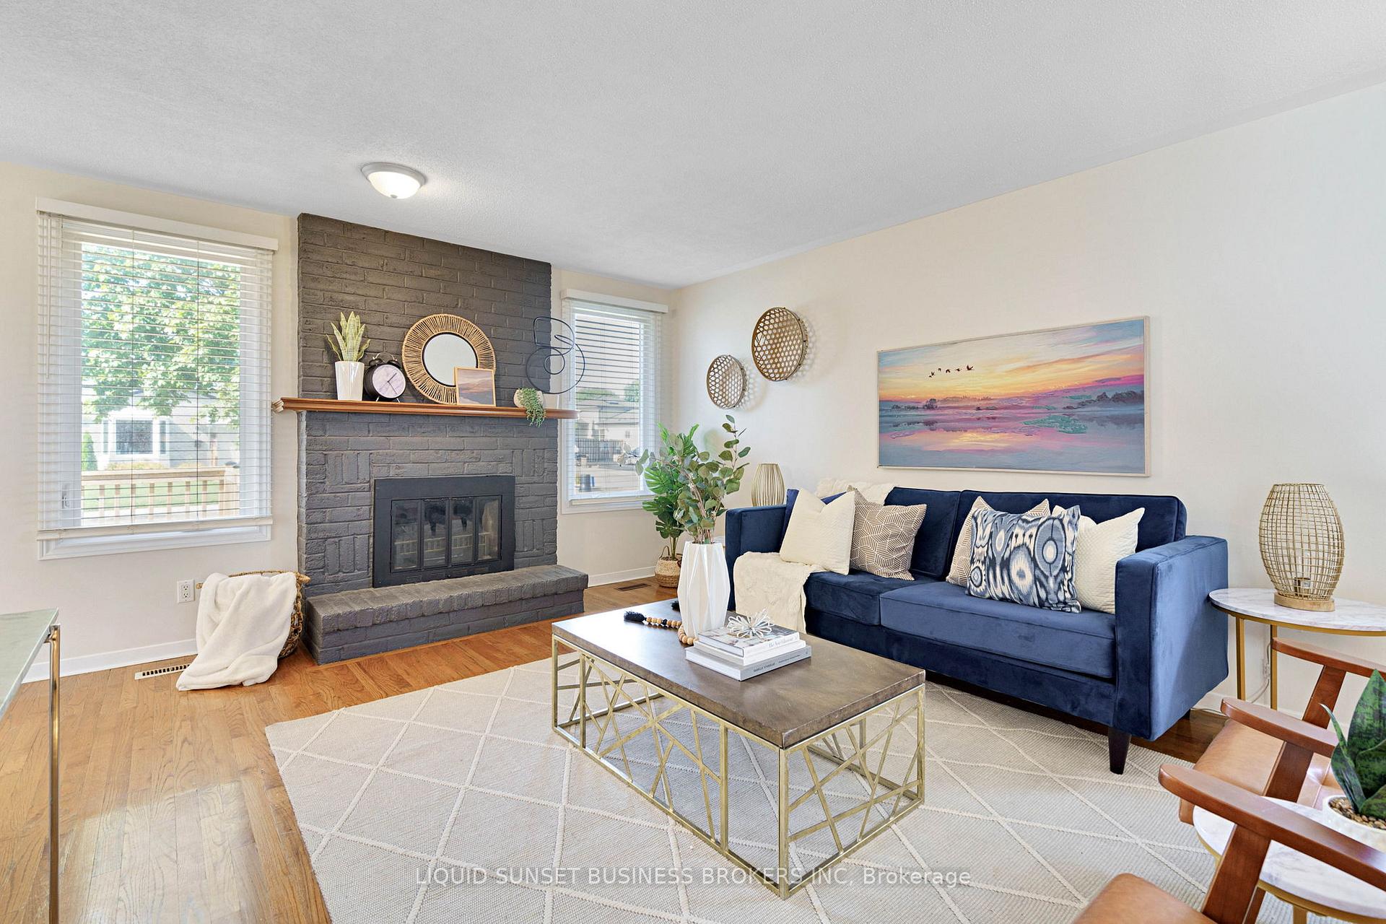
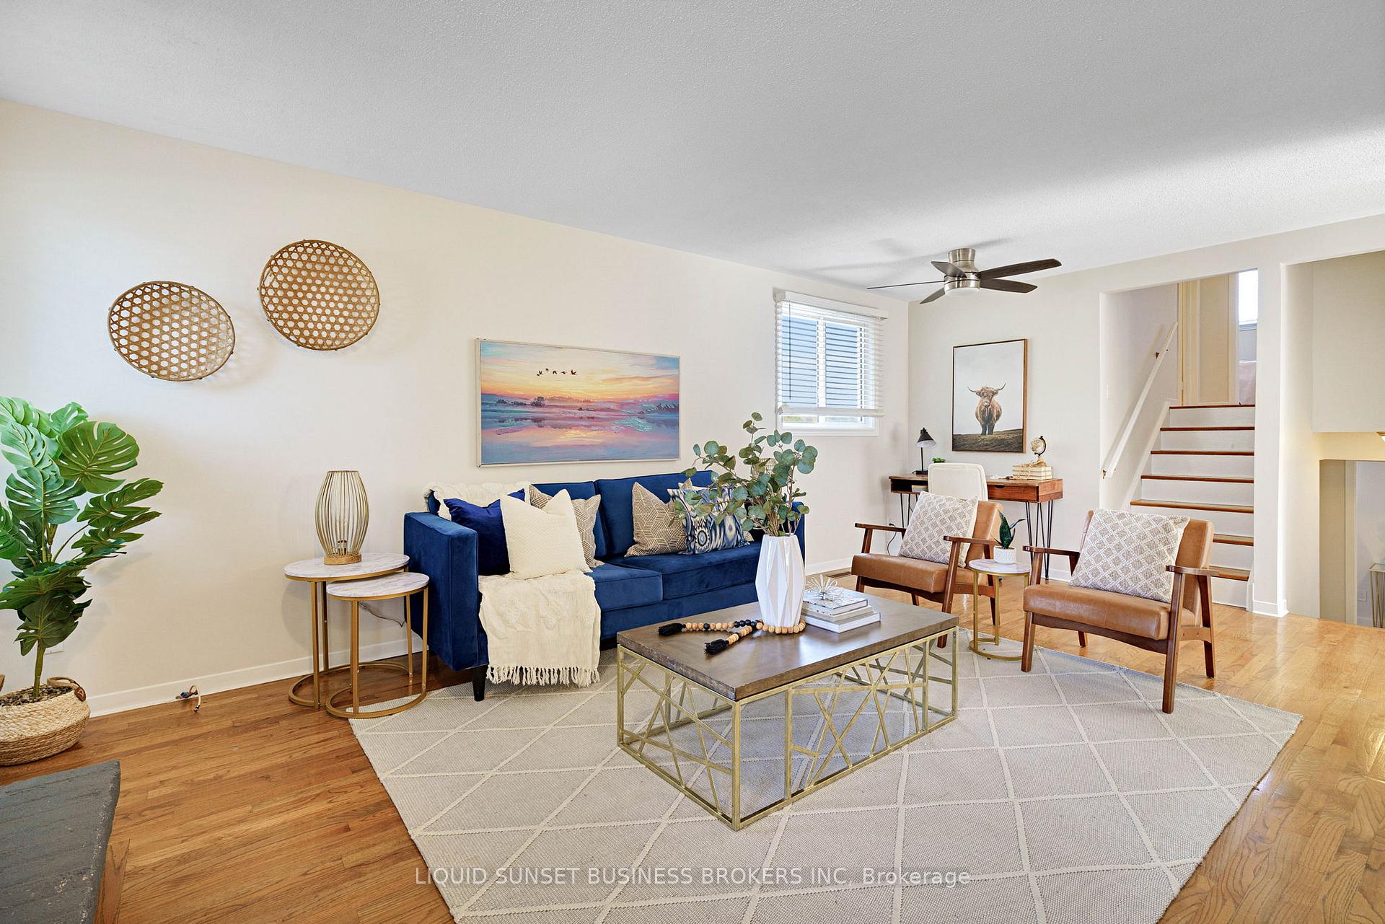
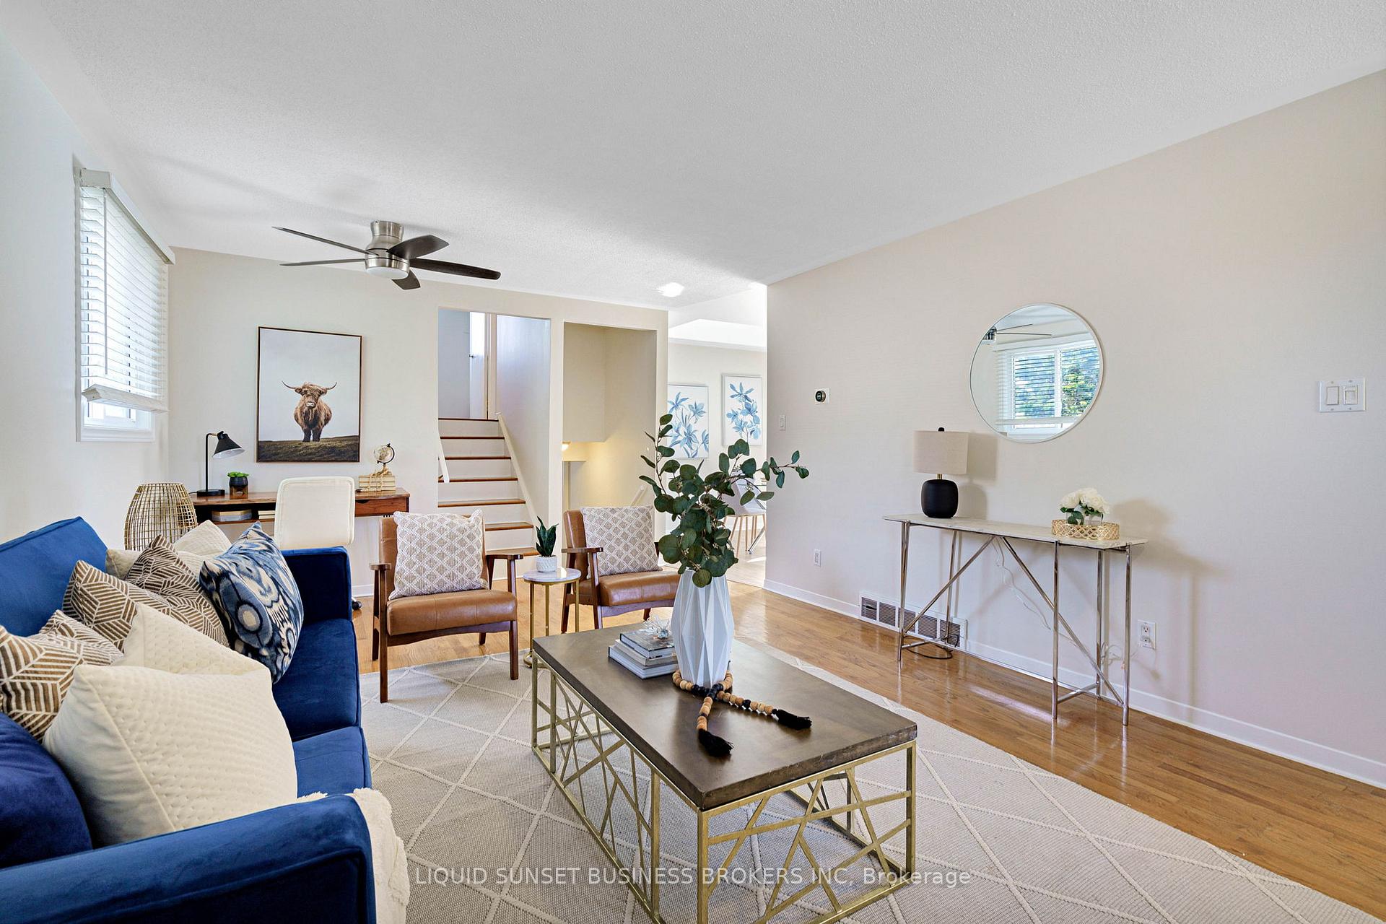
Step into this beautifully maintained and thoughtfully updated 3-bedroom, 2-bath home offering comfort, style, and privacy. Designed for today's families, it combines modern updates with warm, functional living spaces throughout. The bright, open-concept main floor features a renovated kitchen with stainless steel appliances, stylish finishes, and plenty of cabinetry for storage. The spacious living and dining areas are filled with natural light, creating an ideal setting for everyday living and entertaining. Upstairs, you'll find three inviting bedrooms and a refreshed full bath. The partially finished lower level adds versatile living space perfect for a family room, play area, or home office-along with a second full bathroom for added convenience. Outside, enjoy your own private backyard oasis with no rear neighbors. Unwind under the gazebo or soak in the hot tub after a long day-an ideal space for relaxation and year-round enjoyment. The property also features great curb appeal and a large driveway with ample parking. Move-in ready, family-friendly, and designed for relaxation, this home offers the perfect blend of comfort and privacy.
Ask about this home
A HOMEH agent will answer your questions about this home.
Around this home
Daily convenience, out of 100, from the distances below
Schools nearby
School rating, out of 10.
Helpful calculators
Your HOMEH agent

"I would see it this week."