

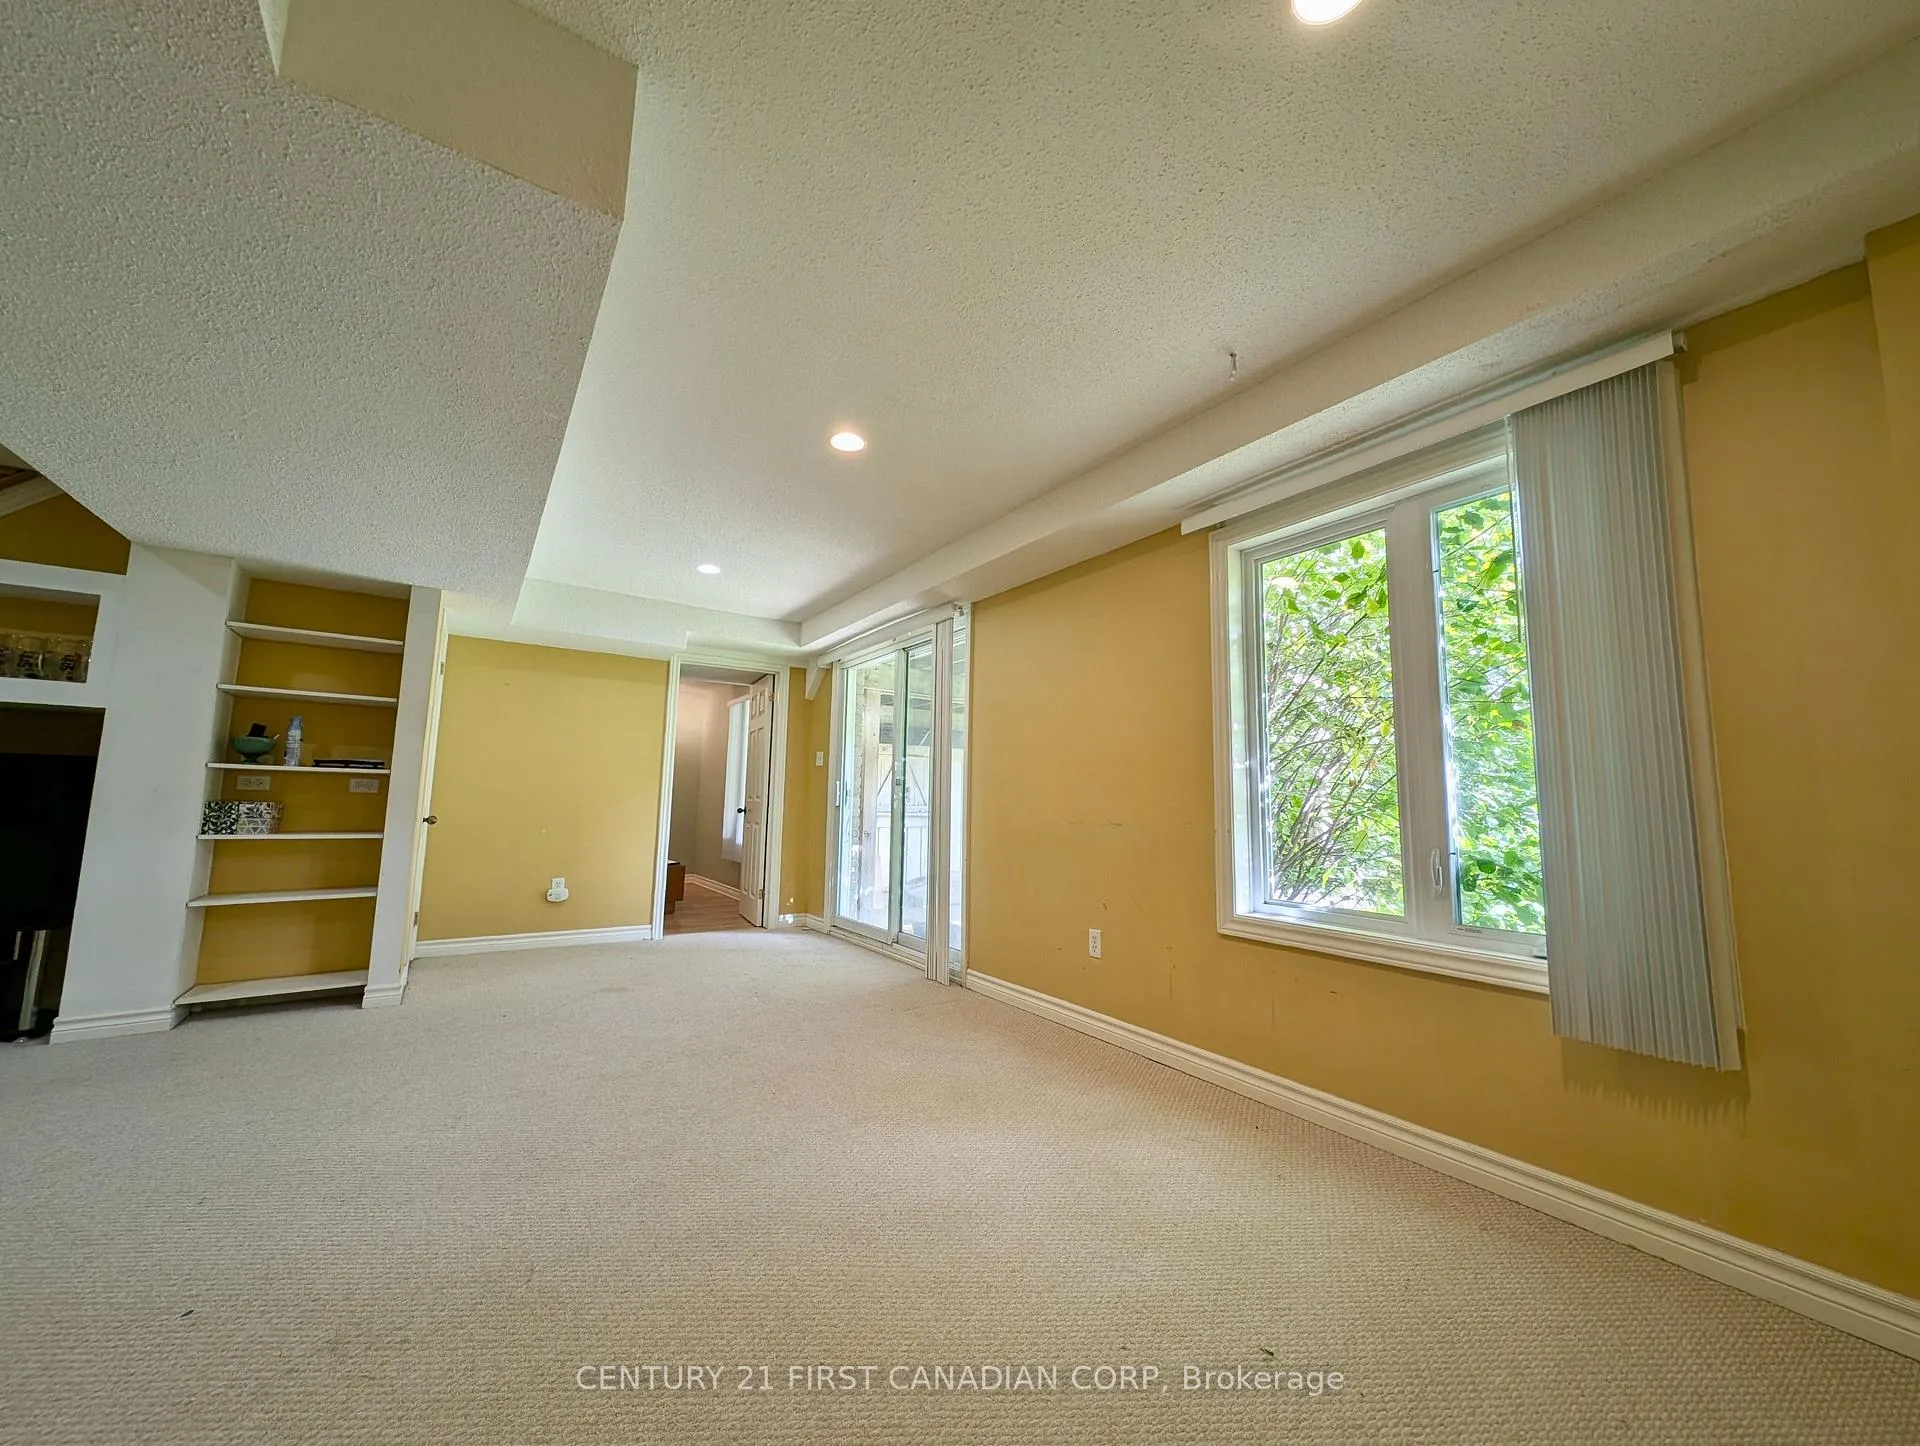
Lower, 924 Guildwood Boulevard
Lower, 924 Guildwood Boulevard
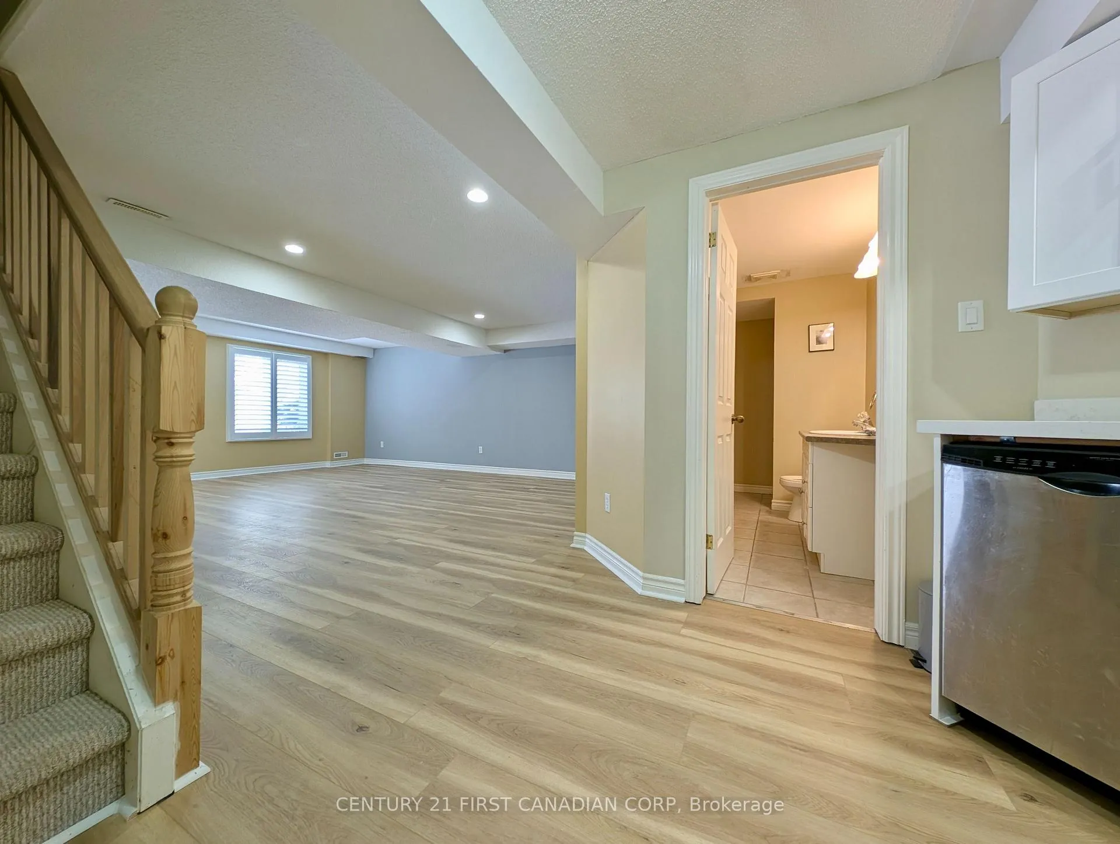
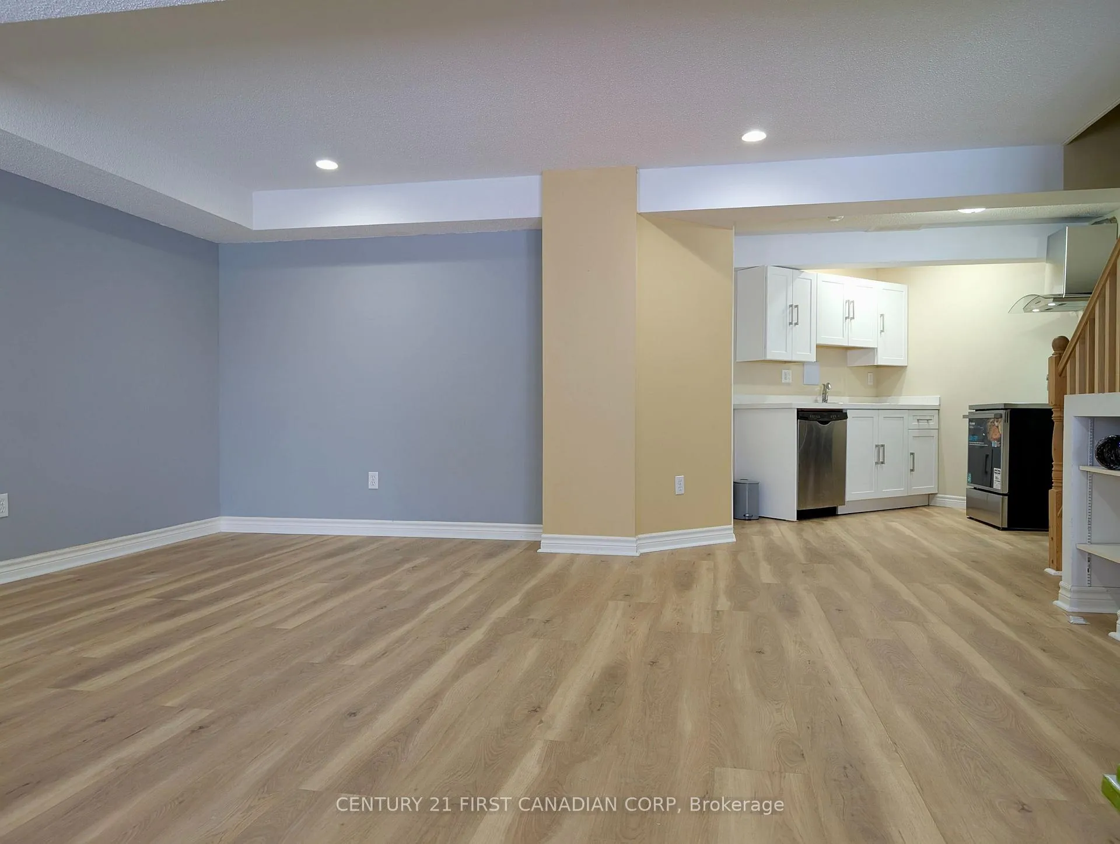
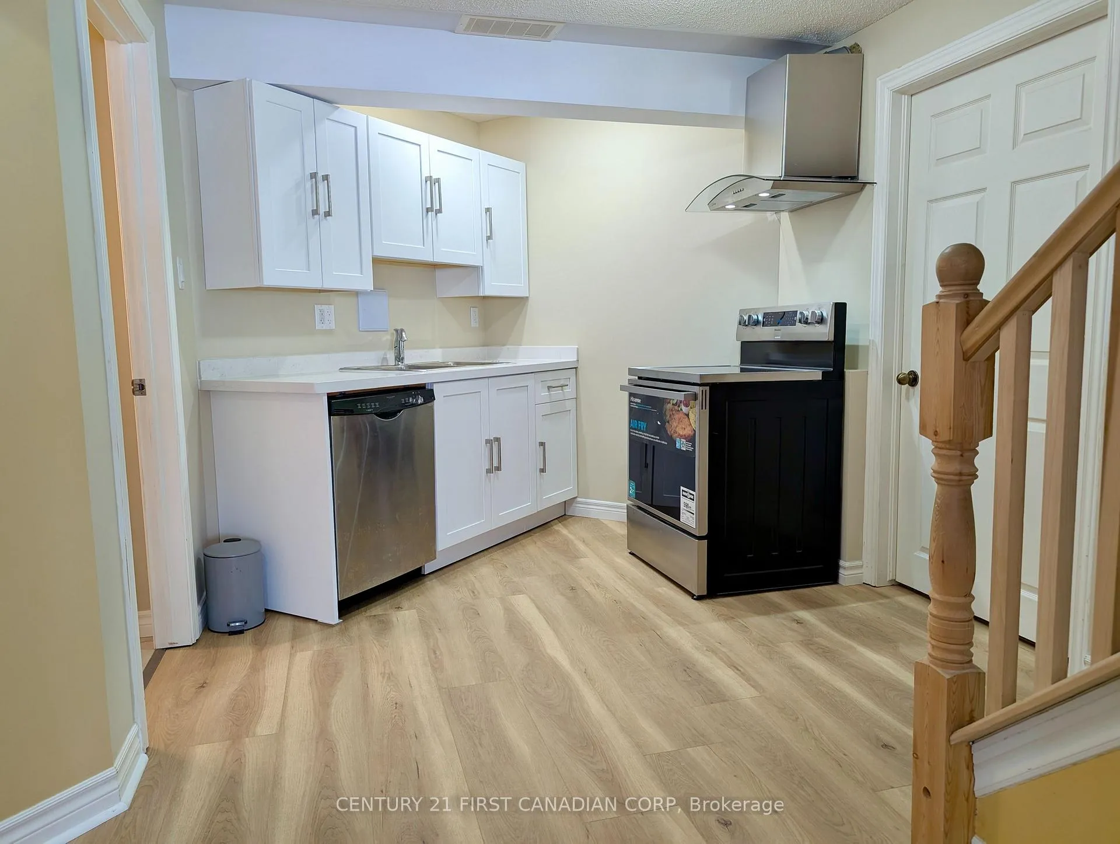
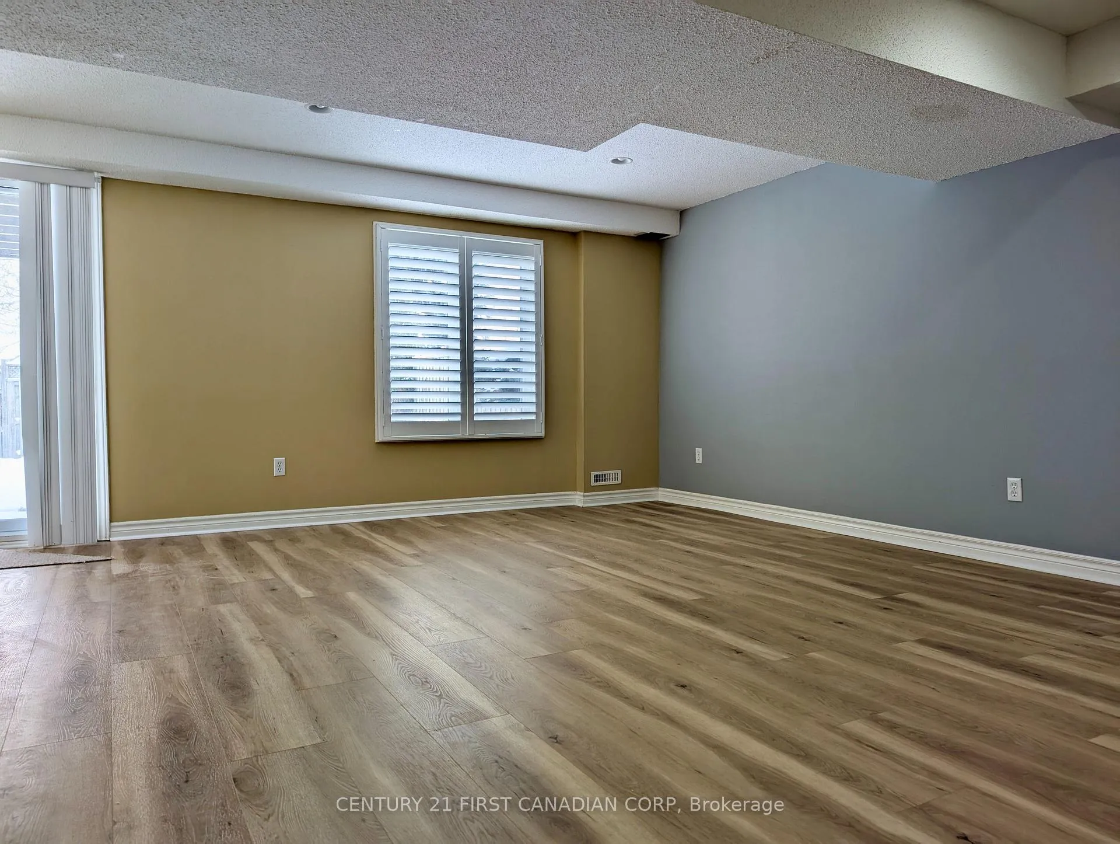 See all 14 photos
Facts and features
- BasementApartment
- Lot size45 × 119 ft
- Lease term12 months
- FurnishedPartially
- Separate entrance
- Walk-out basement
- Central air
The homeDetached, 2-storey, Age 16–30 years
- Type: Detached
- Style: 2-storey
- Age: 16–30 years
- Living space: 2,000–2,500 sq ft
- Basement: Finished with walk-out, finished, full, separate entrance, walk-out, apartment
InsideLaundry room, in-suite laundry, lower level, Water heater, sump pump, storage, Smoke detector
- Laundry: Laundry room, in-suite laundry, lower level
- Features: Water heater, sump pump, storage
- Security: Smoke detector
- Rooms above ground: 4
- Bedrooms: 1
- Bathrooms: 1
- Kitchens: 1
Outside and lotBrick, vinyl siding, Asphalt shingle, Poured concrete
- Exterior: Brick, vinyl siding
- Roof: Asphalt shingle
- Foundation: Poured concrete
- Size: 45.01 × 119.46 ft
- Shape: Rectangular
Parking1 Parking
- Spaces: 1 Parking
Heating, water and powerForced air, gas, Central air, Municipal water
- Heating: Forced air, gas
- Cooling: Central air
- Water: Municipal water
- Sewer: Municipal sewer
Rent and termsRent $1,600 a month, Basement, Partially
- Rent: $1,600 a month
- Space for rent: Basement
- Furnished: Partially
- Lease: 12 months
- Paid: Monthly
- Rent includes: Parking, water heater
- Deposit: Required
- Credit check: Required
- Employment letter: Required
- Rental application: Required
- References: Required
IncludedHot water tank, fridge, stove, washer& dyer, bed with mattress, night stand, wardrobe
- Included: Hot water tank, fridge, stove, washer& dyer, bed with mattress, night stand, wardrobe
Listing detailsX12573196, Rented, Nov 24, 2025
- MLS® number: X12573196
- Status: Rented
- Listed on: Nov 24, 2025
- Days on market: 39
- Updated: Jan 2, 2026
- Possession: 2026-01-01 / 30-59 days
- Occupied by: Tenant
- Listing brokerage: CENTURY 21 FIRST CANADIAN CORP
About this home
Lower, 924 Guildwood Boulevard, London (North M), ON N6H 5S9
Located in the desirable Oakridge community in northwest London, this spacious walkout basement suite offers a comfortable living space. It features a bright, open living room, one bedroom, a full bathroom, and a brand-new kitchen, appliances and an in-suite laundry set. You'll also enjoy exclusive access to a deep, east-facing fenced backyard with a patio and sidewalk stairs. One driveway parking spot is included. The upper unit is occupied by a professional family.This excellent location is within walking distance of Clara Brenton Public School and Oakridge Secondary School, and provides convenient bus access to Western University, Fanshawe College, and downtown. Utilities are shared with the upper unit. The suite private use of the backyard.
Ask about this home
A HOMEH agent will answer your questions about this home.
Around this home
Daily convenience, out of 100, from the distances below
Schools nearby
School rating, out of 10.
Helpful calculators
Your HOMEH agent

"I would see it this week."