

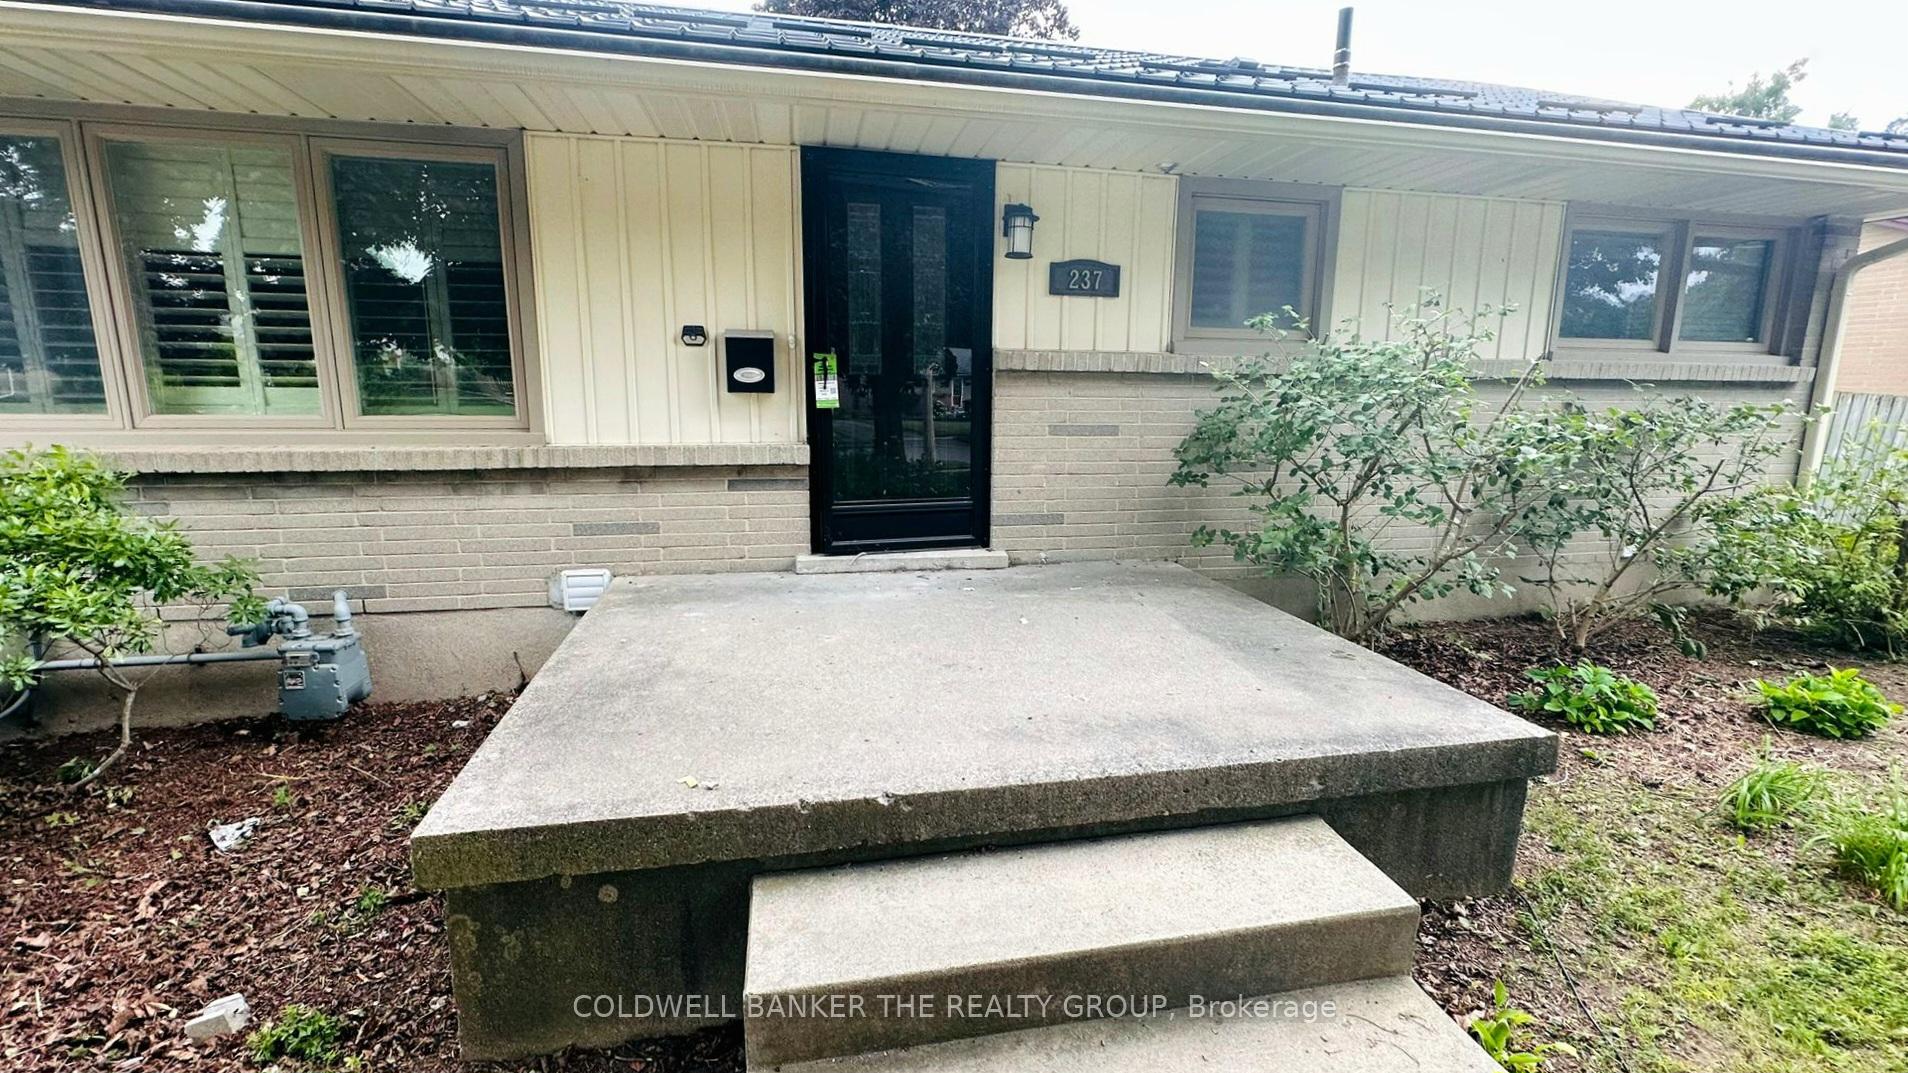
237 Starlight Avenue
Upper Main Level237 Starlight Avenue
Upper Main Level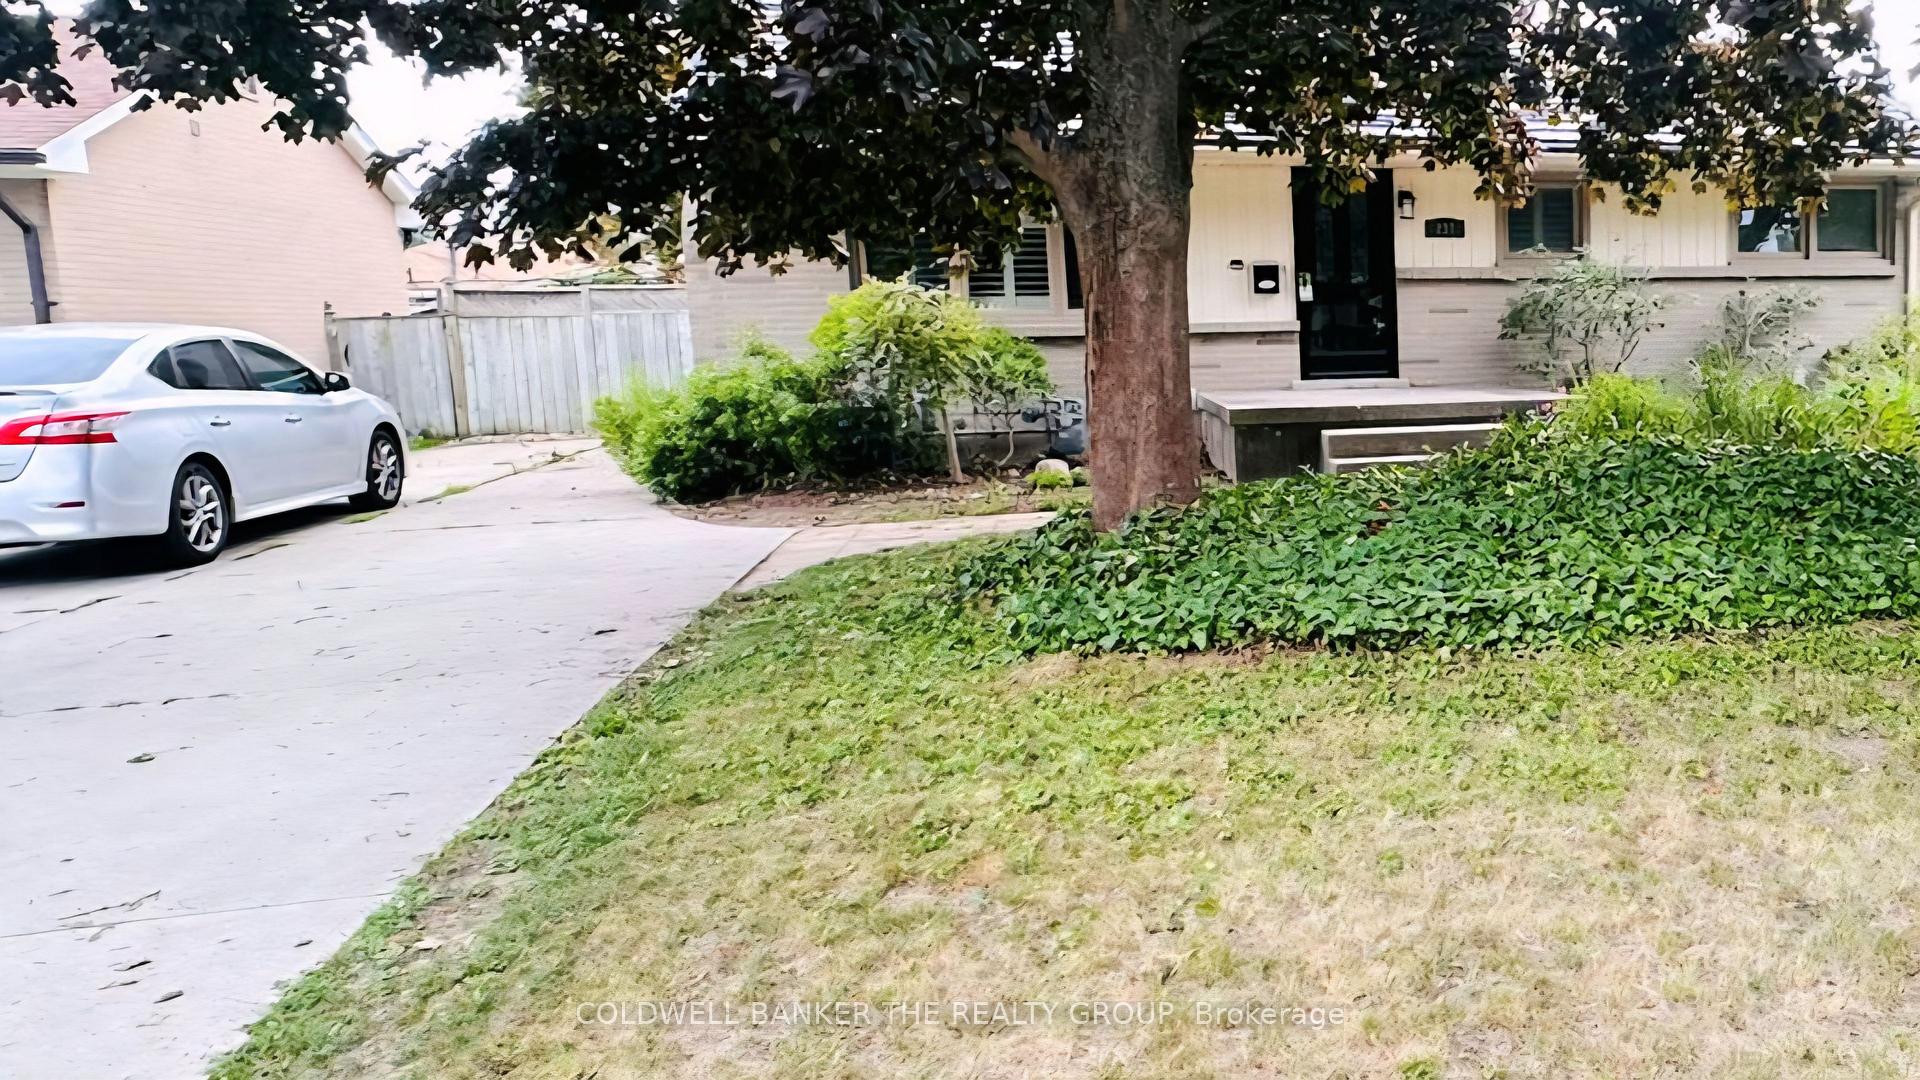
 See all 19 photos
Property history
- $1,399TerminatedList: 2026-03-14|End: 2026-04-24|41 daysX12883872
- $1,499TerminatedList: 2025-07-30|End: 2025-09-05|37 daysX12316389
- $2,149TerminatedList: 2025-07-18|End: 2025-08-06|19 daysX12294855
- $2,199TerminatedList: 2025-05-14|End: 2025-06-25|42 daysX12148897
- $2,299TerminatedList: 2025-04-06|End: 2025-05-13|37 daysX12073761
Facts and features
- BasementNone
- Lot size58 × 120 ft
- Lease term12 months
- FurnishedUnfurnished
- Central air
The homeDetached, Bungalow, 700–1,100 sq ft
- Type: Detached
- Style: Bungalow
- Living space: 700–1,100 sq ft
- Basement: None
InsideCommon area, lower level, Rooms above ground 7, Bedrooms 3
- Laundry: Common area, lower level
- Rooms above ground: 7
- Bedrooms: 3
- Bathrooms: 2
- Kitchens: 1
- Family room: Yes
Outside and lotBrick, vinyl siding, Metal, Poured concrete
- Exterior: Brick, vinyl siding
- Roof: Metal
- Foundation: Poured concrete
- Other structures: Garden shed
- Size: 58 × 120 ft
Parking4 Parking
- Spaces: 4 Parking
Heating, water and powerForced air, gas, Central air, Municipal water
- Heating: Forced air, gas
- Cooling: Central air
- Water: Municipal water
- Sewer: Municipal sewer
Rent and termsRent $2,149 a month, Main, Unfurnished
- Rent: $2,149 a month
- Space for rent: Main
- Furnished: Unfurnished
- Lease: 12 months
- Paid: Monthly
- Rent includes: Parking
- Deposit: Required
- Credit check: Required
- Employment letter: Required
- Rental application: Required
- References: Required
Listing detailsX12294855, Terminated, Jul 18, 2025
- MLS® number: X12294855
- Status: Terminated
- Listed on: Jul 18, 2025
- Days on market: 19
- Updated: Aug 6, 2025
- Possession: 2025-08-01 / Immediate
- Occupied by: Vacant
- Listing brokerage: COLDWELL BANKER THE REALTY GROUP
About this home
237 Starlight Avenue, London (East H), ON N5W 4X8
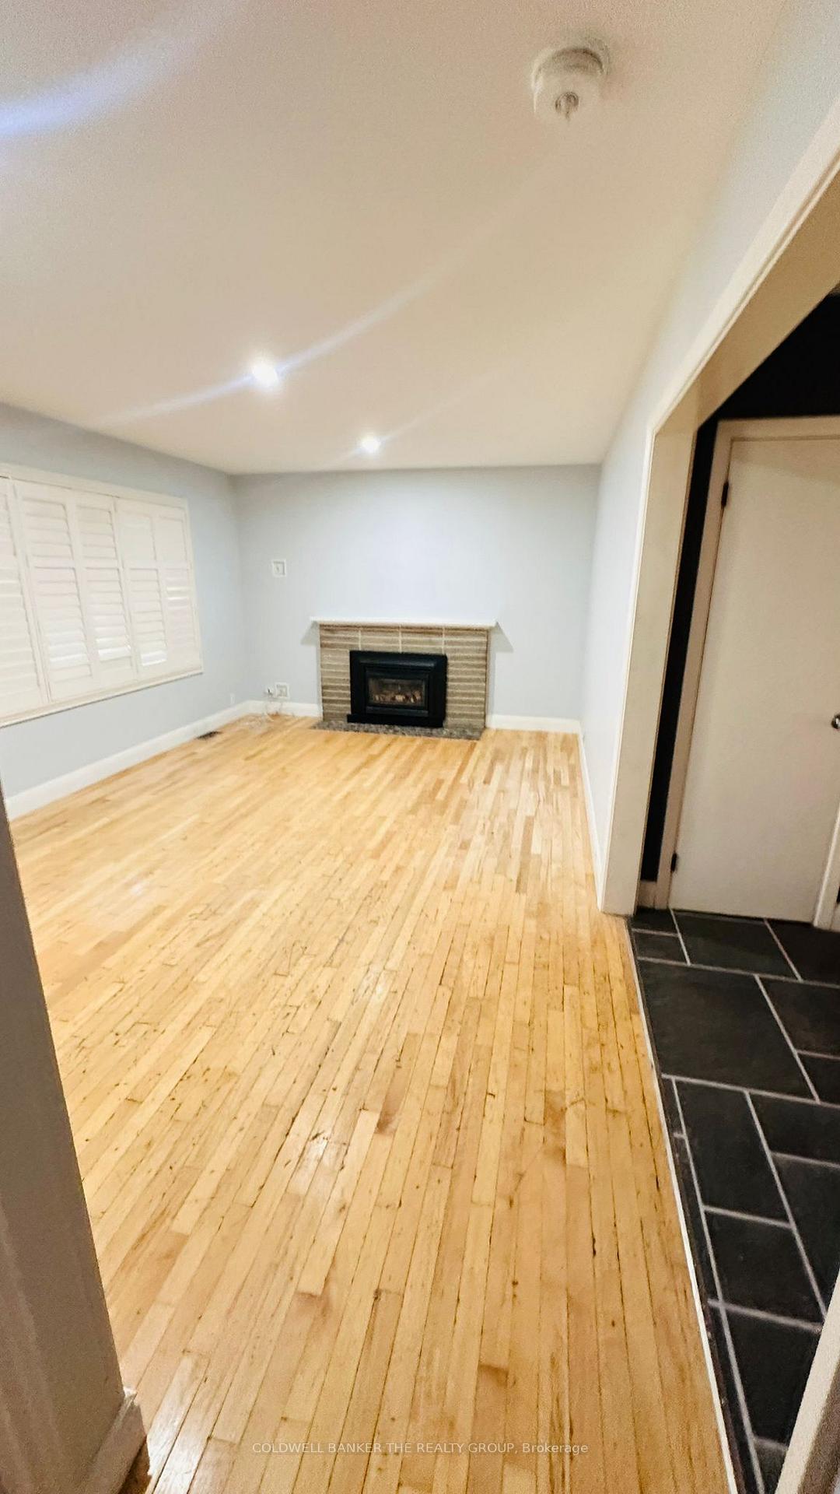
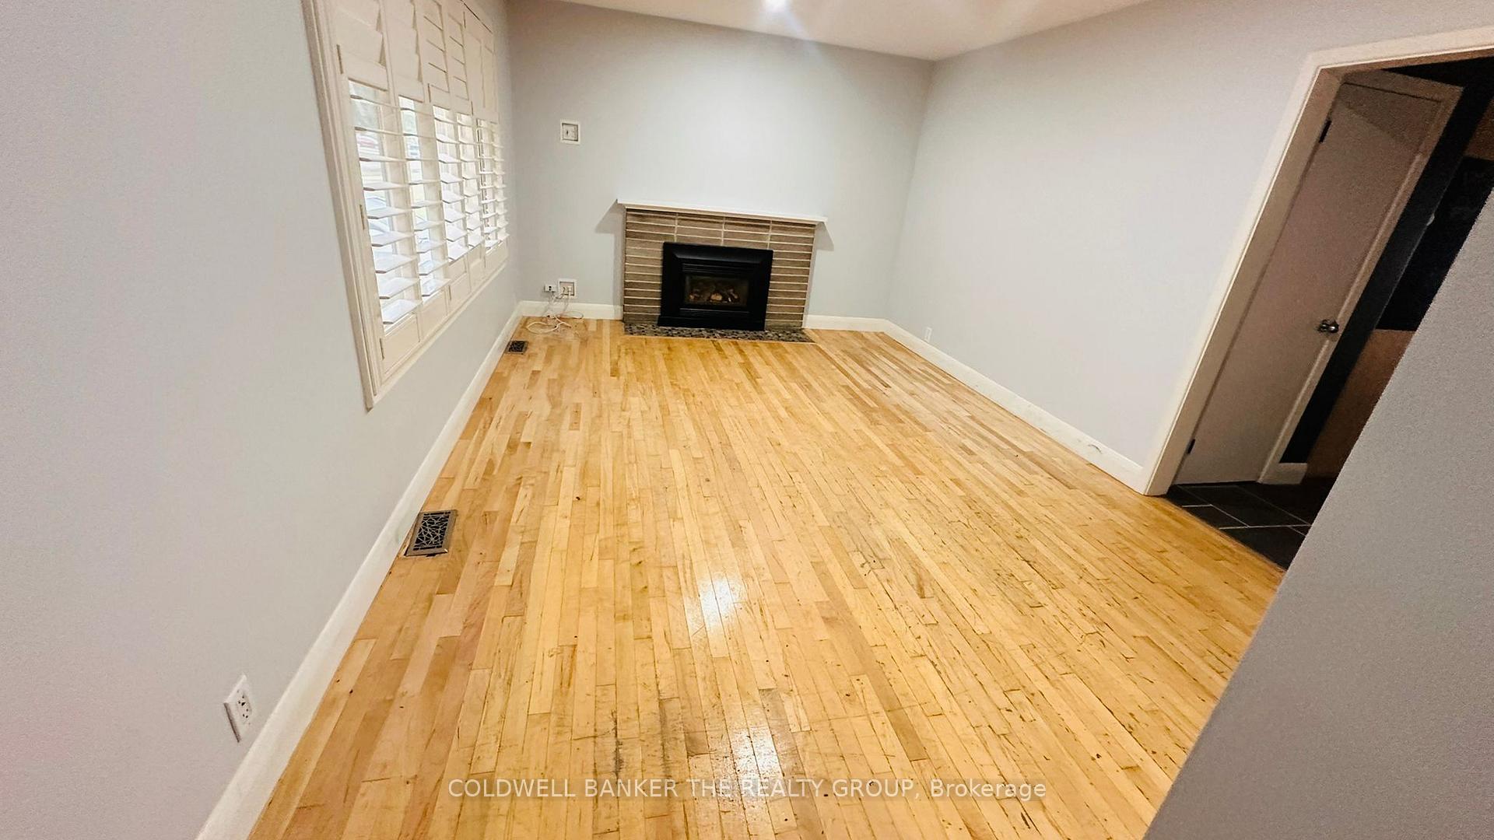
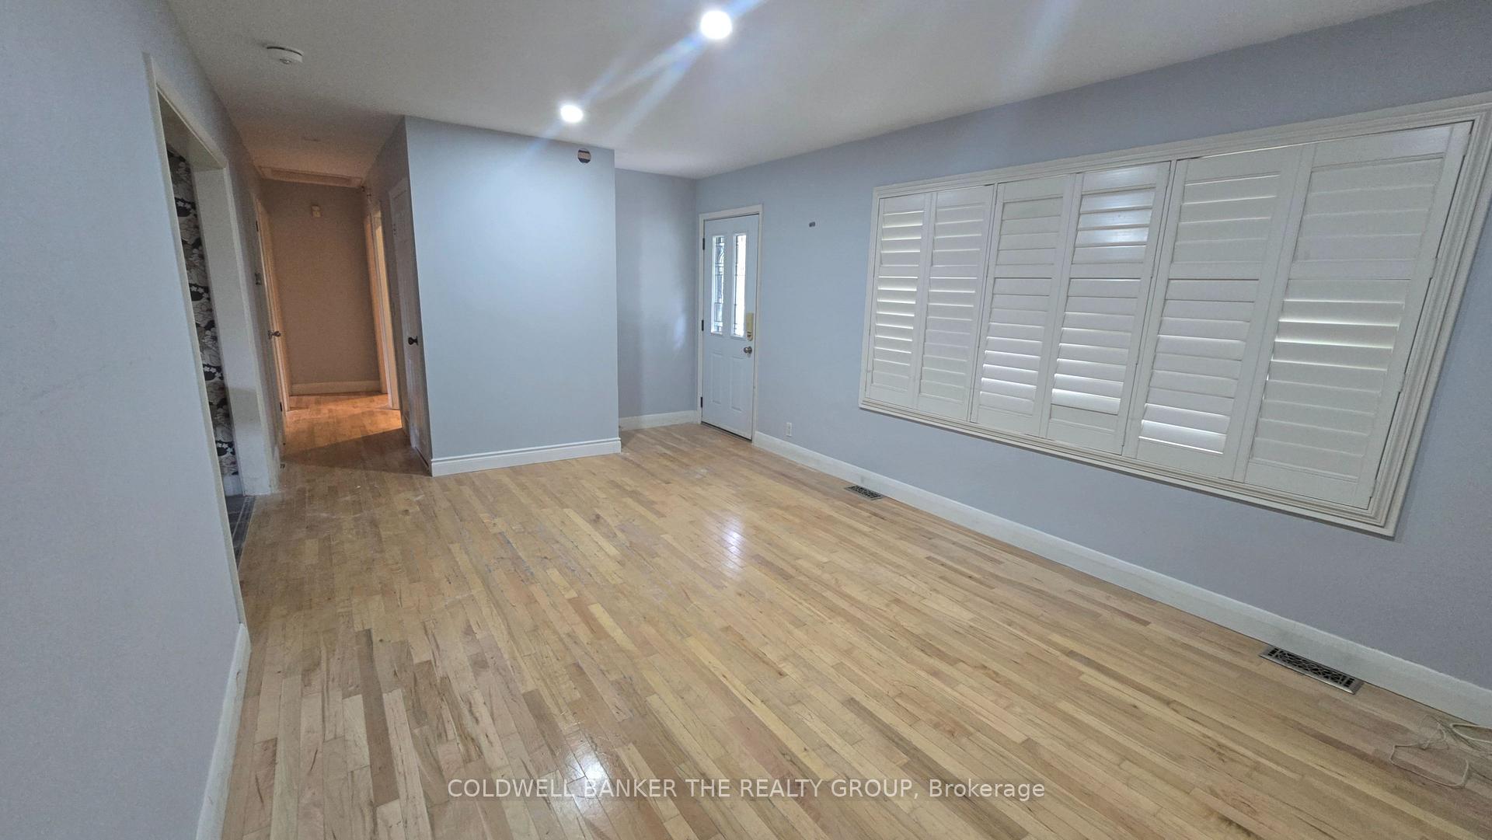
Spacious 3-bedroom, 2-washroom detached home for rent (main level only) with 4 parking spots and a large fenced backyard with storage shed. Features hardwood floors, a cozy living room, updated kitchen with eat-in area, vinyl flooring, and walk-in closets in all bedrooms. California shutters throughout and slate flooring in the main bath. Close to bus stops, Western University, Fanshawe College, shopping plazas (Walmart, Metro, Home Depot), Hindu Temple, and Gurudwara. Utilities not included. Basement not included. Available now.
Ask about this home
A HOMEH agent will answer your questions about this home.
Around this home
Daily convenience, out of 100, from the distances below
Schools nearby
School rating, out of 10.
Helpful calculators
Your HOMEH agent

"I would see it this week."