

127 Garland Lane
127 Garland Lane
 See all 43 photos
Property history
Facts and features
- BasementPart finished
- Age of home31–50 years
- Water, sewerMunicipal
- HeatingForced air
- Fireplace
- Central air
- Pool
The homeDetached, Backsplit 4, Age 31–50 years
- Type: Detached
- Style: Backsplit 4
- Age: 31–50 years
- Living space: 1,100–1,500 sq ft
- Basement: Partially finished
InsideFireplace Yes, natural gas, Lower level, In-law capability, on demand water heater, water heater owned
- Fireplace: Yes, natural gas
- Laundry: Lower level
- Features: In-law capability, on demand water heater, water heater owned
- Rooms above ground: 6
- Rooms in the basement: 4
- Bedrooms: 3
- Bathrooms: 2
- Kitchens: 1
- Family room: Yes
Outside and lotBrick, Asphalt shingle, Poured concrete
- Exterior: Brick
- Roof: Asphalt shingle
- Foundation: Poured concrete
- Pool: Above ground
- Features: Deck, landscaped, porch
- Other structures: Garden shed
- Size: 45 × 138 ft
- Zoning: R1-4
Parking1 Garage, Detached
- Spaces: 1 Garage
- Garage: Detached
Heating, water and powerForced air, gas, Central air, Municipal water
- Heating: Forced air, gas
- Cooling: Central air
- Water: Municipal water
- Sewer: Municipal sewer
Costs and taxesTaxes $3,772 a year, HST included in the price, Rental items None
- Taxes, 2025: $3,772 a year
- HST: HST included in the price
- Rental items: None
Included in the saleBuilt in home theatre speakers, home theatre movie screen, fridge, gas stove, otr microwave, dishwasher, basement wooden shelving, Natural gas fire table, natural gas barbecue, movie projector, upright freezer in utility room, mini fridge in theatre room
- Included: Built in home theatre speakers, home theatre movie screen, fridge, gas stove, otr microwave, dishwasher, basement wooden shelving
- Not included: Natural gas fire table, natural gas barbecue, movie projector, upright freezer in utility room, mini fridge in theatre room
NearbySchool, fenced yard
- Close to: School, fenced yard
Listing detailsX12481939, Sold, Oct 24, 2025
- MLS® number: X12481939
- Status: Sold
- Listed on: Oct 24, 2025
- Days on market: 17
- Updated: Nov 10, 2025
- Possession: 1-29 days
- Occupied by: Owner
- Listing brokerage: STREETCITY REALTY INC.
About this home
127 Garland Lane, London (East I), ON N5V 3K9
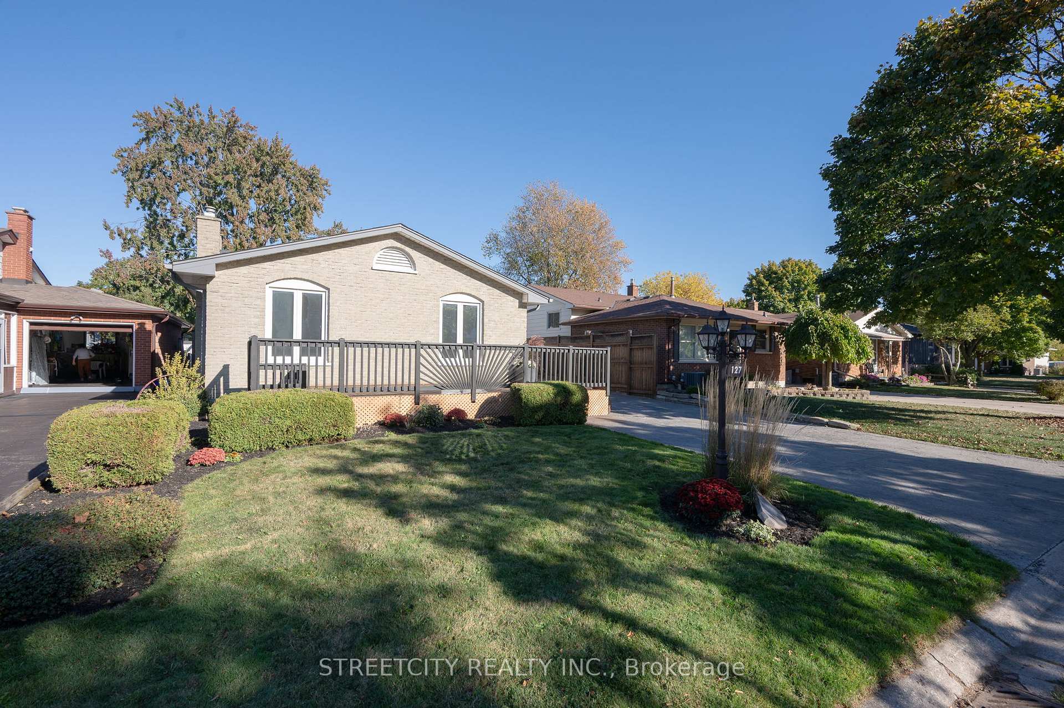
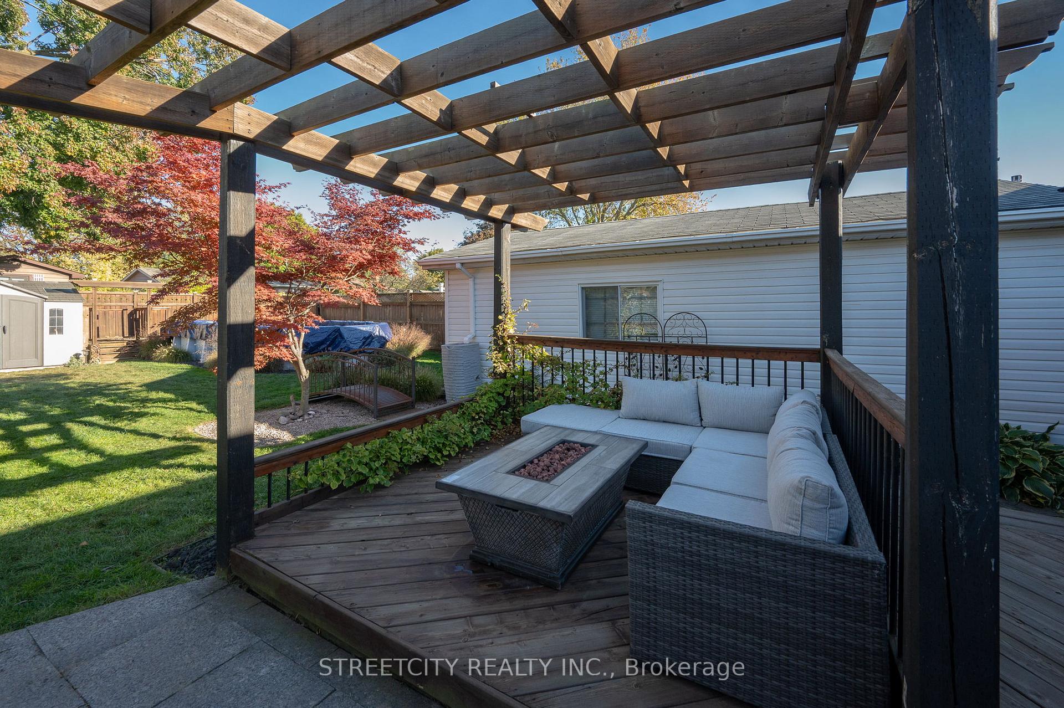
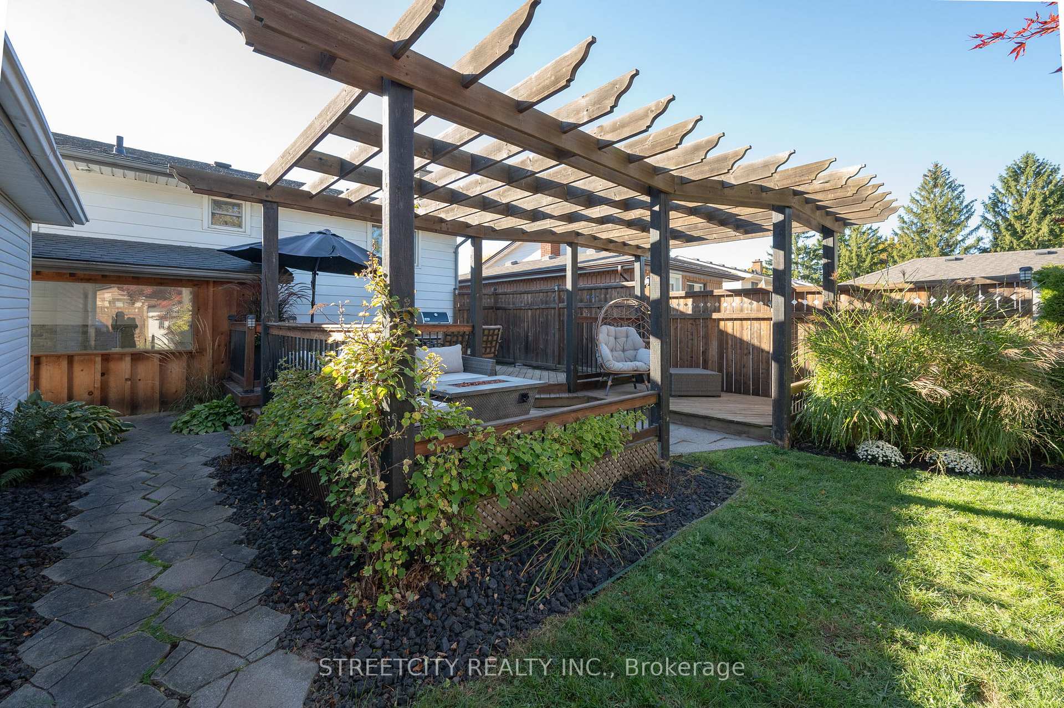
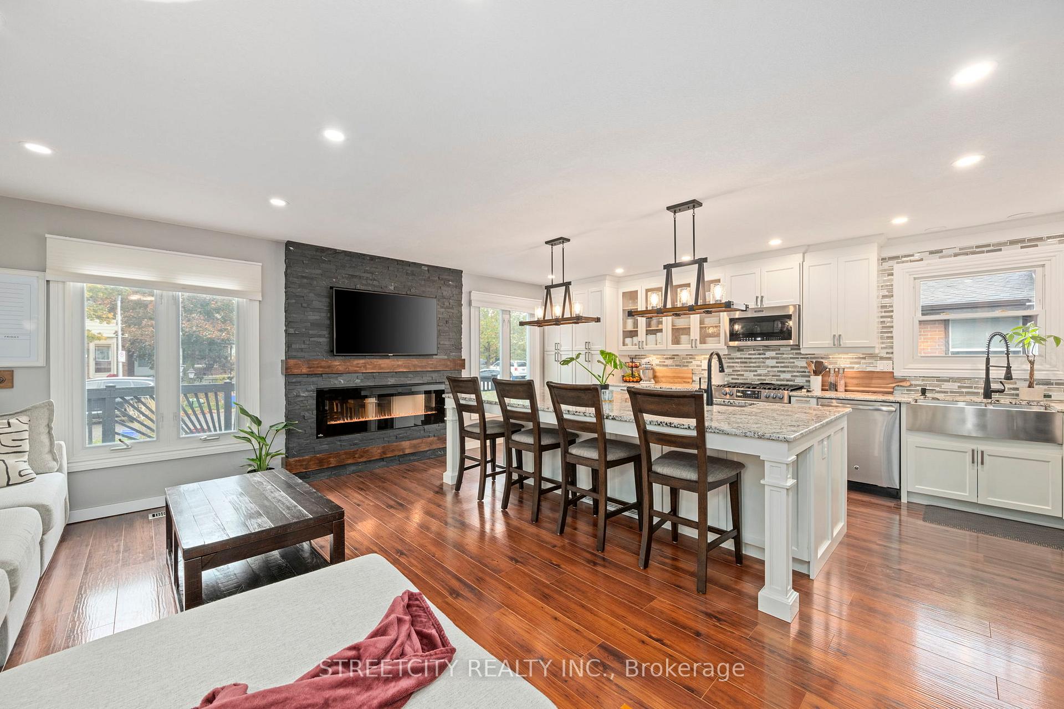
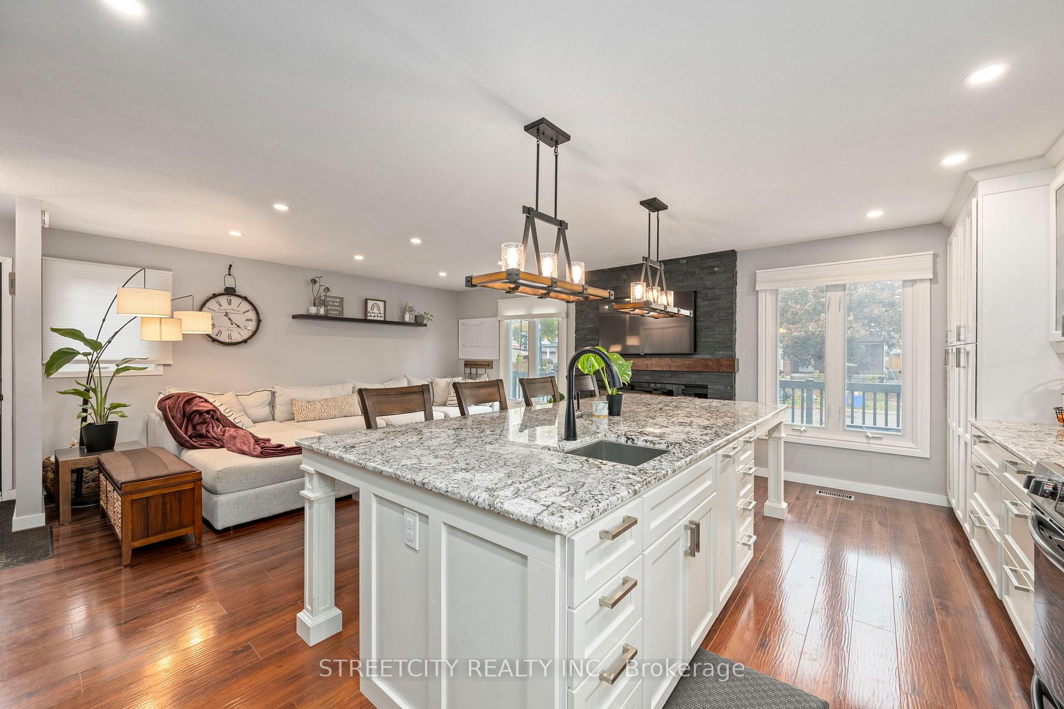
Welcome to the property where family memories are made. This home offers a perfect blend of high-end function and year-round entertainment. The heart of the home is the professionally built chef's kitchen with gas range. A giant granite slab island provides the centerpiece for large family functions, surrounded by shaker cabinets with soft-close drawers. The kitchen is rounded out with a premium Gallery and Professional Frigidaire appliance package. This space flows into a comfortable living area, allowing the home chef to stay part of the action. Catch the game or a family show on the wall-mounted TV, positioned above a cozy, built-in Napoleon fireplace. In the summer the backyard becomes an entertainer's paradise. It features a multi-tiered deck, natural gas hookups for a barbecue and fire table, and beautifully landscaped grasses. The pool offers a perfect way for kids to beat the summer heat. The home's charm extends to the front, where a huge porch provides a comfortable spot to relax and keep an eye on kids playing in the neighbourhood. When the weather turns, the entertainment moves indoors to the professionally installed home theatre. Get the popcorn popping, lower the remote-controlled screen, and enjoy a movie night any night of the week. The property includes an upgraded patterned concrete driveway leading to a large detached garage. Inside, convenience is key with high-end Electrolux laundry machines and an on-demand gas water heater for endless comfort. This home provides so much to do, you may find yourself saving money on outside entertainment. Book a showing soon so you can see how your family will fit into this thoughtful home like the final piece of a puzzle.
Ask about this home
A HOMEH agent will answer your questions about this home.
Around this home
Daily convenience, out of 100, from the distances below
Schools nearby
School rating, out of 10.
Helpful calculators
Your HOMEH agent

"I would see it this week."