

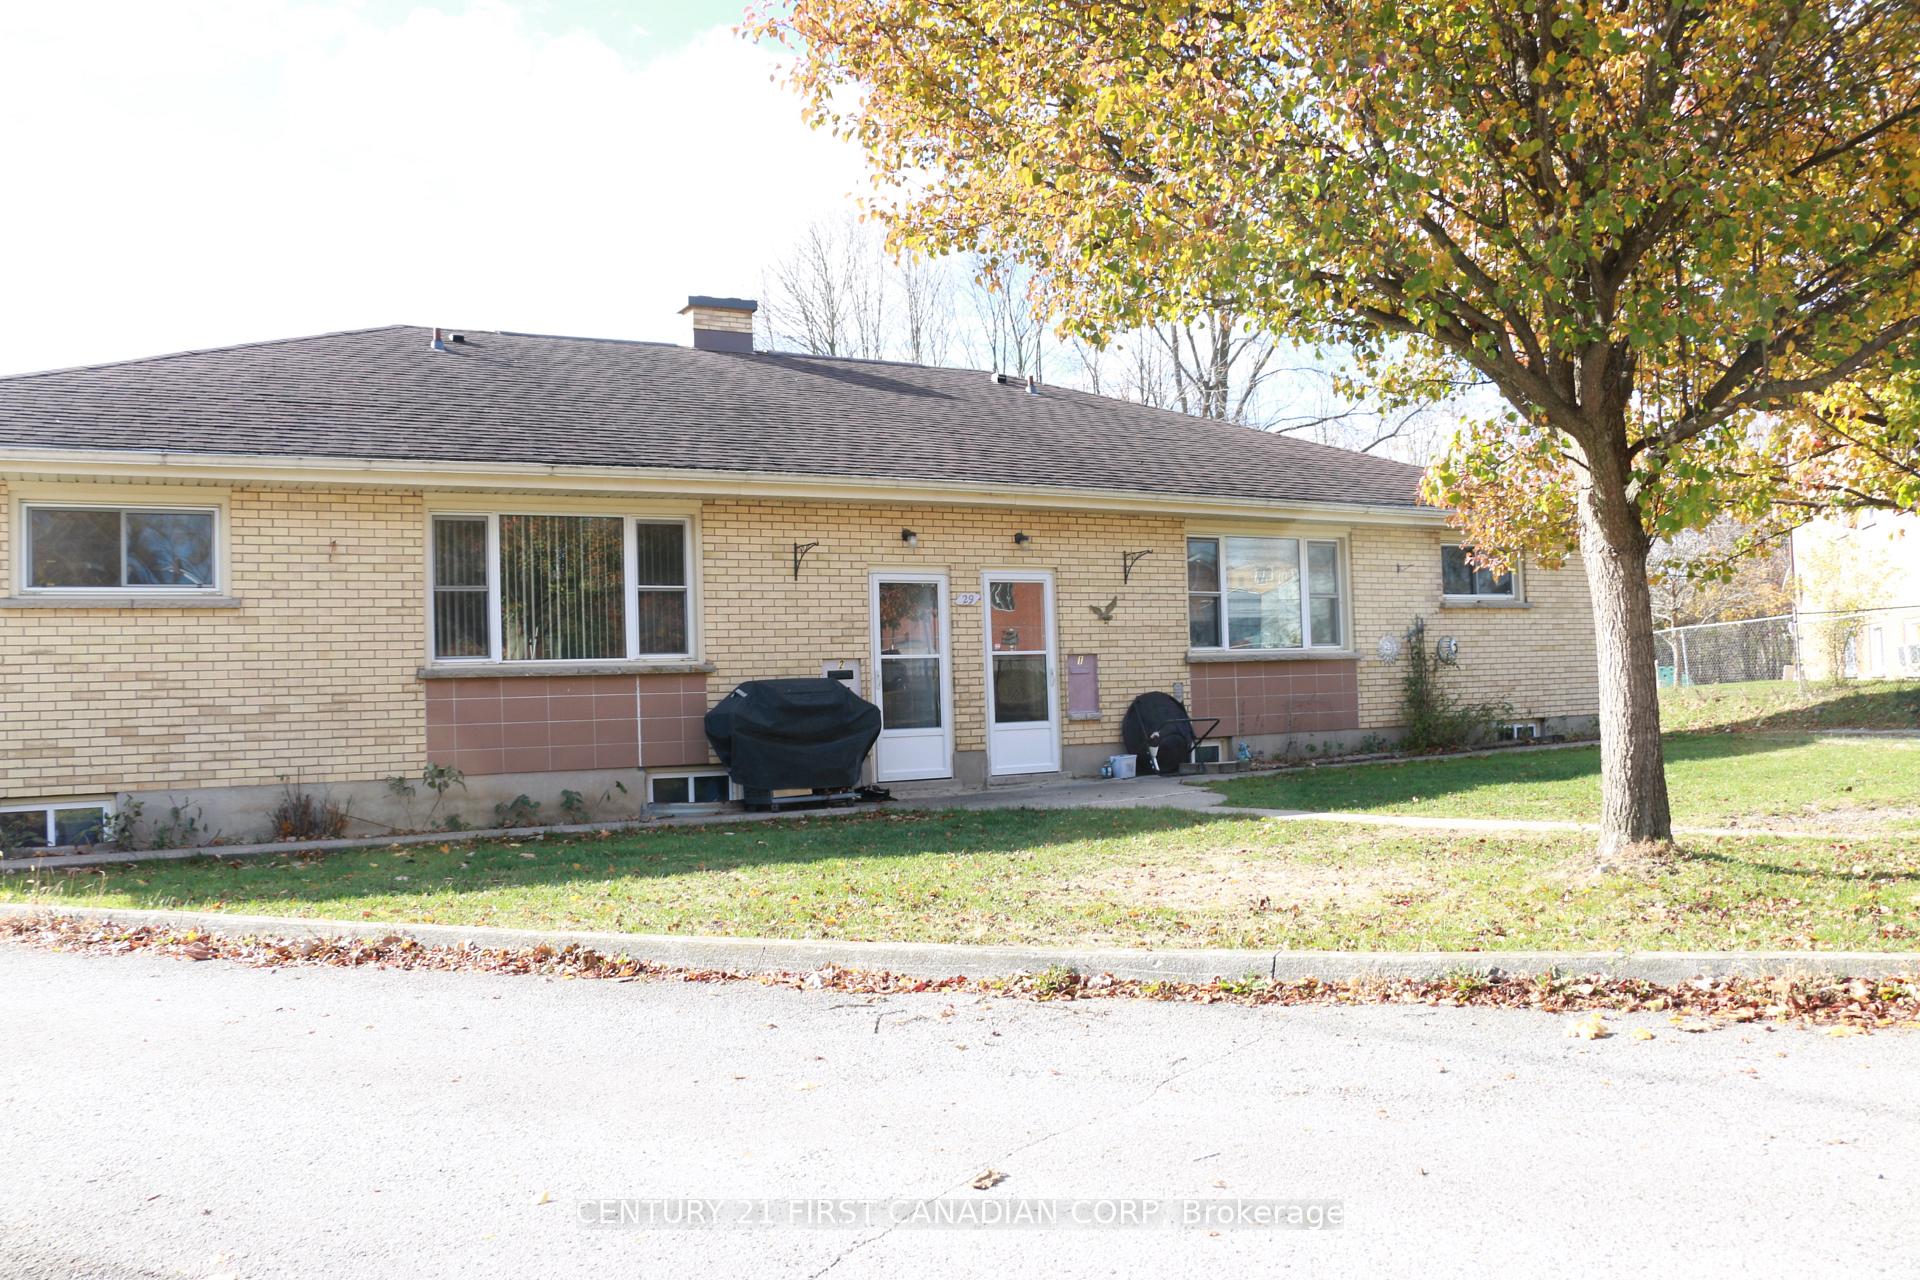
29 Balfour Place
Multiplex Sold
1/629 Balfour Place
Multiplex Sold
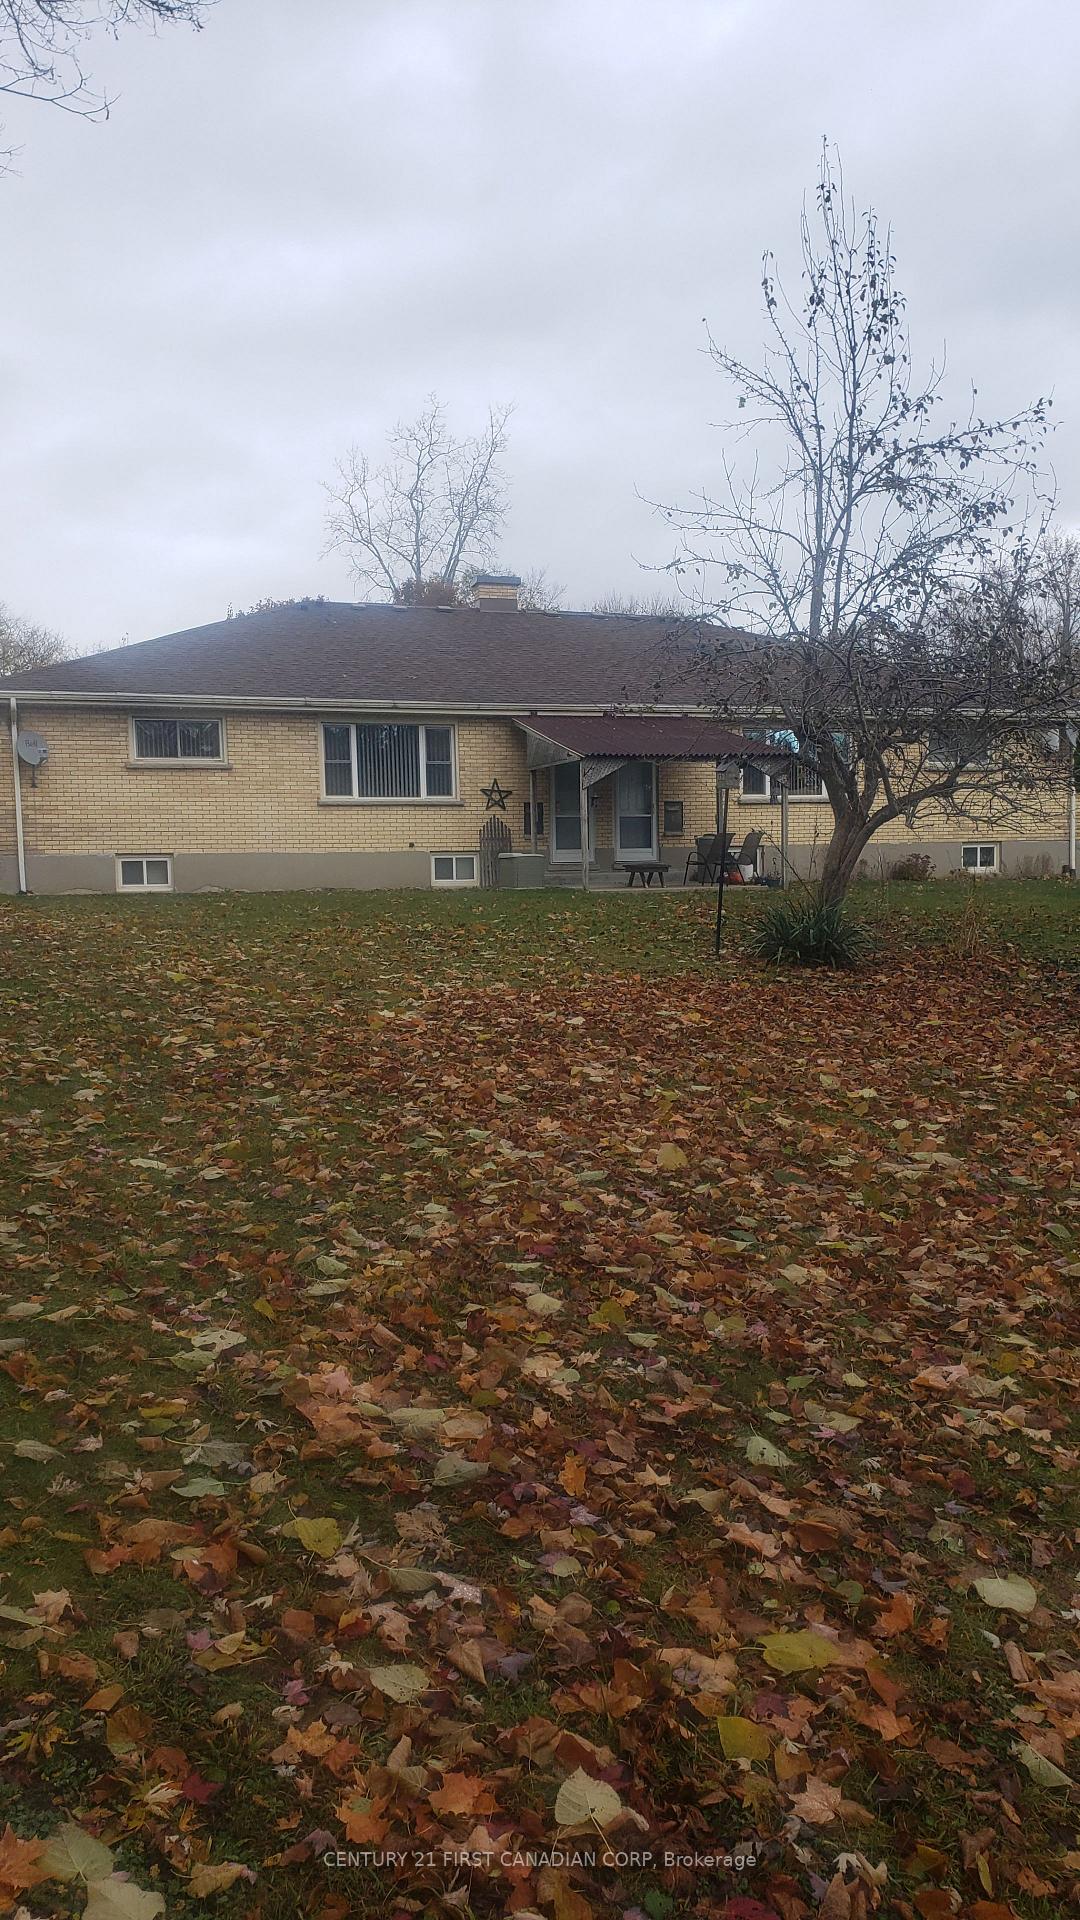 See all 6 photos
Asked for: $600,000Sold Nov 10, 2025
8 Bedrooms
4 Bathrooms
6 Parking
2.5K–3K sq.ft
60.93×106 ft
$6,739/yr
Property history
Facts and features
- BasementFull
- Water, sewerMunicipal
- Lot shapeIrregular
- HeatingForced air
What stands out
- 4 kitchens
The homeMultiplex, Bungalow, 2,500–3,000 sq ft
- Type: Multiplex
- Style: Bungalow
- Living space: 2,500–3,000 sq ft
- Basement: Full
InsideRooms above ground 20, Bedrooms 8, Bathrooms 4
- Rooms above ground: 20
- Bedrooms: 8
- Bathrooms: 4
- Kitchens: 4
Outside and lotBrick, Asphalt shingle, Concrete
Outside
- Exterior: Brick
- Roof: Asphalt shingle
- Foundation: Concrete
- Size: 60.93 × 106 ft
- Shape: Irregular
- Zoning: R8-4
Parking6 Parking, Mutual
- Spaces: 6 Parking
- Driveway: Mutual
Heating, water and powerForced air, gas, Municipal water, Municipal sewer
- Heating: Forced air, gas
- Water: Municipal water
- Sewer: Municipal sewer
Costs and taxesTaxes $6,739 a year, HST No HST, 4 hot water tanks
- Taxes, 2025: $6,739 a year
- HST: No HST
- Rental items: 4 hot water tanks
Included in the saleAppliances owned by tenants
- Not included: Appliances owned by tenants
NearbyPublic transit
- Close to: Public transit
Listing detailsX12517366, Sold, Nov 6, 2025
- MLS® number: X12517366
- Status: Sold
- Listed on: Nov 6, 2025
- Days on market: 4
- Updated: Nov 10, 2025
- Possession: 2026-01-09 / 60-89 days
- Occupied by: Tenant
- Listing brokerage: CENTURY 21 FIRST CANADIAN CORP
About this home
29 Balfour Place, London (East P), ON N5W 4V7
Public Transit
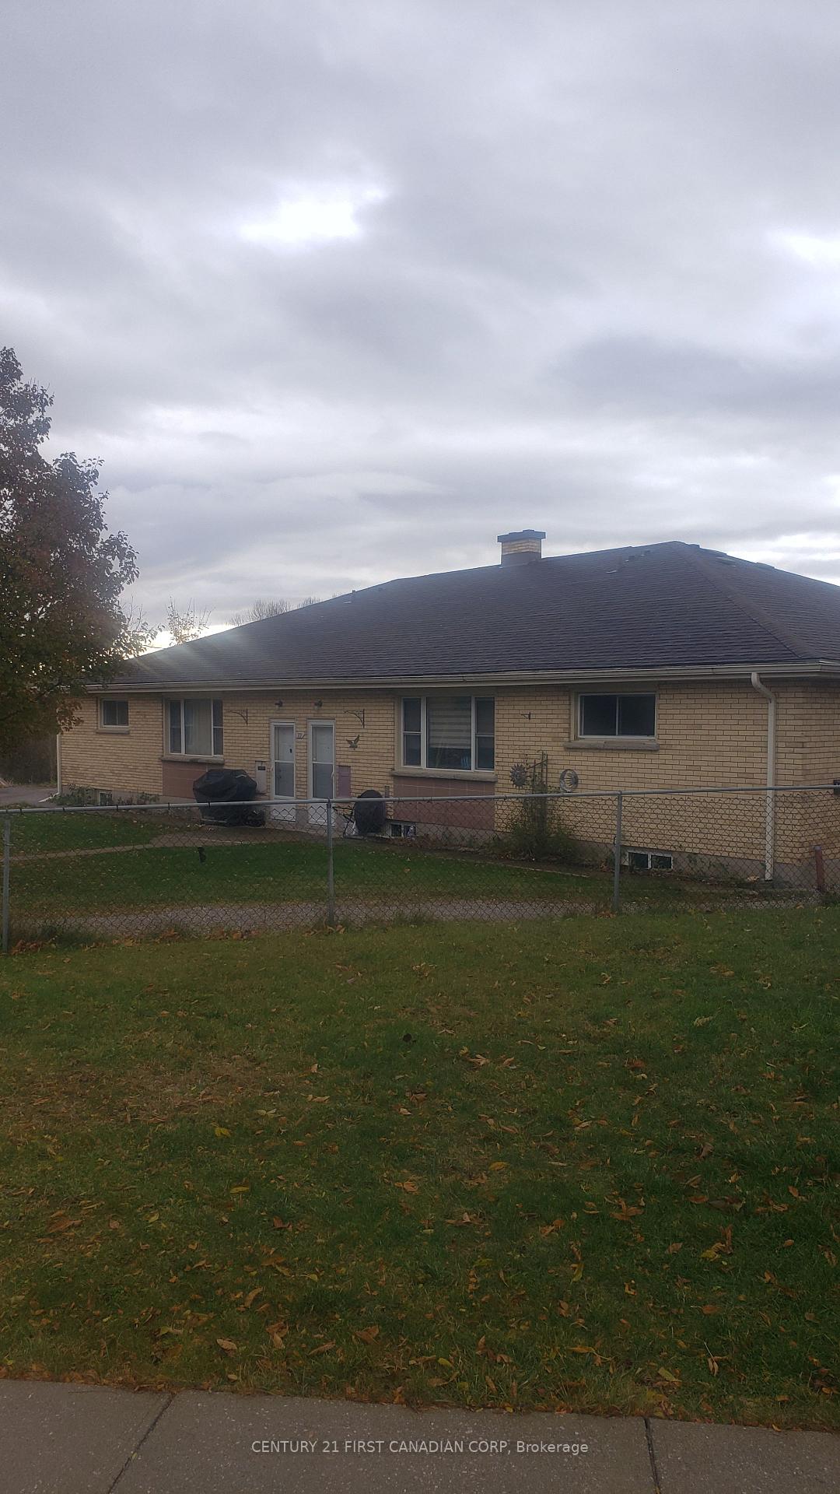
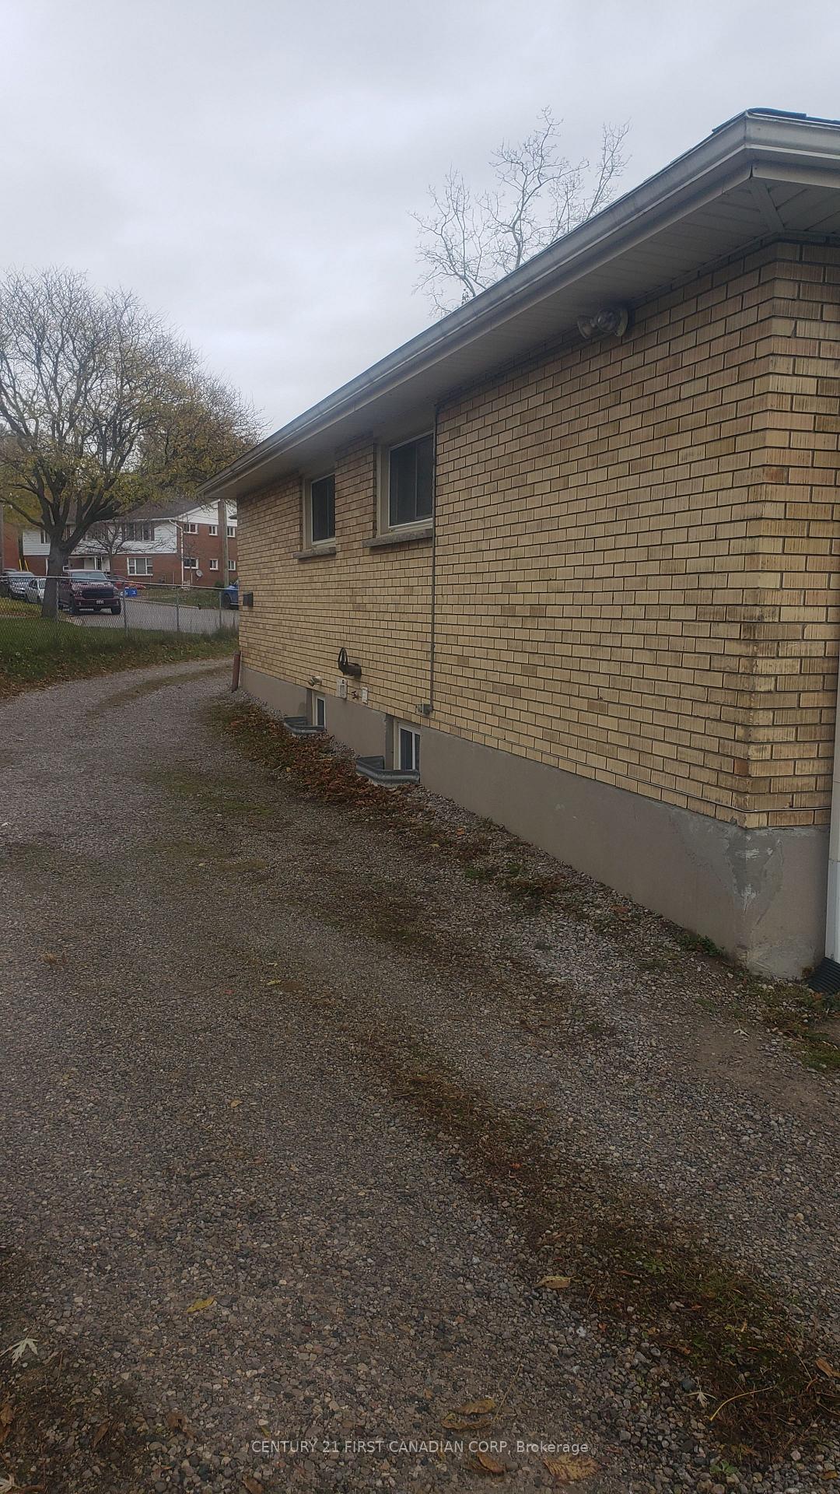
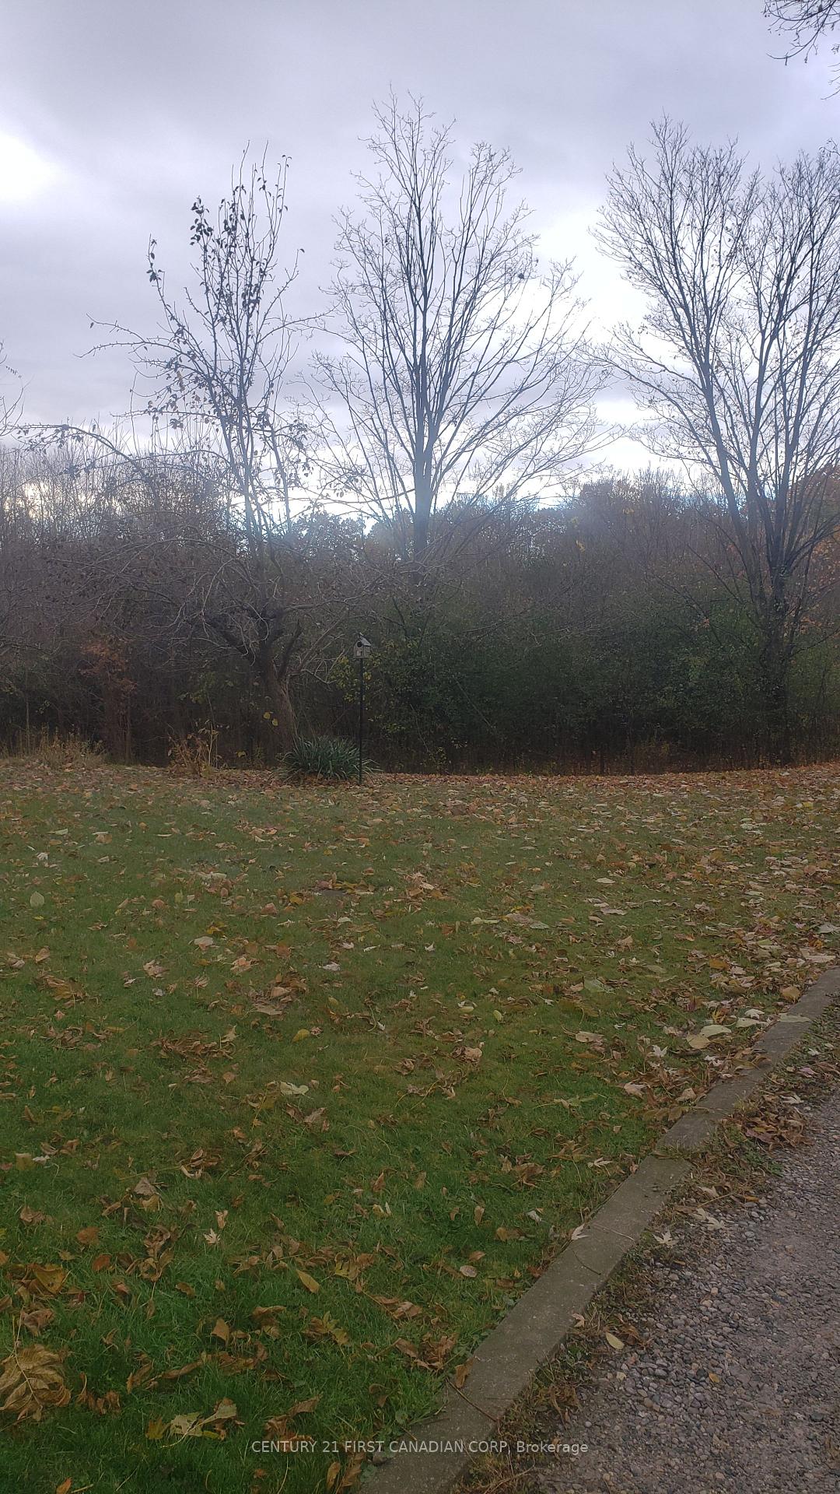
Purpose built 4 plex with all 2 bedroom units and full basements. Backing onto a ravine. Long time tenants. Most furnaces, windows and doors replaced within the last 5 years. Private drive on the right side, mutual drive on the left side. Leaf gutter protection installed.All 4 units each pay $694.50 per month plus hydro, gas and water tank rentals. Separate furnaces and hydro meters. Landlord pays water. Great value to purchase today with tremendous future upside potential!
Read more
Ask about this home
A HOMEH agent will answer your questions about this home.
Ask a question
Thinking of selling your home?See what your home is worth today.
Around this home
Trafalgar
Errands
Parks
Schools
Daily convenience, out of 100, from the distances below
ParkKiwanis Park - Central South · 7 within 1 km1 min walk89 m
GroceryMetro12 min walk769 m
SchoolPrincess Anne FI7 min walk400 m
PharmacyLondon Medical Pharmacy13 min walk782 m
Cafés & foodDomino's · 5 within 1 km13 min walk789 m
Gym & rec centreEast Community Centre16 min walk960 m
WalkDriveStraight-line distance, open map data
Grocery0.8 km
Park0.1 km
Coffee1.0 km
Dining0.9 km
Gym1.5 km
Schools nearby
School rating, out of 10.
Princess Anne FIelementary · Public · 0.4 km
—
Princess AnneFrench Immersion Public Schoolelementary · Public · 0.4 km
—
St Bernadette Separate Schoolelementary · Catholic · 0.8 km
2.0/10Low
Contact agent
Helpful calculators
Mortgage
Affordability
Closing costs
Land transfer tax
Property tax
Down payment
CMHC insurance
Stress test
Cashback Rebate
Your HOMEH agent

NimaHOMEH agent · London
"I would see it this week."
Ask Nima