

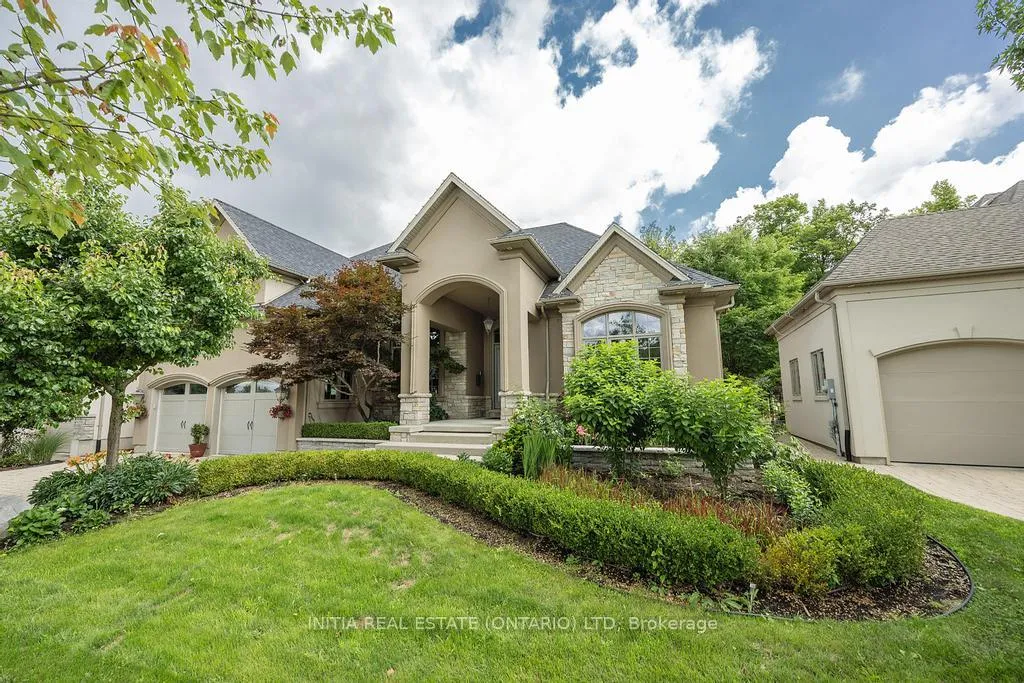
1339 Shore Road
1339 Shore Road
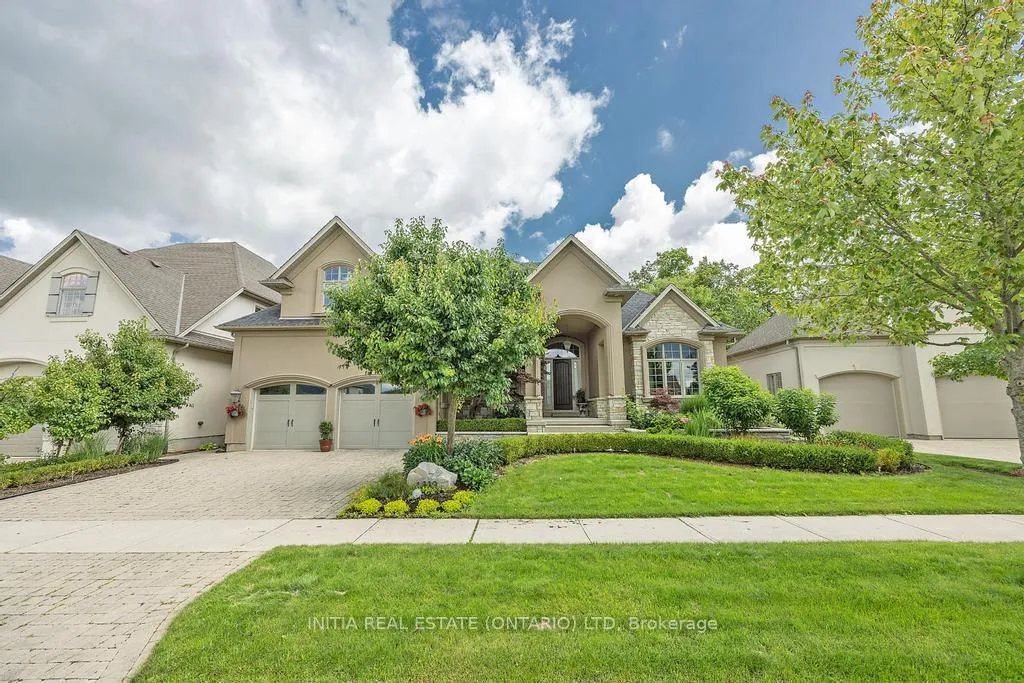
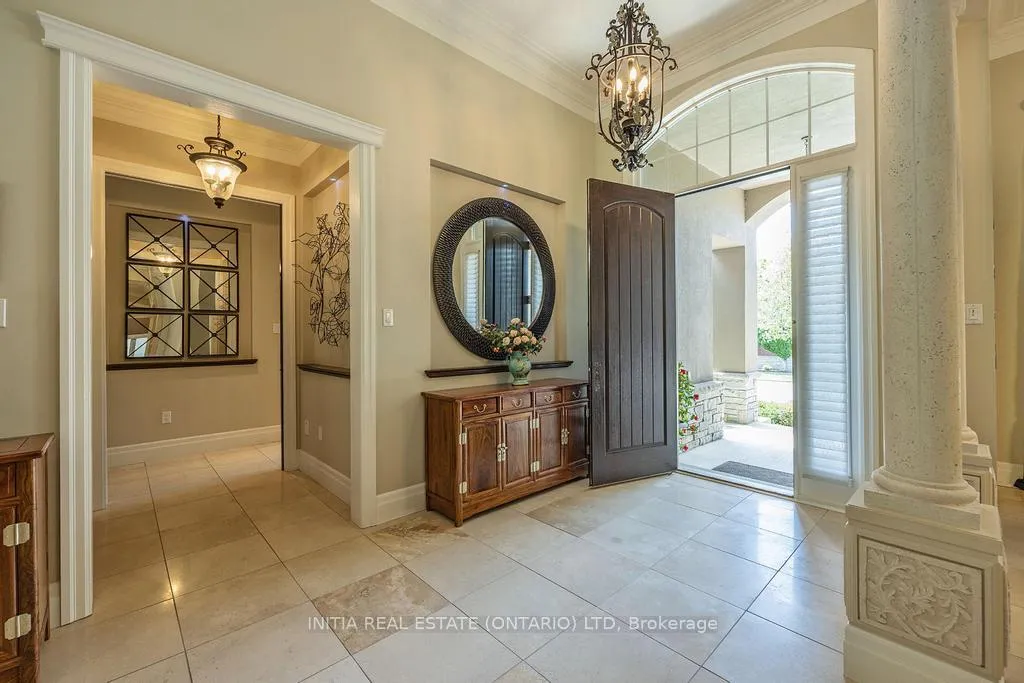
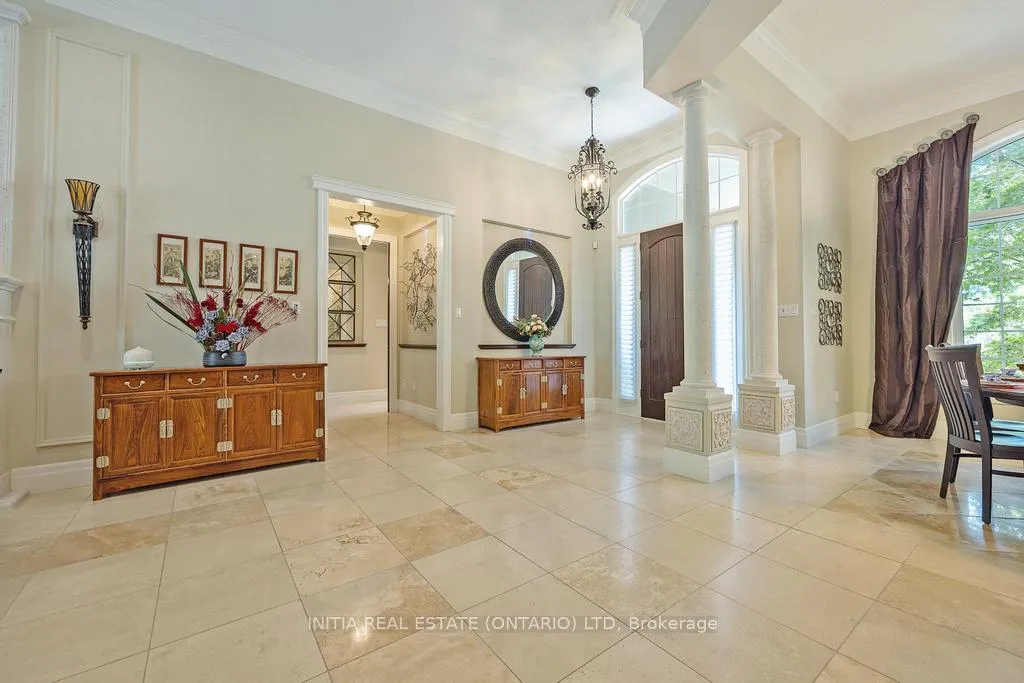
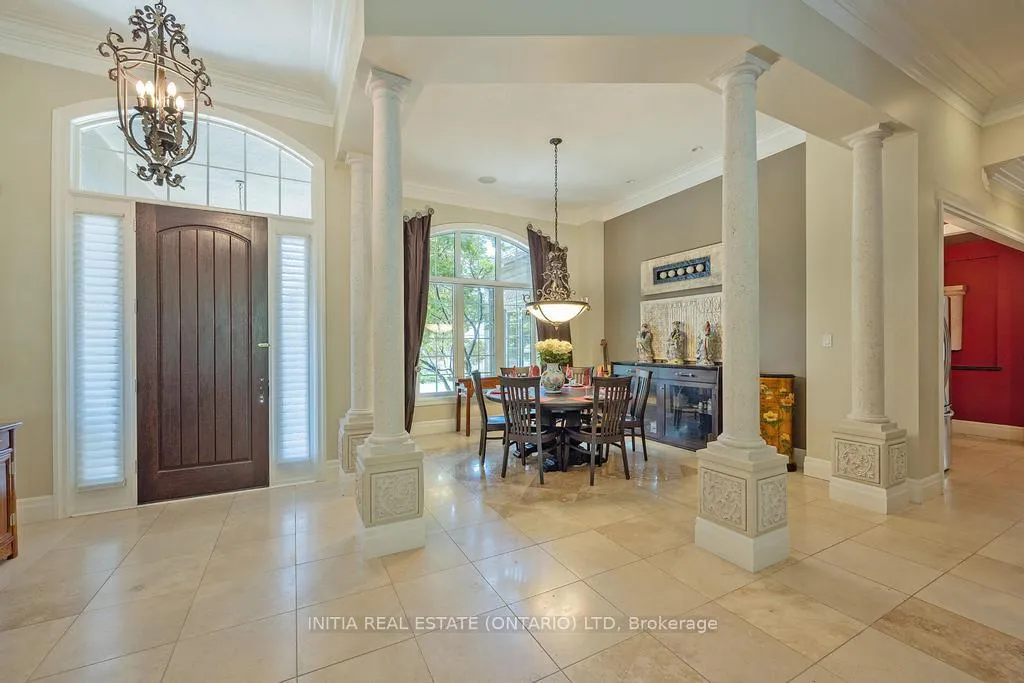 See all 46 photos
Property history
- $1,590,000ExpiredList: 2025-08-25|End: 2025-12-31|128 daysX12362018
Facts and features
- BasementFinished
- Price per sq ft~$374
- Water, sewerMunicipal
- HeatingForced air
- Fireplace
- Central air
- Inground pool
The homeDetached, 2-storey, 3,500–5,000 sq ft
- Type: Detached
- Style: 2-storey
- Living space: 3,500–5,000 sq ft
- Basement: Full, finished
InsideFireplace Yes, Central vacuum, on demand water heater, Rooms above ground 15
- Fireplace: Yes
- Features: Central vacuum, on demand water heater
- Rooms above ground: 15
- Rooms in the basement: 2
- Bedrooms: 4 + 1 in the basement
- Bathrooms: 5
- Kitchens: 1
- Family room: Yes
Outside and lotStone, stucco (plaster), Shingles, Poured concrete
- Exterior: Stone, stucco (plaster)
- Roof: Shingles
- Foundation: Poured concrete
- Pool: Inground
- Size: 70 × 112.58 ft
- Zoning: R1-5
Parking2 Garage, Attached
- Spaces: 2 Garage
- Garage: Attached
Heating, water and powerForced air, gas, Central air, Municipal water
- Heating: Forced air, gas
- Cooling: Central air
- Water: Municipal water
- Sewer: Municipal sewer
Costs and taxesTaxes $13,135 a year, HST included in the price, Rental items None
- Taxes, 2024: $13,135 a year
- HST: HST included in the price
- Rental items: None
Included in the saleCentral vacuum, dishwasher, dryer, gas stove, hot tub, pool equipment, refrigerator, washer
- Included: Central vacuum, dishwasher, dryer, gas stove, hot tub, pool equipment, refrigerator, washer
Listing detailsX12362018, Expired, Aug 25, 2025
- MLS® number: X12362018
- Status: Expired
- Listed on: Aug 25, 2025
- Days on market: 128
- Updated: Dec 31, 2025
- Possession: 2026-01-30 / Flexible
- Occupied by: Owner
- Listing brokerage: INITIA REAL ESTATE (ONTARIO) LTD
About this home
1339 Shore Road, London (South A), ON N6K 4Z8
Stunning luxury executive on Shore Road w/high-end finishes provides 3995sqf (above grade)open concept design of 2 family rooms on main & upstairs, 5 bedrooms,5 baths,12' ceiling foyer, Martini Bar with one Lime Stone Fireplace(totally 4 fireplaces),great room offers hardwood flooring,coffered ceiling & Herringbone inlay, direct access to covered hot tub from master ensuite on main floor with 2 programmable shower heads, private dressing room walk-in closet, walk-in shower, & separate toilet room; heated-floor kitchen with Butlers Pantry, maple cabinetry, stone range hood echoes Viking gas stove, wall oven, the granite countertops and sub zero fridge. Backing onto trees, the sod-free back yard has covered stamped concrete patio, heated saltwater in-ground pool, hot tub & lounge area & outdoor fireplace!
Ask about this home
A HOMEH agent will answer your questions about this home.
Around this home
Daily convenience, out of 100, from the distances below
Schools nearby
School rating, out of 10.
Helpful calculators
Your HOMEH agent

"I would see it this week."