

238 Burnside Drive
238 Burnside Drive
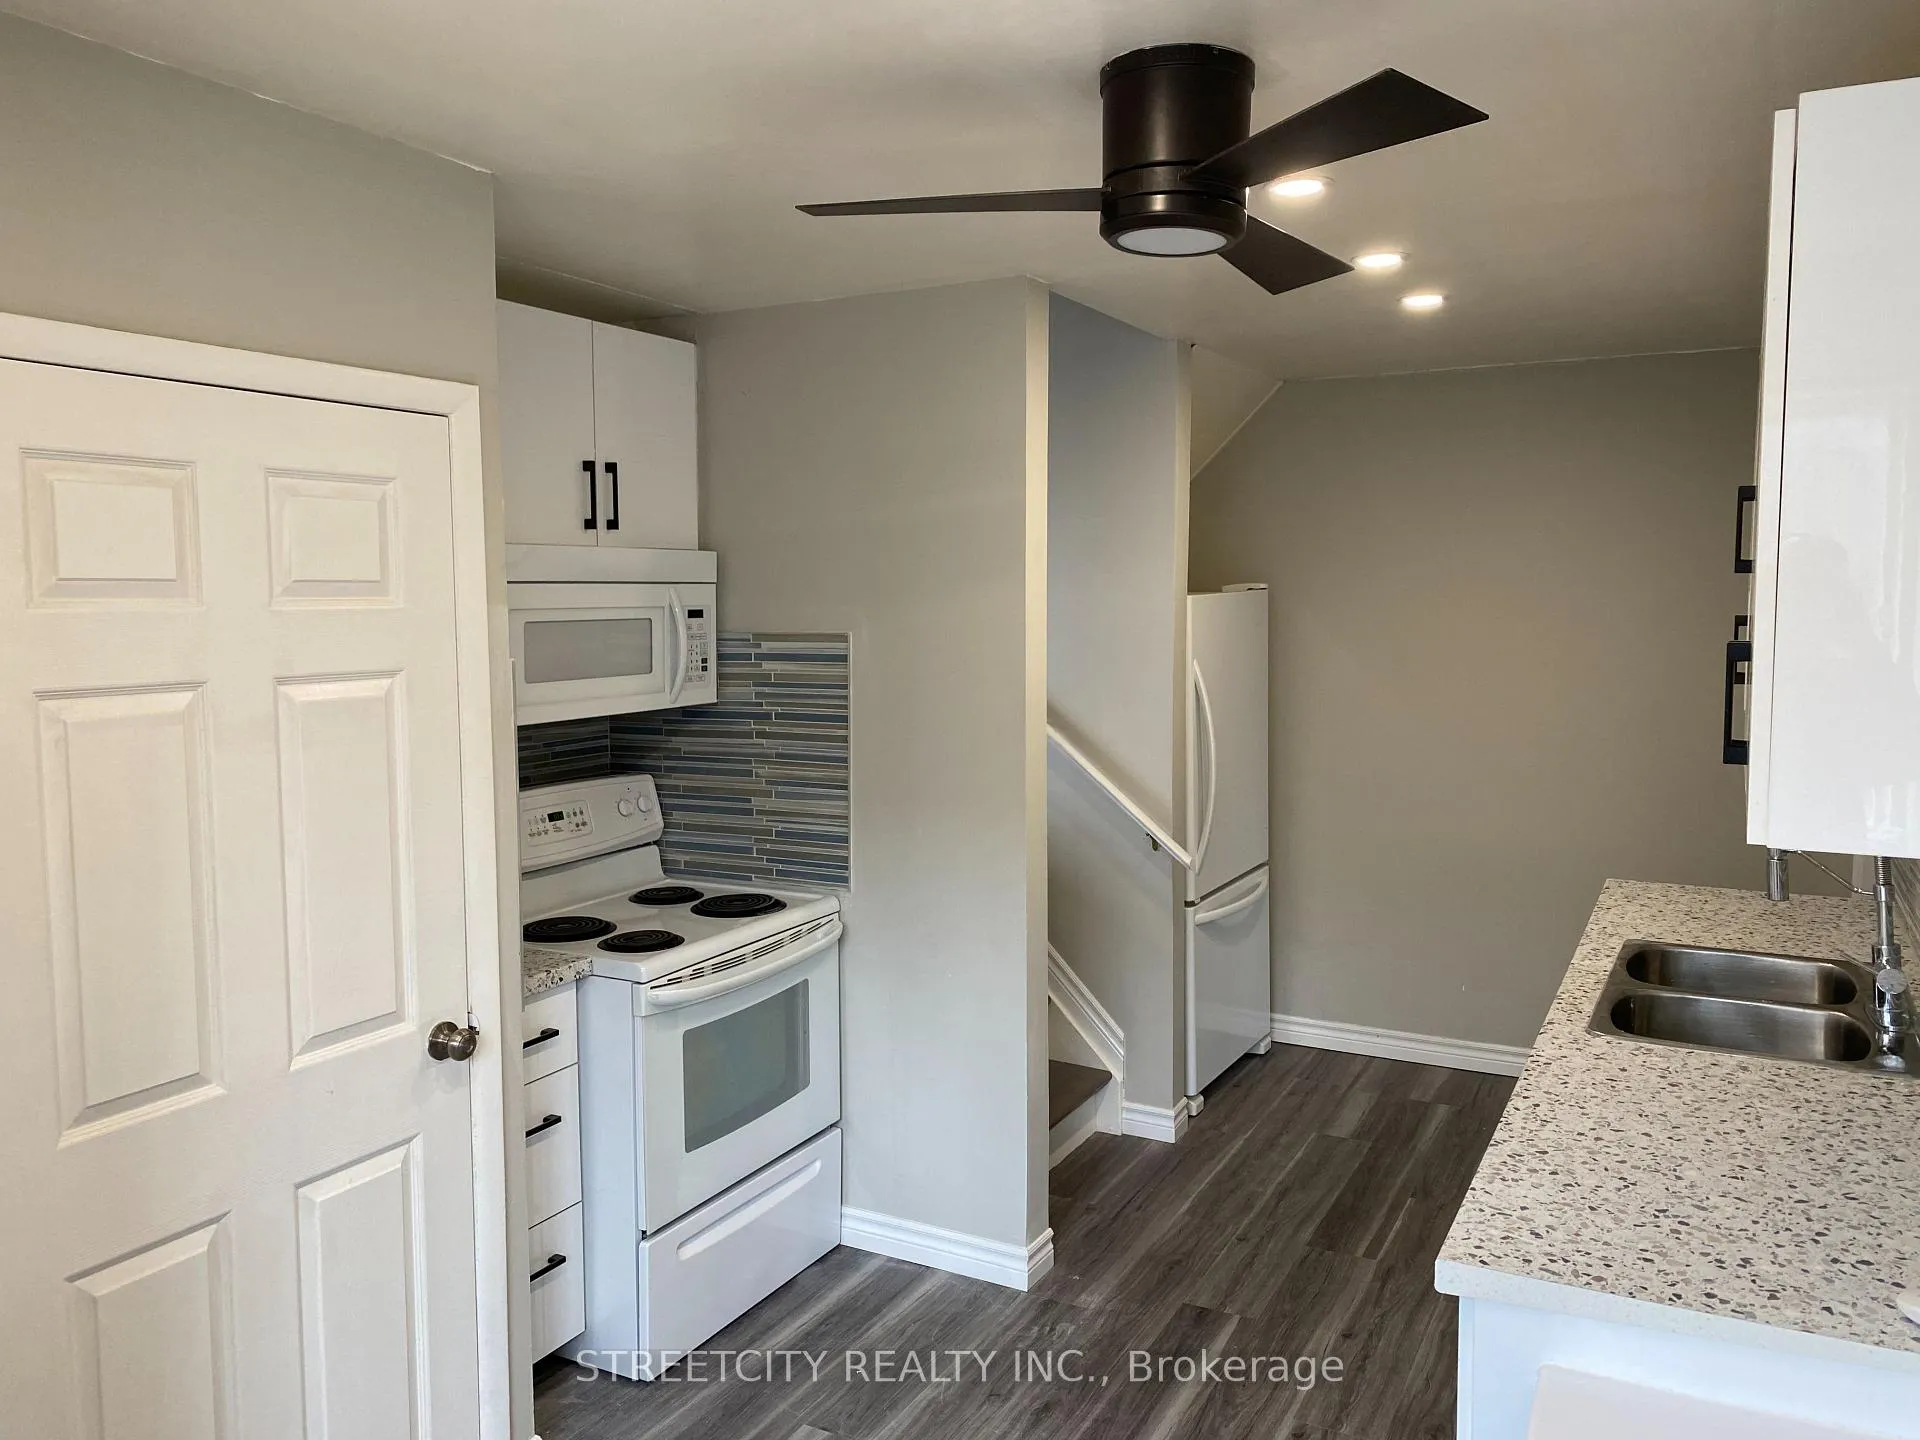 See all 14 photos
Property history
- $2,300TerminatedList: 2026-07-13|End: 2026-08-10|28 daysX13561184
- $2,450TerminatedList: 2026-06-05|End: 2026-07-13|38 daysX13249142
- $2,500TerminatedList: 2026-05-01|End: 2026-06-05|35 daysX13067498
- $2,650TerminatedList: 2026-04-13|End: 2026-05-01|18 daysX12990812
Facts and features
- BasementUnfinished
- Lot size30 × 158 ft
- Lease term12 months
- FurnishedUnfurnished
- Central air
The homeSemi-Detached, Backsplit 4, 1,100–1,500 sq ft
- Type: Semi-Detached
- Style: Backsplit 4
- Living space: 1,100–1,500 sq ft
- Basement: Unfinished
InsideIn basement, On demand water heater, Rooms above ground 8
- Laundry: In basement
- Features: On demand water heater
- Rooms above ground: 8
- Bedrooms: 2 + 1 in the basement
- Bathrooms: 2
- Kitchens: 1
- Family room: Yes
Outside and lotBrick, Asphalt shingle, Concrete
- Exterior: Brick
- Roof: Asphalt shingle
- Foundation: Concrete
- Size: 30 × 157.77 ft
- Shape: Rectangular
Parking1 Garage, Detached, Available, private double
- Spaces: 1 Garage
- Garage: Detached
- Driveway: Available, private double
Heating, water and powerHeat pump, gas, Central air, Municipal water
- Heating: Heat pump, gas
- Cooling: Central air
- Water: Municipal water
- Sewer: Municipal sewer
Rent and termsRent $2,450 a month, Entire property, Unfurnished
- Rent: $2,450 a month
- Space for rent: Entire property
- Furnished: Unfurnished
- Lease: 12 months
- Paid: Monthly
- Deposit: Required
- Credit check: Required
- Employment letter: Required
- Rental application: Required
- References: Required
NearbyFenced yard, library, park, place of worship, public transit, rec./commun.centre
- Close to: Fenced yard, library, park, place of worship, public transit, rec./commun.centre
Listing detailsX13249142, Terminated, Jun 5, 2026
- MLS® number: X13249142
- Status: Terminated
- Listed on: Jun 5, 2026
- Days on market: 38
- Updated: Jul 13, 2026
- Possession: 2026-07-01 / 1-29 days
- Occupied by: Tenant
- Listing brokerage: STREETCITY REALTY INC.
About this home
238 Burnside Drive, London (East I), ON N5V 1B9
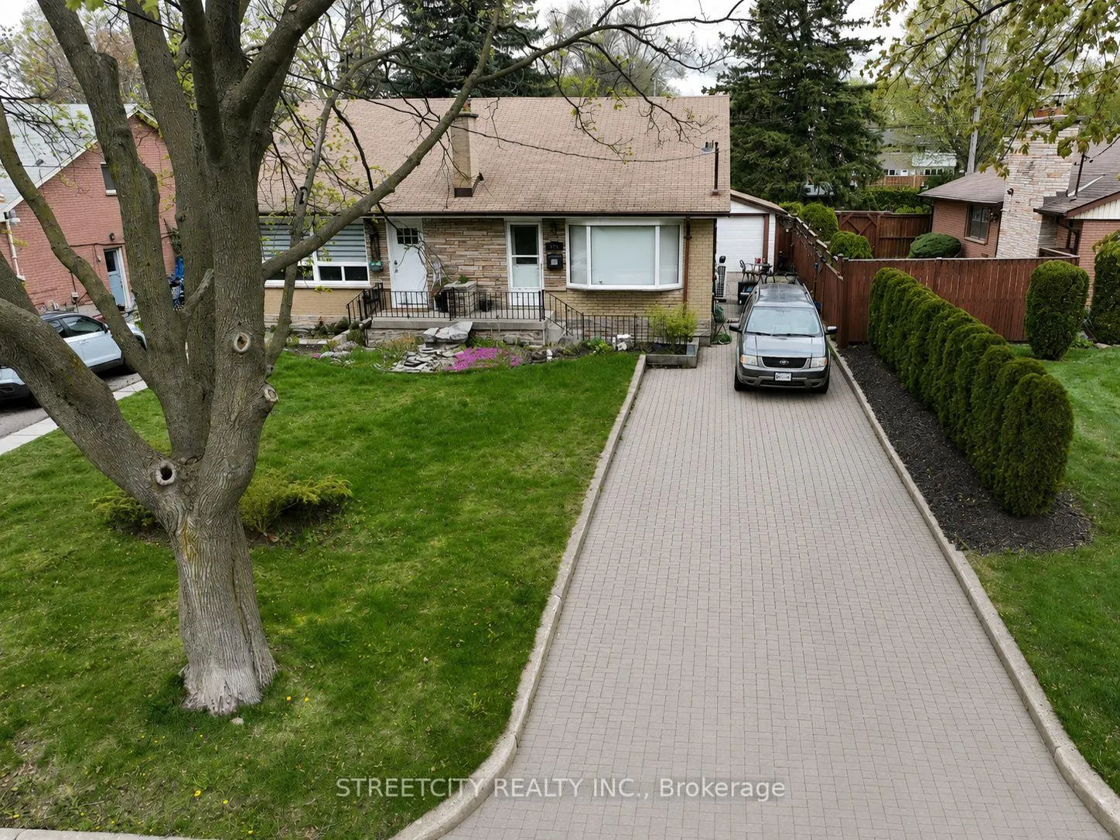
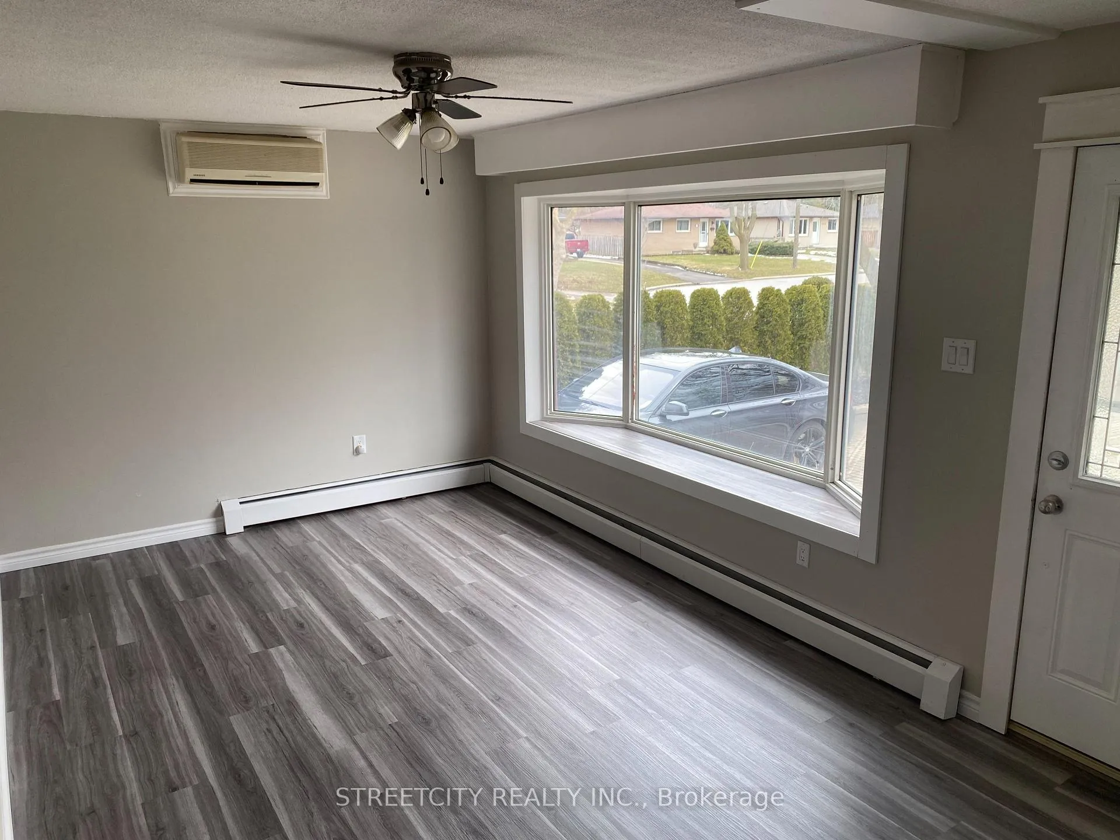
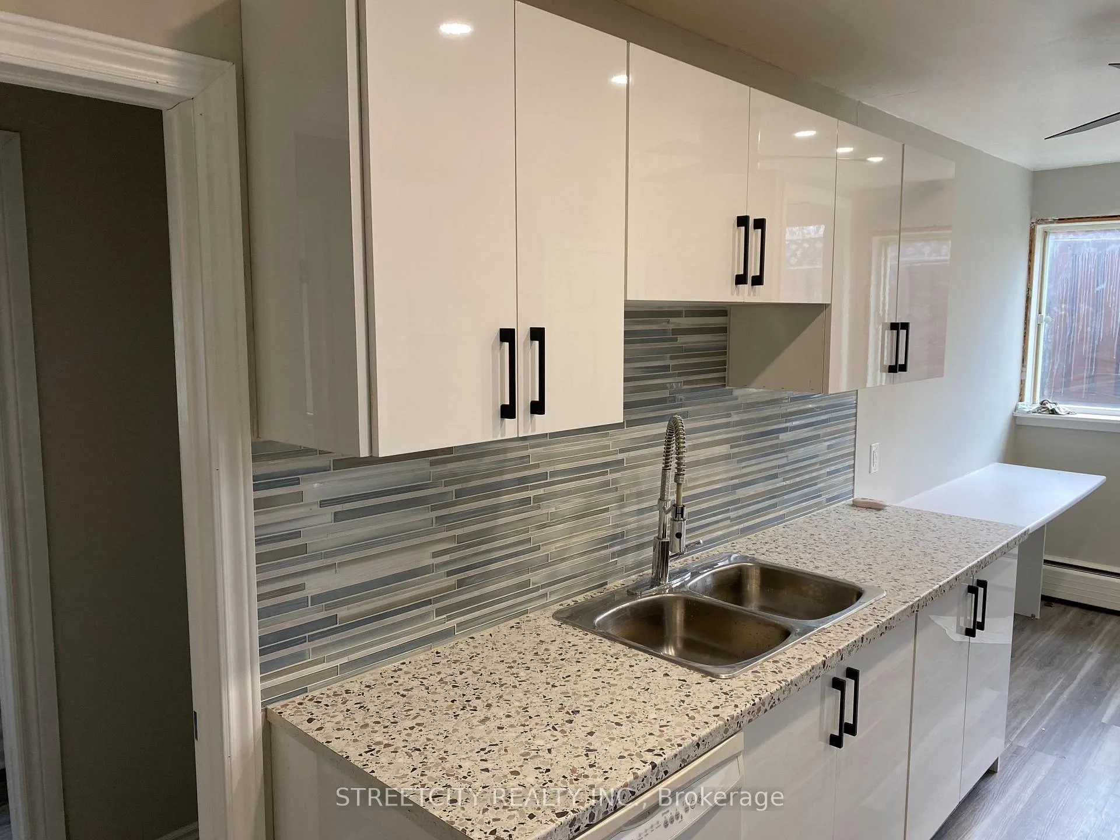
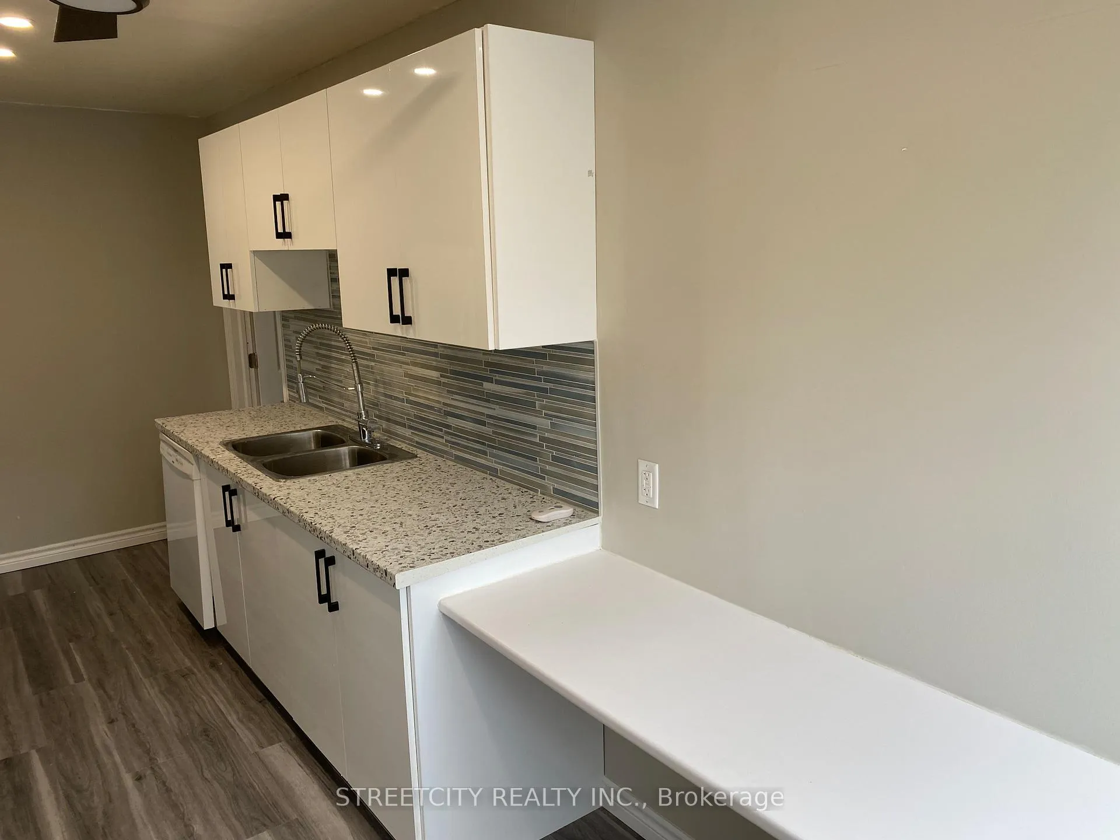
Welcome to 238 Burnside Drive, a beautifully updated 3-bedroom, 2-bathroom semi-detached backsplit located in London's Argyle area. This entire property offers a practical layout with multiple living spaces, a bright main floor, updated vinyl flooring throughout, a modern kitchen, and two full bathrooms. The home features ductless A/C units on every level, ceiling fans, energy-efficient heating, in-unit laundry, and 6 included appliances: fridge, stove, dishwasher, microwave, washer, and dryer. One of the biggest highlights is the outdoor space. The property includes a private backyard with a fully fenced yard, offering excellent privacy and extra space to enjoy. There is also plenty of private driveway parking, making this a great option for tenants who need multiple vehicles. Conveniently located near Argyle Mall, schools, parks, places of worship, public transit, shopping, and everyday amenities. Garage is not included, but may be available for an additional monthly cost.
Ask about this home
A HOMEH agent will answer your questions about this home.
Around this home
Daily convenience, out of 100, from the distances below
Schools nearby
School rating, out of 10.
Helpful calculators
Your HOMEH agent

"I would see it this week."