

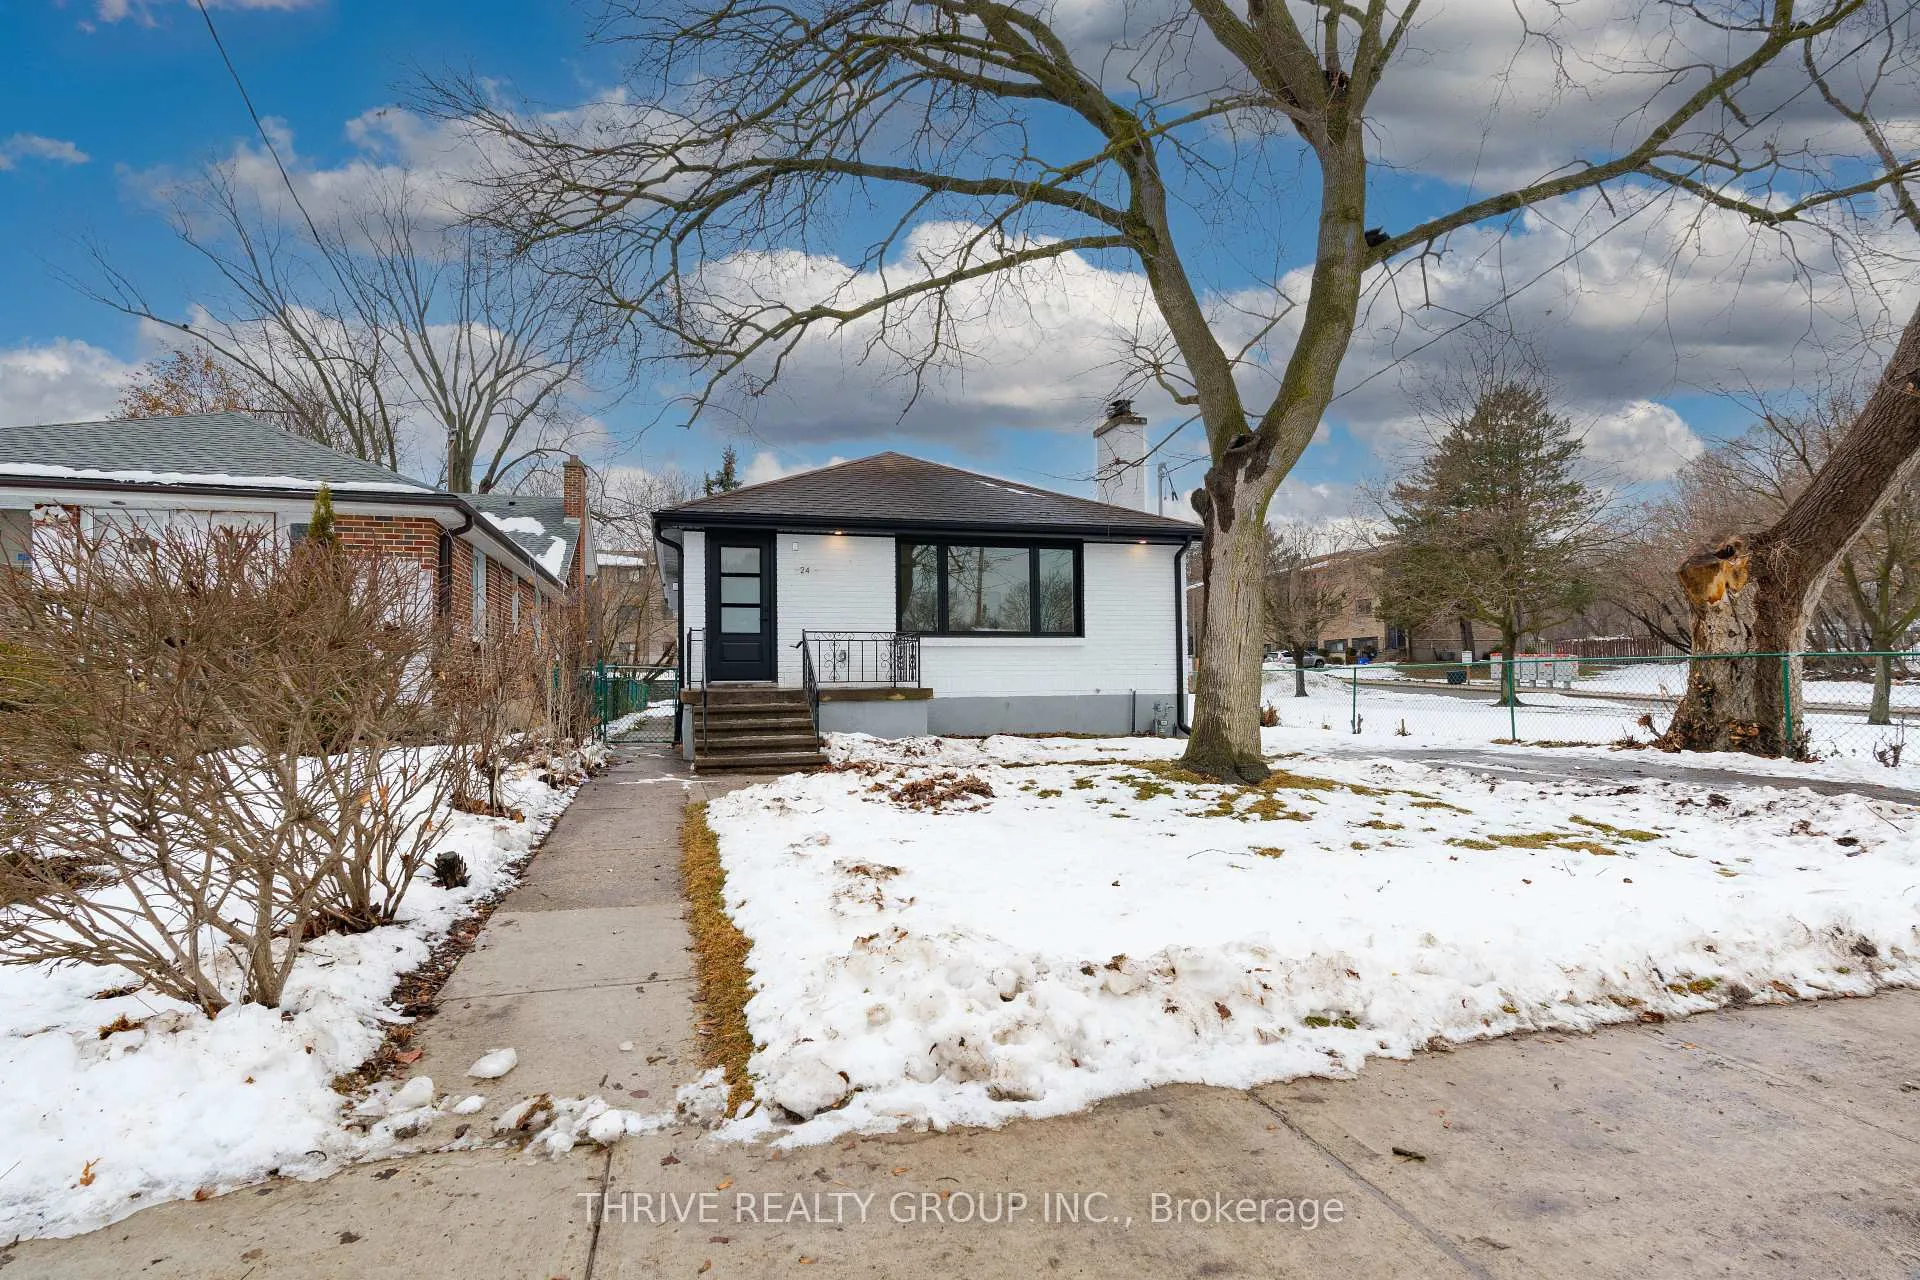
24 Gower Street
24 Gower Street
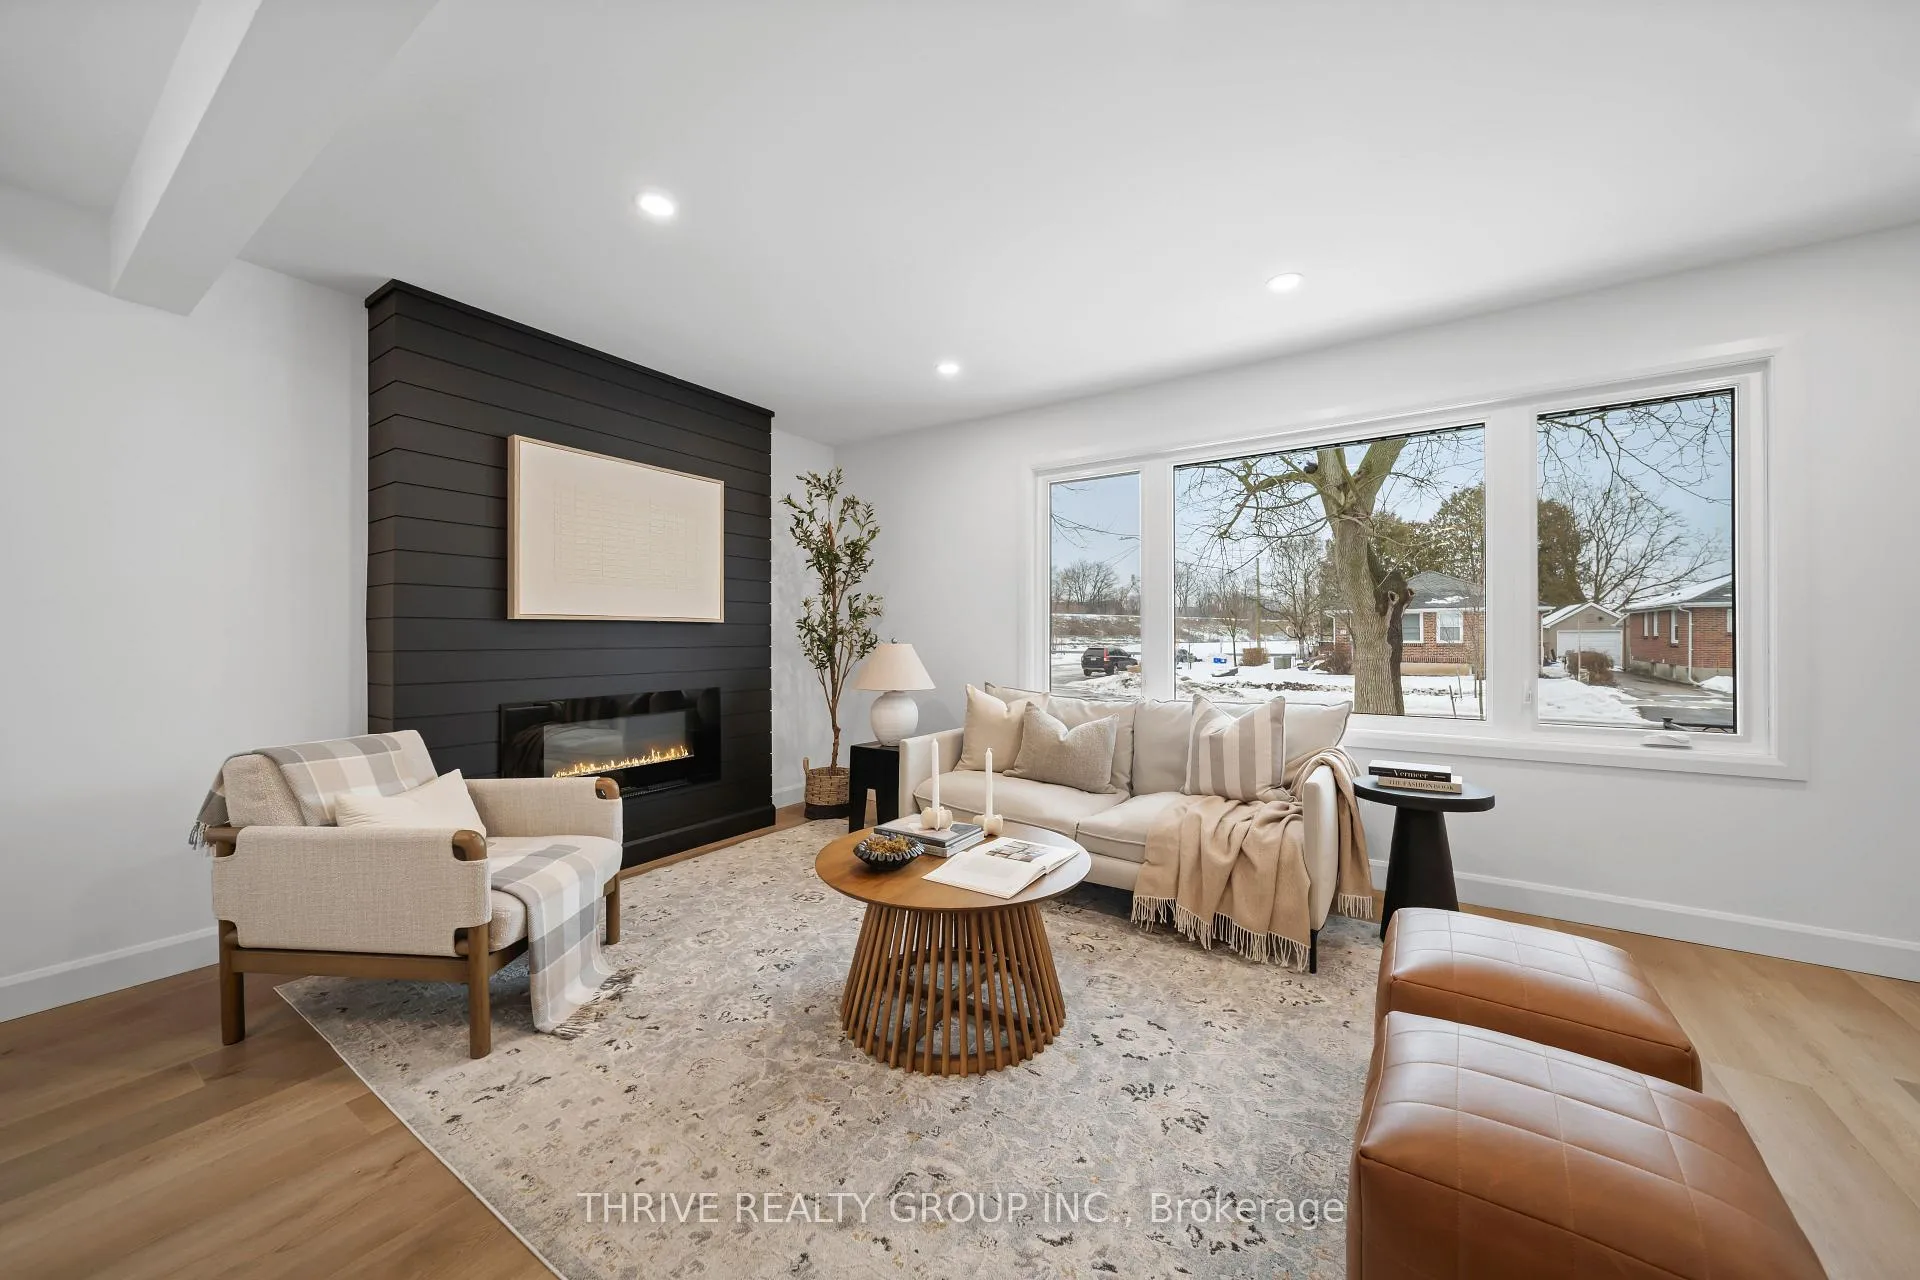 See all 48 photos
Property history
Facts and features
- BasementFinished
- Age of home51–99 years
- Water, sewerMunicipal
- HeatingForced air
- Second kitchen
- Separate entrance
- Fireplace
- Central air
The homeDetached, Bungalow, Age 51–99 years
- Type: Detached
- Style: Bungalow
- Age: 51–99 years
- Living space: 700–1,100 sq ft
- Basement: Separate entrance, finished
InsideFireplace Yes, electric, Lower level, On demand water heater, primary bedroom - main floor, in-law suite, water heater owned
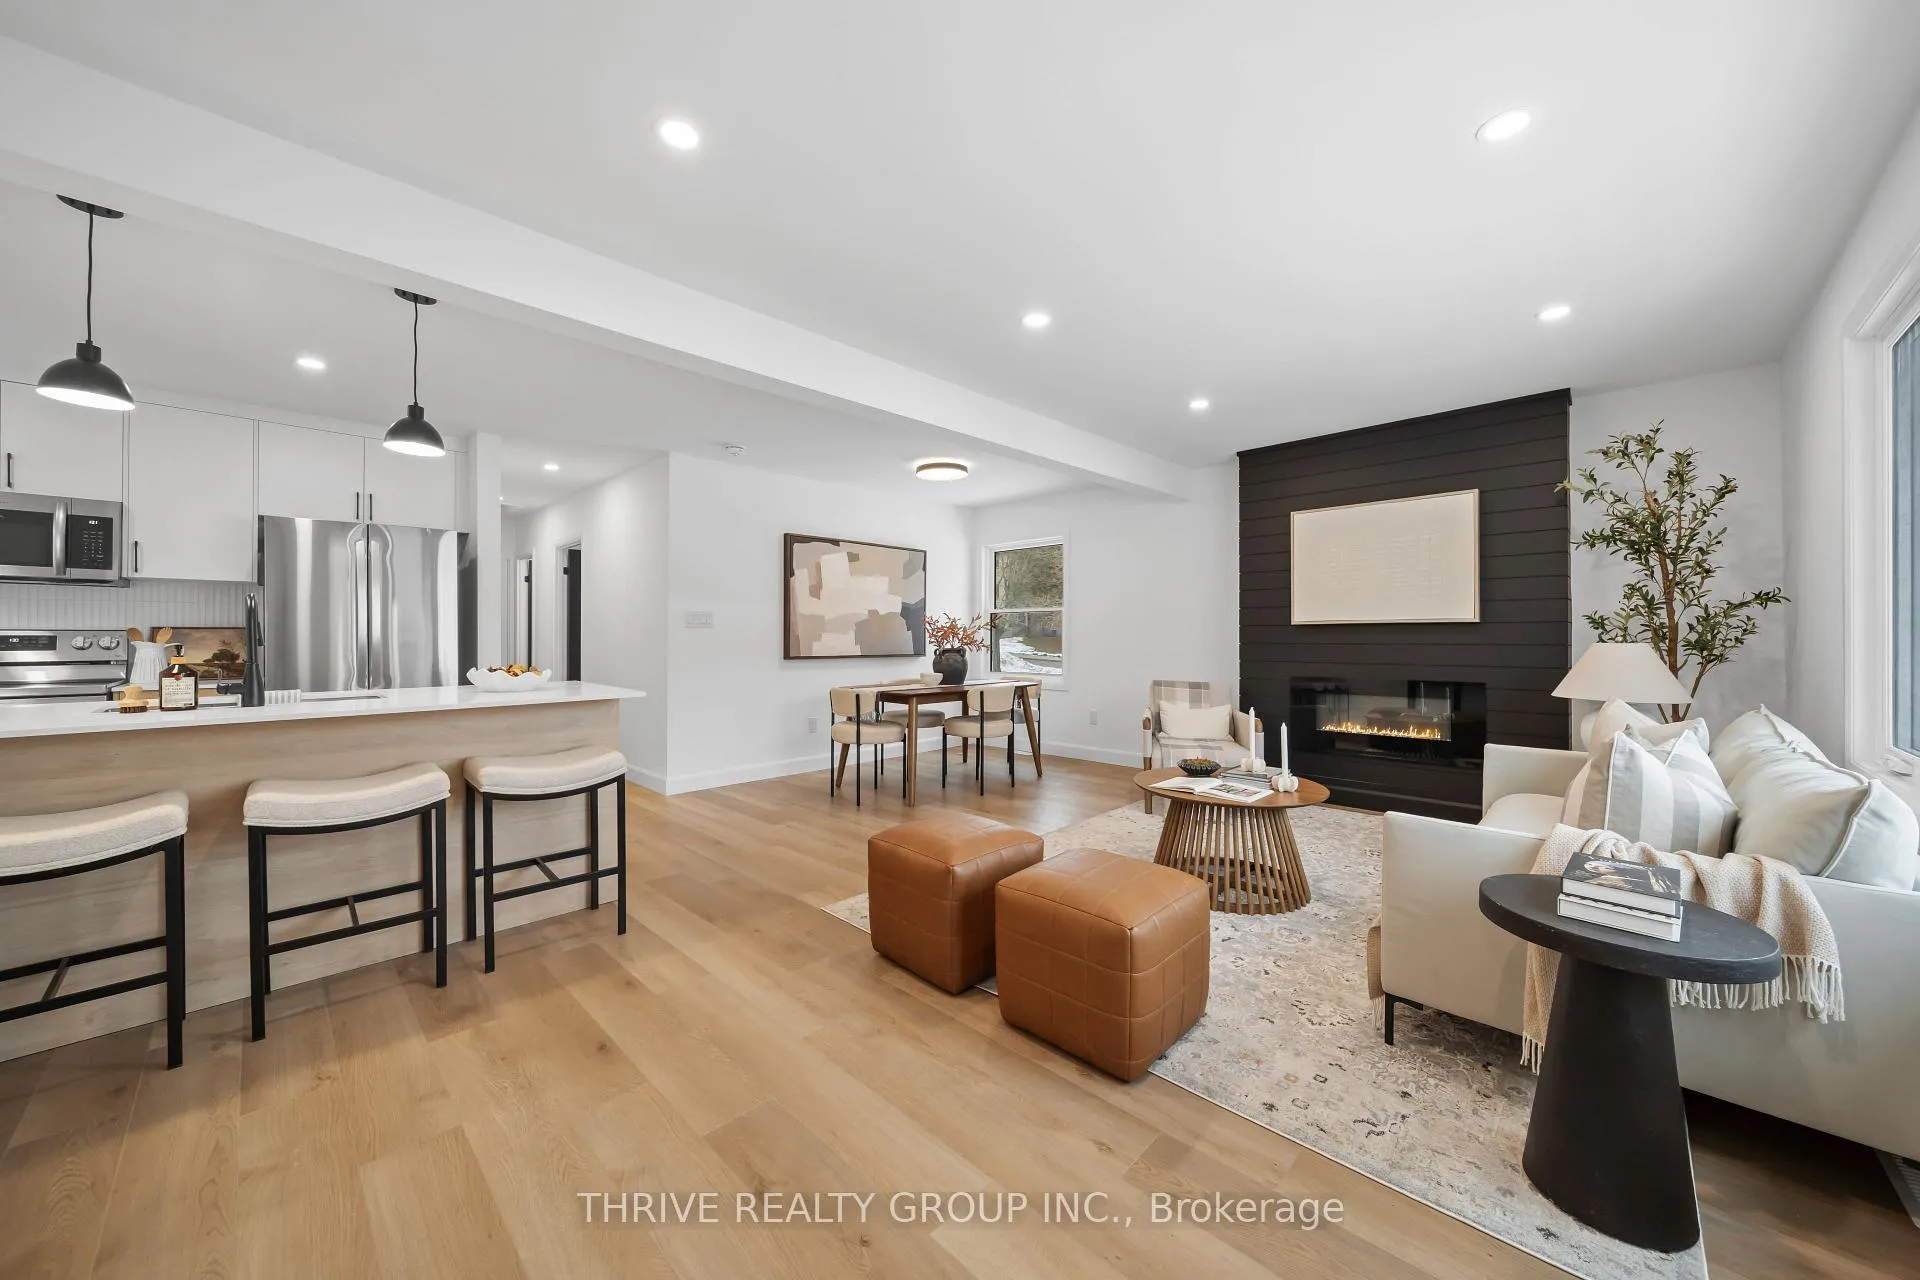
- Fireplace: Yes, electric
- Laundry: Lower level
- Features: On demand water heater, primary bedroom - main floor, in-law suite, water heater owned
- Rooms above ground: 13
- Bedrooms: 3 + 2 in the basement
- Bathrooms: 3
- Kitchens: 2
- Family room: Yes
Outside and lotBrick, Asphalt shingle, Poured concrete
- Exterior: Brick
- Roof: Asphalt shingle
- Foundation: Poured concrete
- Size: 40.1 × 115.37 ft
- Zoning: R2-2
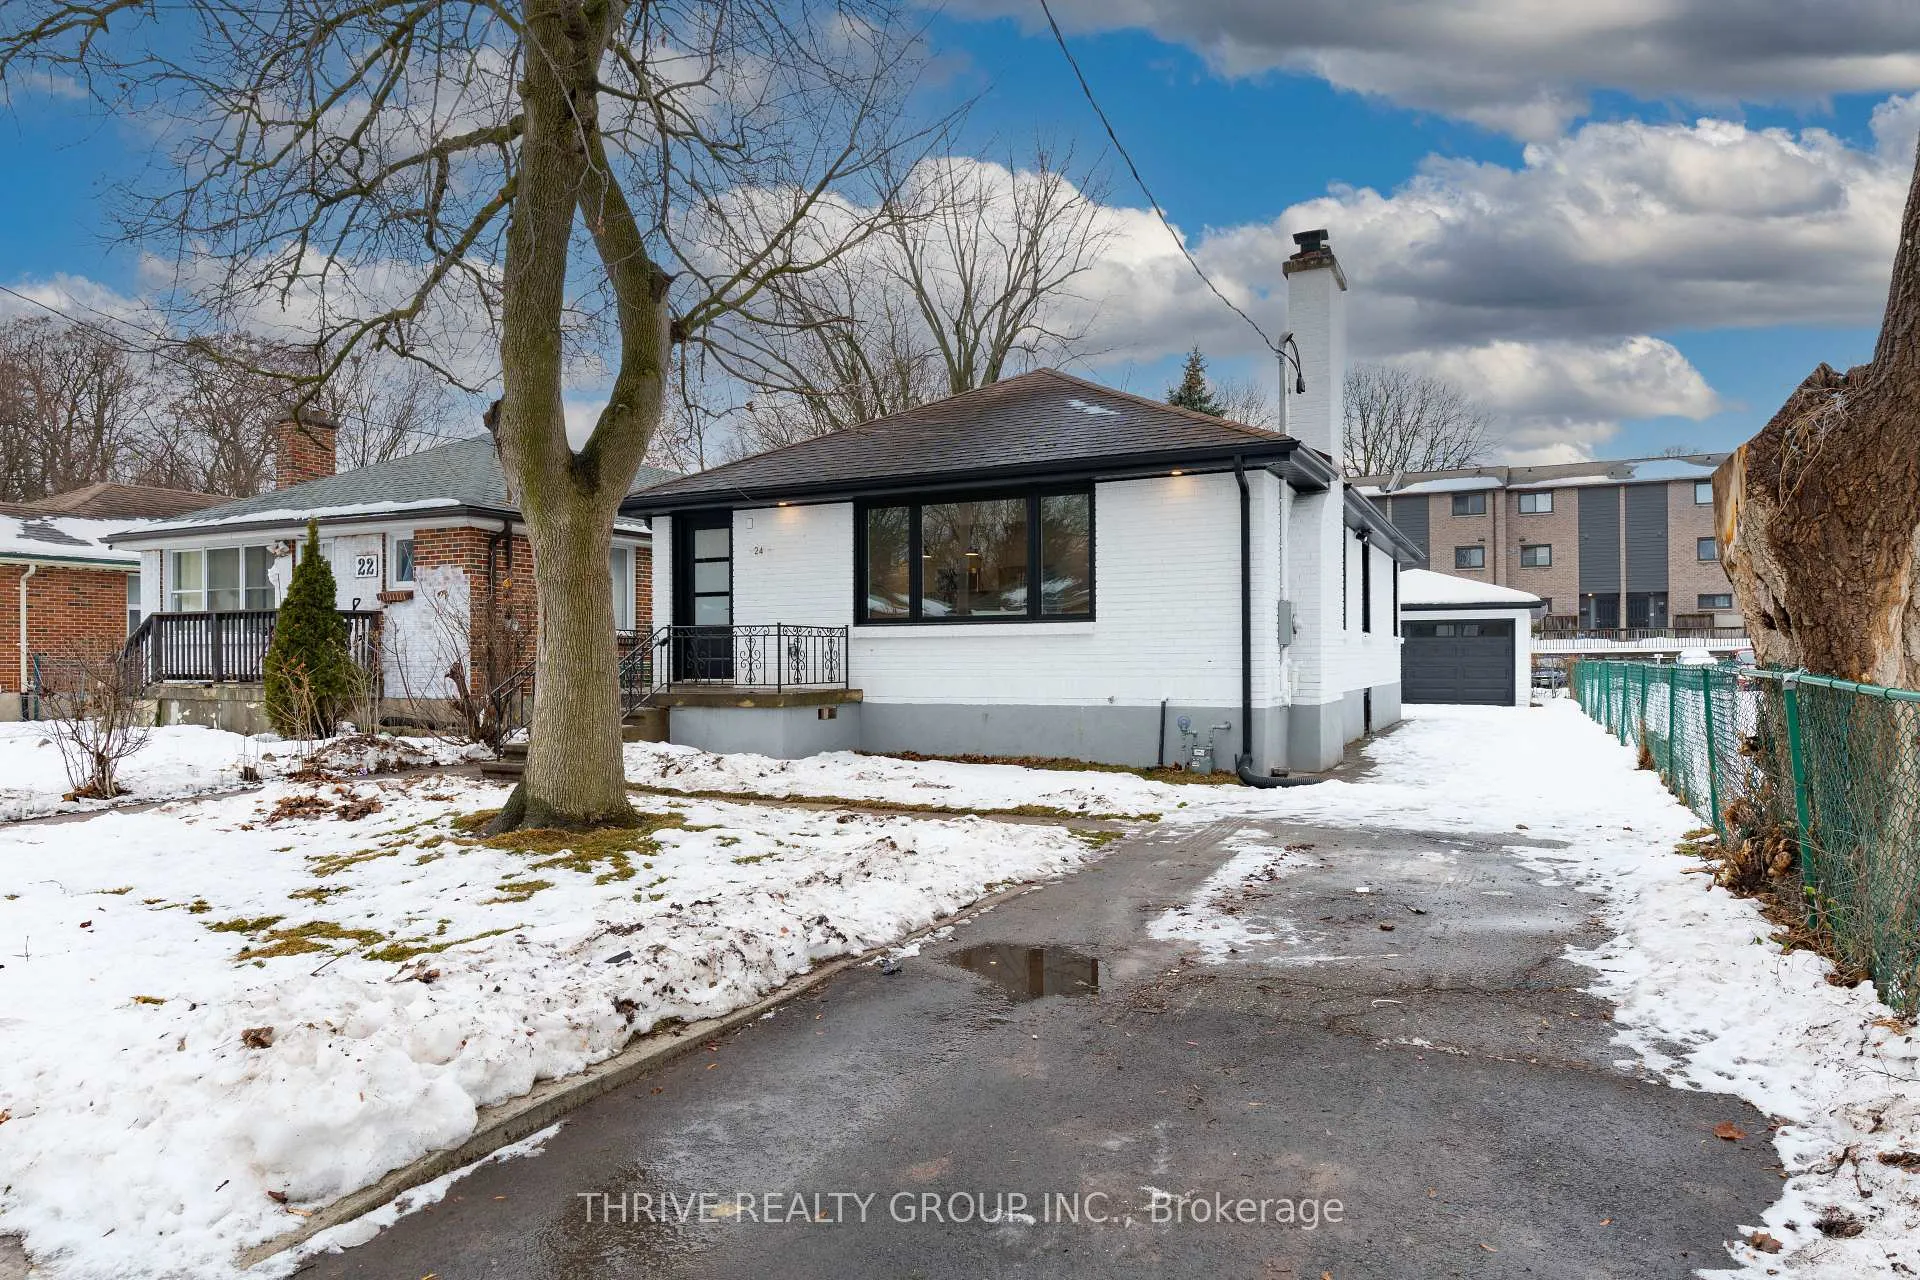
Parking2 Garage, Detached
- Spaces: 2 Garage
- Garage: Detached
Heating, water and powerForced air, gas, Central air, Municipal water
- Heating: Forced air, gas
- Cooling: Central air
- Water: Municipal water
- Sewer: Municipal sewer
Costs and taxesTaxes $4,593 a year, HST included in the price, Rental items None
- Taxes, 2025: $4,593 a year
- HST: HST included in the price
- Rental items: None
Included in the sale2 fridges, stove, microwave rangehood, dishwasher, Staging furniture
- Included: 2 fridges, stove, microwave rangehood, dishwasher
- Not included: Staging furniture
NearbyHospital, park, place of worship, public transit
- Close to: Hospital, park, place of worship, public transit
Listing detailsX12660570, Sold, Jan 5, 2026
- MLS® number: X12660570
- Status: Sold
- Listed on: Jan 5, 2026
- Days on market: 9
- Updated: Jan 14, 2026
- Possession: 2026-02-02 / Immediate
- Occupied by: Vacant
- Listing brokerage: THRIVE REALTY GROUP INC.
About this home
24 Gower Street, London (North N), ON N6H 2E6
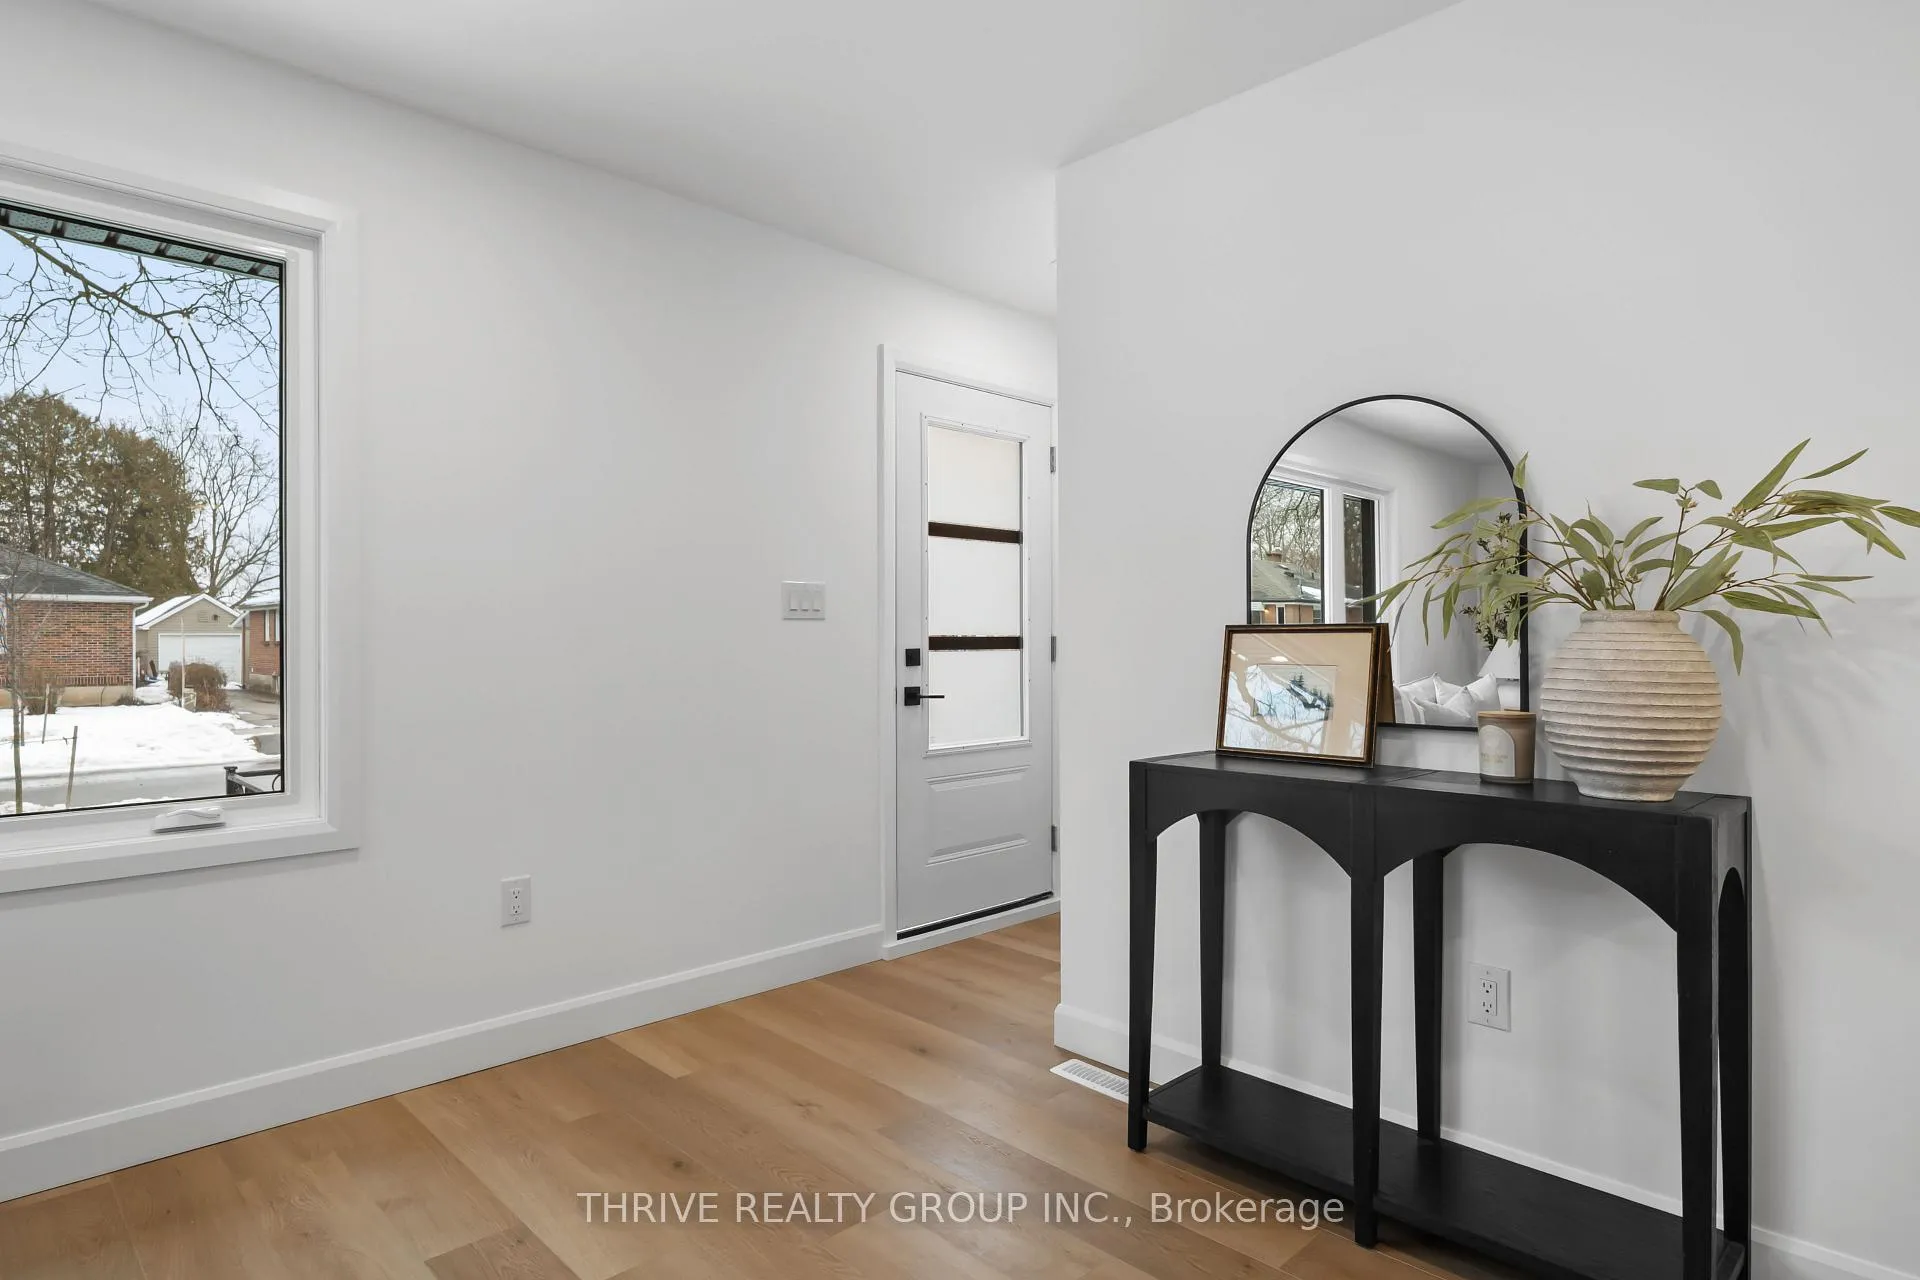
Welcome to 24 Gower St. a beautifully updated 5-bedroom, 3-bathroom bungalow in a prime London location close to Western University and major bus routes. The bright main level offers an open-concept feel with modern finishes throughout, including a crisp kitchen with a large island, contemporary lighting, and stylish black hardware. Downstairs, a second kitchenette and additional living space create serious flexibility for multi-generational living or income potential. With three separate entrances, this home is well set up for those looking to expand an investment portfolio while still offering comfortable space for end users. Outside, you'll love the detached double car garage and ample parking. Clean curb appeal, modern interior updates, and a layout designed for options.
Ask about this home
A HOMEH agent will answer your questions about this home.
Around this home
Daily convenience, out of 100, from the distances below
Schools nearby
School rating, out of 10.
Helpful calculators
Your HOMEH agent

"Priced 22% over the Hestimate. I would see it this week."