

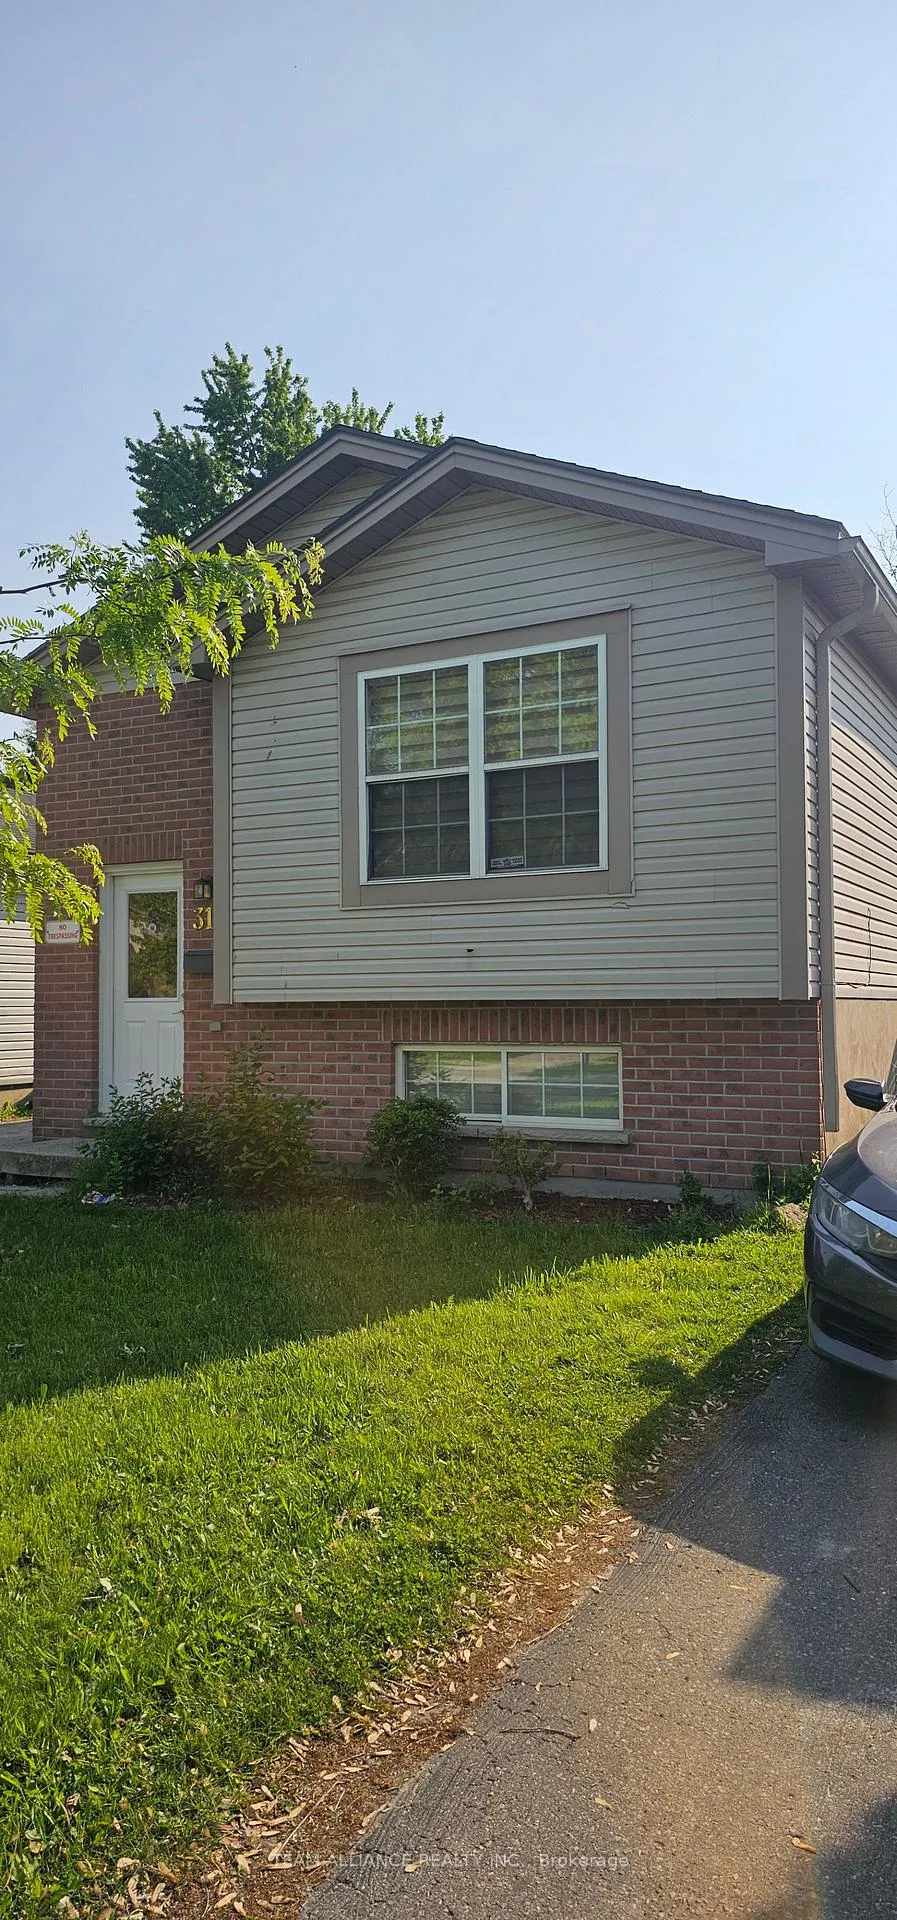
310 Fleming Drive
Detached Sold
1/4310 Fleming Drive
Detached Sold
 See all 4 photos
Asked for: $615,000Sold Jul 29, 2025
2+3 Bedrooms
2 Bathrooms
0 Garage
1.1K–1.5K sq.ft
32.81×104.99 ft
$3,241/yr
Property history
Facts and features
- BasementFinished
- Age of home16–30 years
- Water, sewerMunicipal
- HeatingForced air
What stands out
- Central air
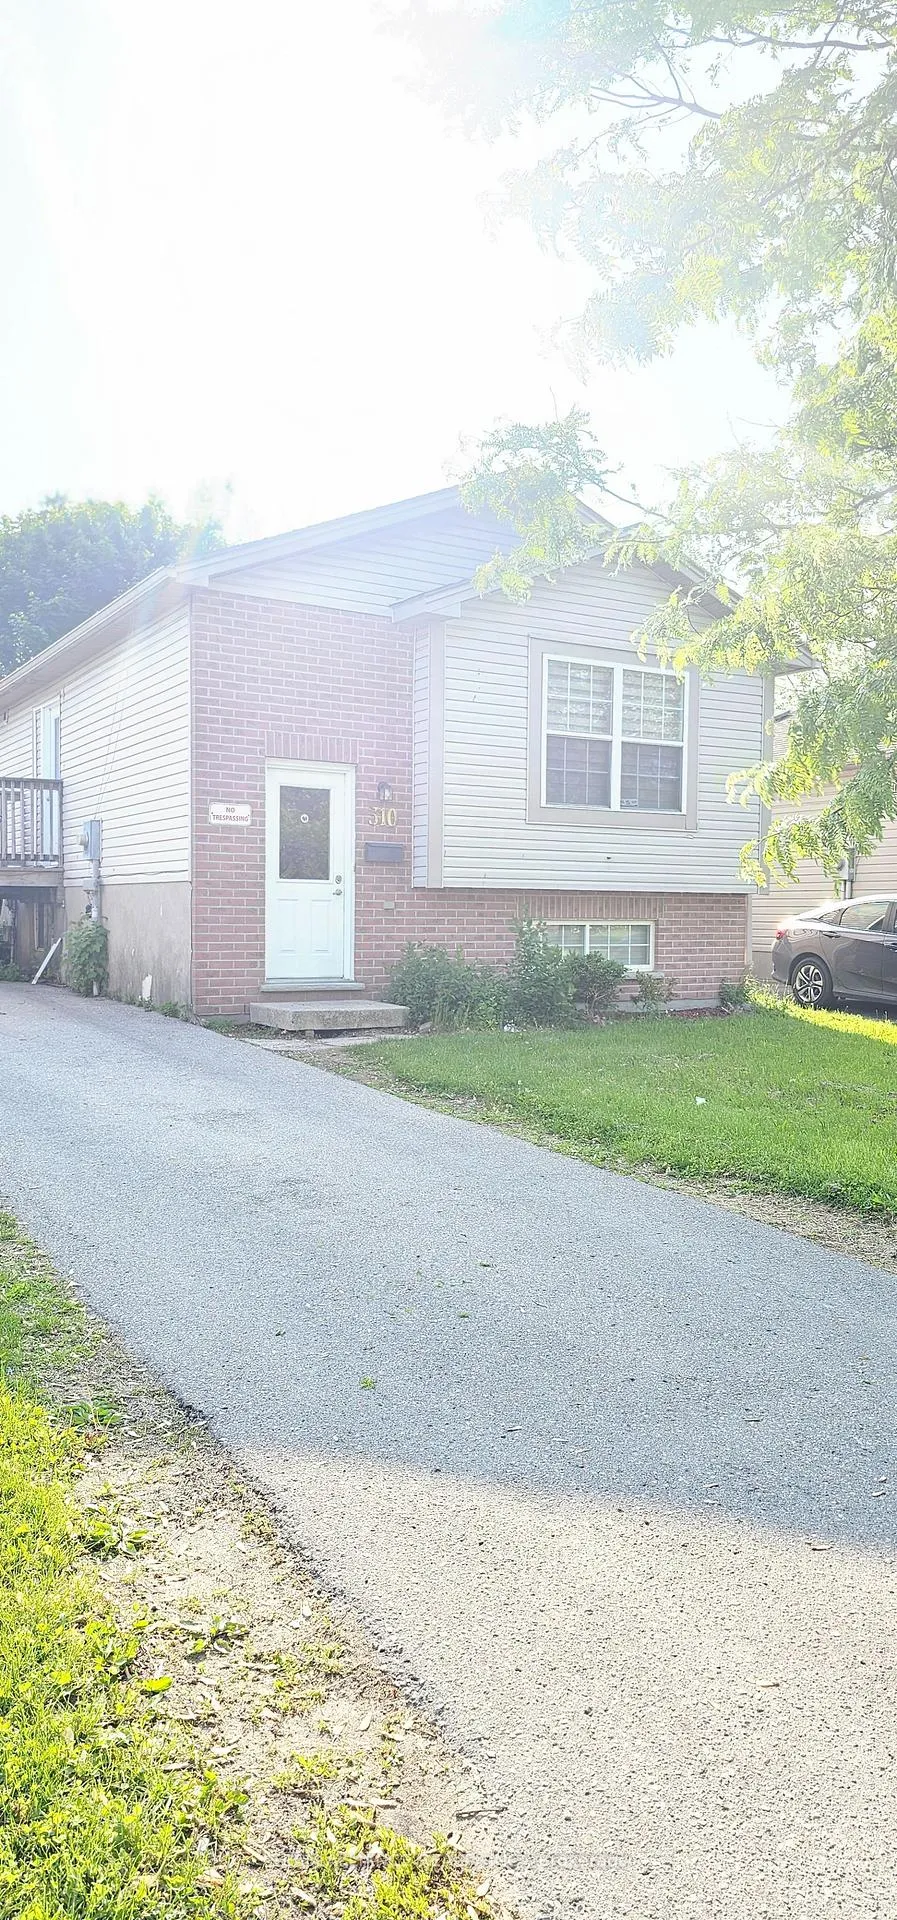
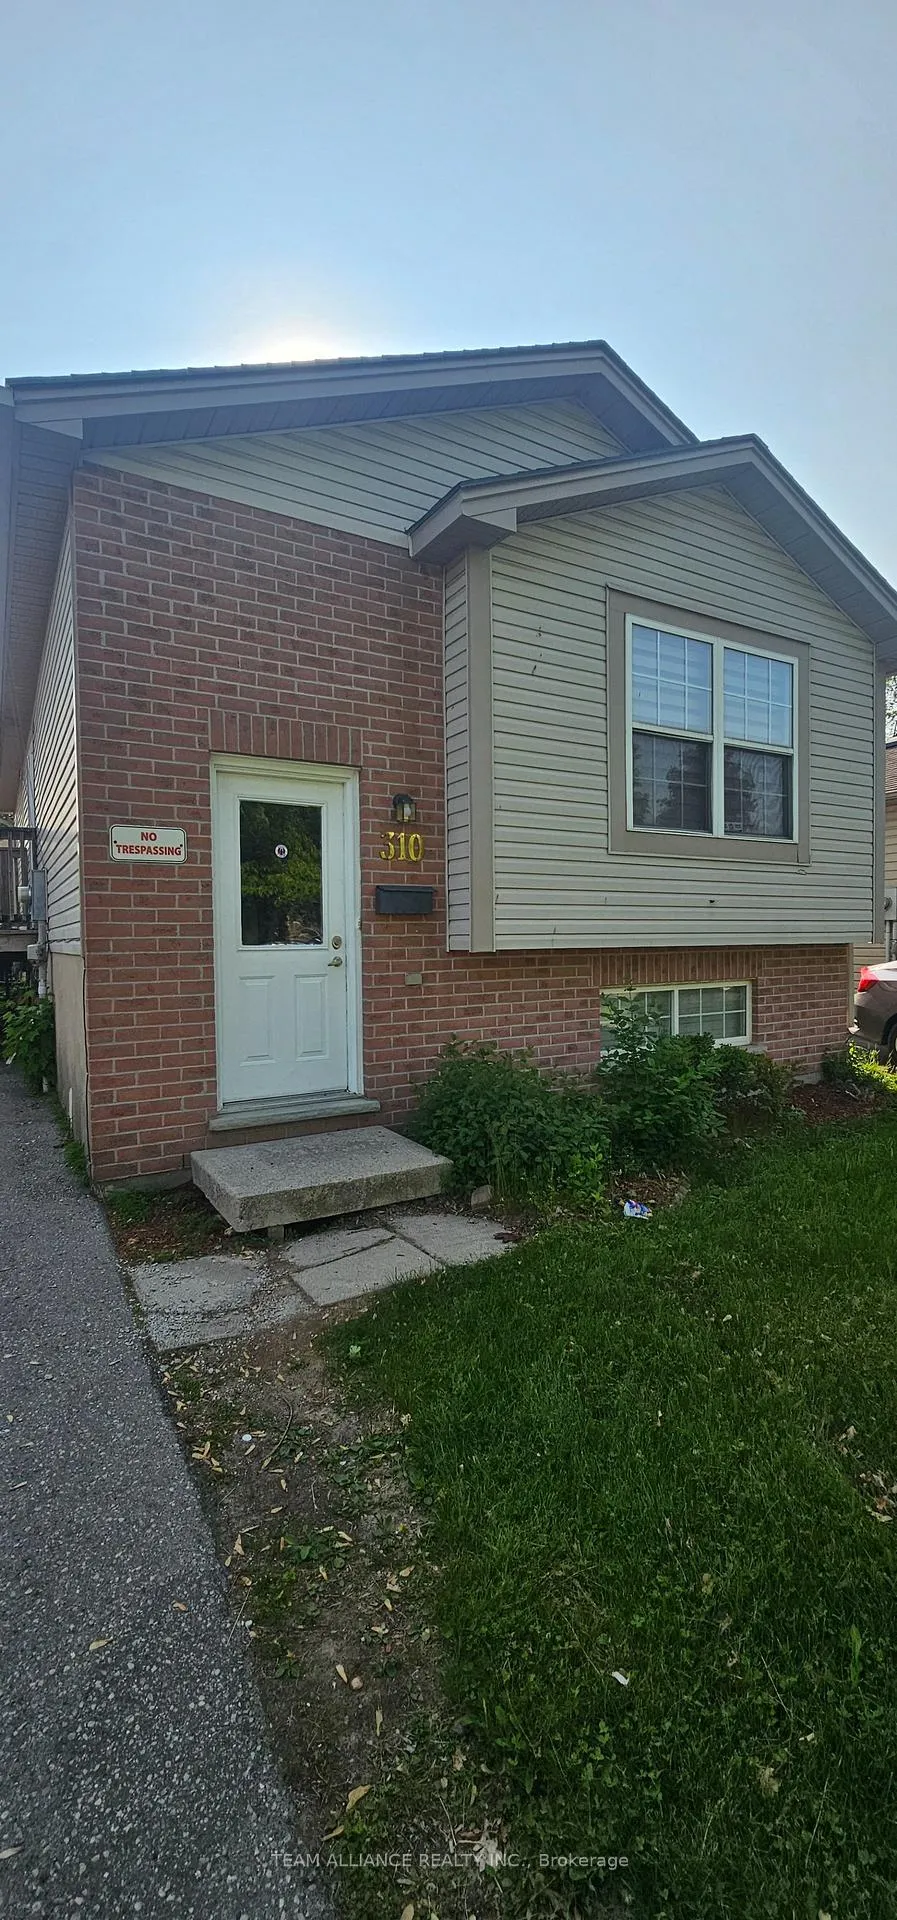
The homeDetached, Bungalow-raised, Age 16–30 years
- Type: Detached
- Style: Bungalow-raised
- Age: 16–30 years
- Living space: 1,100–1,500 sq ft
- Basement: Finished, full
InsideVinyl, Tile, Lower level, Carpet free, in-law suite, on demand water heater, primary bedroom - main floor, sump pump, water heater
- Flooring: Vinyl, Tile
- Laundry: Lower level
- Features: Carpet free, in-law suite, on demand water heater, primary bedroom - main floor, sump pump, water heater
- Rooms above ground: 4
- Rooms in the basement: 3
- Bedrooms: 2 + 3 in the basement
- Bathrooms: 2
- Kitchens: 1
Outside and lotBrick, concrete poured, Asphalt shingle, Poured concrete
Outside
- Exterior: Brick, concrete poured
- Roof: Asphalt shingle
- Foundation: Poured concrete
- Size: 32.81 × 104.99 ft
Parking2 Parking
- Spaces: 2 Parking
Heating, water and powerForced air, gas, Central air, Municipal water
- Heating: Forced air, gas
- Cooling: Central air
- Water: Municipal water
- Sewer: Municipal sewer
- Natural gas: Yes
- Hydro: Yes
- Cable: Yes
- Telephone: Yes
Costs and taxesTaxes $3,241 a year, HST included in the price, Hwt
- Taxes, 2024: $3,241 a year
- HST: HST included in the price
- Rental items: Hwt
Included in the saleRefrigerator, stove, dishwasher, washer& dryer, Not included None
- Included: Refrigerator, stove, dishwasher, washer& dryer
- Not included: None
NearbyArts centre, campground, fenced yard, hospital, level, park
- Close to: Arts centre, campground, fenced yard, hospital, level, park
Listing detailsX12204946, Sold, Jun 5, 2025
- MLS® number: X12204946
- Status: Sold
- Listed on: Jun 5, 2025
- Days on market: 54
- Updated: Jul 29, 2025
- Possession: 2025-07-31 / Immediate
- Occupied by: Vacant
- Listing brokerage: TEAM ALLIANCE REALTY INC.
About this home
310 Fleming Drive, London (East D), ON N5V 4Y7
Carpet FreeIn-Law SuiteOn Demand Water HeaterPrimary Bedroom - Main FloorSump PumpWater Heater
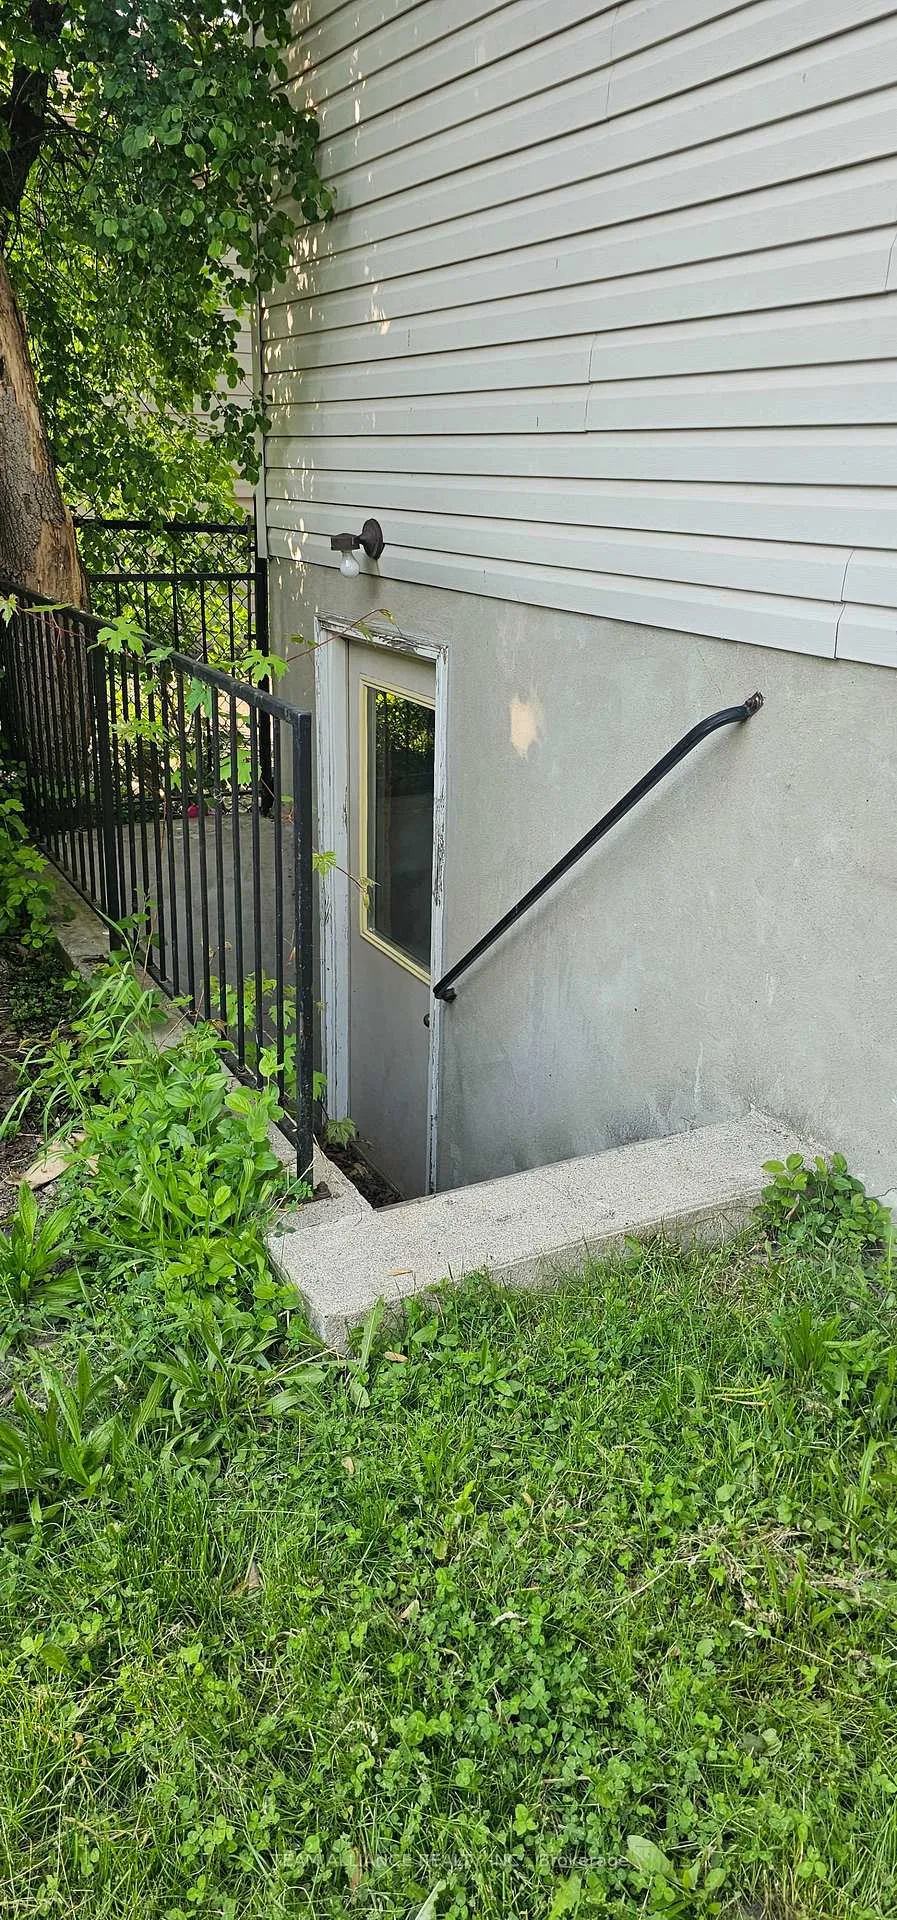
BRAND NEW FLOORING, KITCHEN, WASHROOMS, FRESH PAINTING, LED POT LIGHTS& FURNACE WITH SIDESEPARATE ENTRANCE TO THE BASEMENT. HOUSE IS VACANT AND BUYERS CAN CLOSE THIS GEM IN SHORT TIMEOFFER ANYTIME WITH 24 HRS IRREVOCABLEFULLY UPGRADED DETACHED RAISED BANGALOW VERY CLOSE TO FANSHAWE COLLEGE. THIS HOME PROVIDESAS YOU WISH. MAKE THIS YOUR OWN BEFORE IT'S GONE.
Read more
Ask about this home
A HOMEH agent will answer your questions about this home.
Ask a question
Thinking of selling your home?See what your home is worth today.
Around this home
Fanshawe college Blvd& Fleming Dr
Errands
Parks
Schools
Daily convenience, out of 100, from the distances below
ParkFarnsborough Park · 5 within 1 km3 min walk184 m
GroceryFanshawe Mini Mart12 min walk708 m
SchoolEvelyn Harrison Public School10 min walk590 m
PharmacyShoppers Drug Mart23 min walk1.4 km
Cafés & foodStarbucks · 15 within 1 km8 min walk507 m
Gym & rec centreStronach Pool12 min walk759 m
WalkDriveStraight-line distance, open map data
Grocery0.7 km
Park0.2 km
Coffee0.5 km
Dining0.7 km
Gym0.8 km
Schools nearby
School rating, out of 10.
Evelyn Harrison Public Schoolelementary · Public · 0.6 km
3.4/10Low
Forest City Public School Public Schoolelementary · Public · 0.9 km
4.4/10Low
Franklin D Roosevelt Public Schoolelementary · Public · 0.9 km
—
Contact agent
Helpful calculators
Mortgage
Affordability
Closing costs
Land transfer tax
Property tax
Down payment
CMHC insurance
Stress test
Cashback Rebate
Your HOMEH agent

NimaHOMEH agent · London
"I would see it this week."
Ask Nima