

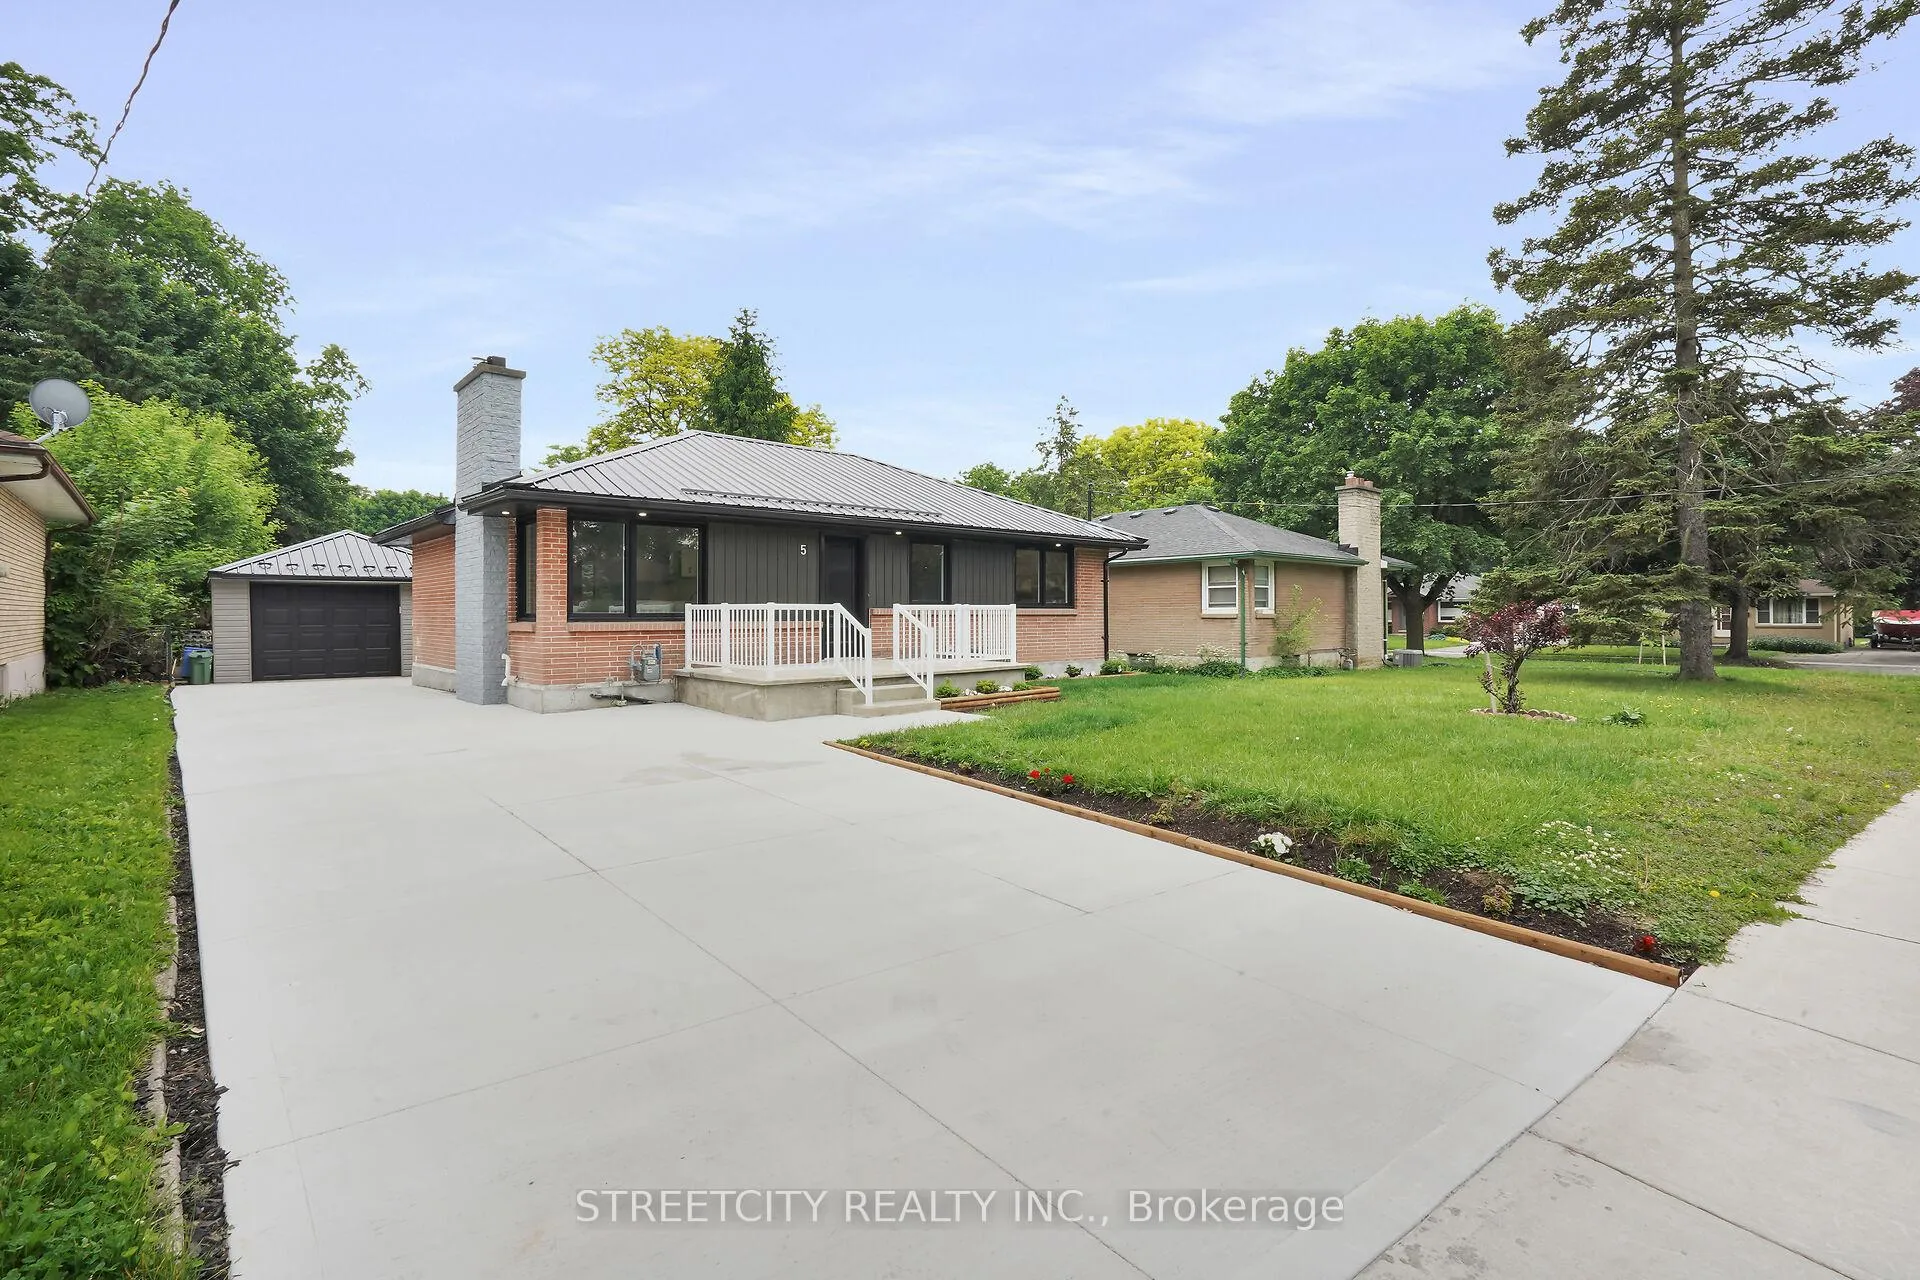
5 Thorncrest Crescent
5 Thorncrest Crescent
 See all 50 photos
Property history
Facts and features
- BasementFinished
- Water, sewerMunicipal
- HeatingForced air
- CoolingCentral air
- Second kitchen
- Separate entrance
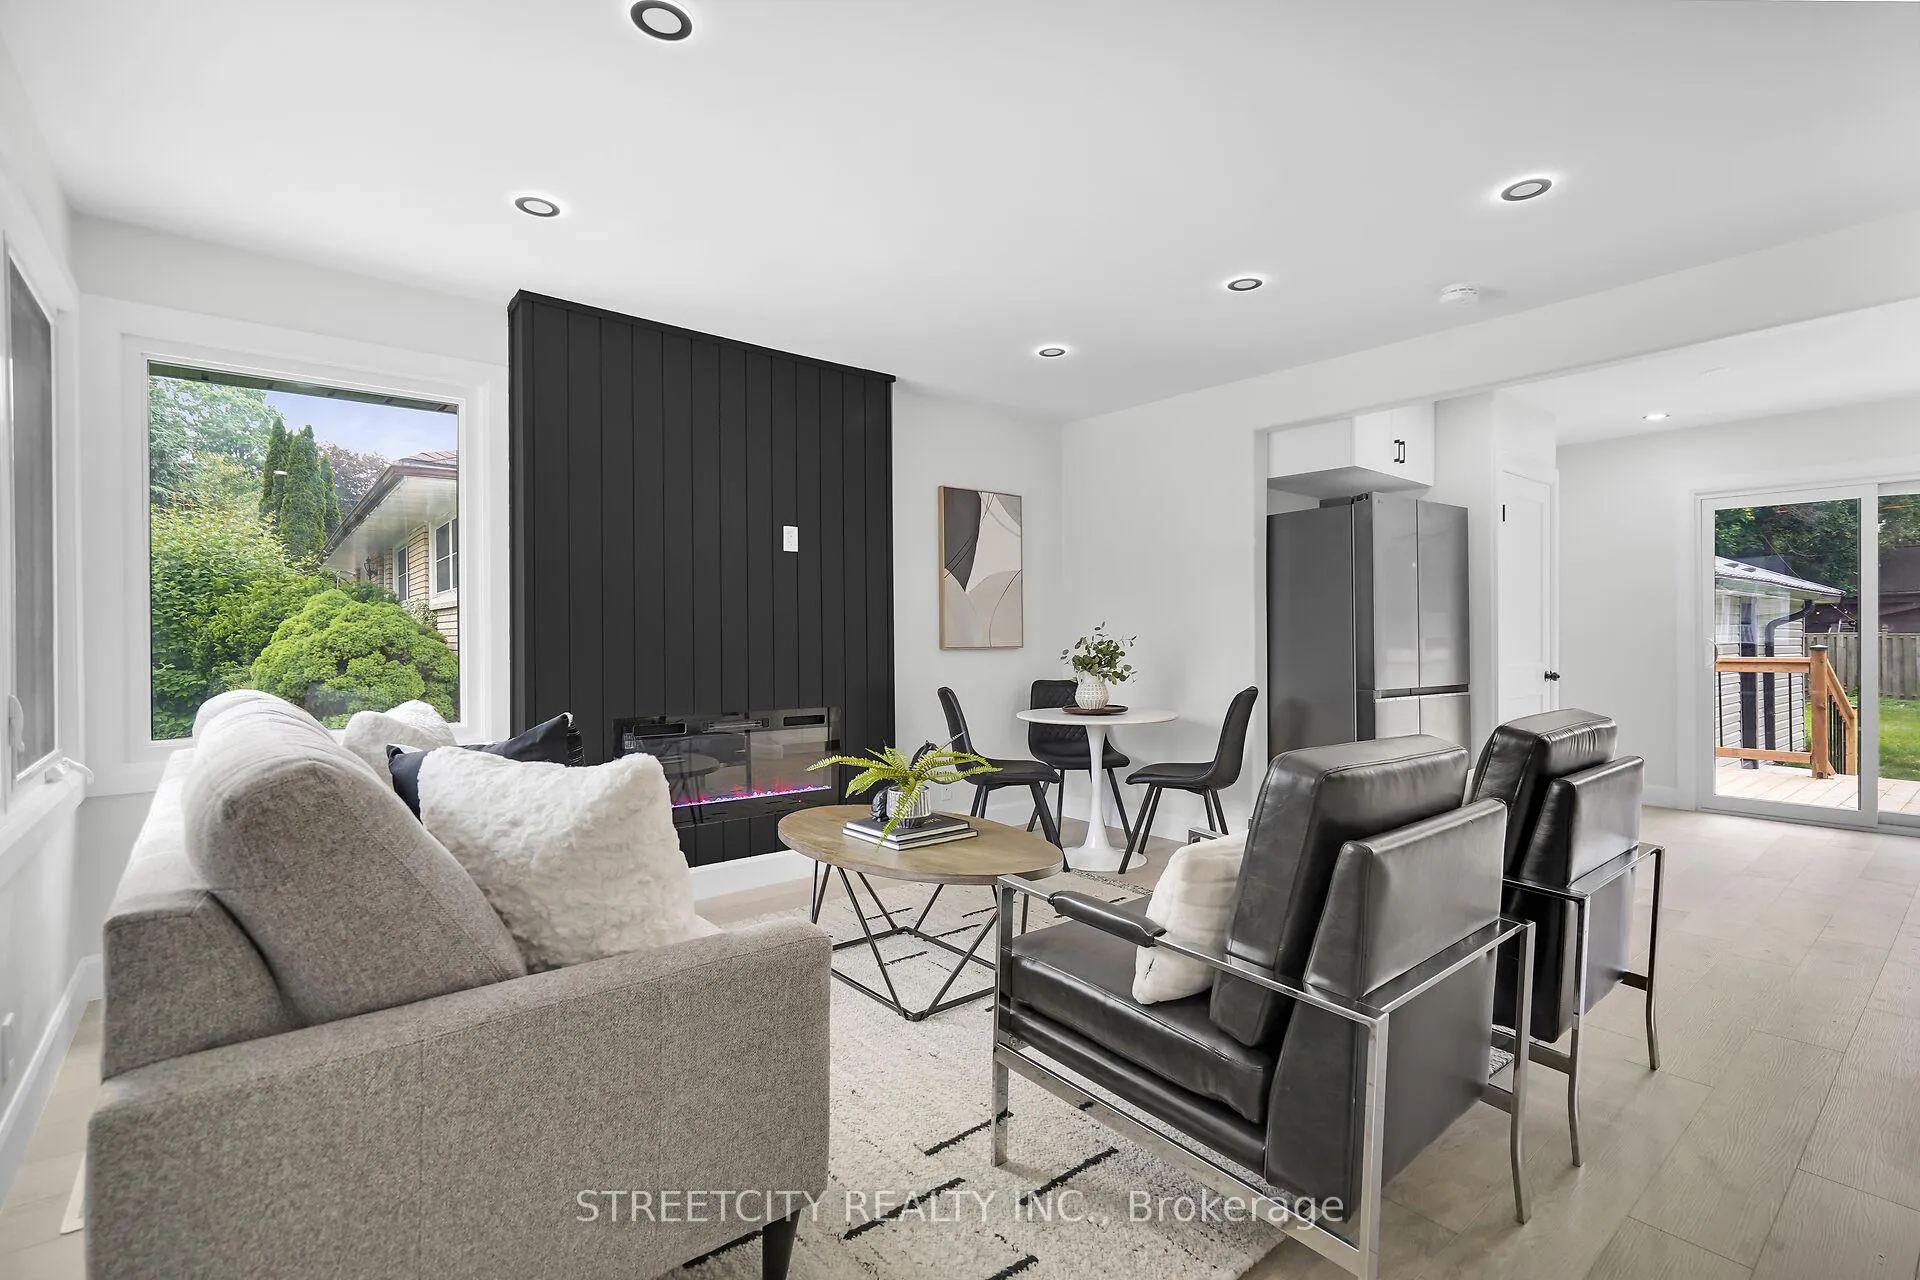
- Fireplace
- Central air
The homeDetached, Bungalow, 700–1,100 sq ft
- Type: Detached
- Style: Bungalow
- Living space: 700–1,100 sq ft
- Basement: Finished, separate entrance
InsideFireplace Yes, Carpet free, in-law suite, primary bedroom - main floor, Rooms above ground 10
- Fireplace: Yes
- Features: Carpet free, in-law suite, primary bedroom - main floor
- Rooms above ground: 10
- Bedrooms: 3 + 2 in the basement
- Bathrooms: 2
- Kitchens: 2
- Family room: Yes
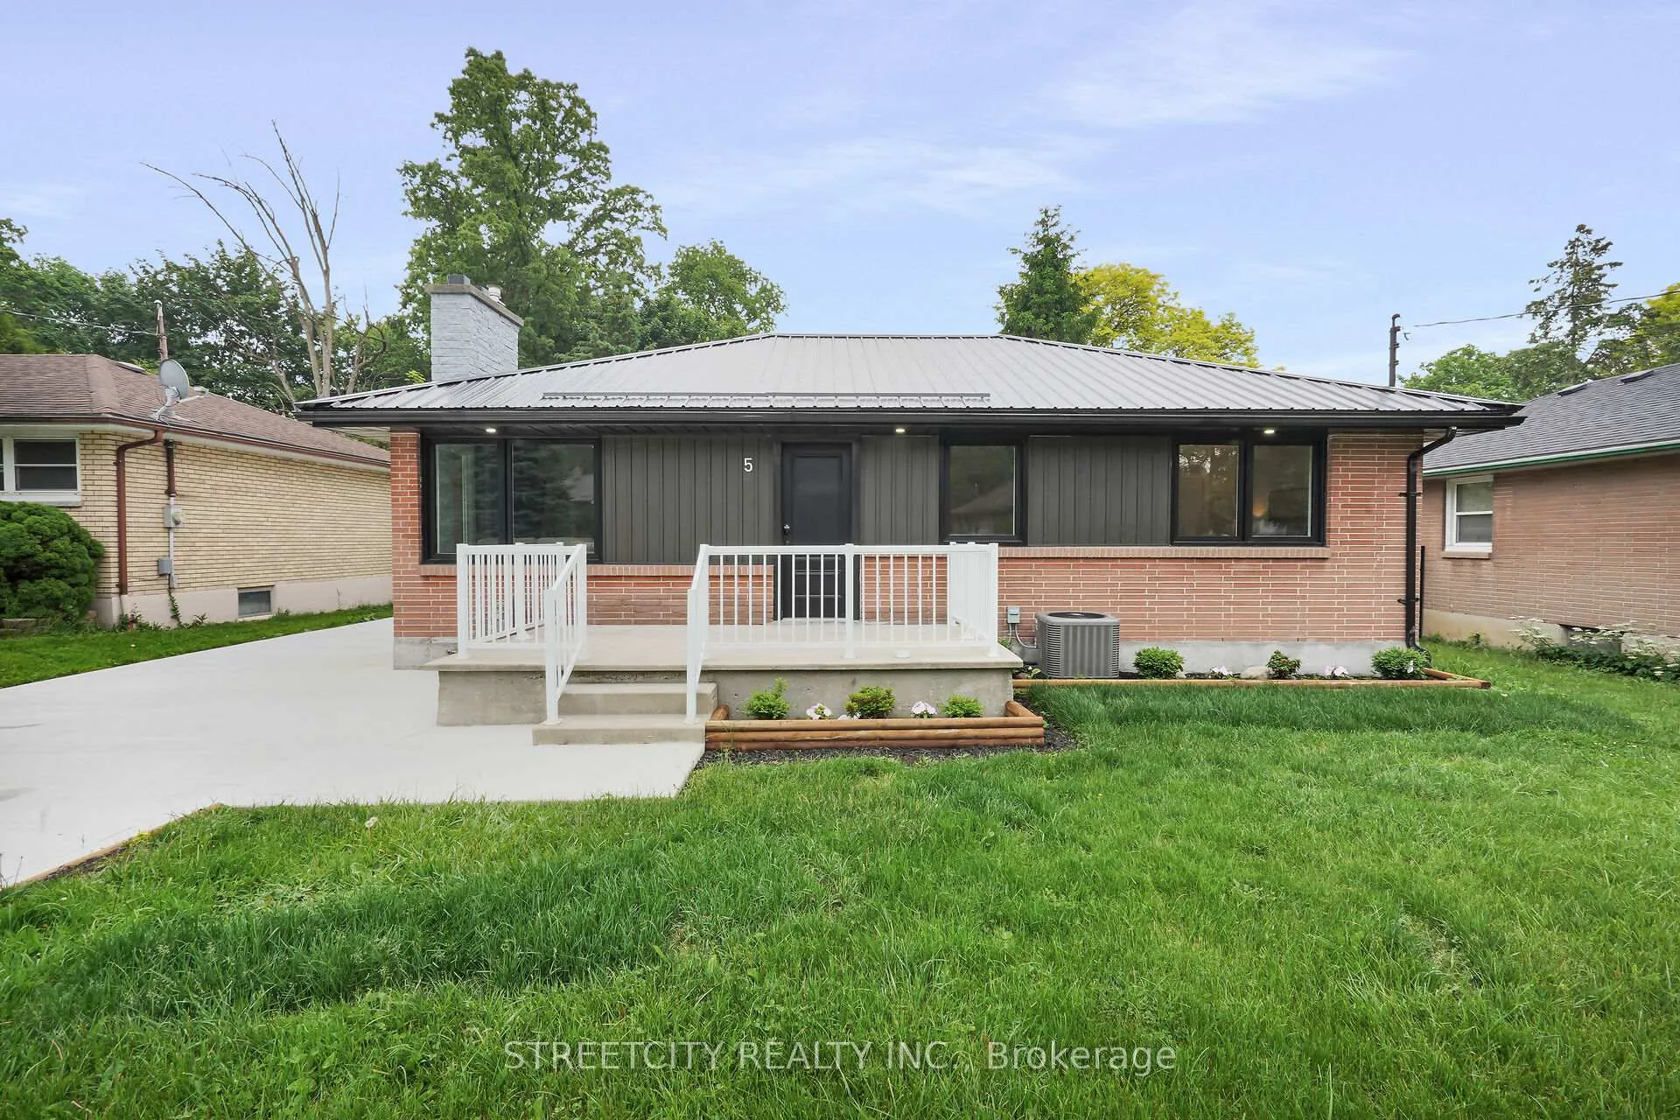
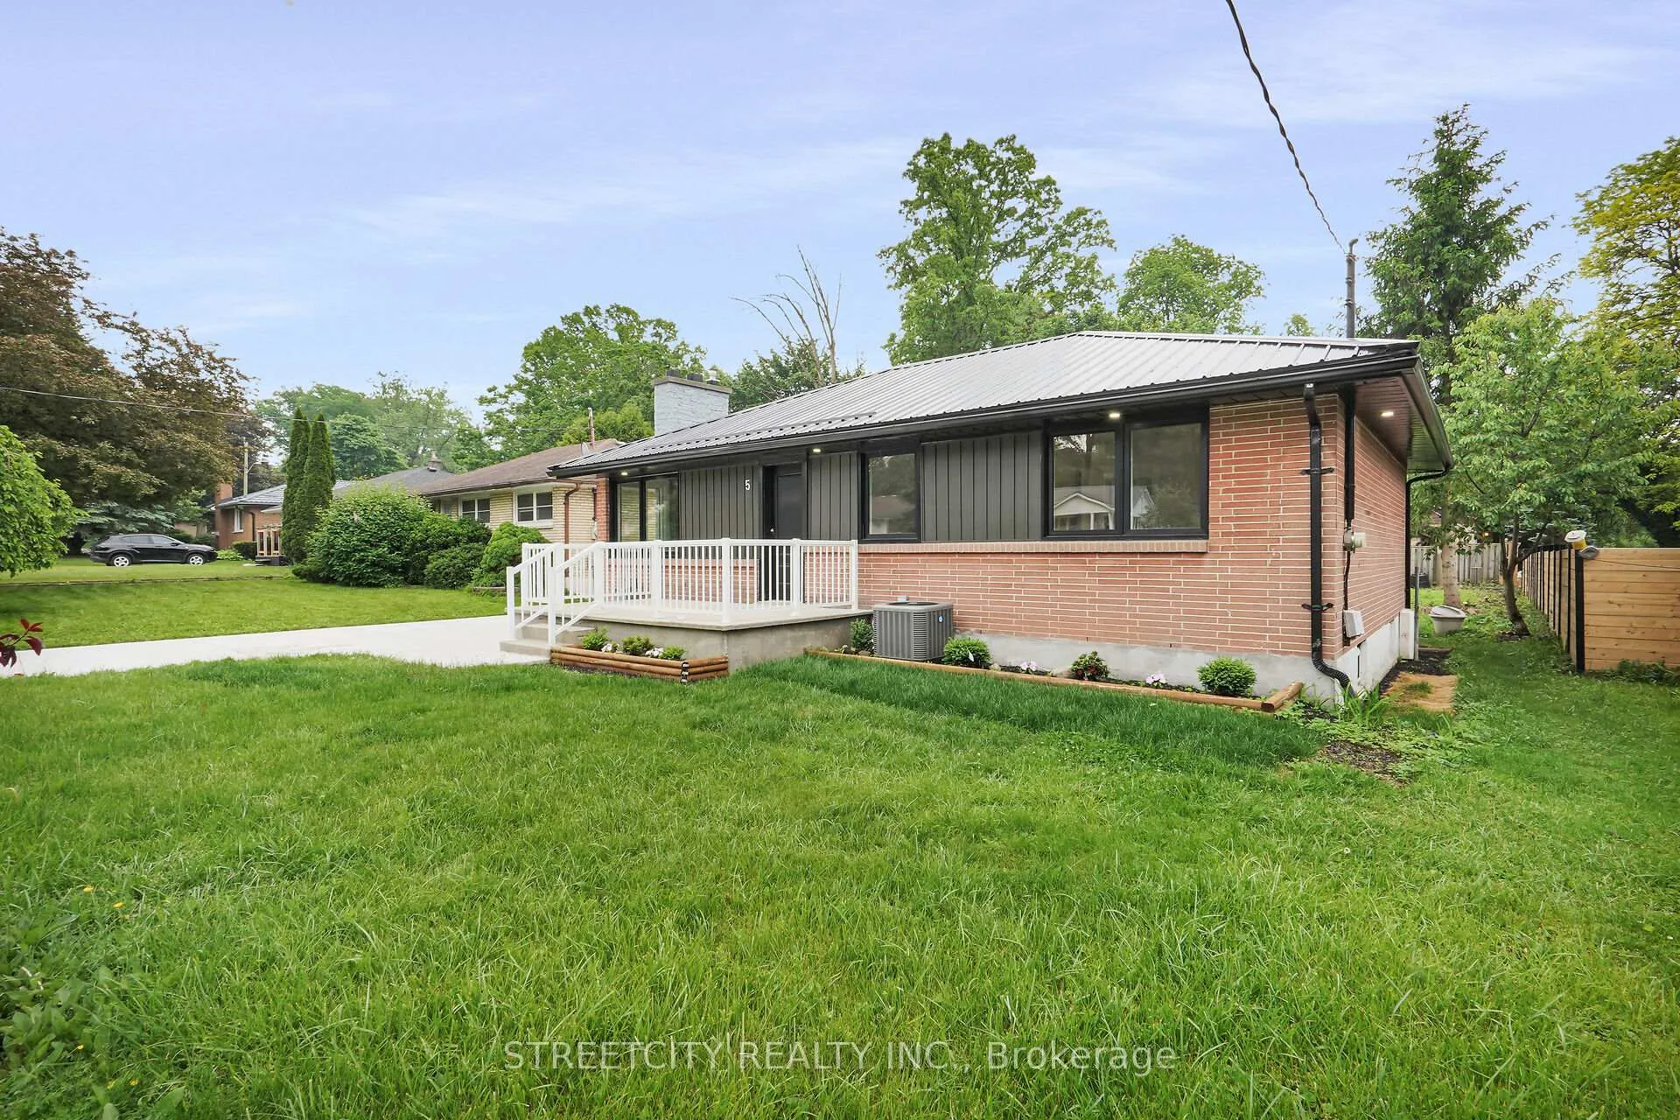
Outside and lotBrick, wood, Metal, Poured concrete
- Exterior: Brick, wood
- Roof: Metal
- Foundation: Poured concrete
- Size: 55 × 146.69 ft
Parking1 Garage, Detached
- Spaces: 1 Garage
- Garage: Detached
Heating, water and powerForced air, gas, Central air, Municipal water
- Heating: Forced air, gas
- Cooling: Central air
- Water: Municipal water
- Sewer: Municipal sewer
Costs and taxesTaxes $3,382 a year, HST included in the price, Hot water tank
- Taxes, 2024: $3,382 a year
- HST: HST included in the price
- Rental items: Hot water tank
Included in the saleFridge, stove, dish washer, washer, dryer.
- Included: Fridge, stove, dish washer, washer, dryer.
Listing detailsX12206787, Sold, Jun 9, 2025
- MLS® number: X12206787
- Status: Sold
- Listed on: Jun 9, 2025
- Days on market: 37
- Updated: Jul 16, 2025
- Possession: 1-29 days
- Occupied by: Vacant
- Listing brokerage: STREETCITY REALTY INC.
About this home
5 Thorncrest Crescent, London (South D), ON N6J 1K4
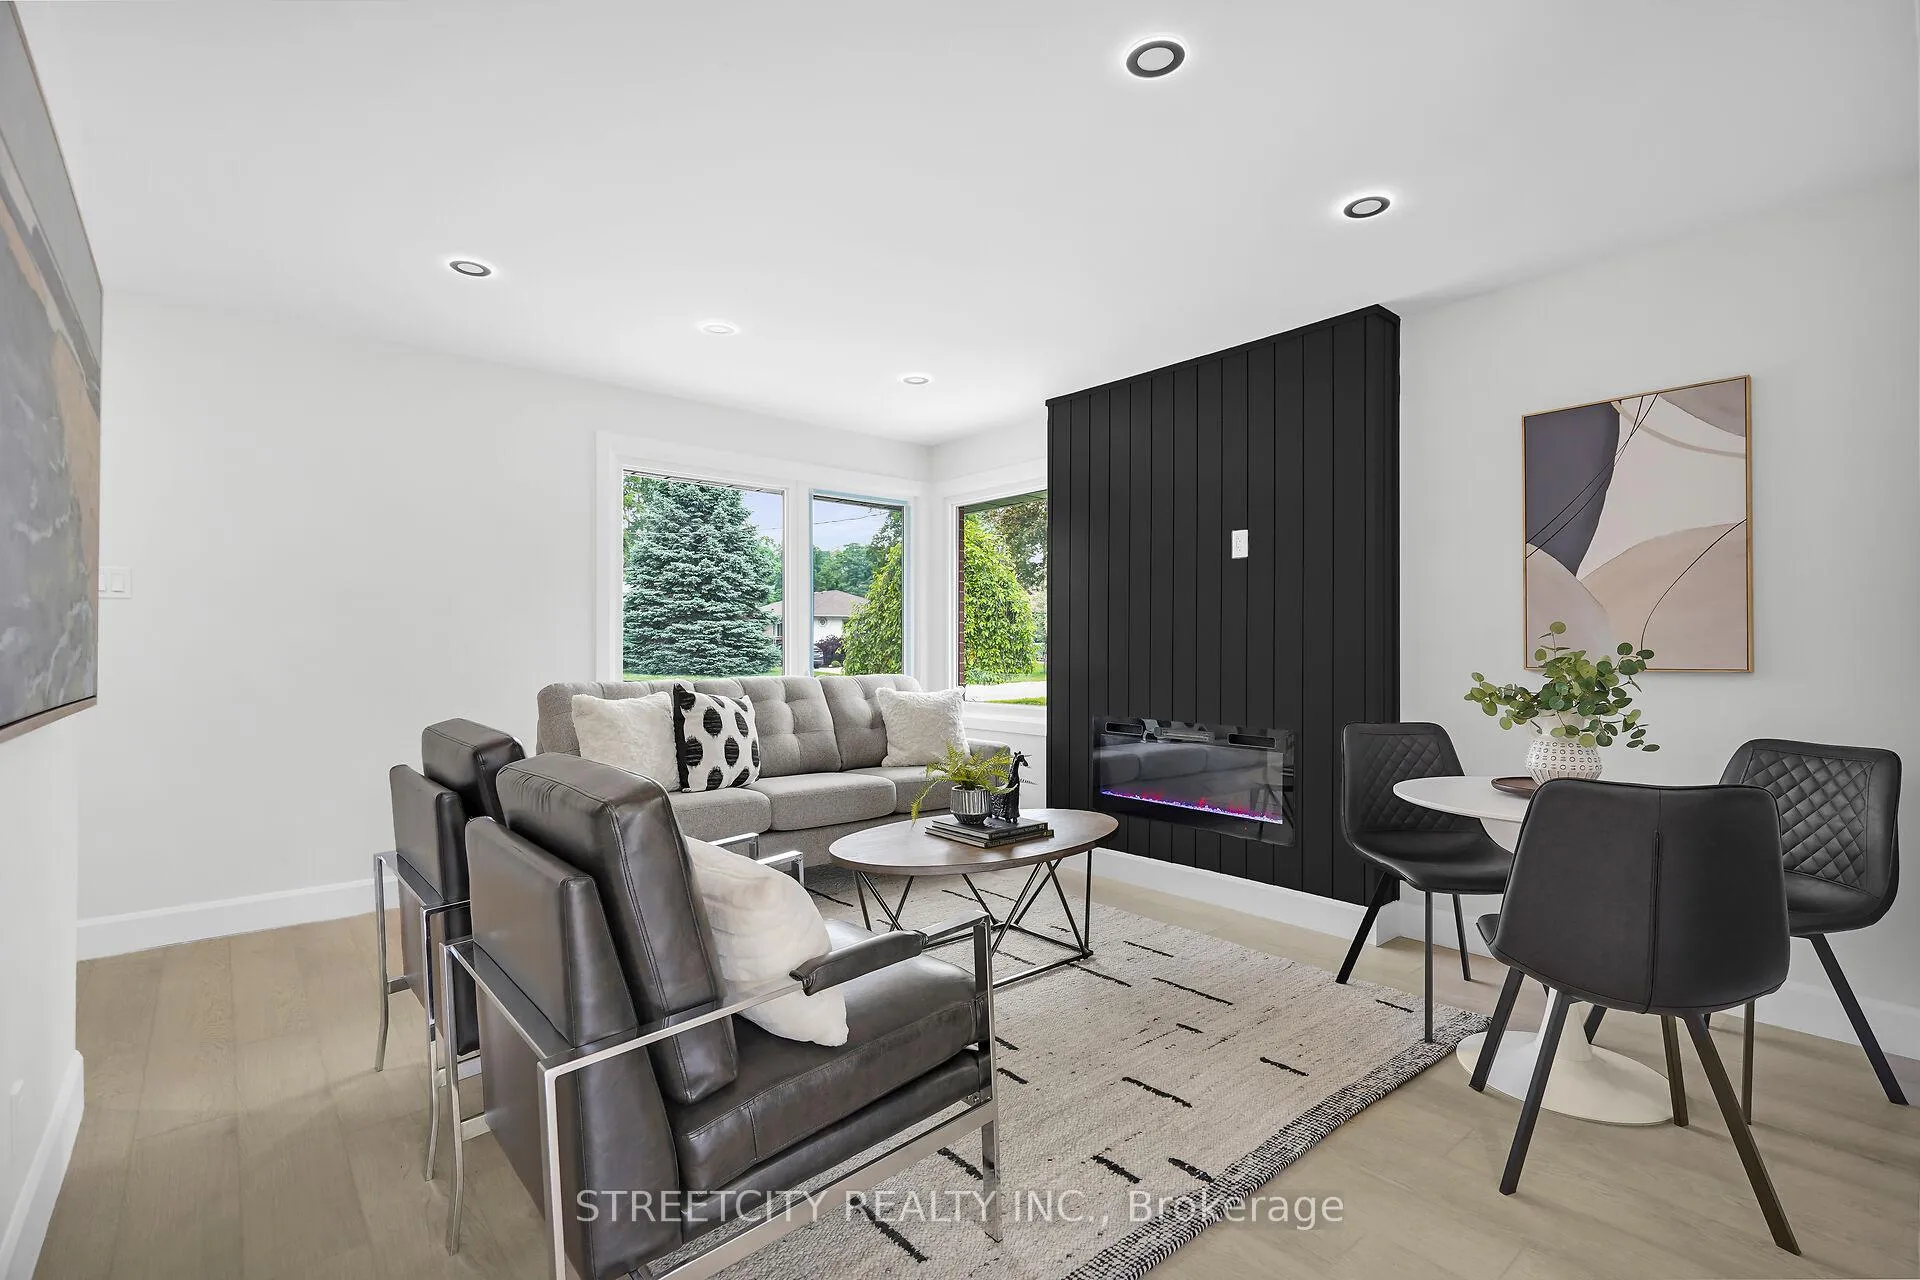
Move in ready! To a Solid Brick & Immaculate Bungalow, with separate entrance to granny suite. Fully renovated _ on 2025 _ from top to the bottom with numerous upgrade, including but not limited; metal roof, windows, doors, bathrooms, floors & etc. This house offer 5 rooms, 2 kitchen, 2 bathrooms, detached car garage, concrete drive way for almost 4 cars, over 2000 sq.ft fished area. Very bright Main Floor with a large front window, concrete front porch, and glass door leads to a wood deck open to a huge fully fenced backyard for outdoor entertainment, offer three 3 bedrooms, 3 pc. Bathroom, a nice living room with electric fireplace, open to a kitchen with plenty of cabinets, plus a pantry that has a hookup ready for installing a second washer & dryer. Lower level offer a granny suite with large size family room open to a kitchen, 3 pc. Bathroom, laundry, plus two 2 good size rooms. This gorgeous carpet free bungalow considered an excellent opportunity for growing family or an extra income generating. Located in desirable neighbourhood, surrounded by numerous of services and amenities, close to schools, parks, downtown & public transportation.
Ask about this home
A HOMEH agent will answer your questions about this home.
Around this home
Daily convenience, out of 100, from the distances below
Schools nearby
School rating, out of 10.
Helpful calculators
Your HOMEH agent

"I would see it this week."