

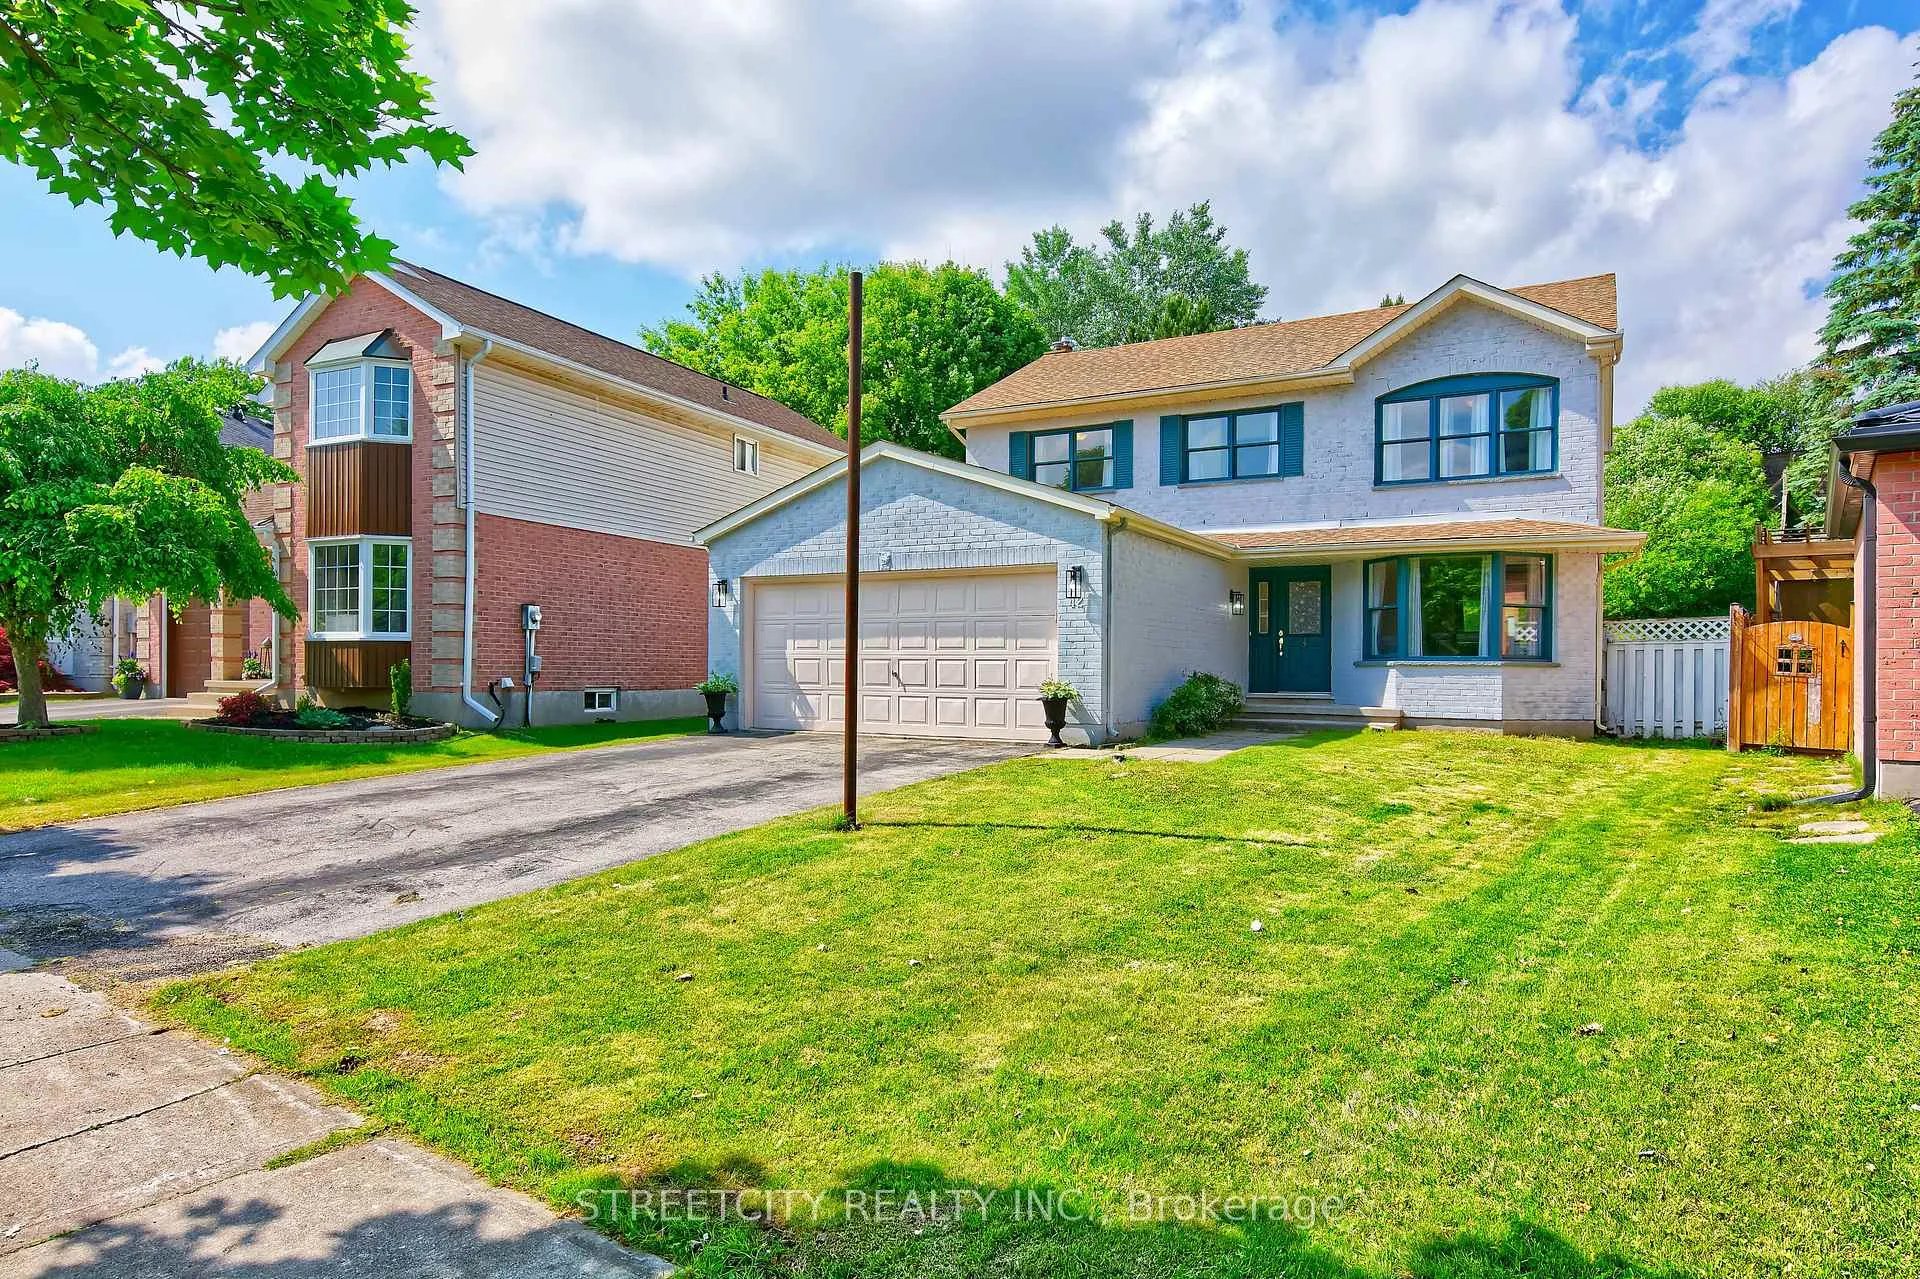
42 Laurel Street
42 Laurel Street
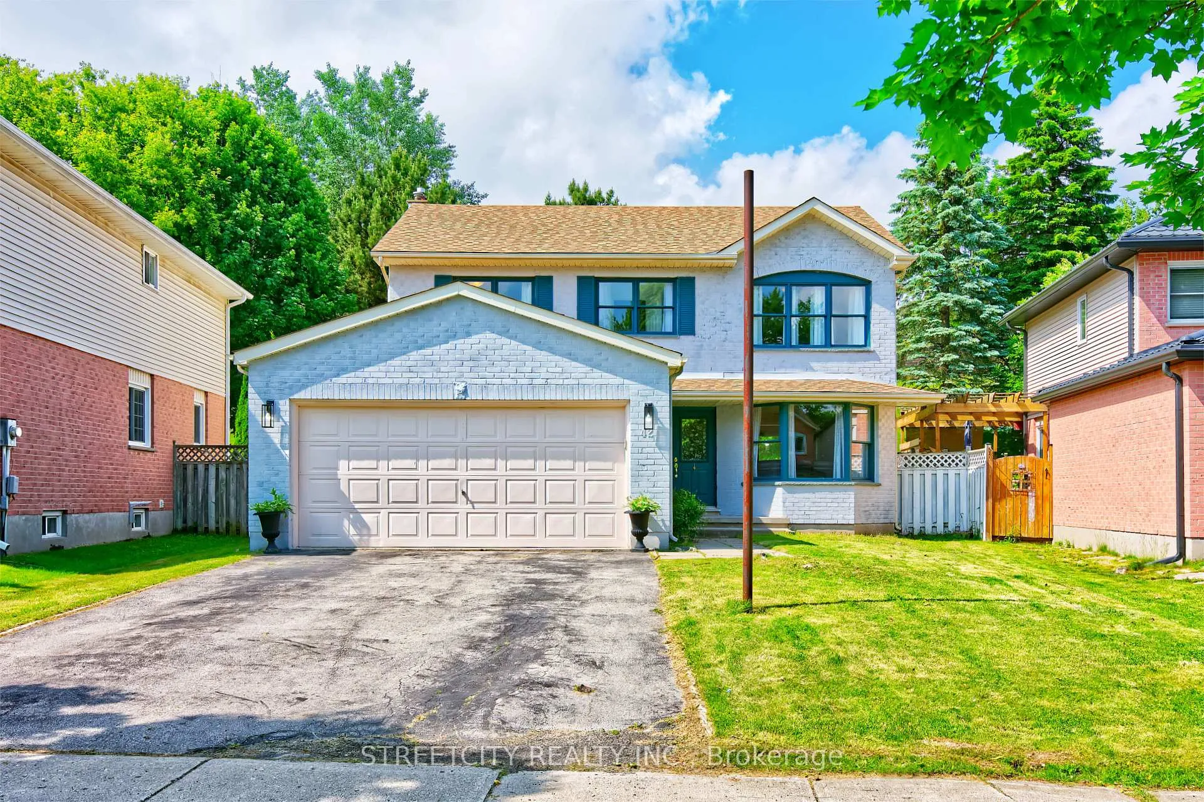
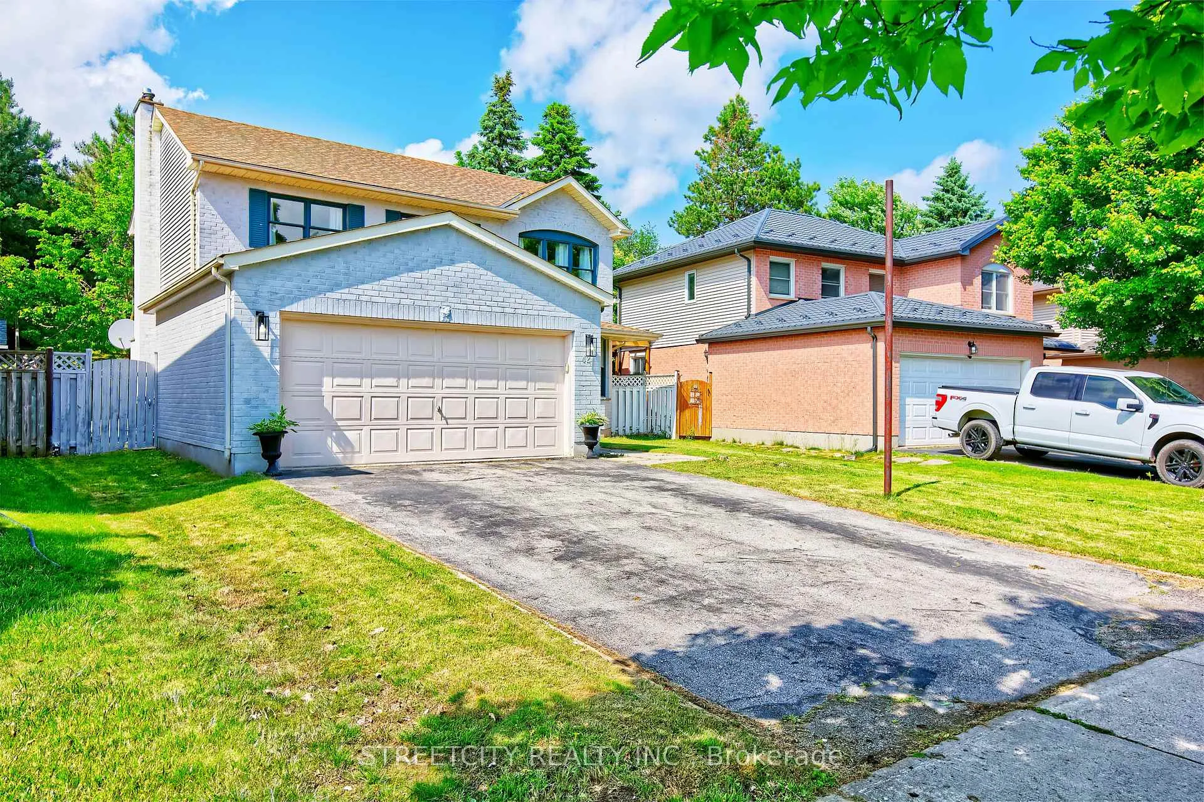
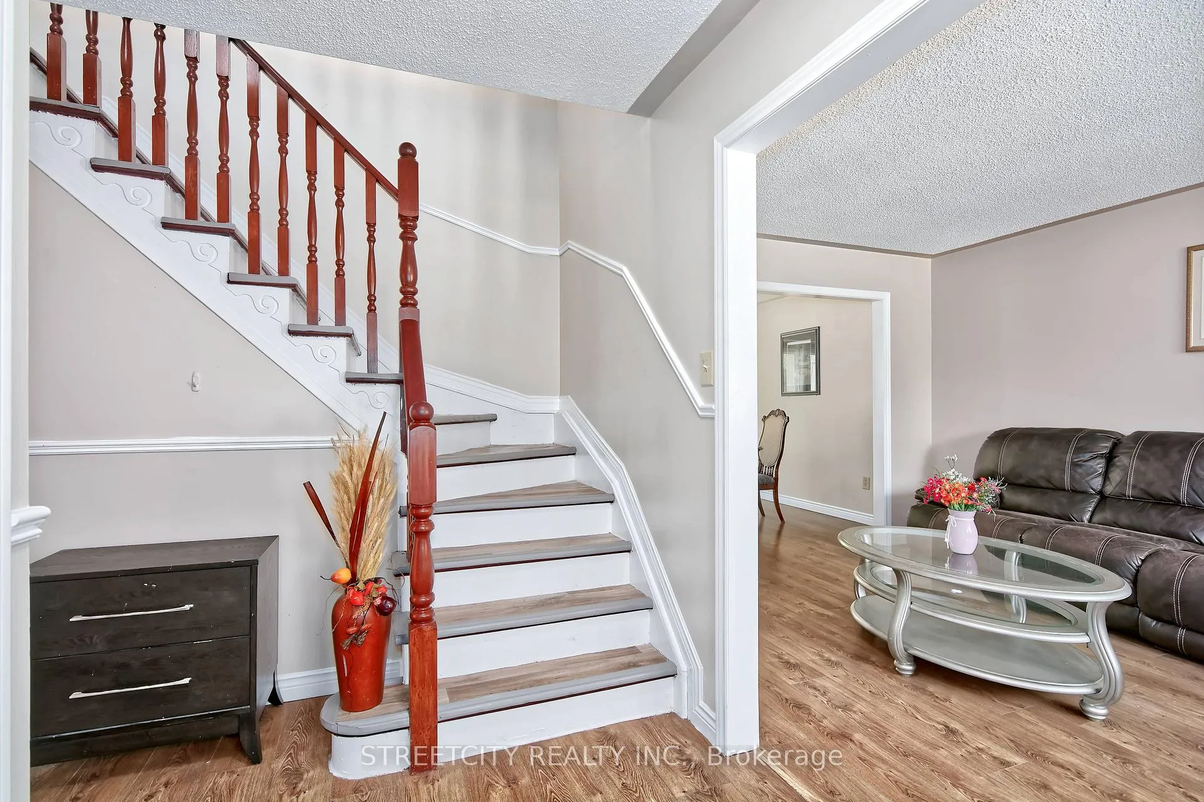
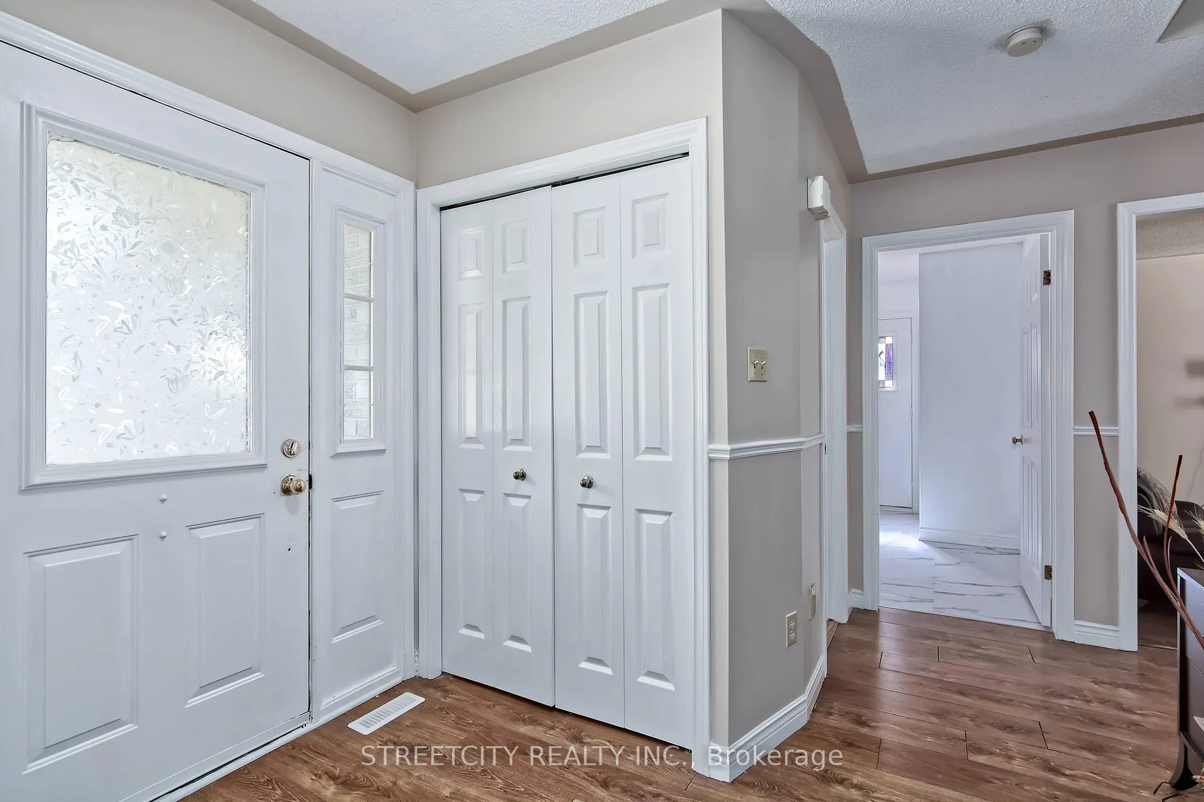 See all 36 photos
Property history
Facts and features
- BasementUnfinished
- Age of home31–50 years
- Water, sewerMunicipal
- Lot shapeIrregular
- Fireplace
- Central air
The homeDetached, 2-storey, Age 31–50 years
- Type: Detached
- Style: 2-storey
- Age: 31–50 years
- Living space: 1,500–2,000 sq ft
- Basement: Unfinished
InsideFireplace Yes, natural gas, Main level, Sump pump, water heater owned
- Fireplace: Yes, natural gas
- Laundry: Main level
- Features: Sump pump, water heater owned
- Security: Carbon monoxide detectors, smoke detector
- Rooms above ground: 8
- Bedrooms: 4
- Bathrooms: 3
- Kitchens: 1
- Family room: Yes
Outside and lotBrick, vinyl siding, Asphalt shingle, Poured concrete
- Exterior: Brick, vinyl siding
- Roof: Asphalt shingle
- Foundation: Poured concrete
- Features: Patio, privacy
- Size: 41.55 × 151.04 ft
- Shape: Irregular
- Zoning: R2-3
Parking2 Garage, Attached, Private double
- Spaces: 2 Garage
- Garage: Attached
- Driveway: Private double
Heating, water and powerForced air, gas, Central air, Municipal water
- Heating: Forced air, gas
- Cooling: Central air
- Water: Municipal water
- Sewer: Municipal sewer
Costs and taxesTaxes $4,677 a year, HST included in the price, Rental items $156.99 per month
- Taxes, 2025: $4,677 a year
- HST: HST included in the price
- Rental items: $156.99 per month
- Under contract: Air conditioner
Included in the saleExisting refrigerator, dishwasher, stove, washer and dryer, A/c and furnace
- Included: Existing refrigerator, dishwasher, stove, washer and dryer
- Not included: A/c and furnace
NearbyFenced yard, park, school
- Close to: Fenced yard, park, school
Listing detailsX12209918, Sold, Jun 10, 2025
- MLS® number: X12209918
- Status: Sold
- Listed on: Jun 10, 2025
- Days on market: 69
- Updated: Aug 18, 2025
- Possession: Immediate
- Occupied by: Vacant
- Listing brokerage: STREETCITY REALTY INC.
About this home
42 Laurel Street, London (North M), ON N6H 4W4
Welcome to a warm and inviting 2-storey home in London's highly desirable Oakridge area. This 4-bedroom,2.5-bath property is ideal for first-time homebuyers, growing families, or smart investors seeking great school zones and a central location in London. Enjoy a spacious layout, bright natural light, and a 2-car garage for convenience. The unfinished basement offers future potential for added living space or rental income. Kids can walk to top-rated elementary and high schools, while parents will love the nearby shopping and dining options. Live just minutes from Costco, T&T, Farm Boy, Sobeys, and some of the citys best restaurants all while nestled in a peaceful, family-friendly neighbourhood. This home blends comfort, location, and lifestyle seamlessly. Don't miss your chance to own in one of London's most loved communities.
Ask about this home
A HOMEH agent will answer your questions about this home.
Around this home
Daily convenience, out of 100, from the distances below
Schools nearby
School rating, out of 10.
Helpful calculators
Your HOMEH agent

"I would see it this week."