

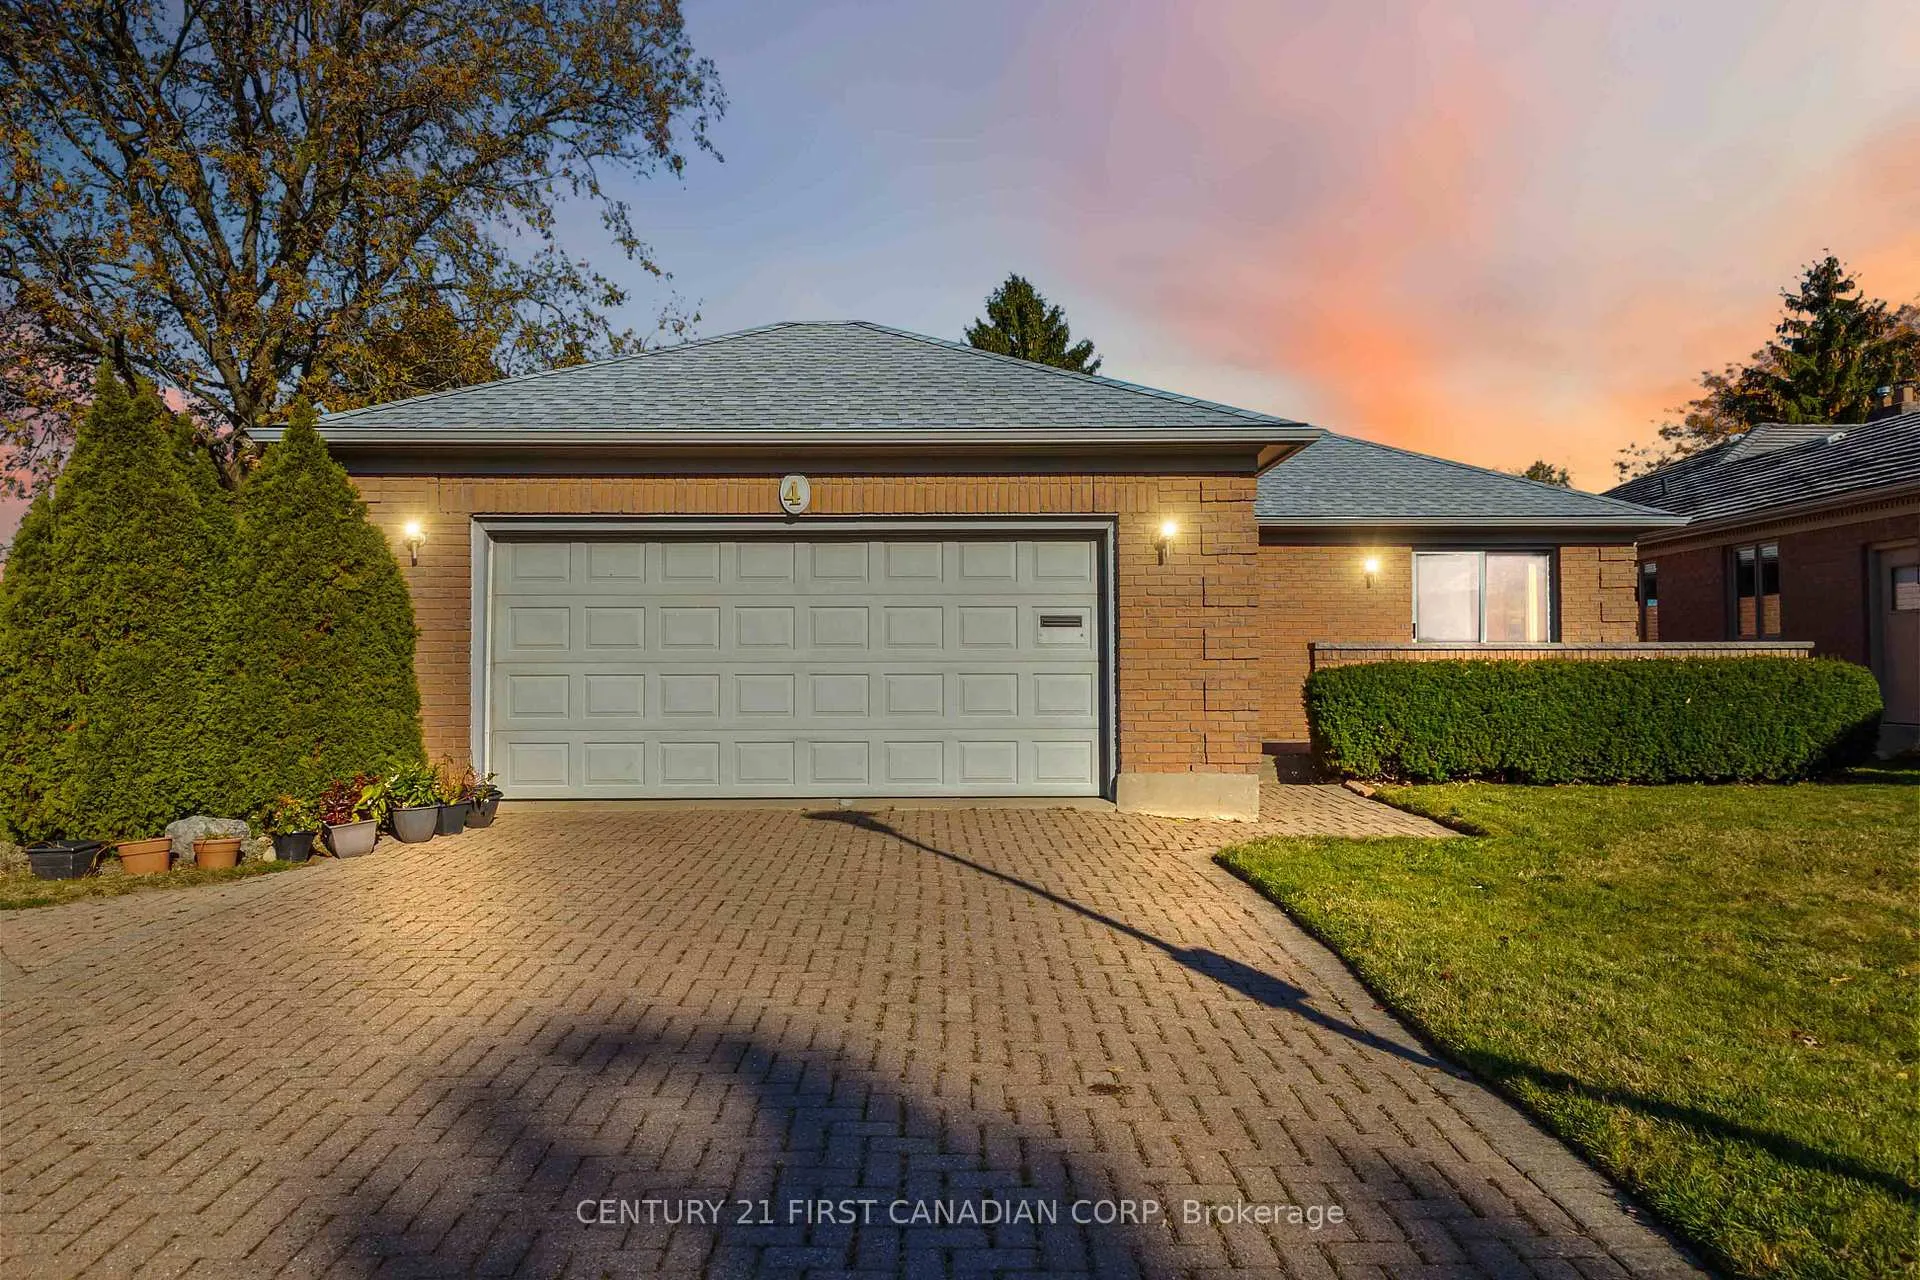
4 Barons Court
4 Barons Court
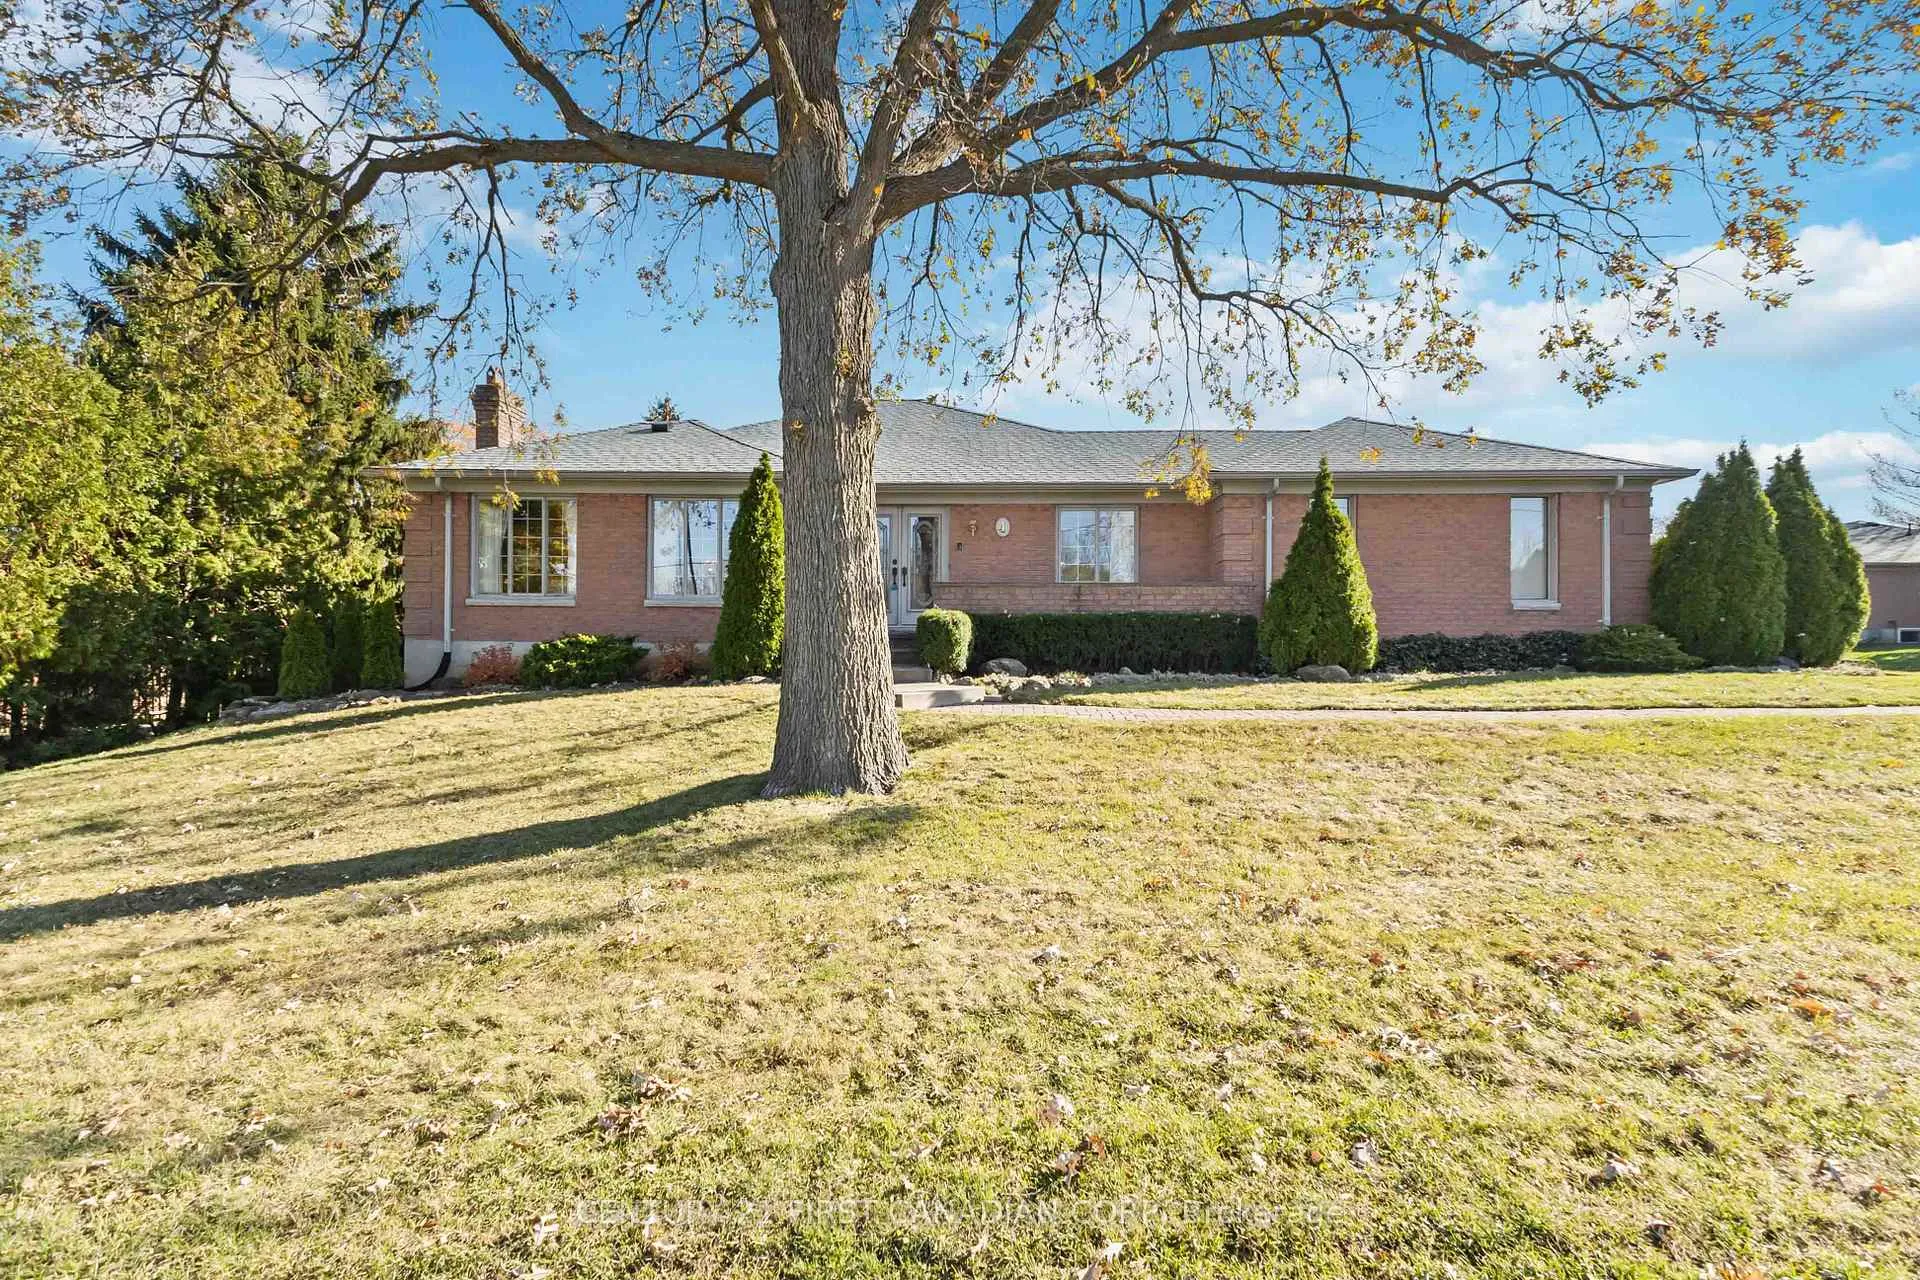 See all 48 photos
Property history
Facts and features
- BasementFinished
- Water, sewerMunicipal
- HeatingForced air
- CoolingCentral air
- Fireplace
- Central air
The homeDetached, Bungalow, 1,500–2,000 sq ft
- Type: Detached
- Style: Bungalow
- Living space: 1,500–2,000 sq ft
- Basement: Finished
InsideFireplace Yes, natural gas, Main level, Auto garage door remote, primary bedroom - main floor, water heater owned
- Fireplace: Yes, natural gas
- Laundry: Main level
- Features: Auto garage door remote, primary bedroom - main floor, water heater owned
- Security: Carbon monoxide detectors, smoke detector
- Rooms above ground: 14
- Bedrooms: 3
- Bathrooms: 3
- Kitchens: 1
Outside and lotBrick, Asphalt shingle, Concrete
- Exterior: Brick
- Roof: Asphalt shingle
- Foundation: Concrete
- Features: Deck, patio, porch
- Size: 64.14 × 104.02 ft
- Zoning: R1-6
Parking2 Garage, Attached, Private double
- Spaces: 2 Garage
- Garage: Attached
- Driveway: Private double
Heating, water and powerForced air, gas, Central air, Municipal water
- Heating: Forced air, gas
- Cooling: Central air
- Water: Municipal water
- Sewer: Municipal sewer
Costs and taxesTaxes $4,711 a year, HST included in the price
- Taxes, 2025: $4,711 a year
- HST: HST included in the price
Included in the saleExisting fridge, stove, washer, dryer, dishwasher, garage remote, existing light fixtures and window coverings.
- Included: Existing fridge, stove, washer, dryer, dishwasher, garage remote, existing light fixtures and window coverings.
NearbyCul de sac/dead end, golf, hospital, park, place of worship, skiing
- Close to: Cul de sac/dead end, golf, hospital, park, place of worship, skiing
Listing detailsX12730126, Sold, Jan 26, 2026
- MLS® number: X12730126
- Status: Sold
- Listed on: Jan 26, 2026
- Days on market: 8
- Updated: Feb 3, 2026
- Possession: Flexible
- Occupied by: Vacant
- Listing brokerage: CENTURY 21 FIRST CANADIAN CORP
About this home
4 Barons Court, London (South P), ON N6C 5J3
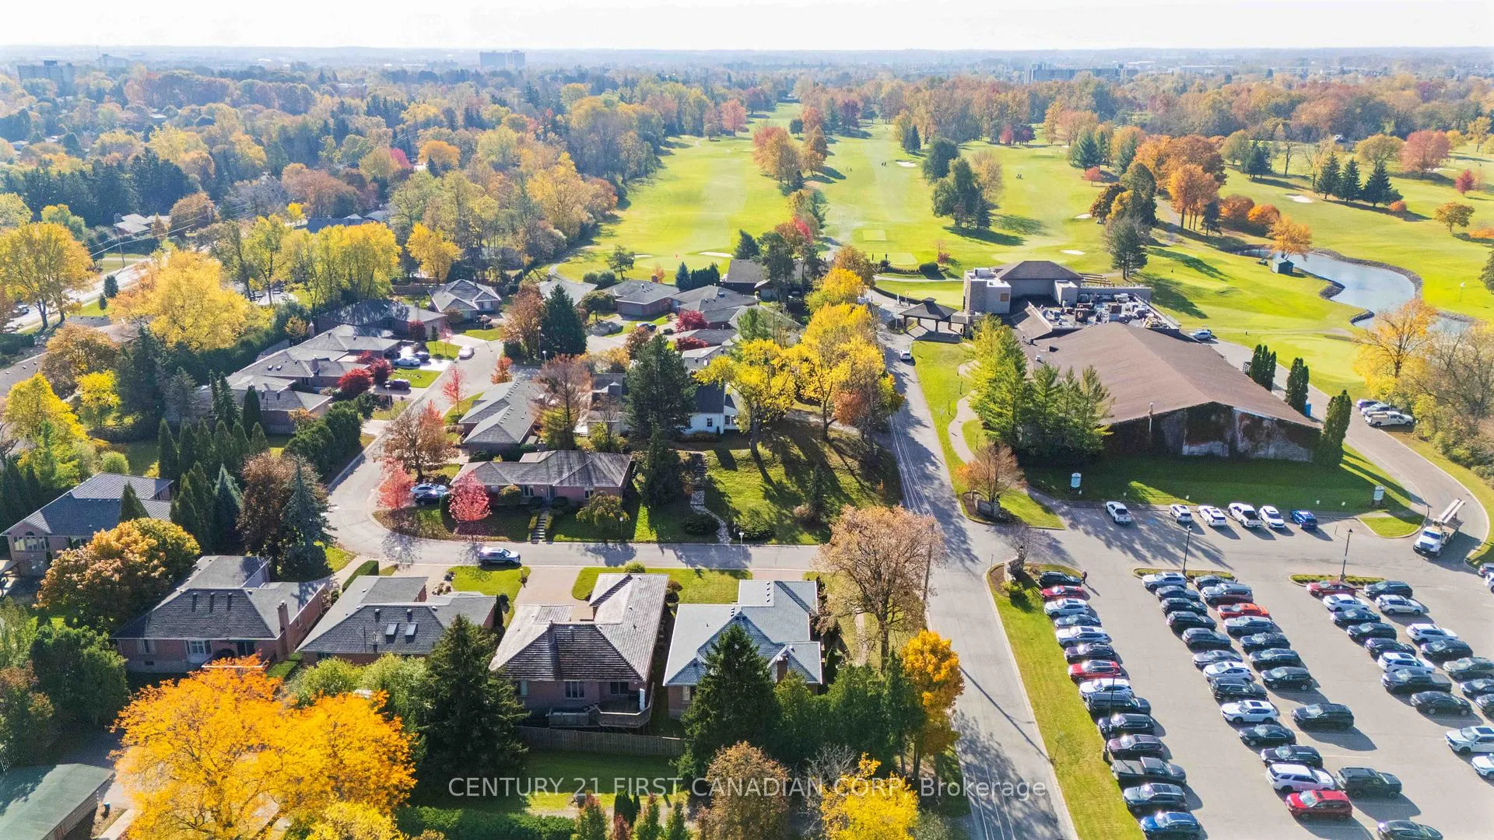
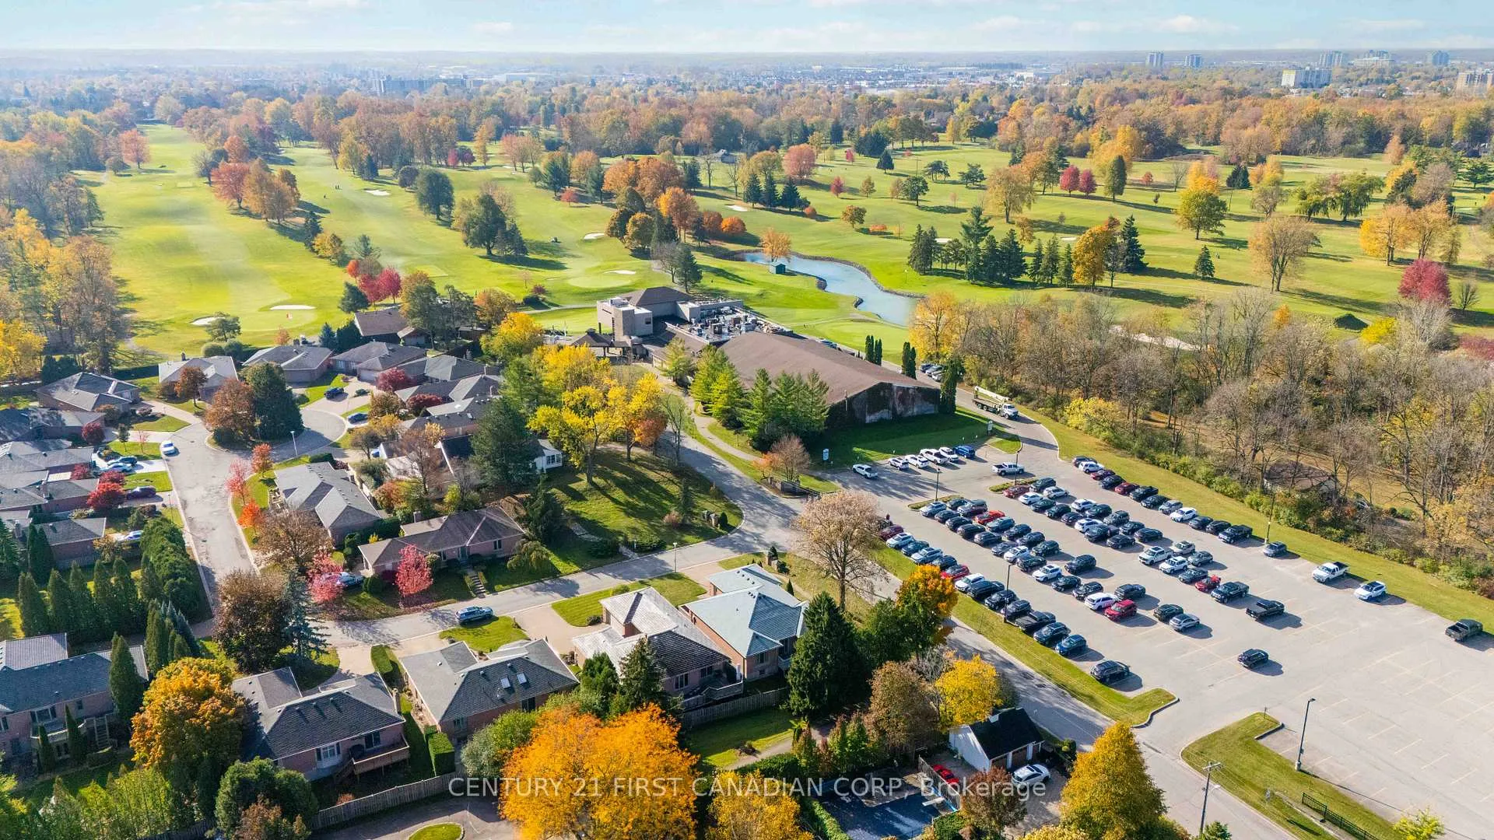
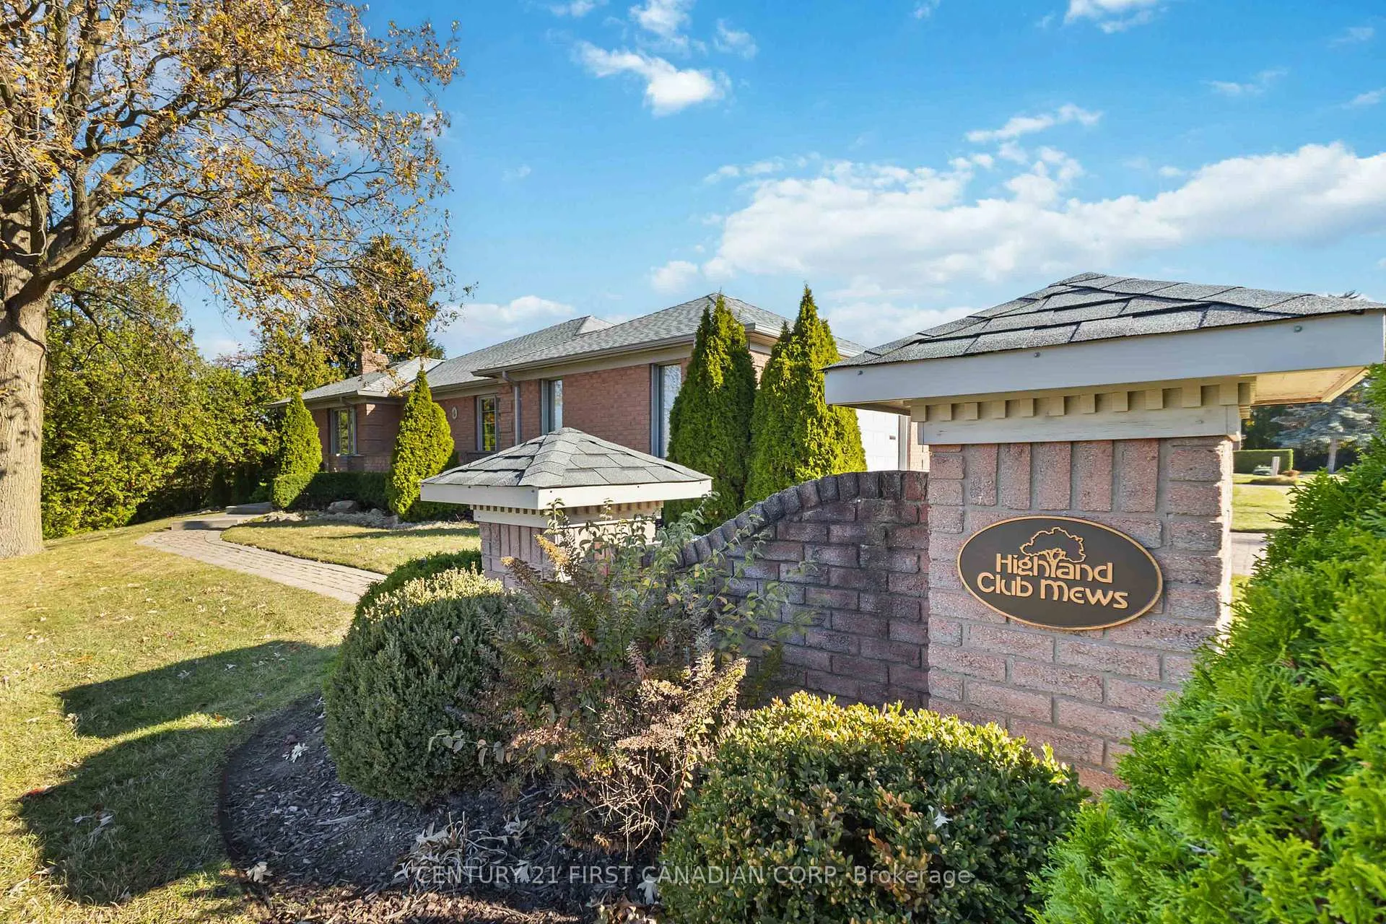
Set on a quiet, dead-end cul-de-sac just steps from the first tee at the prestigious Highland Golf & Country Club-one of London's most exclusive, member-owned private clubs. This exceptional property offers a rare blend of privacy, prestige, and central-city convenience. Tucked discreetly away in the heart of the city, this elegant 3-bedroom bungalow welcomes you with a beautiful long walkway leading to the front porch and a bright, open foyer. The thoughtfully designed main level showcases a gracious living room anchored by a gas fireplace, and a formal dining room with sliding doors opening to a deck that overlooks a serene, private rear yard-ideal for quiet relaxation. The centrally located kitchen serves as the heart of the home, offering excellent flow and future potential. The large primary suite features a 3-piece ensuite and generous closet space. The 3rd bedroom/den highlights a sliding door opening on to a private patio. Additional highlights include main-floor laundry with direct access to the attached two-car garage and a finished lower level providing versatile additional living space. Recent premium updates include new windows, sliding doors, front entryway door (December 2025), and a new roof (September 2025), ensuring peace of mind and long-term value. WELCOME HOME!
Ask about this home
A HOMEH agent will answer your questions about this home.
Around this home
Daily convenience, out of 100, from the distances below
Schools nearby
School rating, out of 10.
Helpful calculators
Your HOMEH agent

"I would see it this week."