

Unit 913, 240 Villagewalk Boulevard
Unit 913, 240 Villagewalk Boulevard
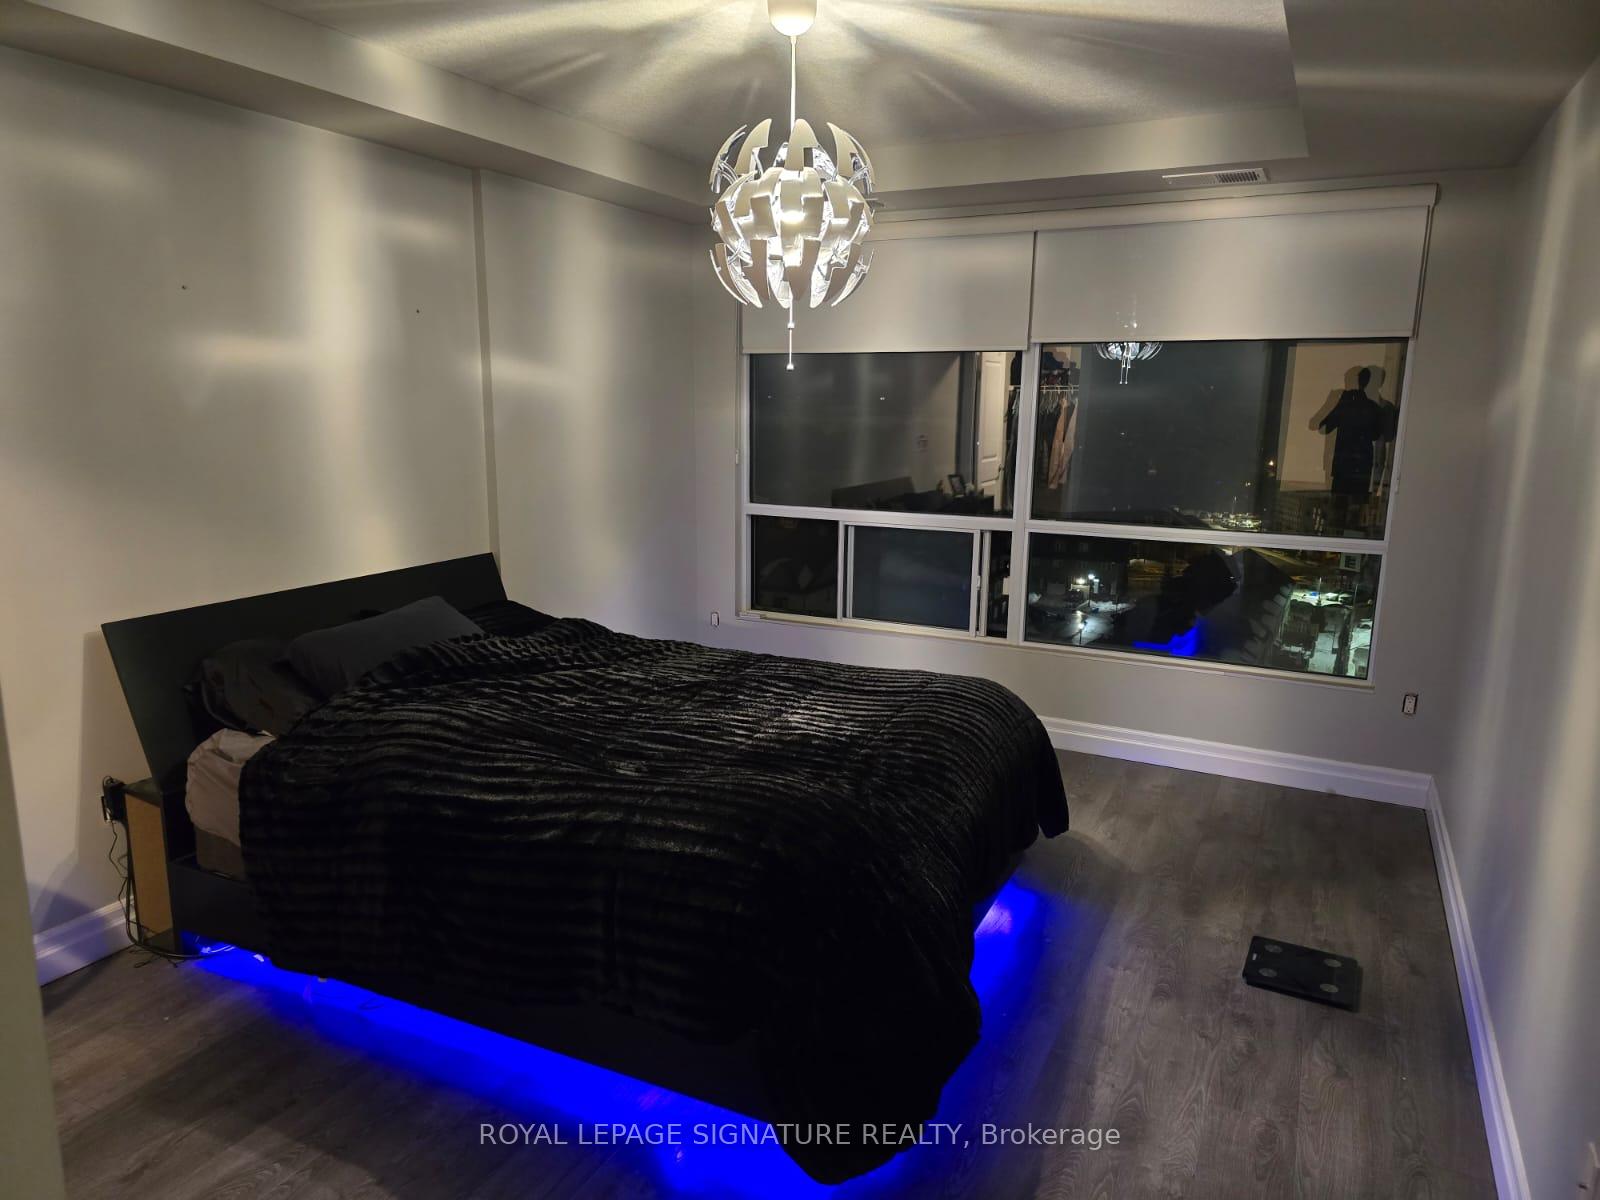 See all 15 photos
Property history
Facts and features
- ExposureNorth west
- LaundryIn-suite
- LockerOwned
- BalconyOpen
- Central air
- Gym
- Indoor pool
The homeCondo Apartment, Apartment, 1,000–1,199 sq ft
- TypeCondo Apartment
- StyleApartment
- Living space1,000–1,199 sq ft
- BasementNone
- ExposureNorth West
InsideIn-suite laundry, Auto garage door remote, carpet free, guest accommodations, Rooms above ground 6
- LaundryIn-suite laundry
- FeaturesAuto garage door remote, carpet free, guest accommodations
- Rooms above ground6
- Bedrooms2
- Bathrooms1
- Kitchens1
- Family roomYes
OutsideConcrete, stucco (plaster), Open
- ExteriorConcrete, stucco (plaster)
- BalconyOpen
Parking and locker1 Parking, Underground, Parking type Owned
- Spaces1 Parking
- GarageUnderground
- Parking typeOwned
- DrivewayUnderground
- Spot58
- LockerOwned
BuildingVillage North Condos, Storeys 14, Units 154
- NameVillage North Condos
- Storeys14
- Units154
- Registered2018
- Condo corporation849
- AmenitiesBike storage, game room, guest suites, gym, indoor pool, media room
- PetsAllowed
Heating, water and powerForced air, electric, Central air
- HeatingForced air, electric
- CoolingCentral air
Rent and termsRent $2,500 a month, Entire property, Furnished
- Rent$2,500 a month
- Space for rentEntire property
- FurnishedFurnished
- Lease12 months
- Rent includesBuilding insurance, central air conditioning, heat, parking, water
- DepositRequired
- Credit checkRequired
- Employment letterRequired
- Rental applicationRequired
- ReferencesRequired
IncludedFridge, stove, dishwasher, washer, dryer. both computer desks & chairs, couch, tv & wall mount, dining table & chairs, bar stools, patio furniture, both beds., Pizza oven, darth vader, computer.
- IncludedFridge, stove, dishwasher, washer, dryer. both computer desks & chairs, couch, tv & wall mount, dining table & chairs, bar stools, patio furniture, both beds.
- Not includedPizza oven, darth vader, computer.
NearbyGolf, greenbelt/conservation, hospital, public transit, rec./commun.centre, school bus route
- Close toGolf, greenbelt/conservation, hospital, public transit, rec./commun.centre, school bus route
Listing detailsX12026262, Rented, Mar 18, 2025
- MLS® numberX12026262
- StatusRented
- Listed onMar 18, 2025
- Days on market30
- UpdatedApr 17, 2025
- Possession2025-04-01 / Other
- Occupied byVacant
- Listing brokerageROYAL LEPAGE SIGNATURE REALTY
About this home
Unit 913, 240 Villagewalk Boulevard, London (North R), ON N6G 0P6
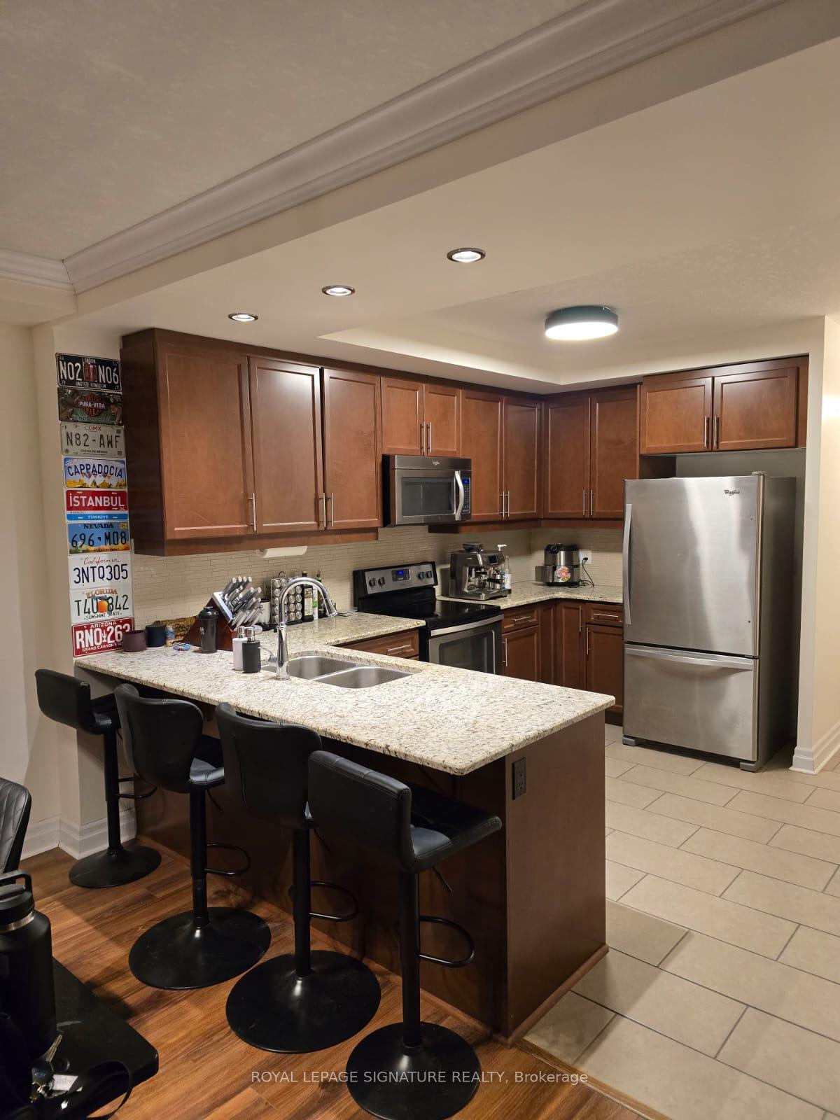
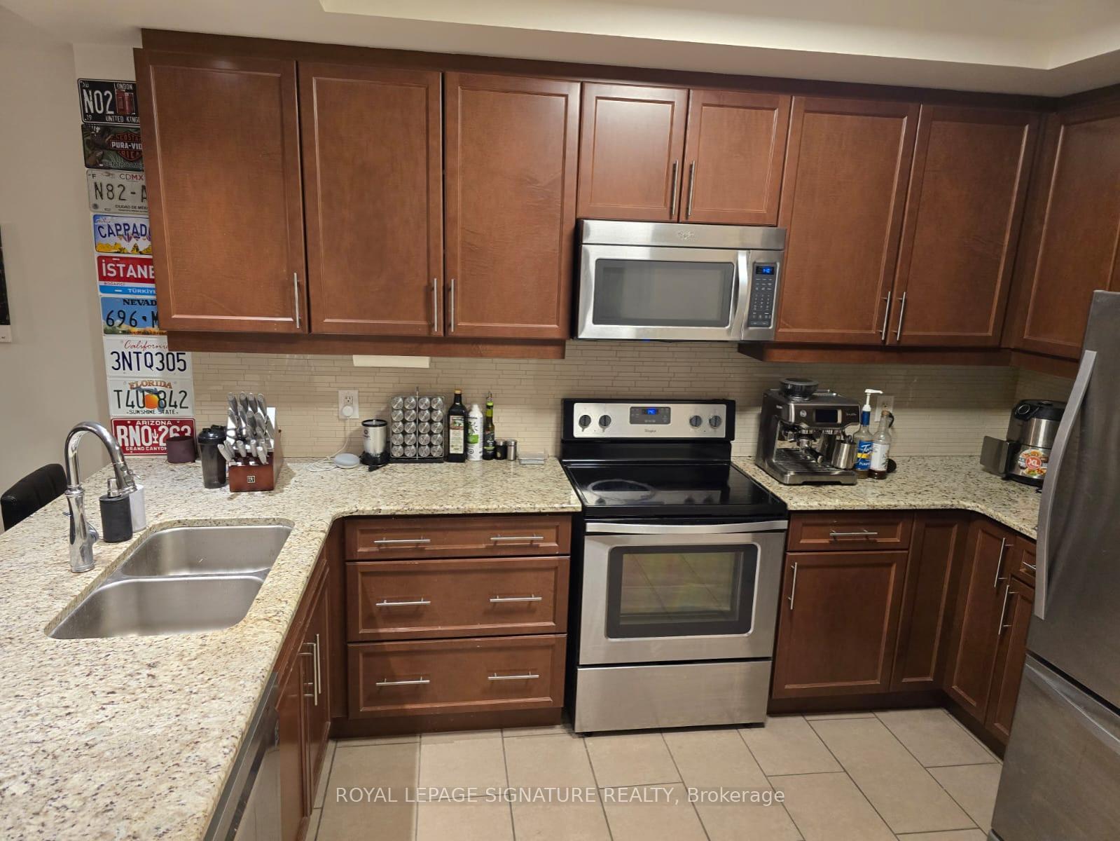
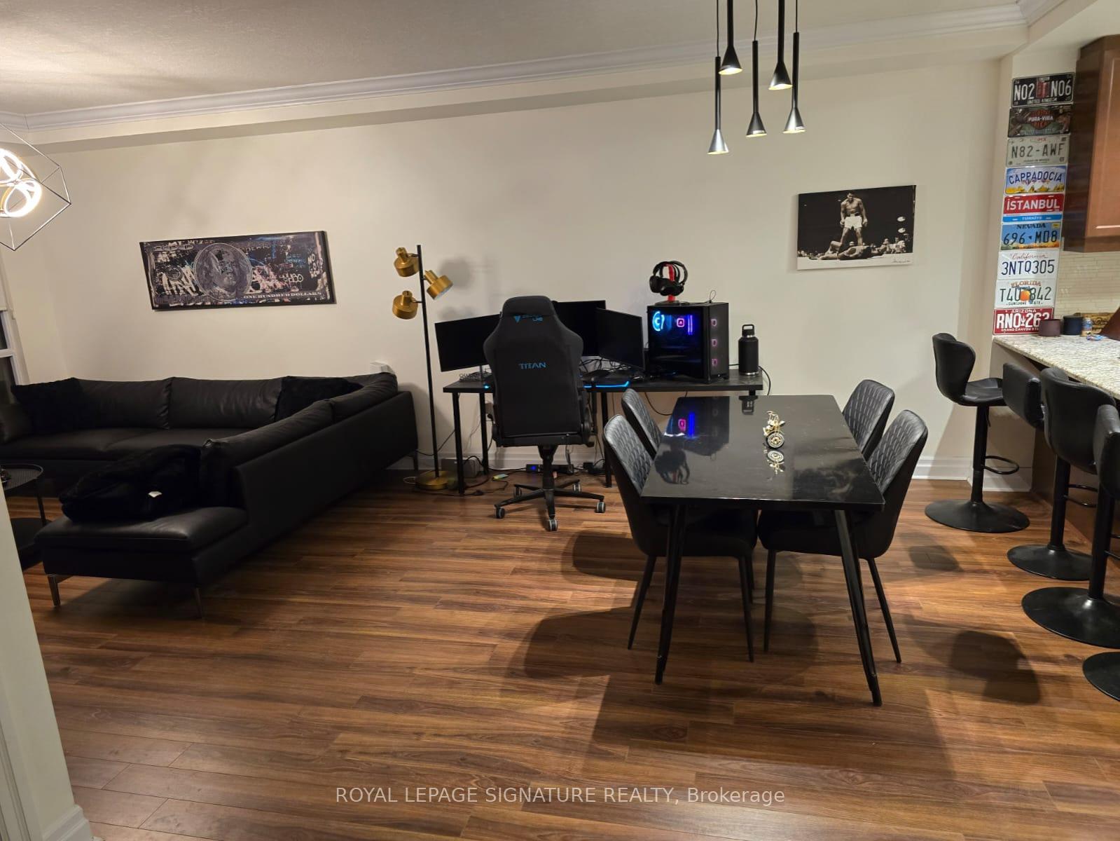
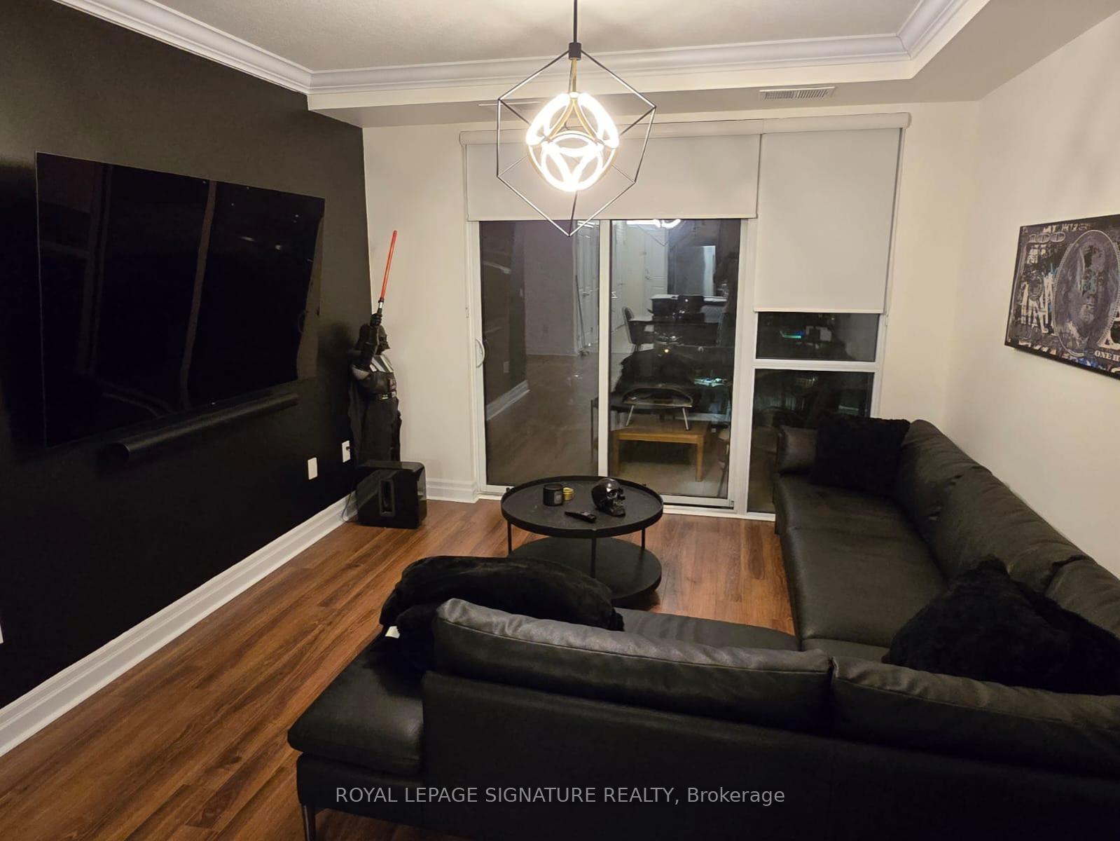
Welcome to 240 Villagewalk Blvd, Unit 913 - a stunning FULLY FURNISHED 2-bedroom, 1-bathroom condo in the heart of London's desirable NorthWest End! This spacious, bright, and meticulously maintained corner unit offers an impressive 1,100+ sq. ft. of living space, perfect for modern living. Boasting an open-concept floor plan, this home invites you to enjoy the perfect balance of comfort and convenience. With large windows allowing for plenty of natural light, every room feels airy and inviting. The updated kitchen is a chef's dream with sleek countertops, plenty of storage space, and stainless steel appliances.Whether you're preparing a meal for guests or enjoying a quiet dinner at home, this kitchen will inspire your culinary creativity. The spacious living and dining areas offer ample room for entertaining or simply unwinding after a long day. The master bedroom is generously sized, with a large closet and plenty of space to create your own private sanctuary. The second bedroom is equally spacious and adaptable to suit your needs whether its for guests, a home office,or a hobby room. The beautifully appointed bathroom features modern finishes, and the in-suite laundry adds an extra layer of convenience to this already perfect condo. Enjoy the peace and quiet of this secure building while taking advantage of the exclusive amenities such as a fitness center, party room, and underground parking. Located in a prime location close to UWO, shopping, restaurants, and public transit, this condo offers the best of both convenience and tranquility. Step outside to enjoy walking trails and parks, making it an ideal spot for outdoor enthusiasts. Don't miss the opportunity to call this stunning condo your new home! Storage Locker available at additional charge.
Ask about this home
A HOMEH agent will answer your questions about this home.
Know more about Village North Condos
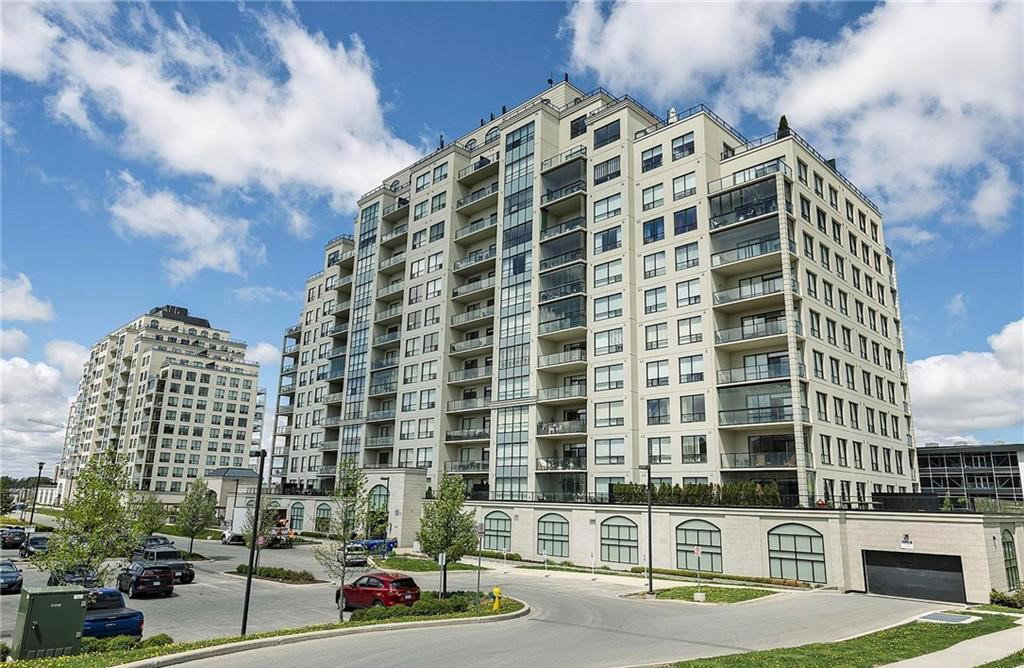
Condo building · 240 Villagewalk Boulevard
Village North Condos is a 14-storey condo with 154 suites, built in 2018 by Tricar. Right now 8 for sale and 1 for rent are on the market here.
- 14storeys
- 154suites
- $435/sq ft
- 2018built
No similar units for rent in Village North Condos right now.
Around this home
Daily convenience, out of 100, from the distances below
Schools nearby
School rating, out of 10.
Helpful calculators
Your HOMEH agent

"I would see it this week."