

Unit 35, 960 Western Road N
Other Terminated
1/17Unit 35, 960 Western Road N
Other Terminated
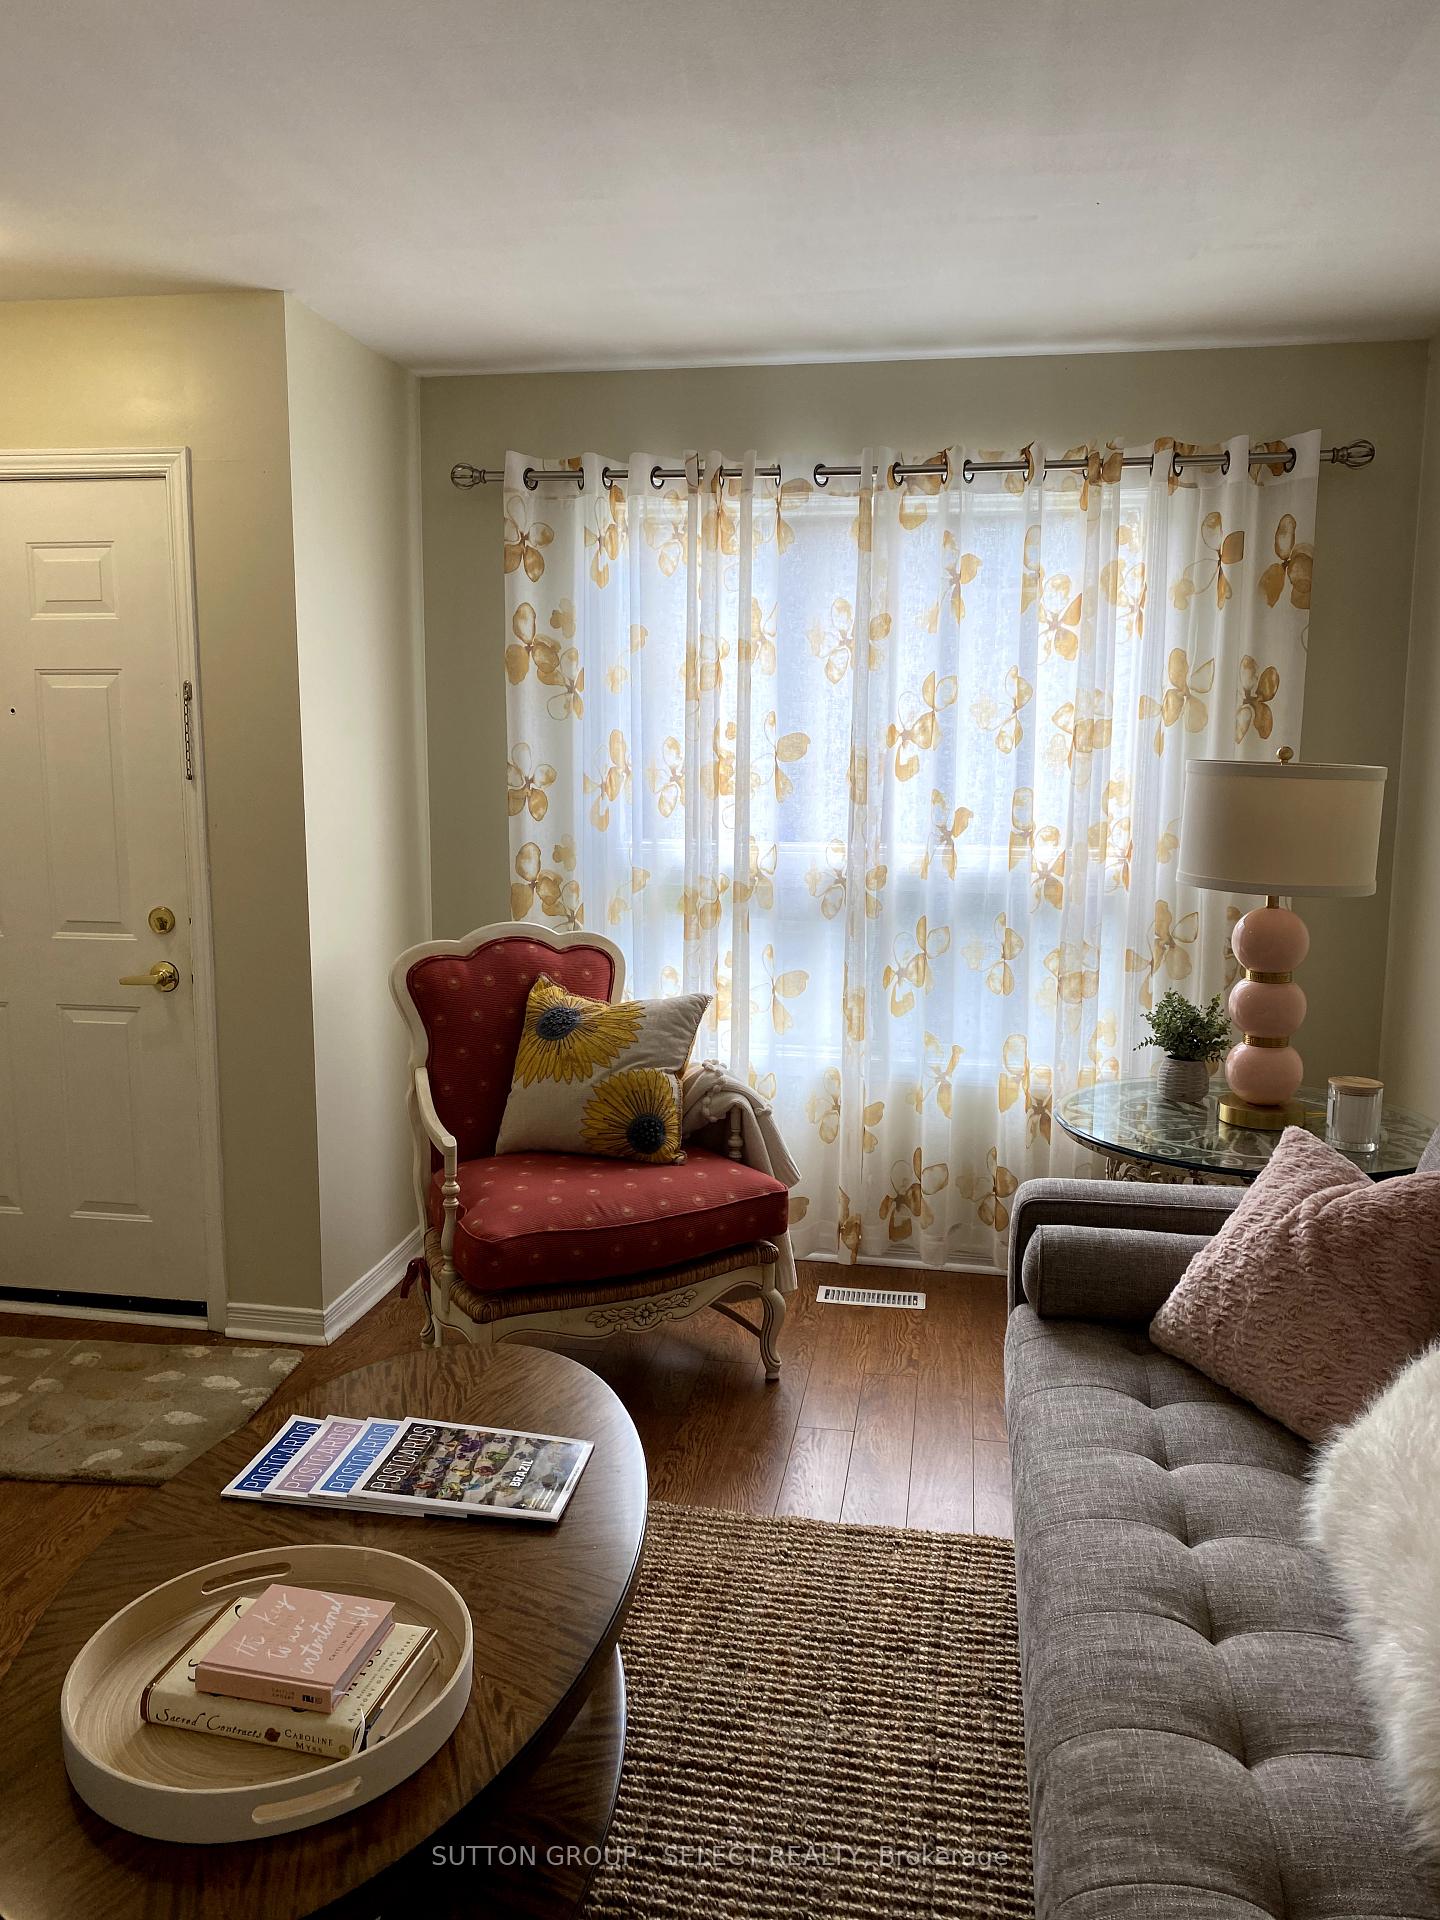 See all 17 photos
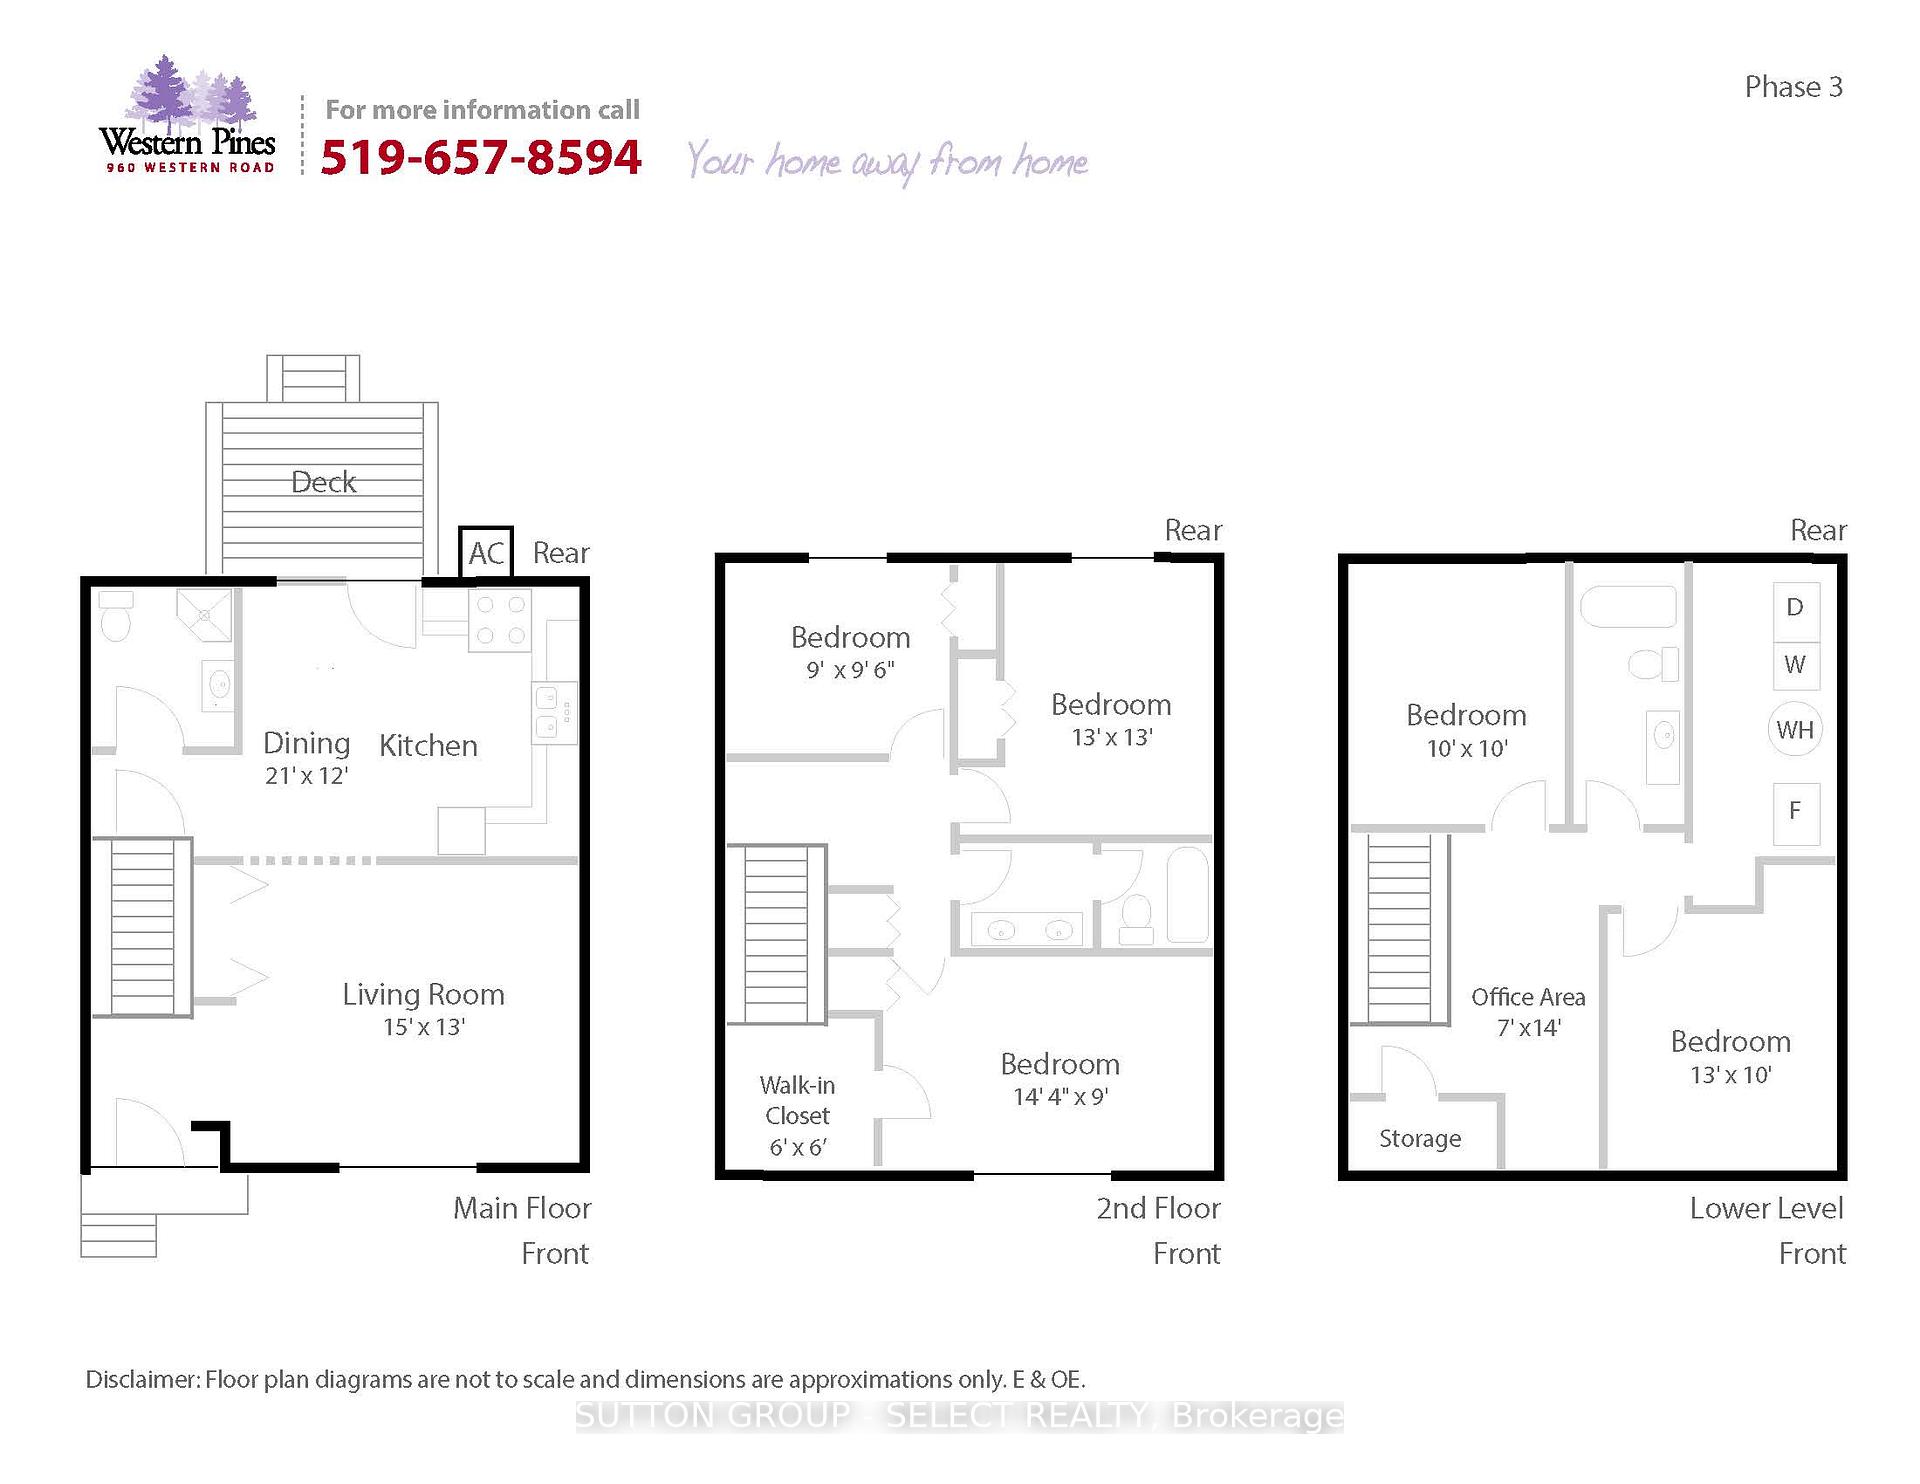
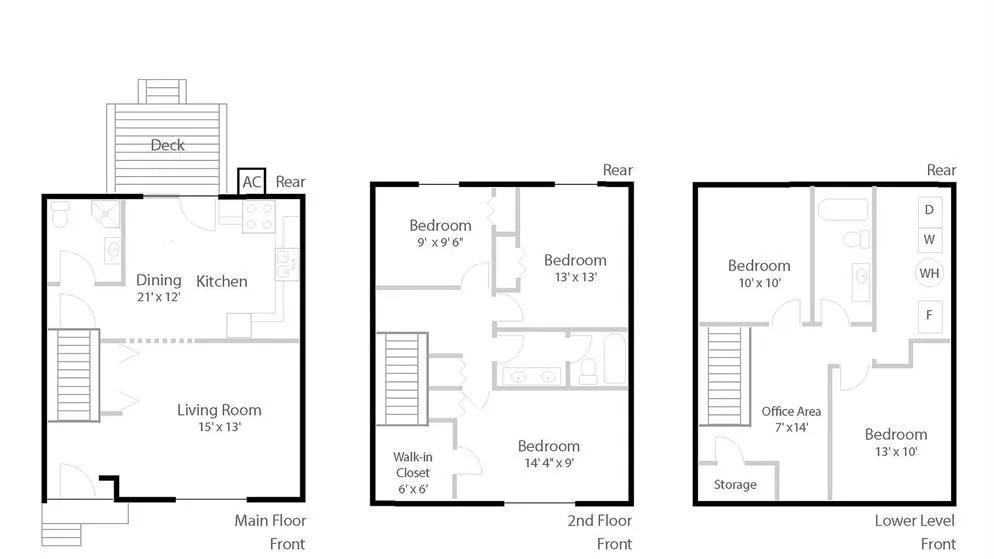
3+2 Bedrooms
3 Bathrooms
2 Parking
1.4K–1.6K sq.ft
Basement, Ma…
— Unit
Property history
- $900TerminatedList: 2024-08-22|End: 2024-12-02|102 daysX9266527
Facts and features
- ExposureNorth
- LaundryIn basement
- LockerNone
- BalconyOpen
What stands out
- Finished basement
The homeOther, 2-storey, Age 16–30 years
- TypeOther
- Style2-storey
- Age16–30 years
- Living space1,400–1,599 sq ft
- BasementFinished
- ExposureNorth
InsideIn basement, lower level, Carpet free, Rooms above ground 6
- LaundryIn basement, lower level
- FeaturesCarpet free
- Rooms above ground6
- Rooms in the basement3
- Bedrooms3 + 2 in the basement
- Bathrooms3
- Kitchens1
- Family roomYes
OutsideBrick, Open
- ExteriorBrick
- BalconyOpen
Parking and locker2 Parking, Common, Locker None
- Spaces2 Parking
- Parking typeCommon
- LockerNone
BuildingWestern pines, Condo corporation 0, Pets Not allowed
- NameWestern pines
- Condo corporation0
- PetsNot allowed
Heating, water and powerForced air, gas
- HeatingForced air, gas
Rent and termsRent $900 a month, Basement, main, 2nd floor, Unfurnished
- Rent$900 a month
- Space for rentBasement, main, 2nd floor
- FurnishedUnfurnished
- Lease12 months
- PaidMonthly
- Rent includesAll inclusive
- DepositRequired
- Credit checkRequired
- Rental applicationRequired
- Rental itemsNone
IncludedIncluded None, Not included None
- IncludedNone
- Not includedNone
Listing detailsX9266527, Terminated, Aug 22, 2024
- MLS® numberX9266527
- StatusTerminated
- Listed onAug 22, 2024
- Days on market102
- UpdatedDec 2, 2024
- Possession2024-09-01 / September 1, 2024
- Occupied byTenant
- Listing brokerageSUTTON GROUP - SELECT REALTY
About this home
Unit 35, 960 Western Road N, London (North K), ON N6G 1G4
Carpet Free
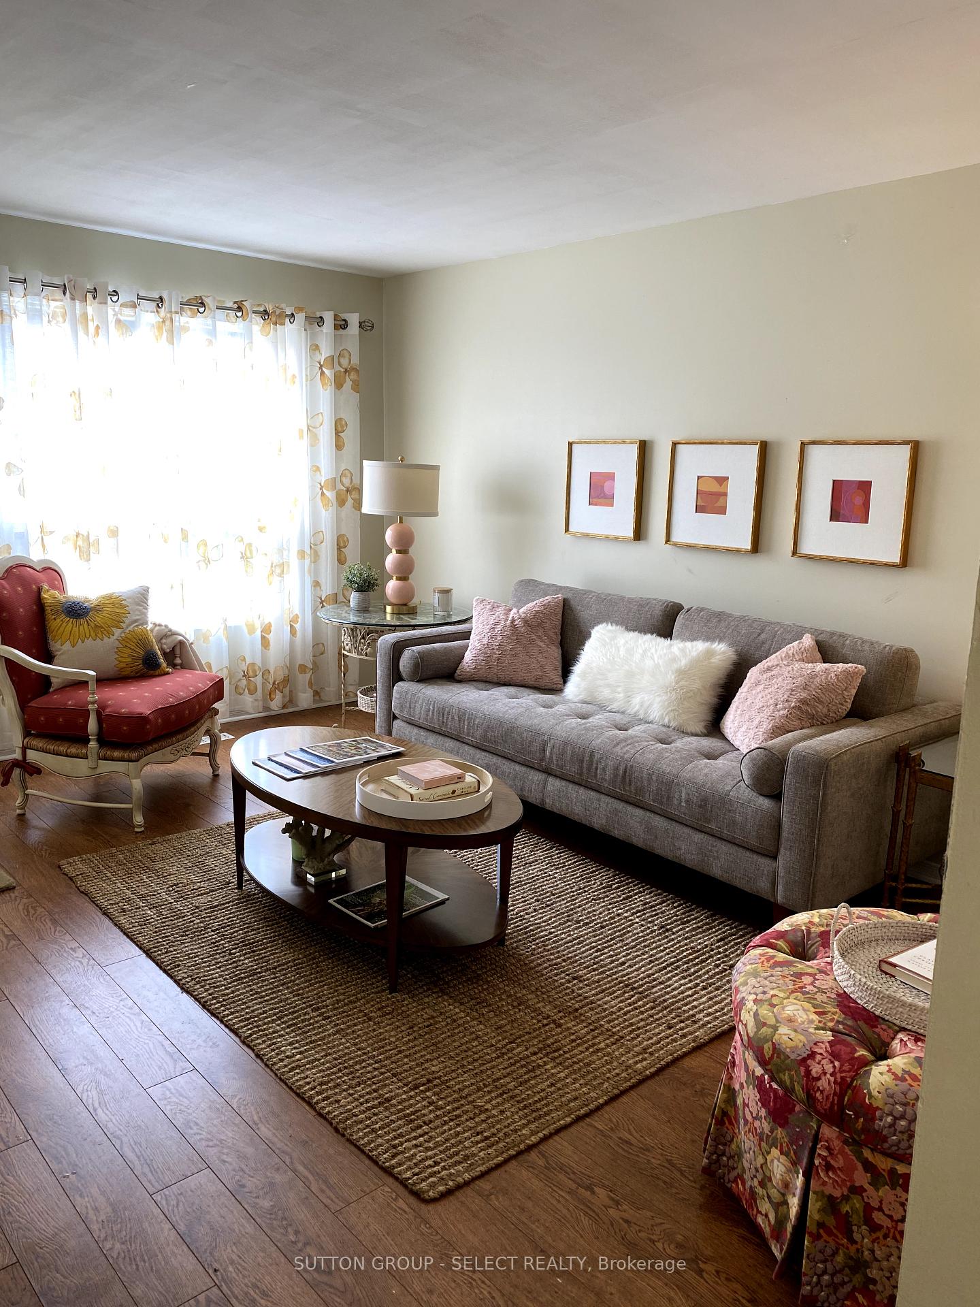
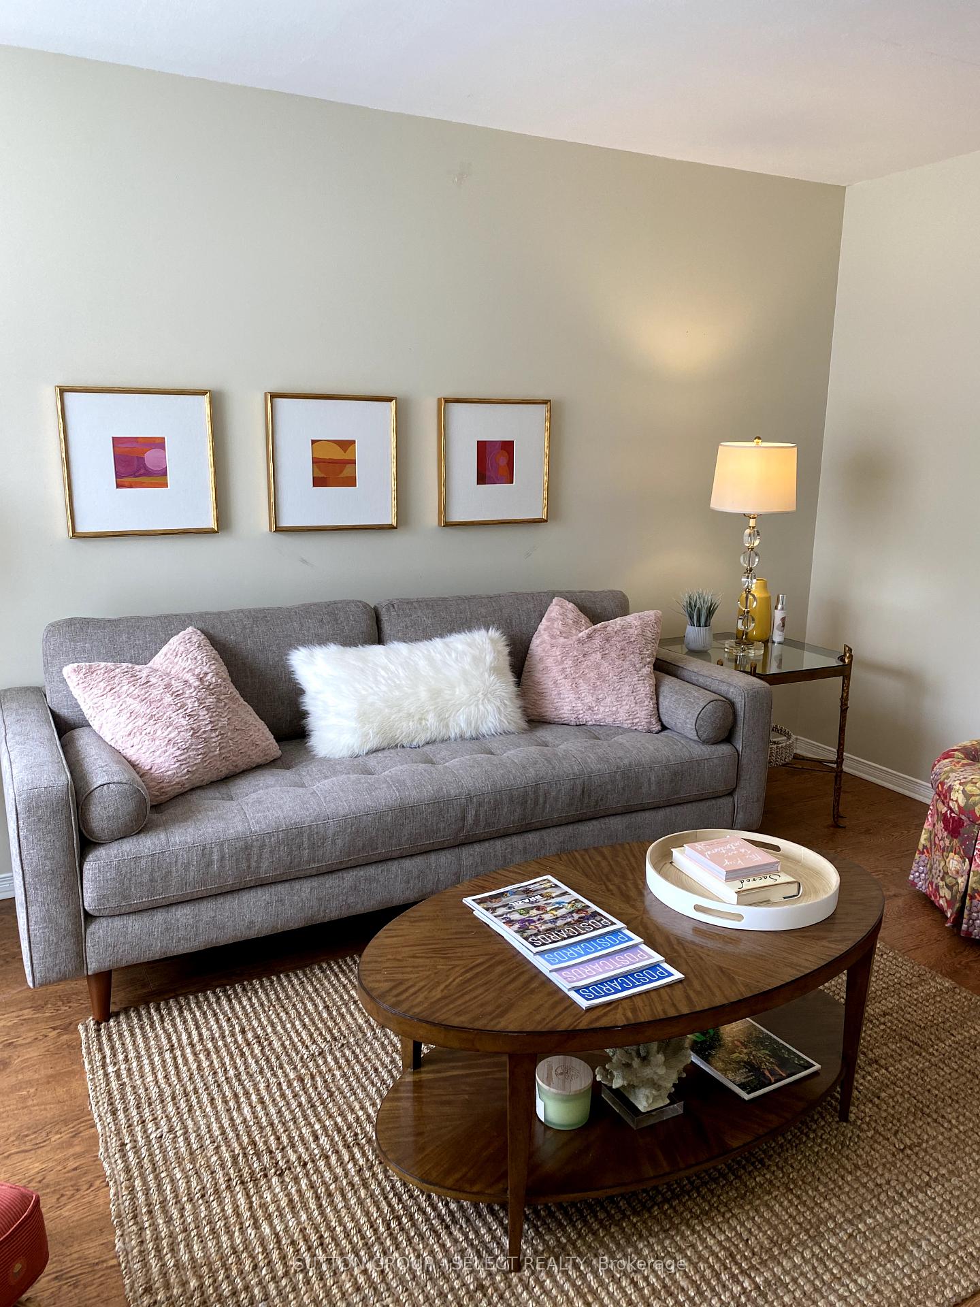
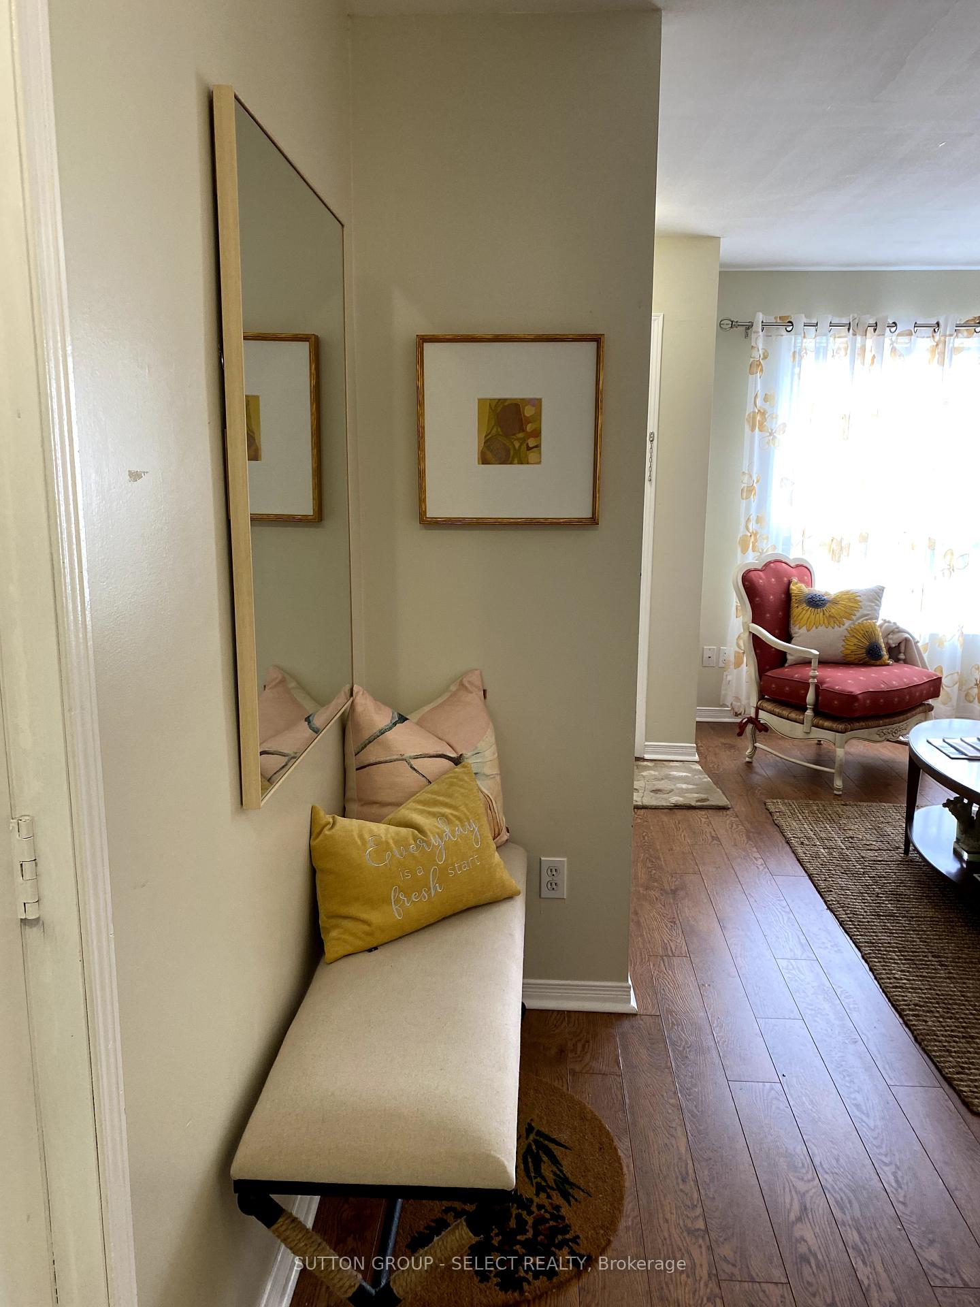
Western Pines is a desirable student housing village in London that borders Western University. Our spacious bedrooms, lofty common areas and secure environment make us the ideal choice for any student. On site parking! In unit Laundry! Other rooms in other units may be available $900.00 per month per bedroom.
Read more
Ask about this home
A HOMEH agent will answer your questions about this home.
Ask a question
Know more about Western Pines
Condo building · 960 Western Road
Western Pines is a condo. No units are on the market here right now.
No similar units for rent in Western Pines right now.
Around this home
north
Errands
Parks
Schools
Daily convenience, out of 100, from the distances below
ParkWaldorf Park · 7 within 1 km6 min walk389 m
GroceryHi Ya Mini Mart4 min walk246 m
SchoolLondon Islamic10 min walk610 m
PharmacyThe Medicine Shoppe9 min walk525 m
Cafés & foodDouble Double · 15 within 1 km4 min walk232 m
Gym & rec centreWestern Alumni Stadium9 min walk533 m
LibraryLondon Public Library - Cherryhill12 min walk746 m
HospitalSt. Joseph's Hospital21 min walk1.3 km
WalkDriveStraight-line distance, open map data
Grocery0.2 km
Park0.4 km
Coffee0.6 km
Dining0.5 km
Gym0.9 km
Hospital1.3 km
Schools nearby
School rating, out of 10.
London Islamicelementary · Private · 0.6 km
8.5/10Excellent
University Heights Public Schoolelementary · Public · 0.8 km
7.1/10Good
Jeanne-Sauvé Public Schoolelementary · Public · 0.8 km
—
Contact agent
Helpful calculators
Rent vs buy
Affordability
Mortgage
Down payment
Stress test
CMHC insurance
Your HOMEH agent

NimaHOMEH agent · London
"I would see it this week."
Ask Nima