

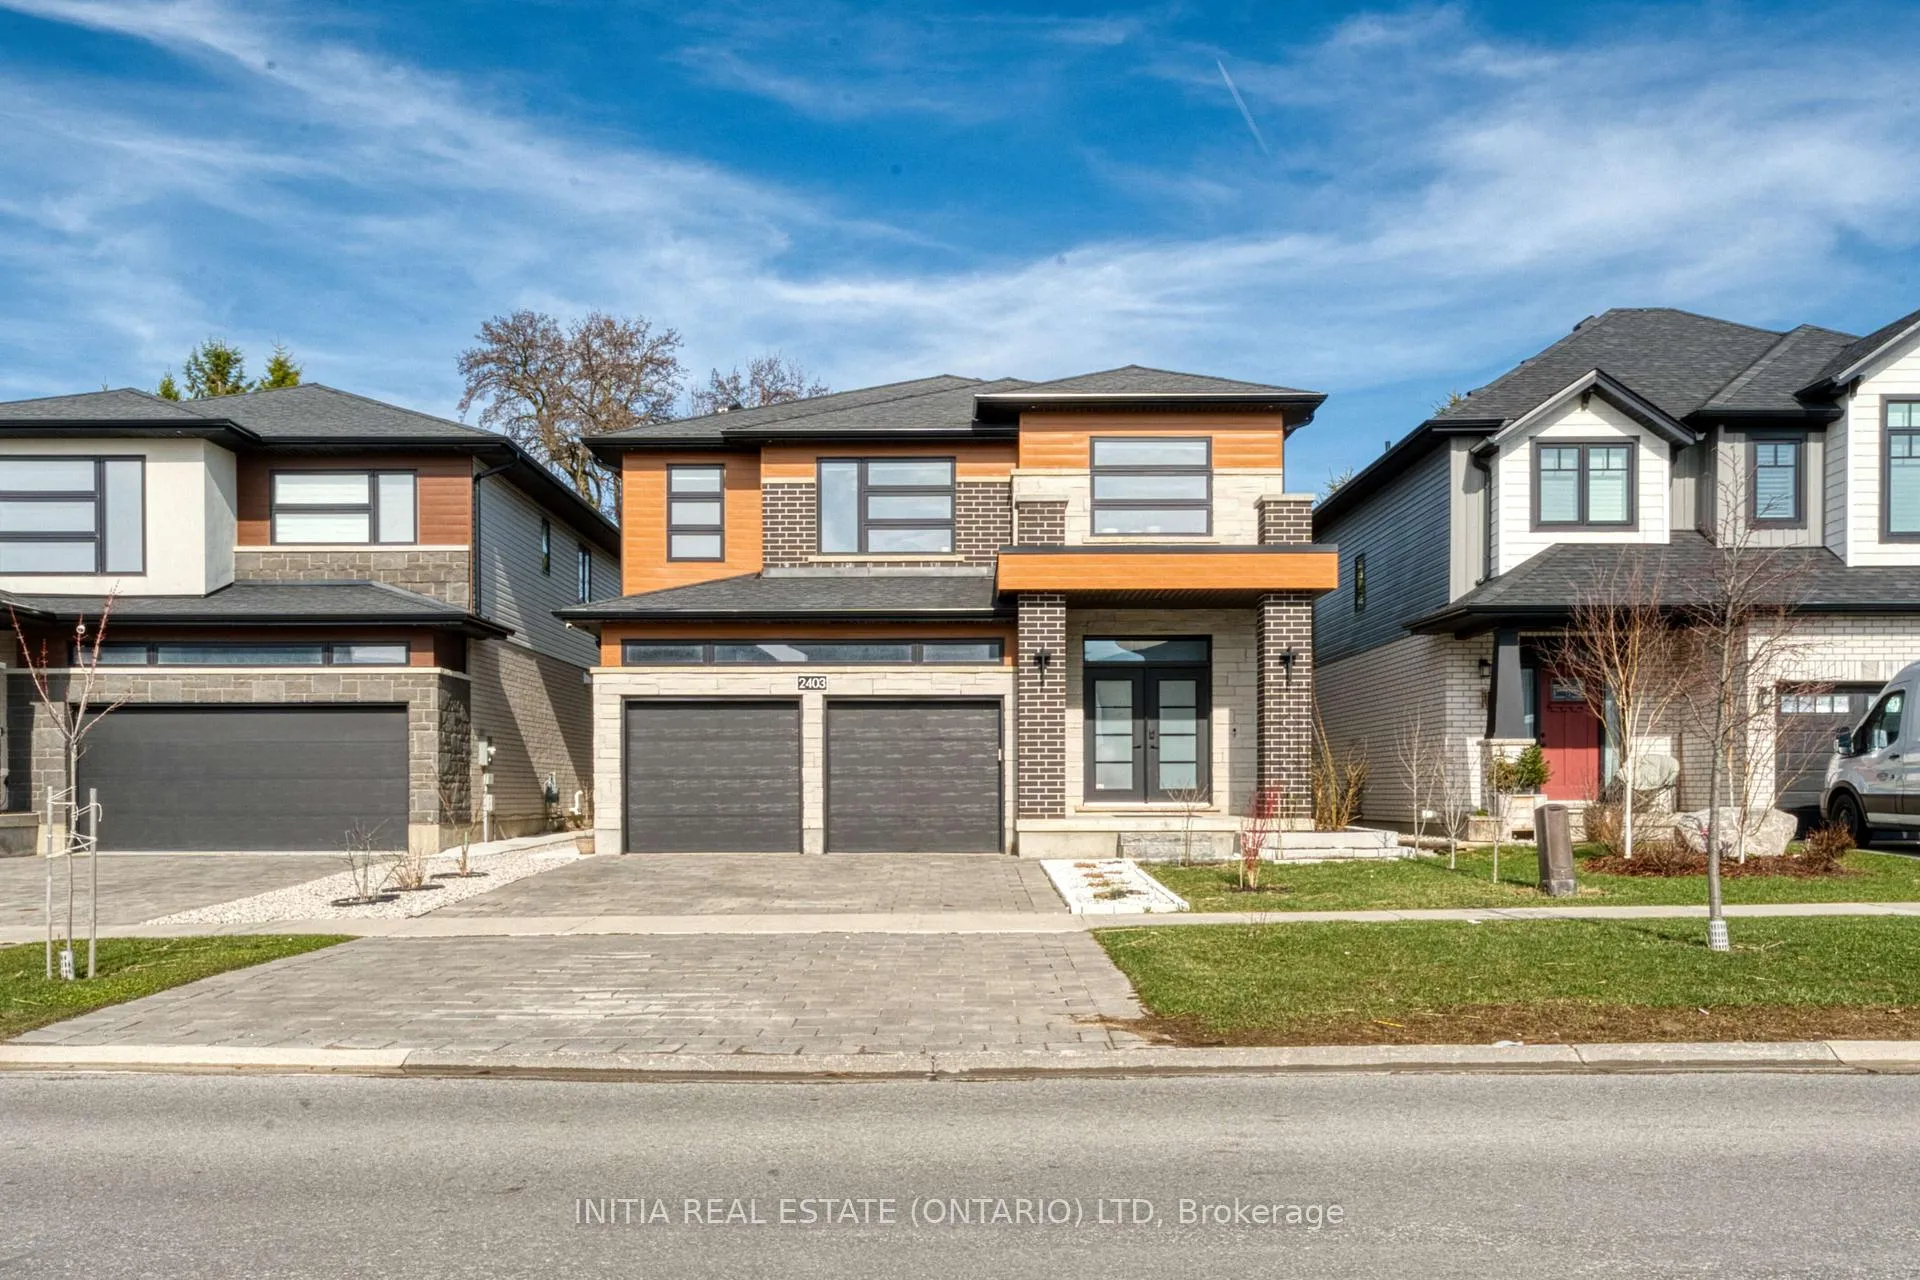
2403 Tokala Trail
2403 Tokala Trail
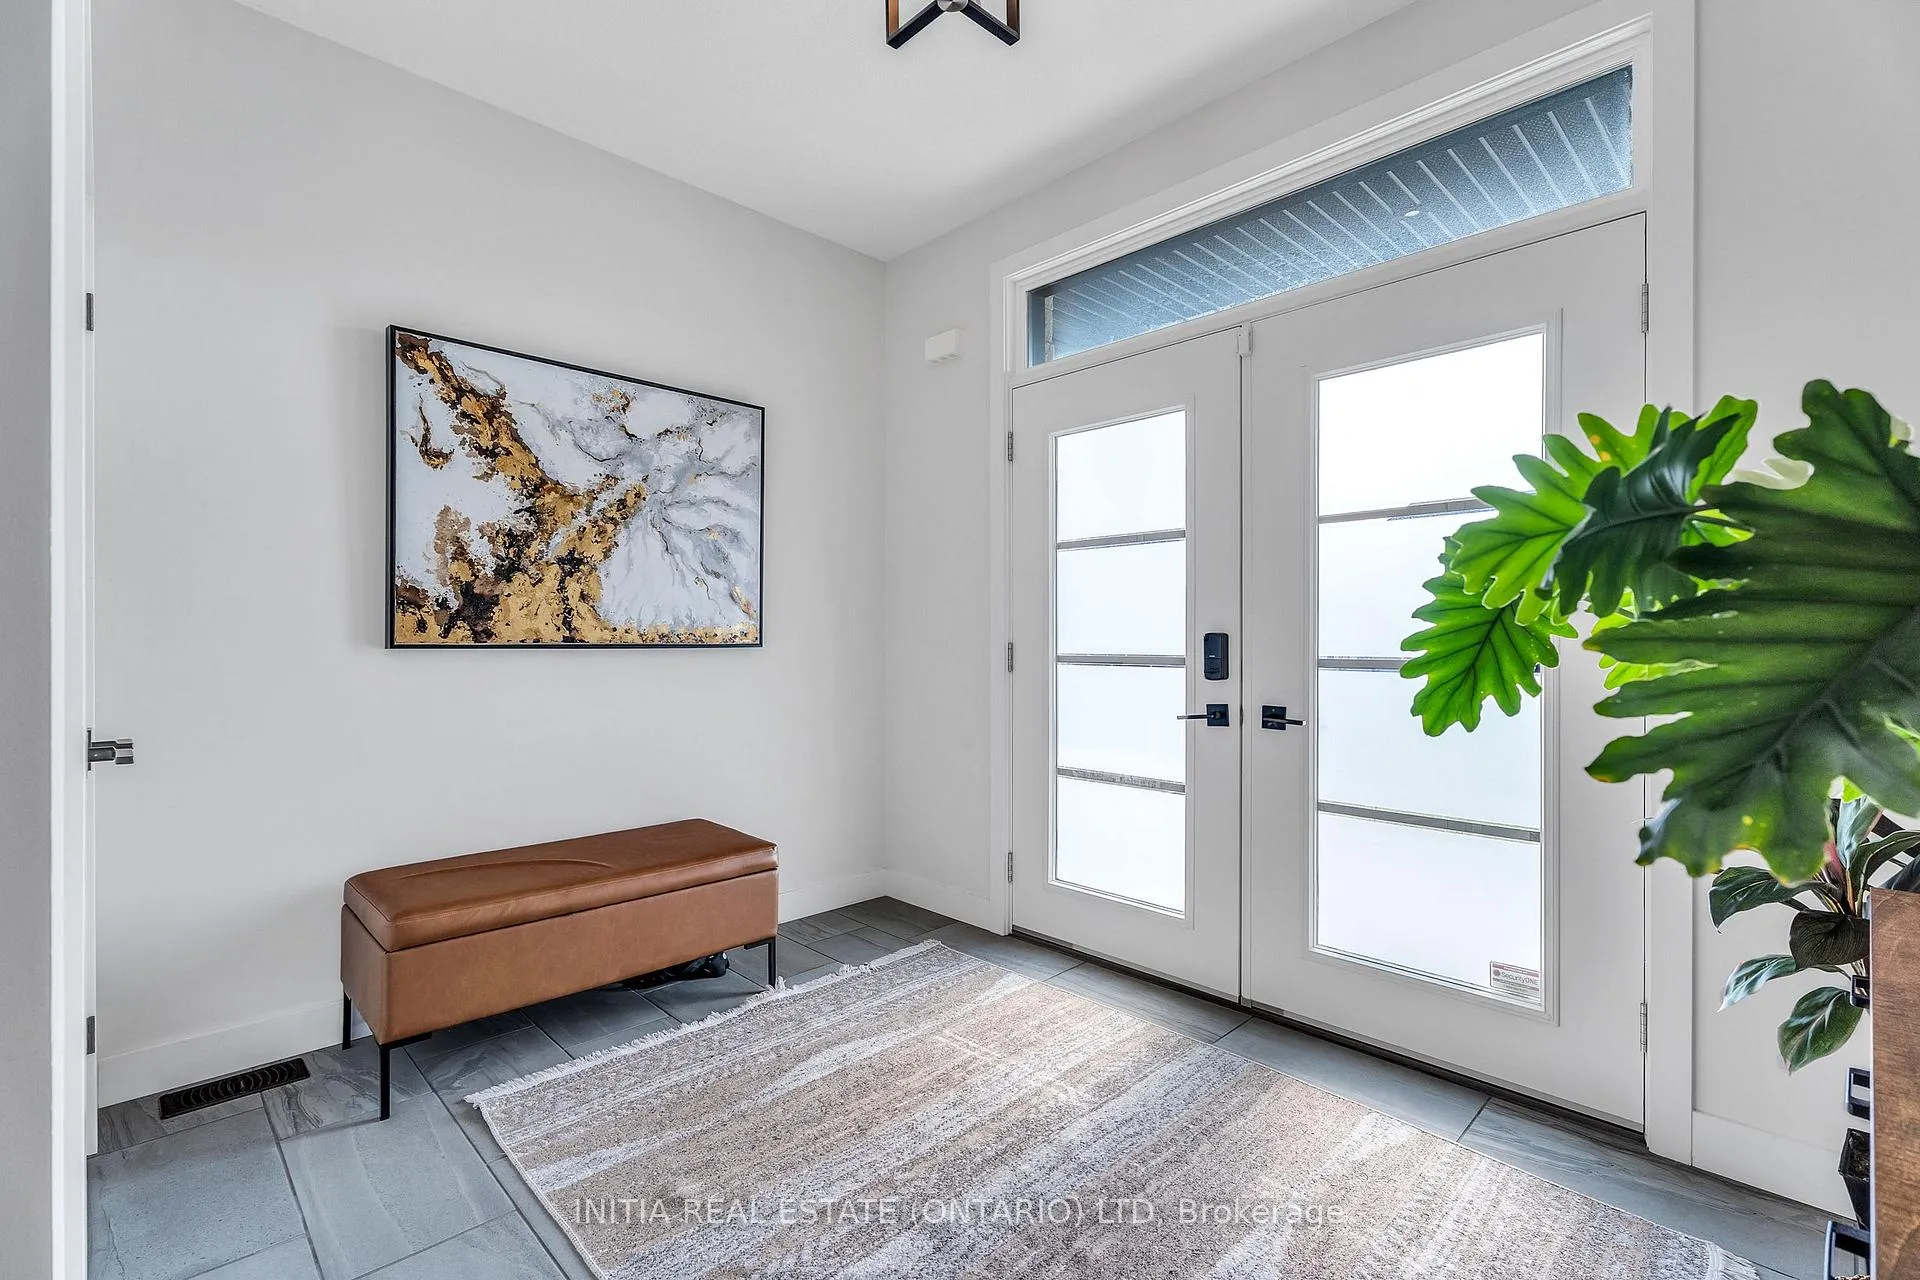 See all 43 photos
Property history
Facts and features
- BasementFinished
- Lot size12 × 33 m
- Lease term12 months
- FurnishedUnfurnished
- Fireplace
- Central air
The homeDetached, 2-storey, 2,500–3,000 sq ft
- TypeDetached
- Style2-storey
- Living space2,500–3,000 sq ft
- BasementFinished, full
InsideFireplace Yes, natural gas, Laundry room, main level, Air exchanger, built-in oven, central vacuum, sump pump
- FireplaceYes, natural gas
- LaundryLaundry room, main level
- FeaturesAir exchanger, built-in oven, central vacuum, sump pump
- Rooms above ground10
- Rooms in the basement4
- Bedrooms4 + 1 in the basement
- Bathrooms4
- Kitchens1
- Family roomYes
Outside and lotBrick, stone, Asphalt shingle, Poured concrete
- ExteriorBrick, stone
- RoofAsphalt shingle
- FoundationPoured concrete
- Size12.2 × 33.14 m
Parking2 Garage, Attached, Private double
- Spaces2 Garage
- GarageAttached
- DrivewayPrivate double
Heating, water and powerForced air, gas, Central air, Municipal water
- HeatingForced air, gas
- CoolingCentral air
- WaterMunicipal water
- SewerMunicipal sewer
Rent and termsRent $4,000 a month, Entire property, Unfurnished
- Rent$4,000 a month
- Space for rentEntire property
- FurnishedUnfurnished
- Lease12 months
- Rent includesBuilding maintenance, central air conditioning
- DepositRequired
- Credit checkRequired
- Employment letterRequired
- Rental applicationRequired
- ReferencesRequired
- Rental items24 hr notice for all showings.
IncludedBuilt-in microwave, central vacuum, dishwasher, dryer, garage door opener, microwave, rangehood, refrigerator, stove, washer, wine cooler, carbon monoxide detector, smoke detector
- IncludedBuilt-in microwave, central vacuum, dishwasher, dryer, garage door opener, microwave, rangehood, refrigerator, stove, washer, wine cooler, carbon monoxide detector, smoke detector
Listing detailsX13242828, Rented, Jun 4, 2026
- MLS® numberX13242828
- StatusRented
- Listed onJun 4, 2026
- Days on market11
- UpdatedJun 15, 2026
- Possession2026-08-01 / 30-59 days
- Occupied byOwner
- Listing brokerageINITIA REAL ESTATE (ONTARIO) LTD
About this home
2403 Tokala Trail, London (North S), ON N6G 0V6
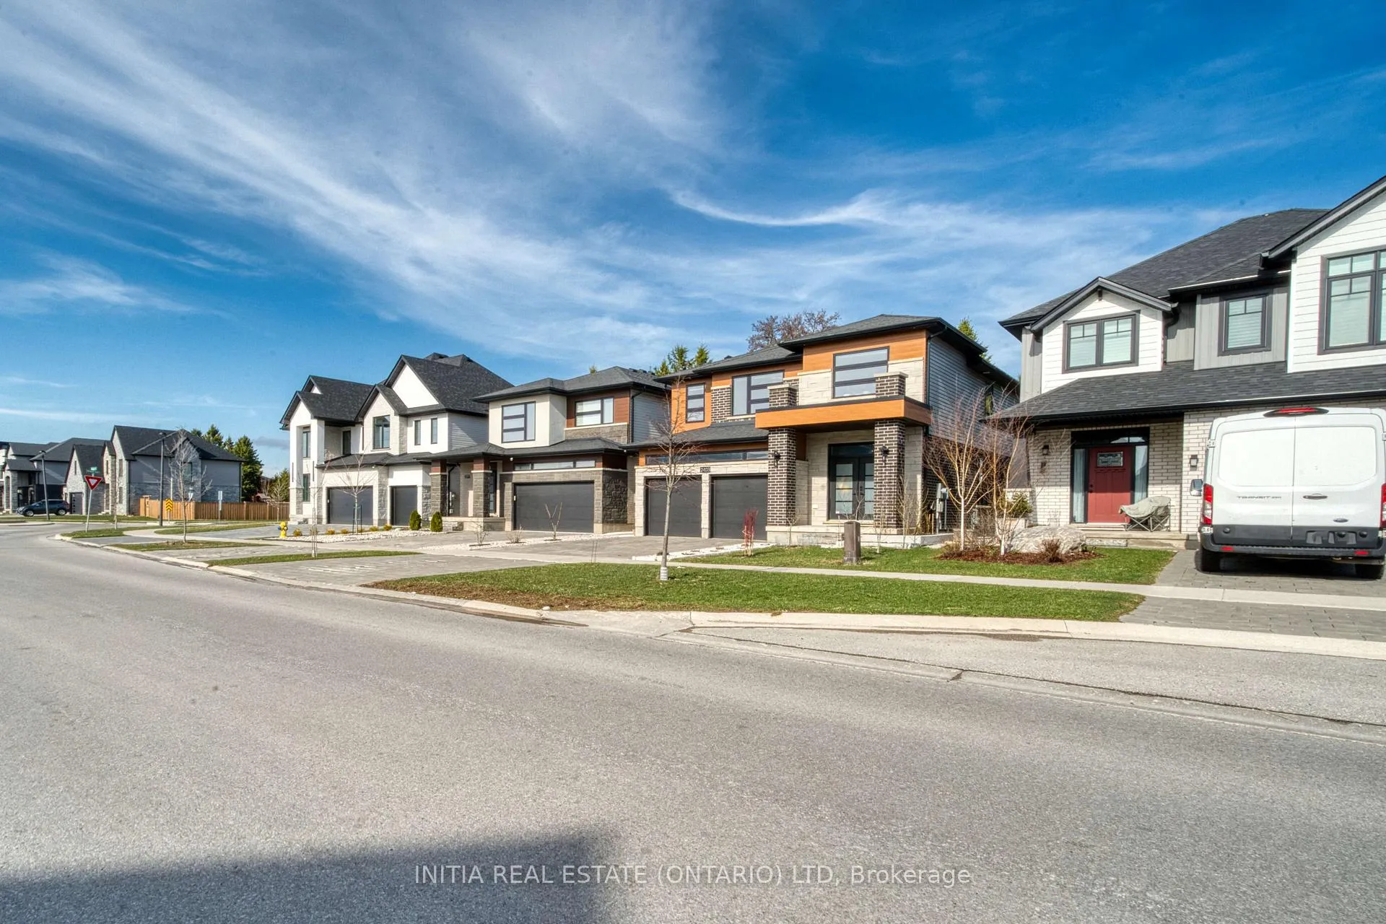
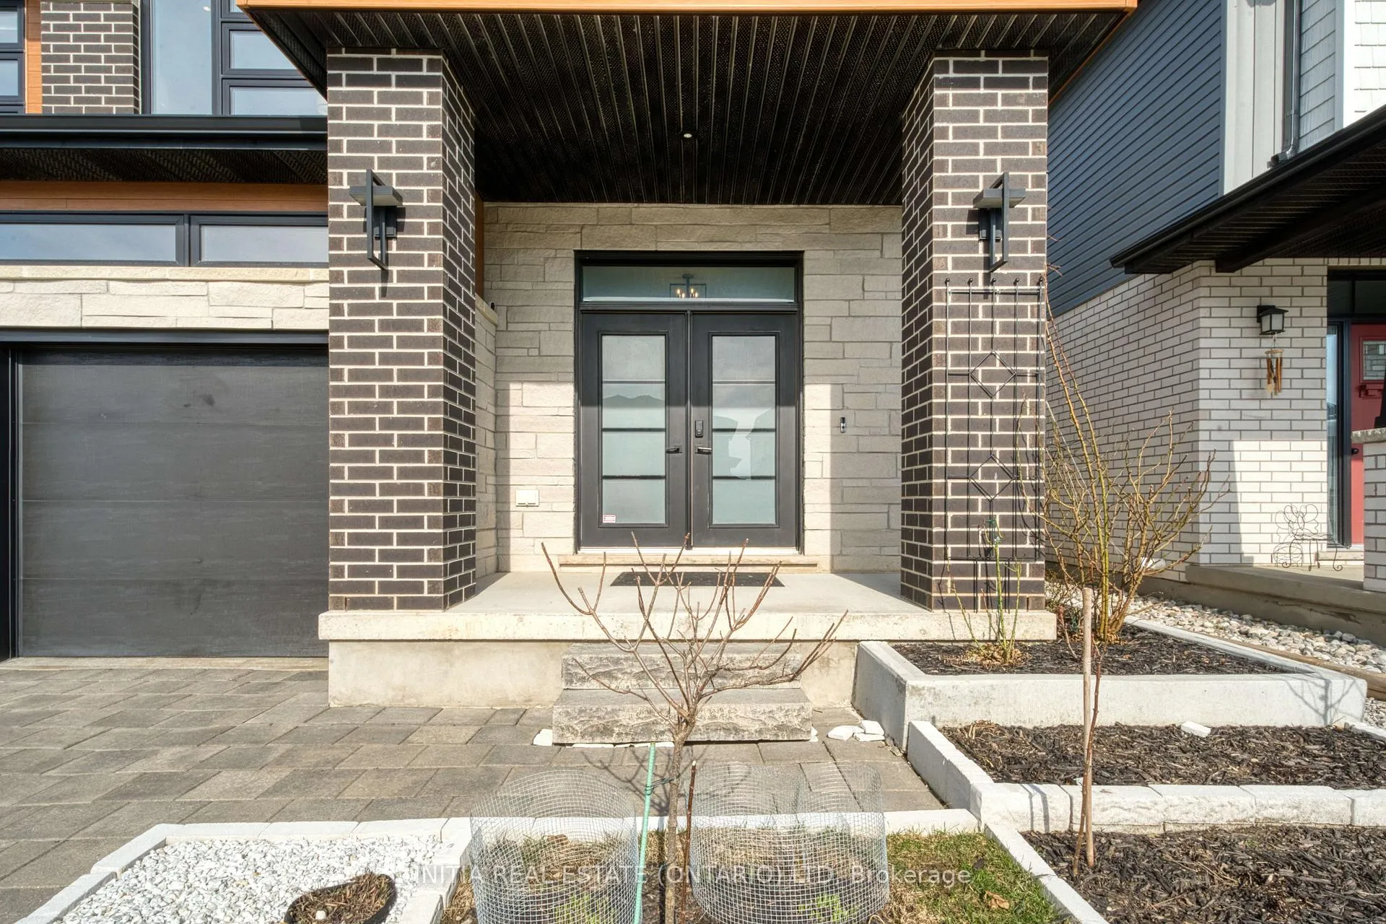
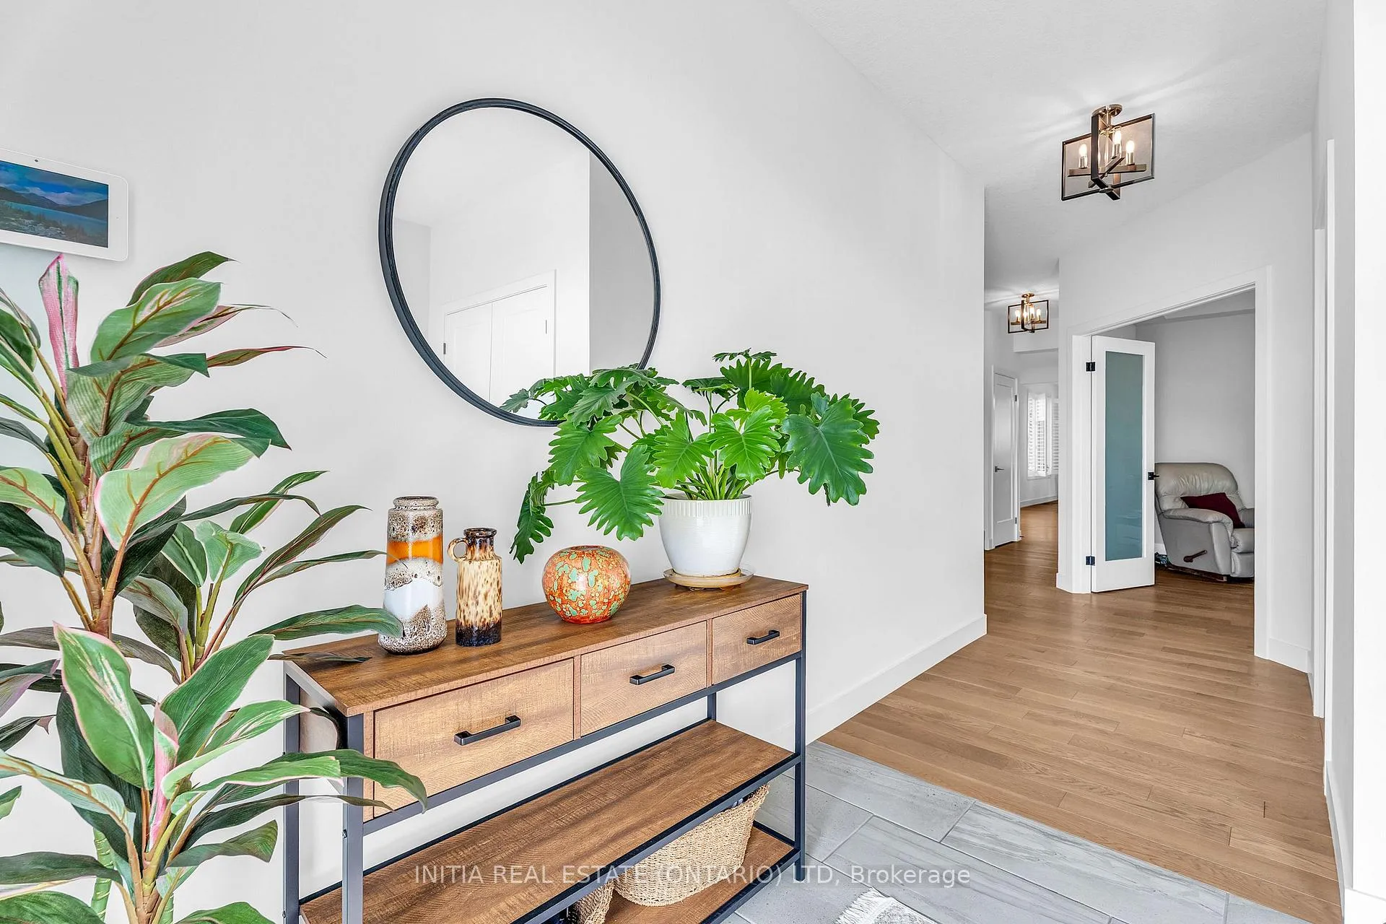
Experience refined living in this impeccably maintained, highly upgraded modern home designed for comfort, style, and efficiency. Step inside to a welcoming, light-filled space where you can unwind after a long day or work productively from your private home office. At the heart of the home, the chef-inspired kitchen features upgraded appliances, a built-in microwave, a stunning waterfall island with suede finish, and a functional butler's pantry with dual bar fridges. Entertain effortlessly or step out to your private deck and fully fenced backyard for quiet evenings and family gatherings. Enjoy formal dining with space for an oversized table, then relax in the elegant living room by the fireplace-perfect for cozy nights in. The second floor offers 4 spacious bedrooms, 2 full baths, and walk-in closets. The primary suite is a true retreat, complete with a sitting area, walk-in closet, and a spa-like 5-piece ensuite designed for relaxation. The fully finished basement expands your lifestyle options with a large recreation room, a 5th bedroom with fireplace, and additional bathroom-ideal for guests or extended family. This home is fully Net Zero with solar panels, delivering exceptional energy efficiency and meaningful savings. Located in the sought-after area close to top Elementary and Secondary schools, Western University, CF Masonville Place, Hyde Park Smart Centre, and major hospitals. Convenient access to public transit and major routes for an easy commute across the city. An exceptional opportunity for an executive family seeking luxury, convenience, and a place to truly feel at home. Available on Aug 1 2026
Ask about this home
A HOMEH agent will answer your questions about this home.
Around this home
Daily convenience, out of 100, from the distances below
Schools nearby
School rating, out of 10.
Helpful calculators
Your HOMEH agent

"I would see it this week."