

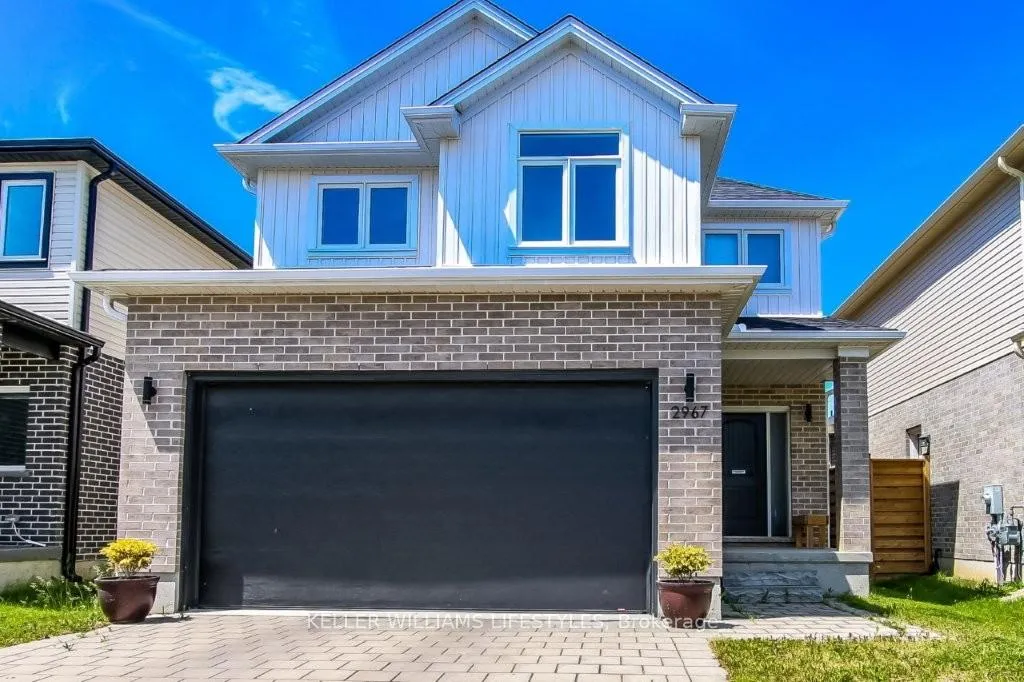
2967 Heardcreek Trail
2967 Heardcreek Trail
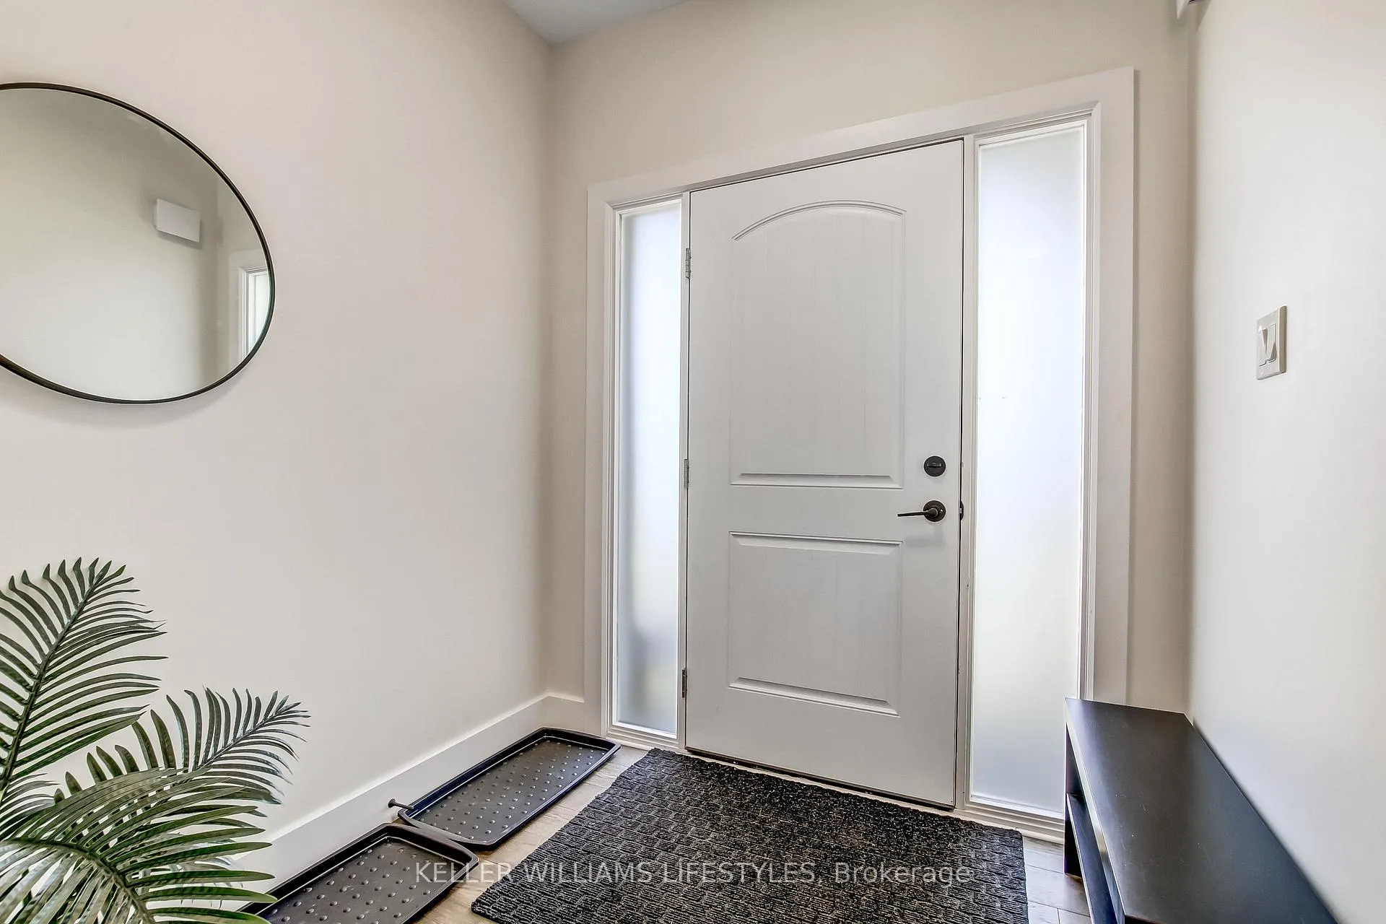
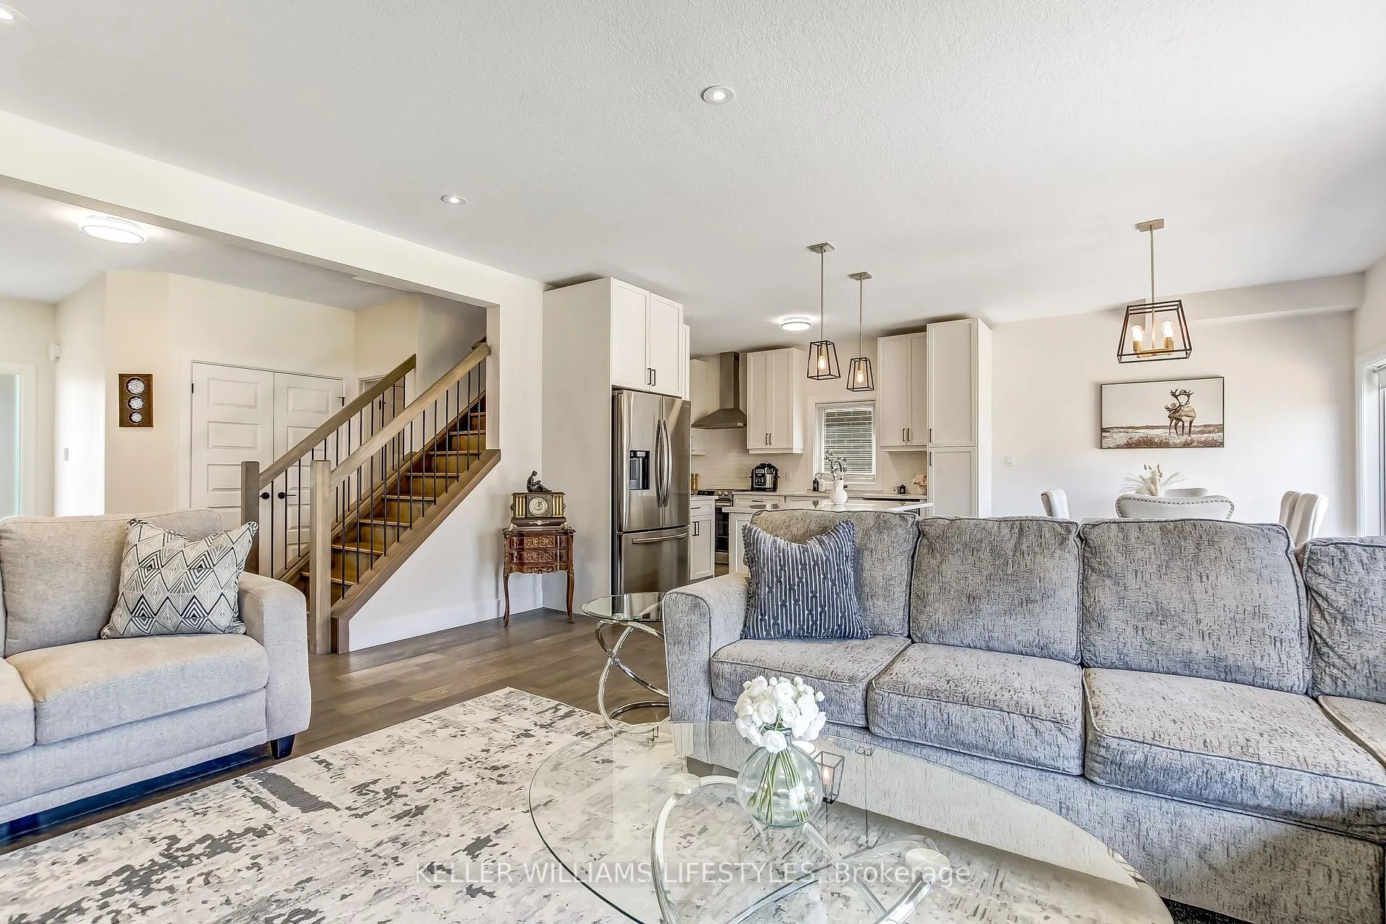
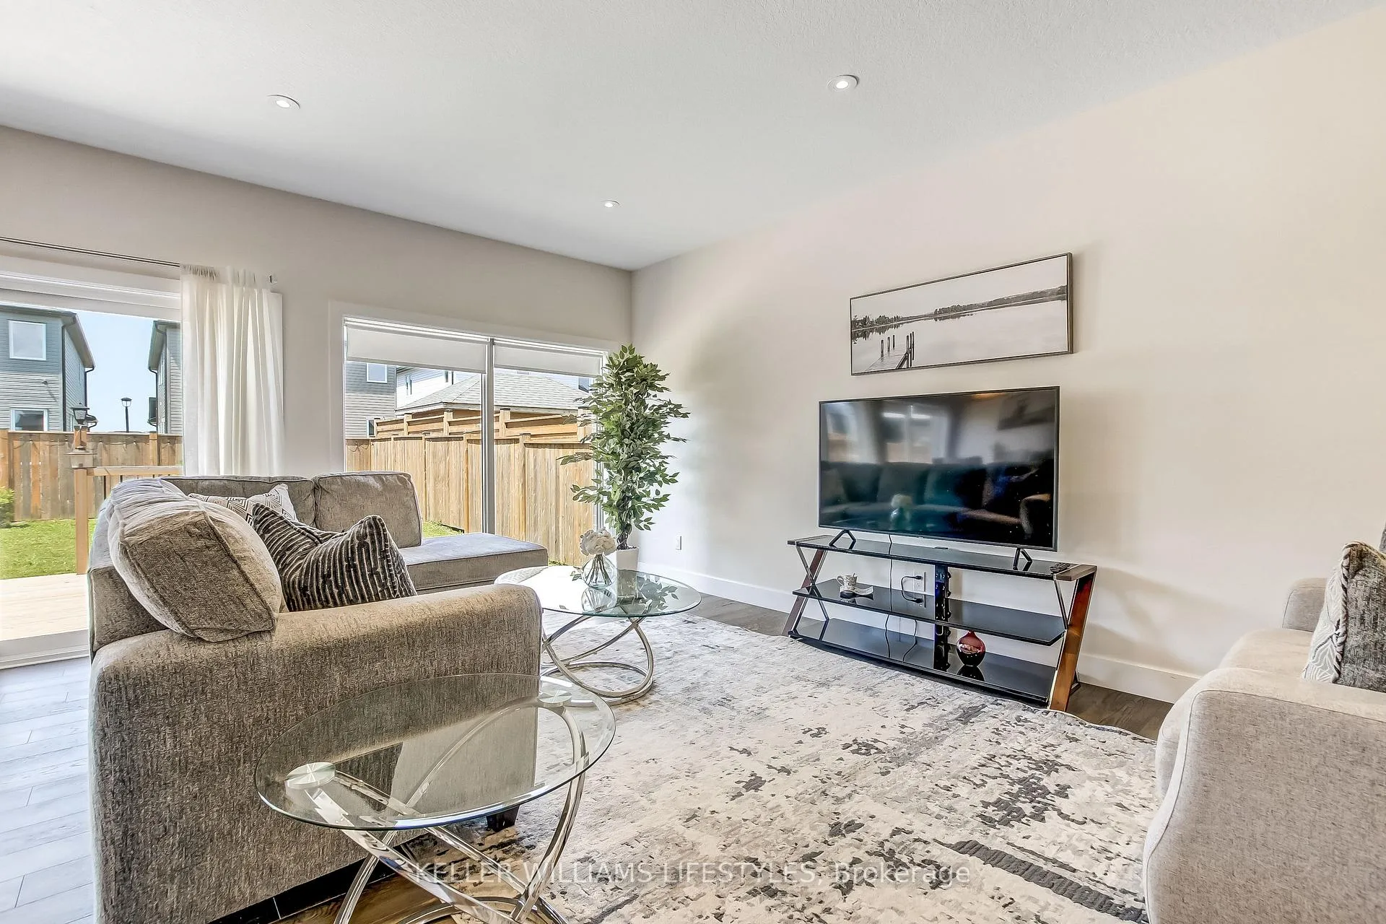
 See all 28 photos
Property history
- $849,900TerminatedList: 2026-06-04|End: 2026-07-06|32 daysX13243010
Facts and features
- BasementFull
- Age of home6–15 years
- Price per sq ft~$486
- Water, sewerMunicipal
- Central air
The homeDetached, 2-storey, Age 6–15 years
- Type: Detached
- Style: 2-storey
- Age: 6–15 years
- Living space: 1,500–2,000 sq ft
- Basement: Full
- View: Clear
- Special designation: Other
InsideAuto garage door remote, sump pump, Rooms above ground 12, Bedrooms 4
- Features: Auto garage door remote, sump pump
- Rooms above ground: 12
- Bedrooms: 4
- Bathrooms: 4
- Kitchens: 1
- Family room: Yes
Outside and lotBrick, vinyl siding, Asphalt shingle, Poured concrete
- Exterior: Brick, vinyl siding
- Roof: Asphalt shingle
- Foundation: Poured concrete
- Features: Deck, privacy
- Size: 36.19 × 116.76 ft
- Shape: Rectangular
- Zoning: R1-5
Parking2 Garage, Attached, Private double
- Spaces: 2 Garage
- Garage: Attached
- Driveway: Private double
Heating, water and powerForced air, gas, Central air, Municipal water
- Heating: Forced air, gas
- Cooling: Central air
- Water: Municipal water
- Sewer: Municipal sewer
Costs and taxesTaxes $5,976 a year, HST included in the price, Hot water tank
- Taxes, 2026: $5,976 a year
- HST: HST included in the price
- Rental items: Hot water tank
- Under contract: Hot water heater
Included in the saleDishwasher, dryer, refrigerator, stove, washer, Not included None
- Included: Dishwasher, dryer, refrigerator, stove, washer
- Not included: None
NearbyClear view, fenced yard, school
- Close to: Clear view, fenced yard, school
Listing detailsX13243010, Terminated, Jun 4, 2026
- MLS® number: X13243010
- Status: Terminated
- Listed on: Jun 4, 2026
- Days on market: 32
- Updated: Jul 6, 2026
- Possession: Flexible
- Occupied by: Owner
- Listing brokerage: KELLER WILLIAMS LIFESTYLES
About this home
2967 Heardcreek Trail, London (North S), ON N6G 0X8
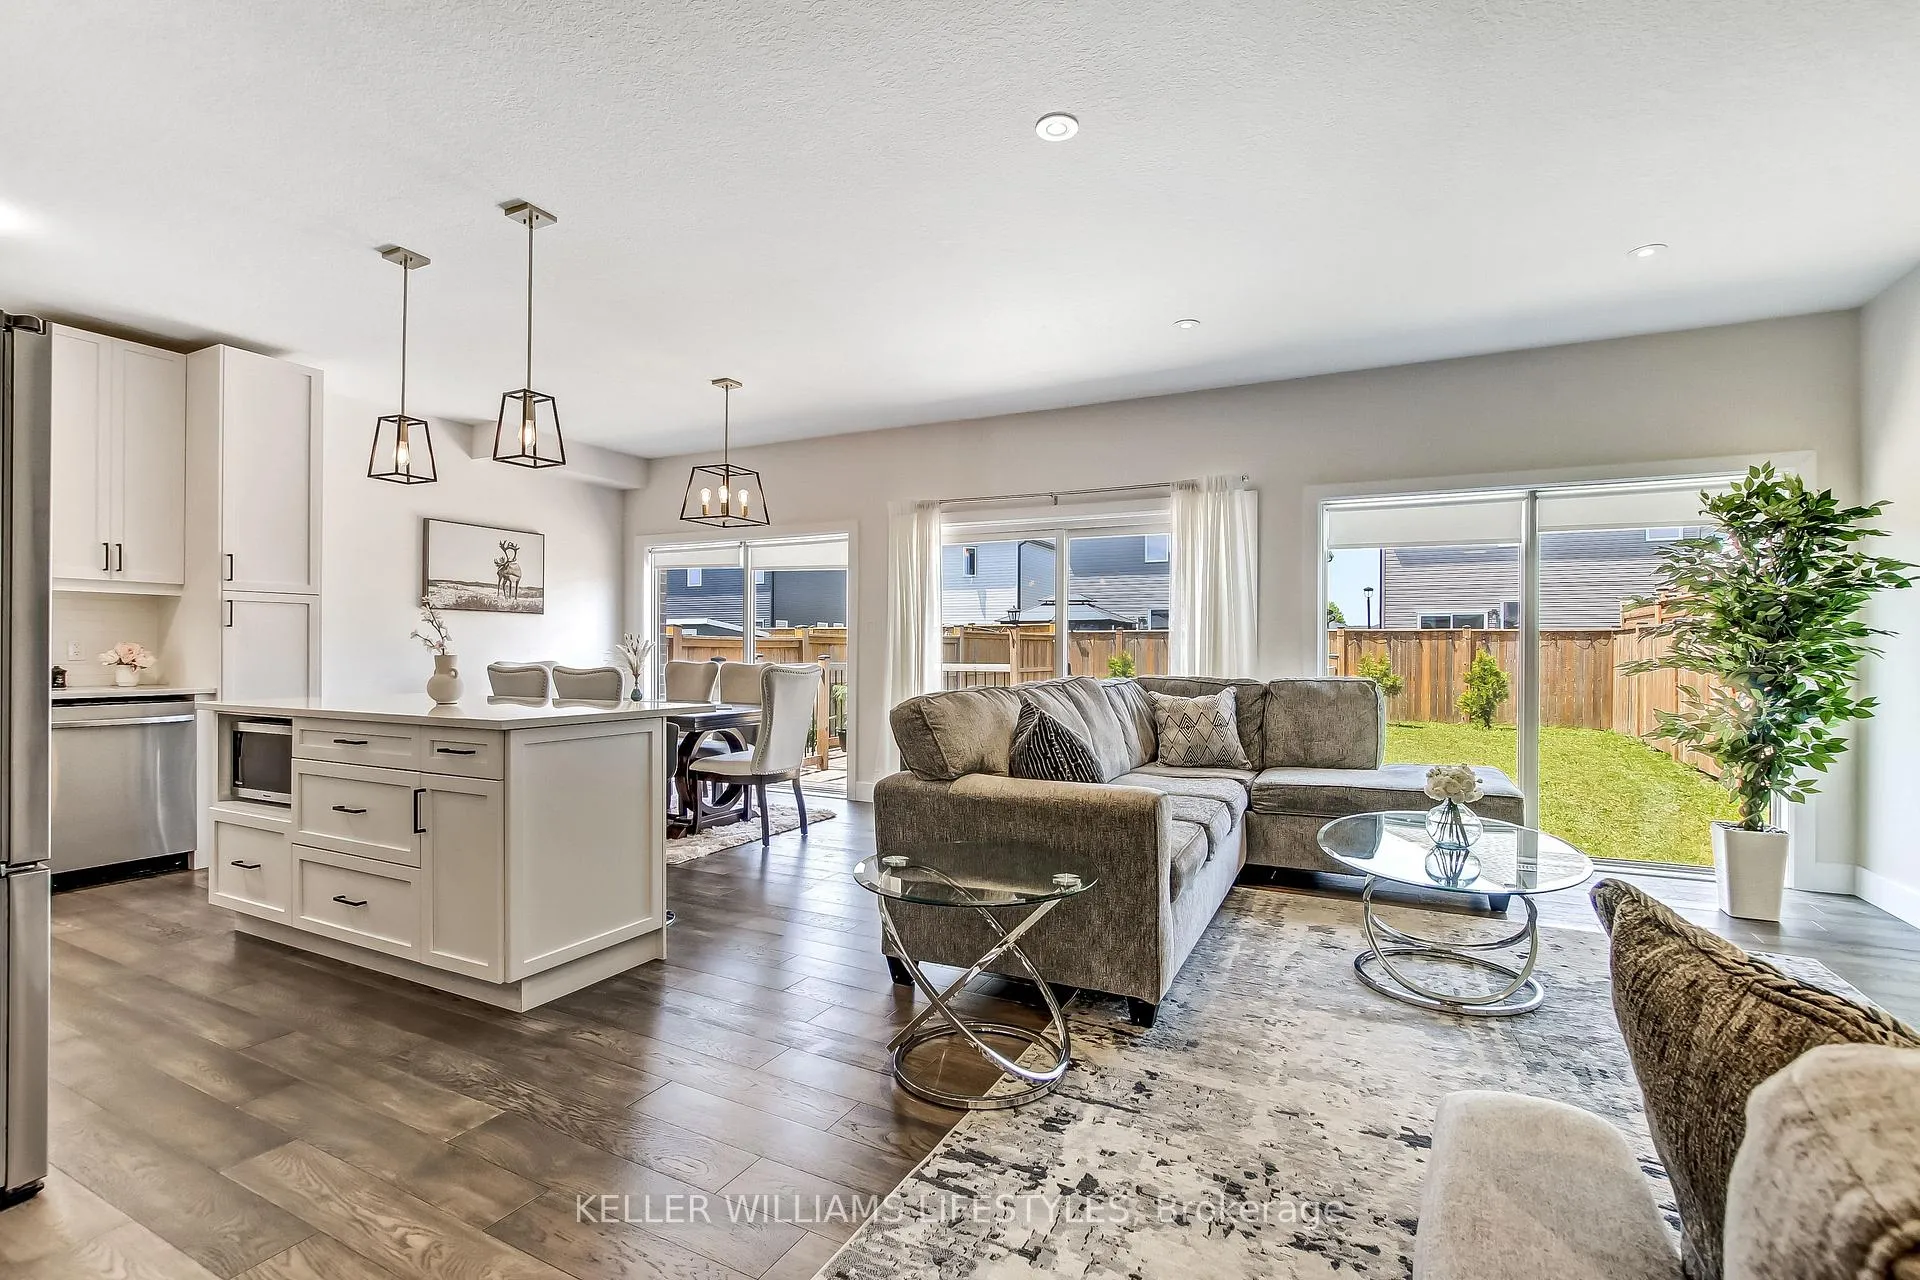
Welcome to this beautifully maintained family home in one of Northwest London's most sought-after neighborhoods. This charming two-storey residence offers a spacious open-concept design, perfect for modern family living and entertaining. The heart of the home is the bright eat-in kitchen, featuring a large center island, ample cabinetry, and seamless flow into the inviting great room, highlighted by elegant hardwood flooring and an abundance of natural light. Upstairs, you'll find three generously sized bedrooms, including a spacious primary retreat designed for comfort and relaxation. The fully finished basement offers a recreation room and bathroom. Step outside to your private, fully fenced backyard oasis, complete with a lovely patio-ideal for summer barbecues, outdoor dining, or simply unwinding after a long day. Convenient and scenic ponds and walking trails nearby. Combining comfort, space, and an exceptional location, this property is a wonderful place to call home. Book your private showing today and discover everything this exceptional home has to offer. Conveniently located near everyday amenities, this home is just minutes from Walmart, Hyde Park Shopping Centre, schools, restaurants.
Ask about this home
A HOMEH agent will answer your questions about this home.
Around this home
Daily convenience, out of 100, from the distances below
Schools nearby
School rating, out of 10.
Helpful calculators
Your HOMEH agent

"I would see it this week."