

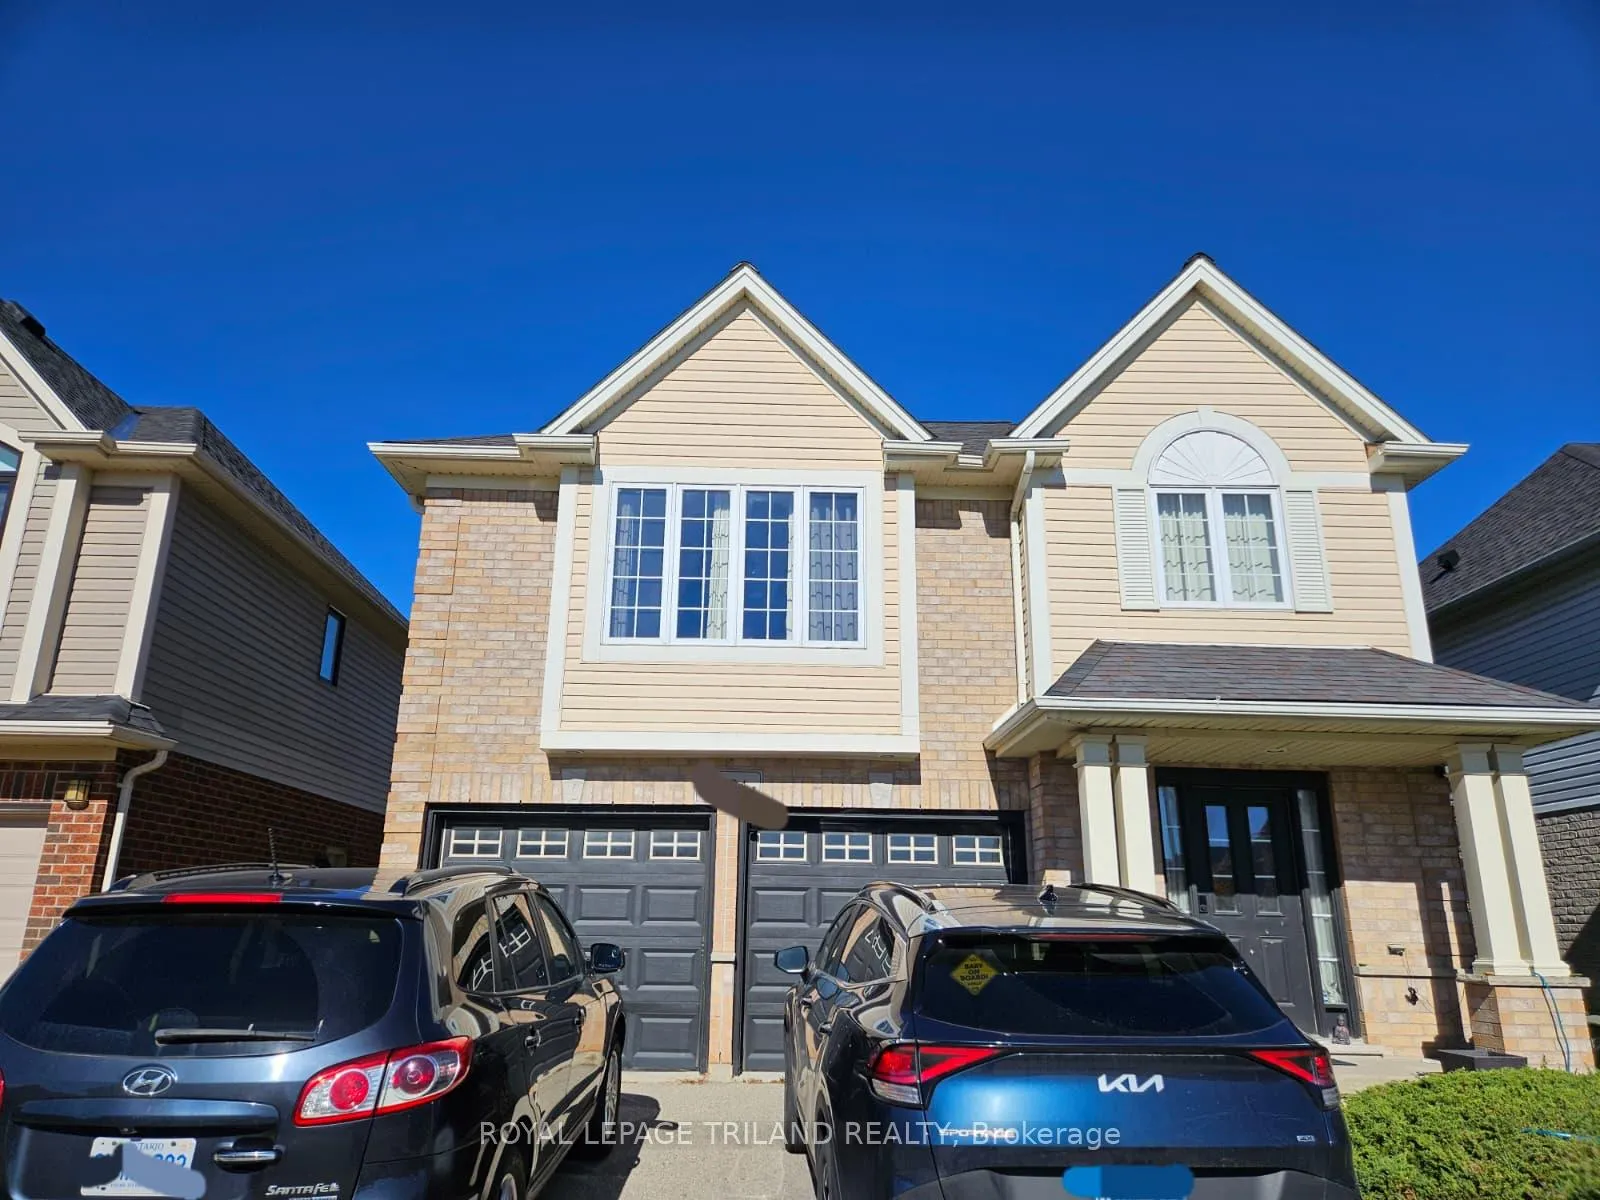
2404 Asima Drive
2404 Asima Drive
 See all 23 photos
Property history
Facts and features
- BasementUnfinished
- Lot size39 × 108 ft
- Lease term12 months
- FurnishedUnfurnished
- Fireplace
- Central air
The homeUpper Level, 2-storey, Age 16–30 years
- Type: Upper Level
- Style: 2-storey
- Age: 16–30 years
- Living space: 2,000–2,500 sq ft
- Basement: Unfinished, full
- View: Clear
- Special designation: Other
InsideFireplace Yes, natural gas, Tile, Laundry room, upper level
- Fireplace: Yes, natural gas
- Flooring: Tile
- Laundry: Laundry room, upper level
- Rooms above ground: 11
- Bedrooms: 3
- Bathrooms: 3
- Kitchens: 1
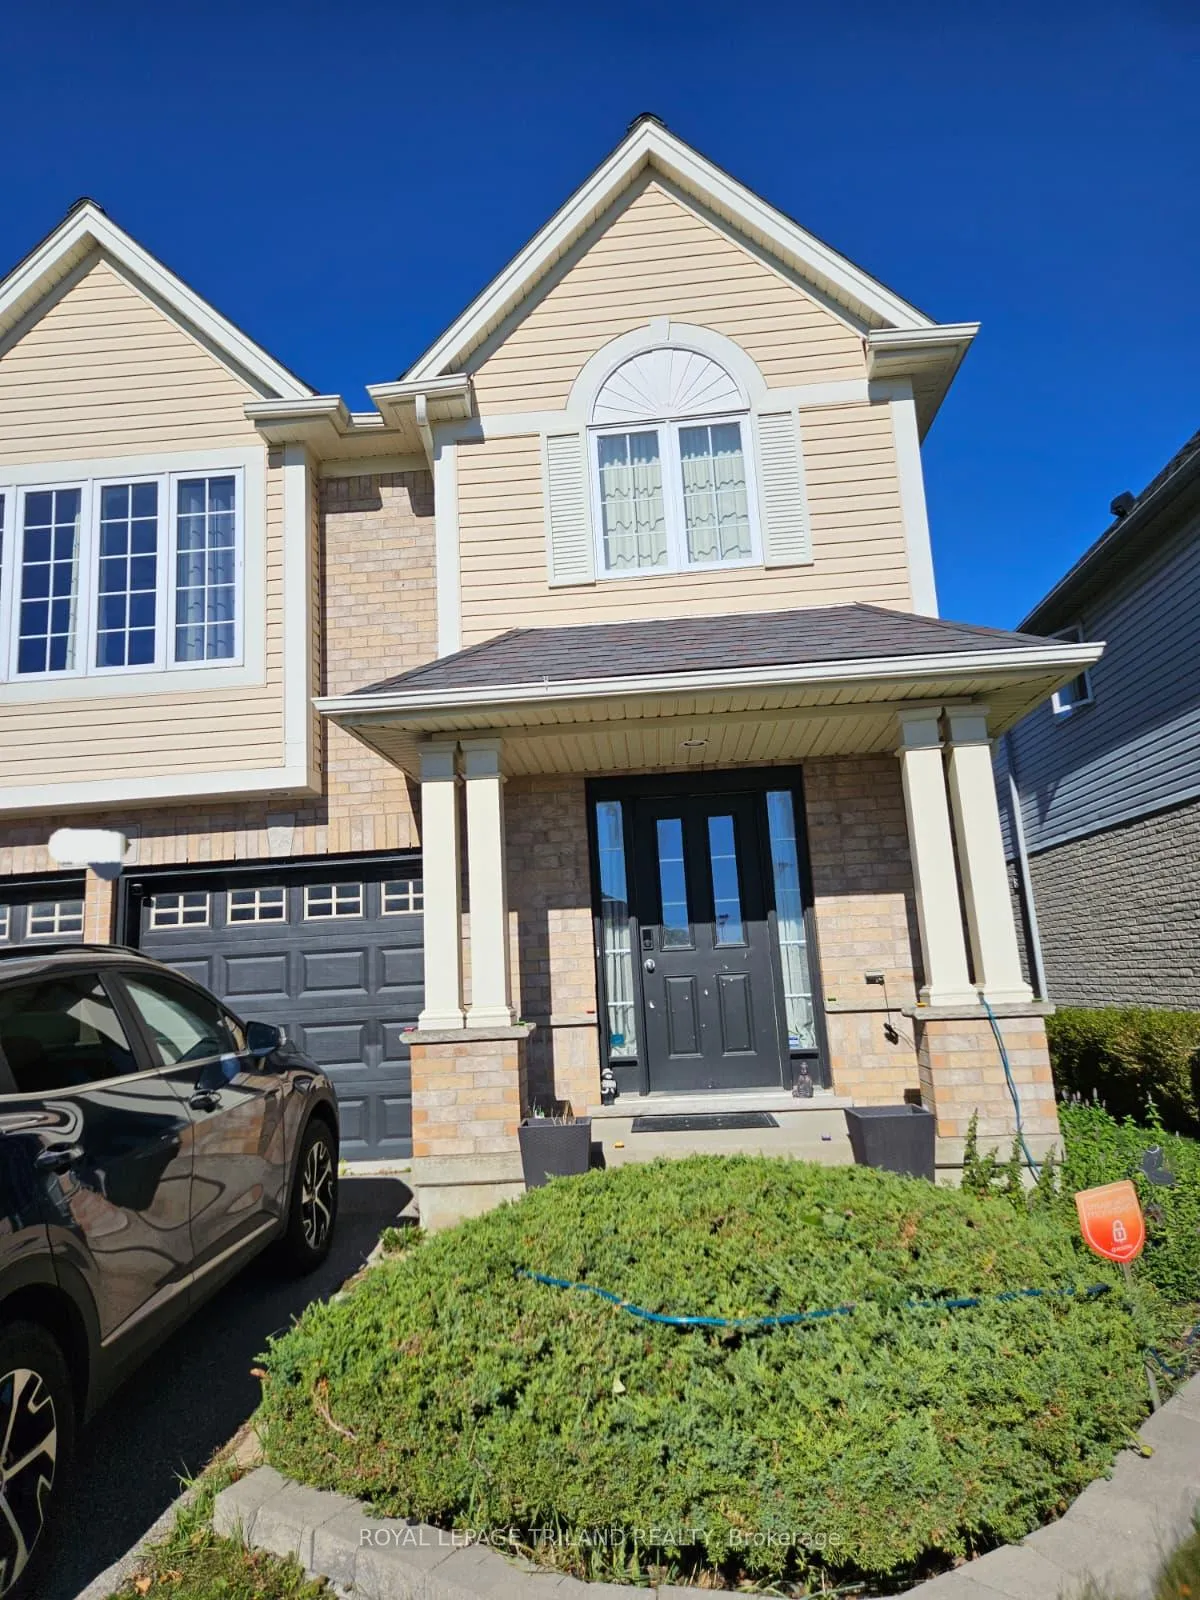
Outside and lotBrick, vinyl siding, Shingles, Poured concrete
- Exterior: Brick, vinyl siding
- Roof: Shingles
- Foundation: Poured concrete
- Features: Deck
- Size: 38.88 × 108.16 ft
- Shape: Irregular
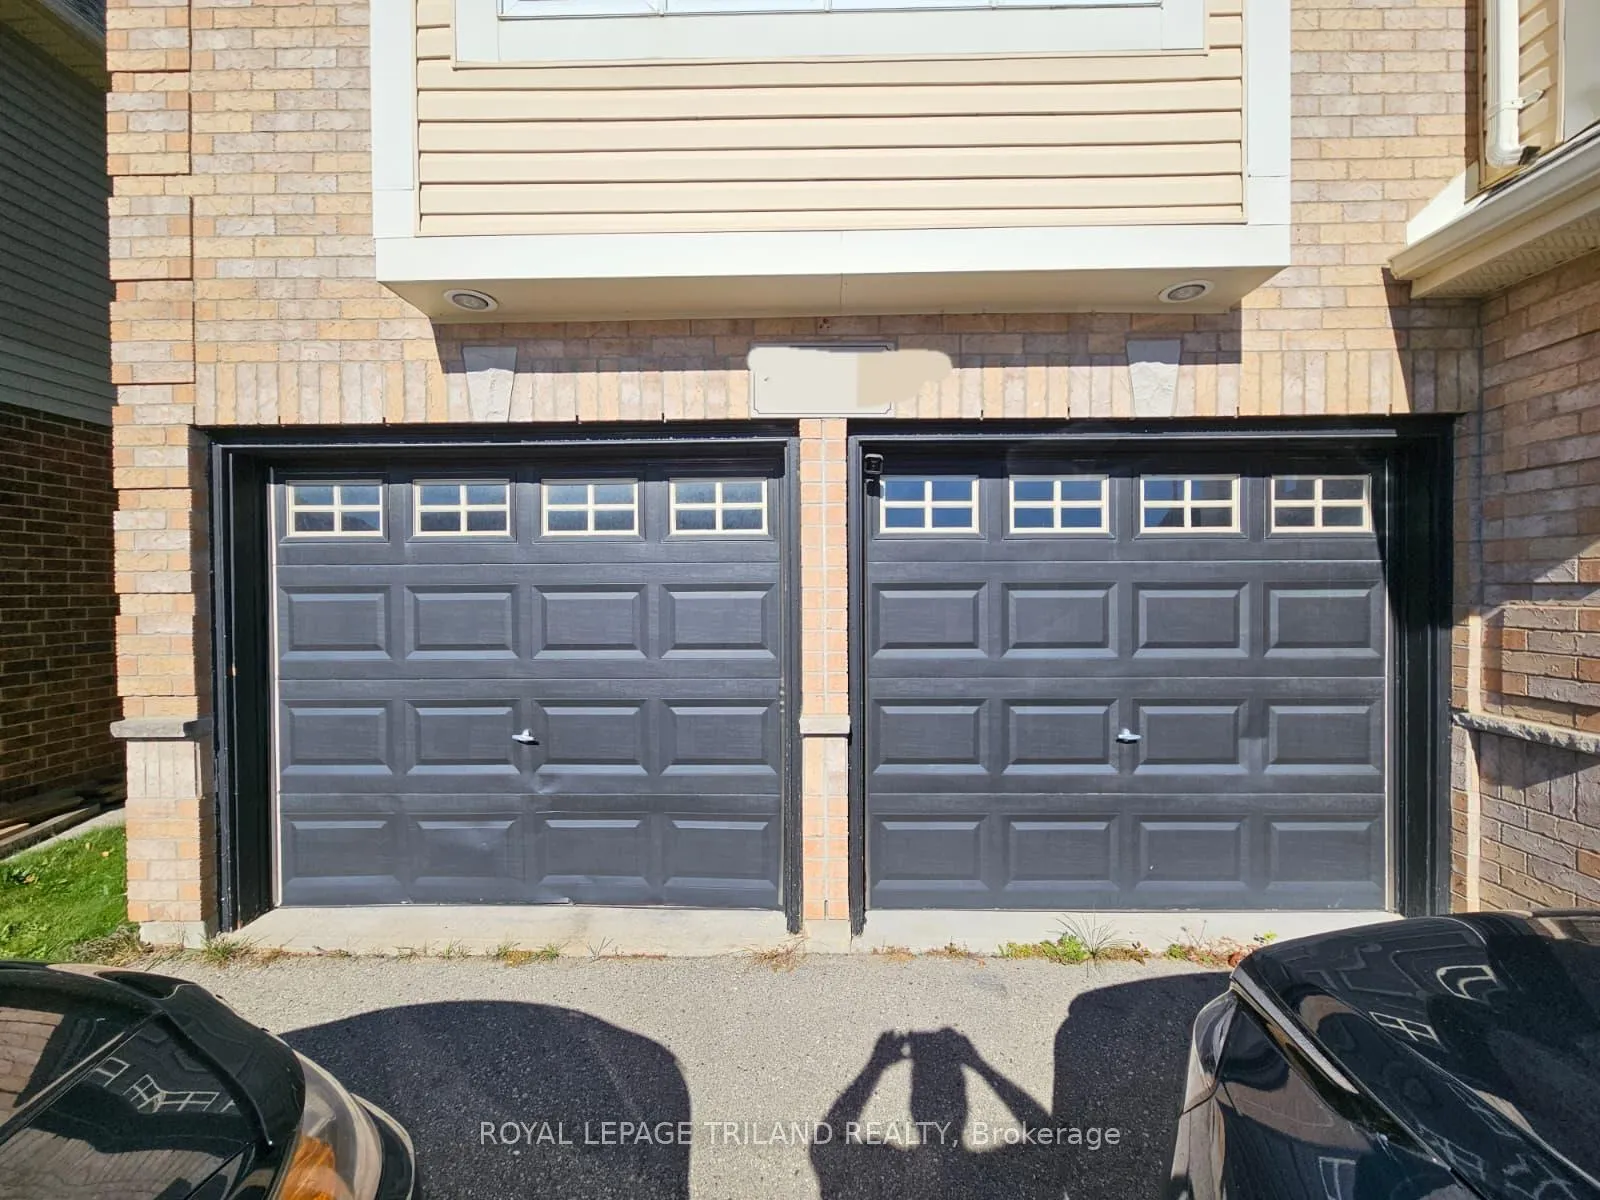
Parking2 Garage, Built-in, Available
- Spaces: 2 Garage
- Garage: Built-in
- Driveway: Available
Heating, water and powerForced air, gas, Central air, Municipal water
- Heating: Forced air, gas
- Cooling: Central air
- Water: Municipal water
- Sewer: Municipal sewer
- Natural gas: Available
- Hydro: Available
- Cable: Available
- Telephone: Available
Rent and termsRent $2,350 a month, Main, 2nd floor, Unfurnished
- Rent: $2,350 a month
- Space for rent: Main, 2nd floor
- Furnished: Unfurnished
- Lease: 12 months
- Paid: Monthly
- Deposit: Required
- Credit check: Required
- Employment letter: Required
- Rental application: Required
- References: Required
IncludedRefrigerator, electric stove, microwave, dishwasher and laundry at second level. some furniture items available at property, the landlord may offer for sale at very competitive pricing, The landlord has removed all their furniture and furnishing items
- Included: Refrigerator, electric stove, microwave, dishwasher and laundry at second level. some furniture items available at property, the landlord may offer for sale at very competitive pricing
- Not included: The landlord has removed all their furniture and furnishing items
Listing detailsX12525794, Rented, Nov 7, 2025
- MLS® number: X12525794
- Status: Rented
- Listed on: Nov 7, 2025
- Days on market: 73
- Updated: Jan 19, 2026
- Possession: 2025-11-17 / Immediate
- Occupied by: Vacant
- Listing brokerage: ROYAL LEPAGE TRILAND REALTY
About this home
2404 Asima Drive, London (South U), ON N6M 0B3
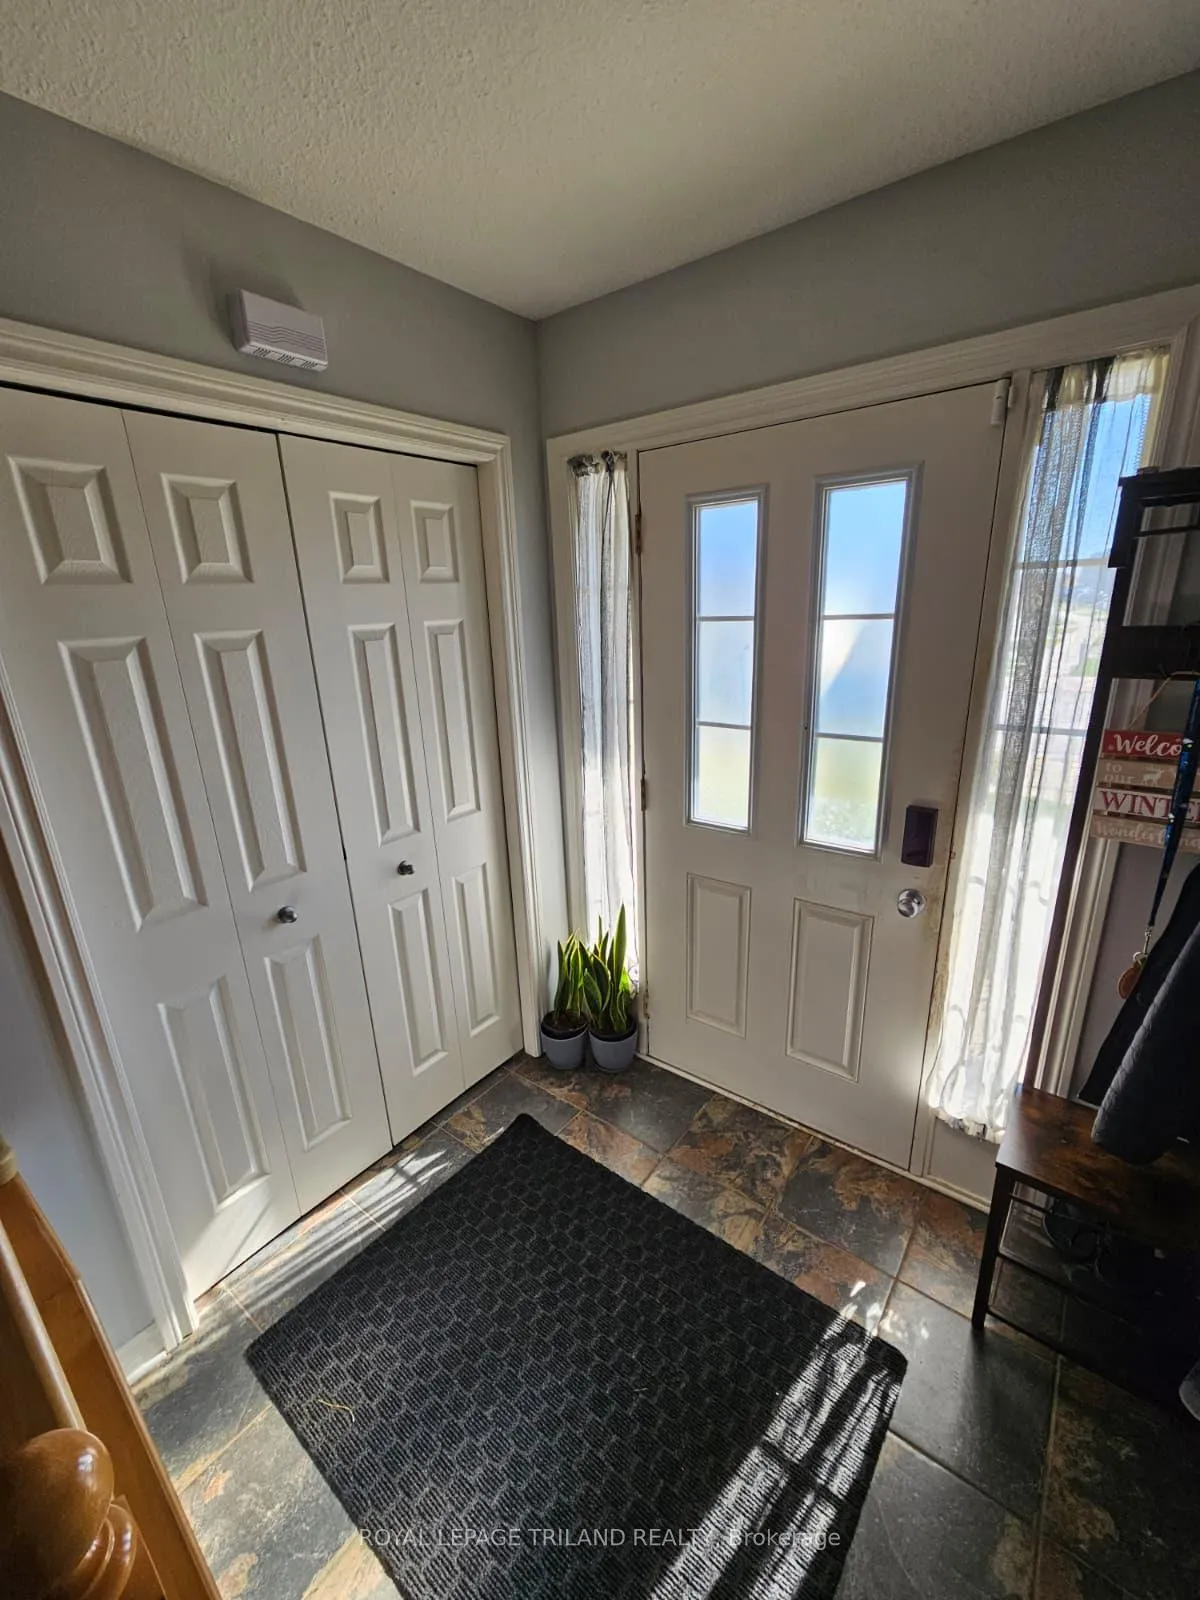
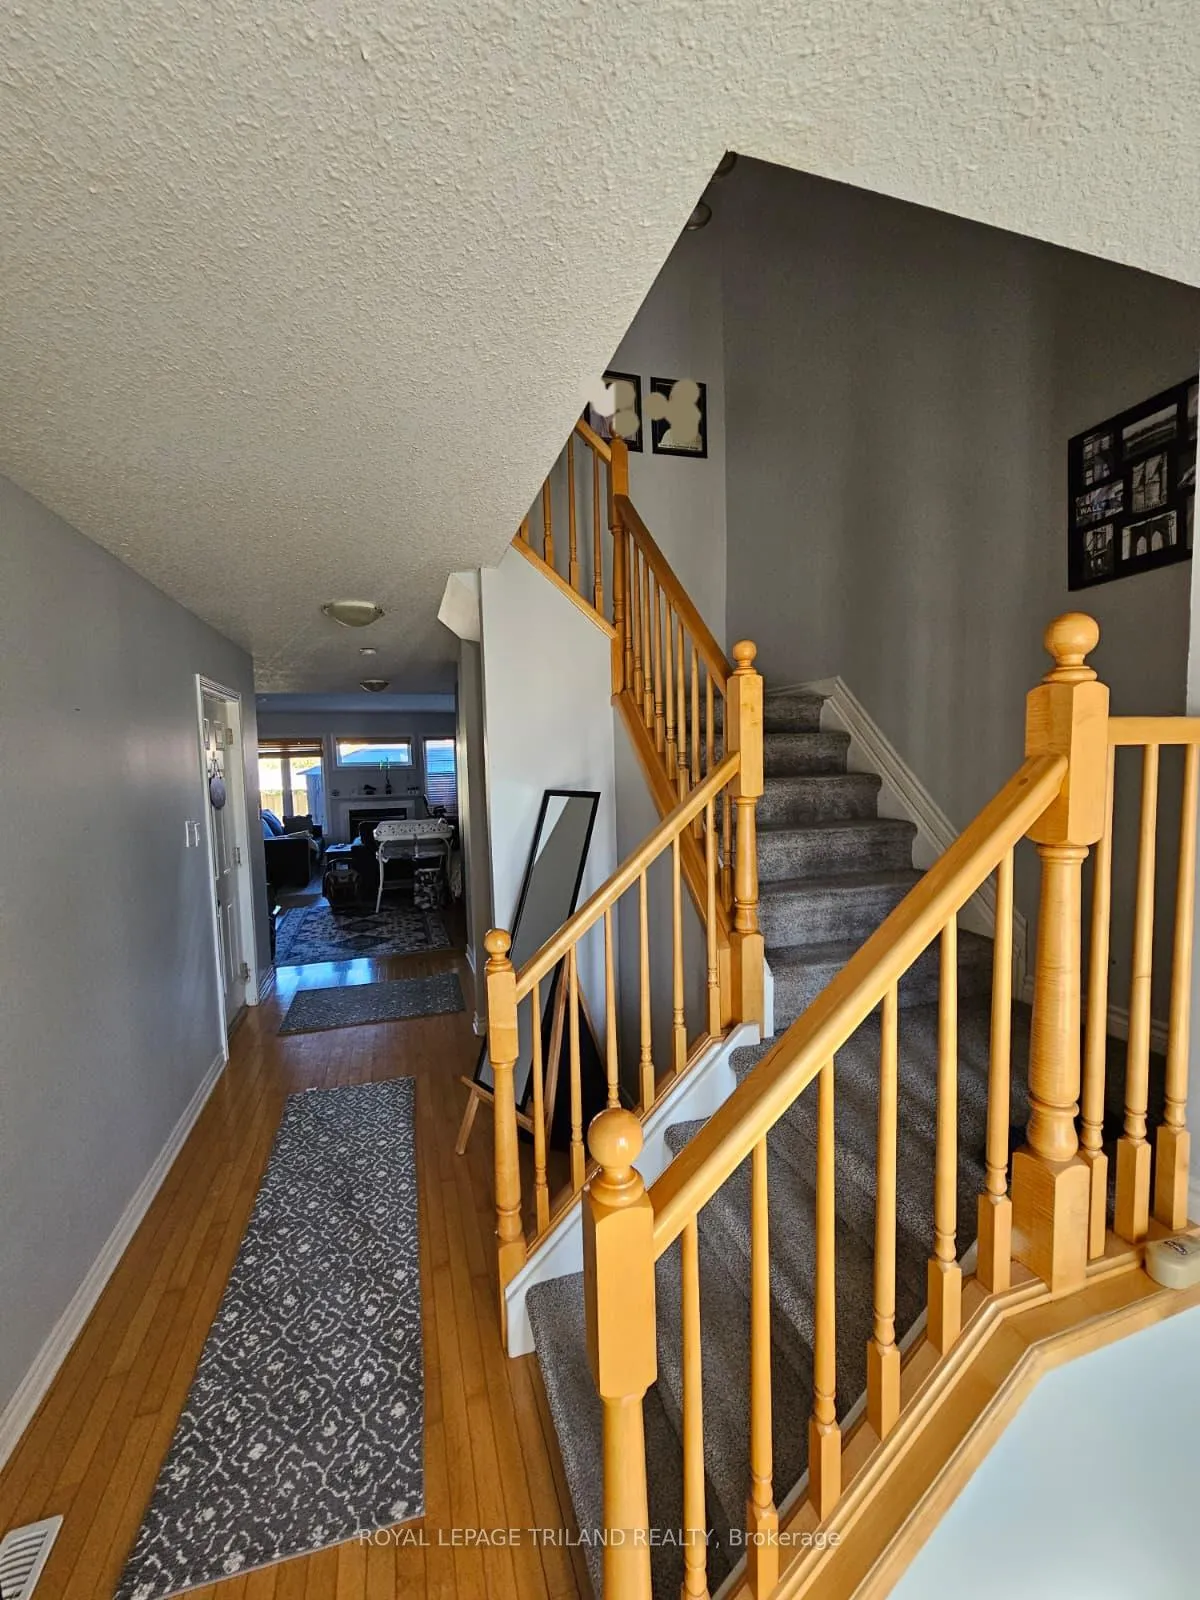
Welcome renters to live in your next UNFURNISHED UPPER LEVEL ONLY 3 beds and 2,5 bathroom, 2 storey home in highly sought-after Summerside community - a family-friendly neighbourhood in South London known for its convenient location and modern charm. Step into the spacious foyer featuring elegant tile flooring and a generous closet. The open-concept main floor is designed for comfort and functionality, offering a bright living area with gleaming hardwood floors and a cozy gas fireplace. The kitchen boasts ample cabinetry, abundant counter space, a large pantry, breakfast bar, tile flooring, and included appliances. The adjoining dining area provides direct access to a private deck, a fully fenced backyard, perfect for outdoor entertaining. Additional highlights include a garden shed, a Life Breath and Quantum Heat Recovery System serviced in fall 2020, and numerous recent updates: fresh paint throughout the main floor, new carpet on the stairs and upper level, roof replacement, and duct cleaning completed in fall 2021. The upper level features three spacious bedrooms, including a primary suite with a large walk-in closet and a 4-piece ensuite bathroom. Convenient second-floor laundry adds everyday practicality. Situated in a desirable location with quick access to Highway 401, shopping, schools, parks, and hospitals, this home offers exceptional value and lifestyle. Don't miss your chance to call this beautiful Summerside property your next rental place! Note that pictures used are old hence it is an unfurnished house!!
Ask about this home
A HOMEH agent will answer your questions about this home.
Around this home
Schools nearby
School rating, out of 10.
Helpful calculators
Your HOMEH agent

"I would see it this week."