

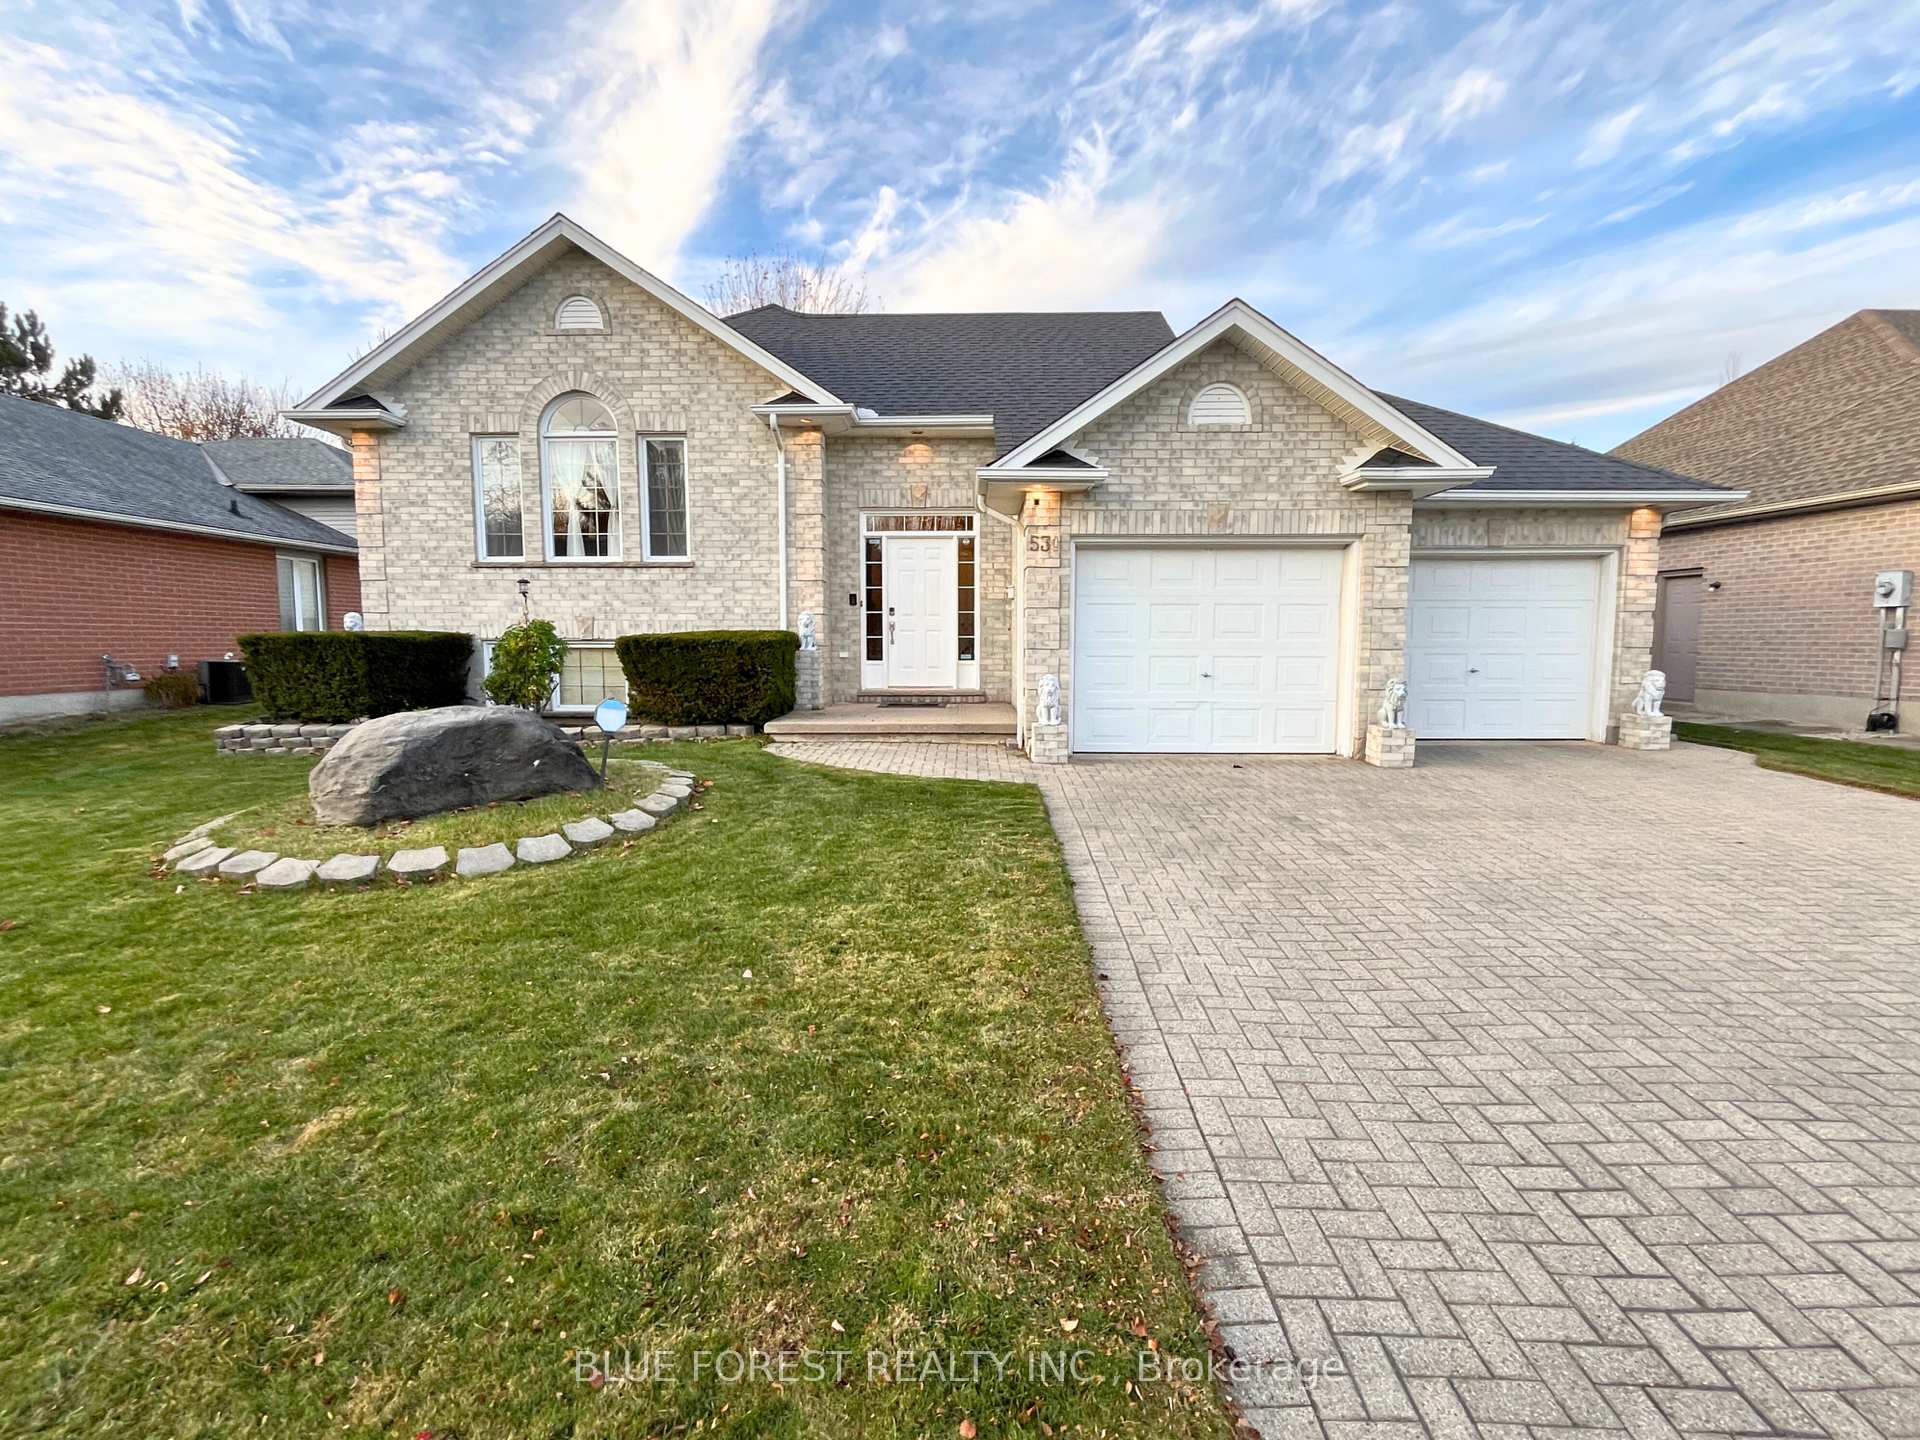
531 Ambleside Drive
531 Ambleside Drive
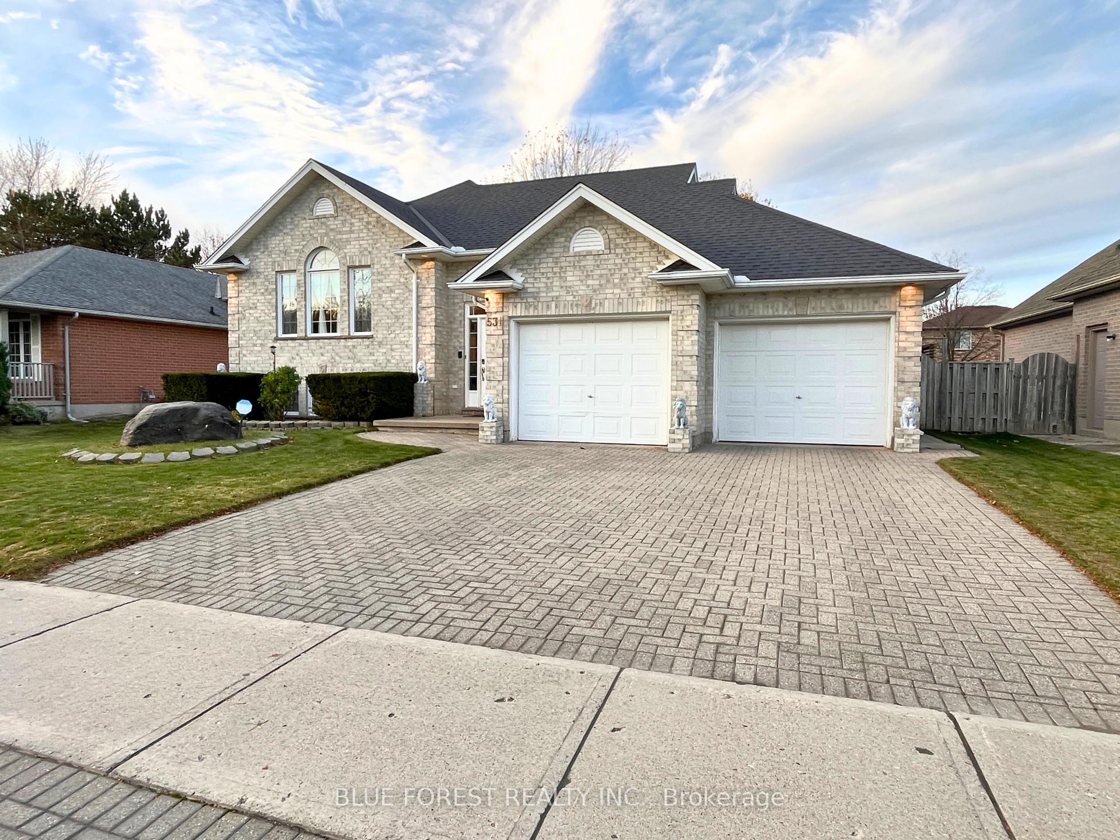
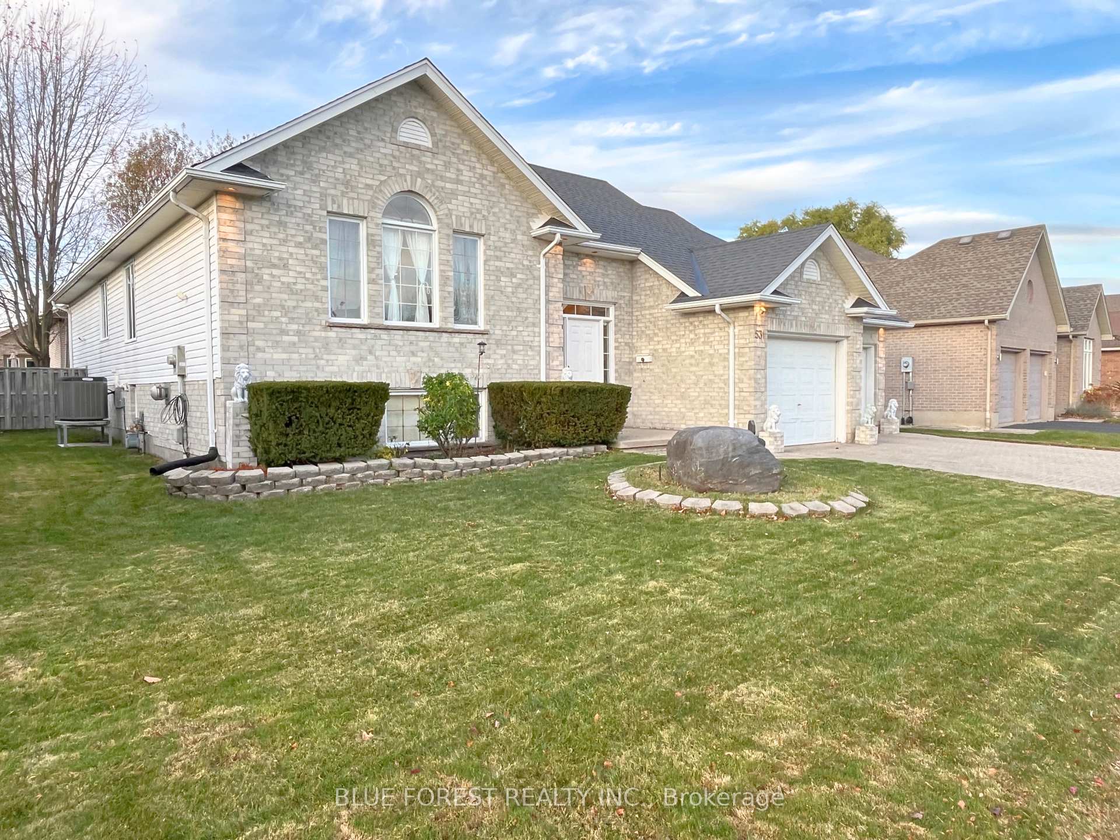
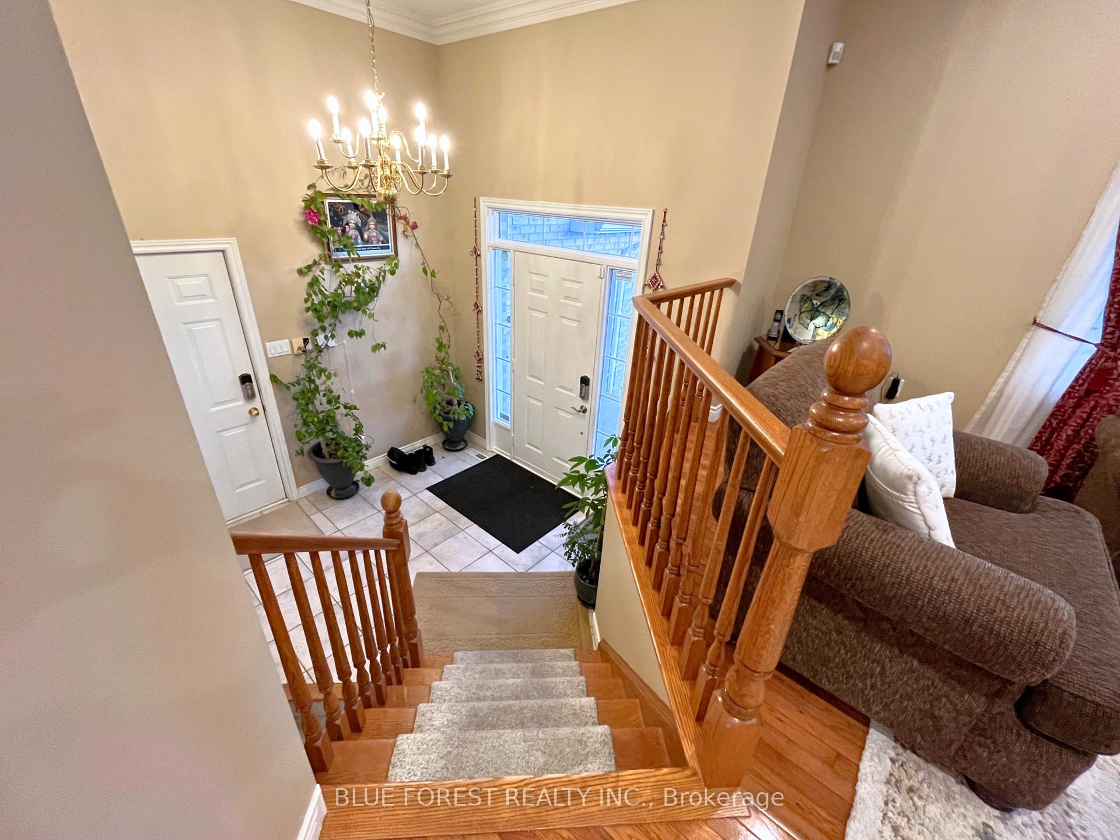
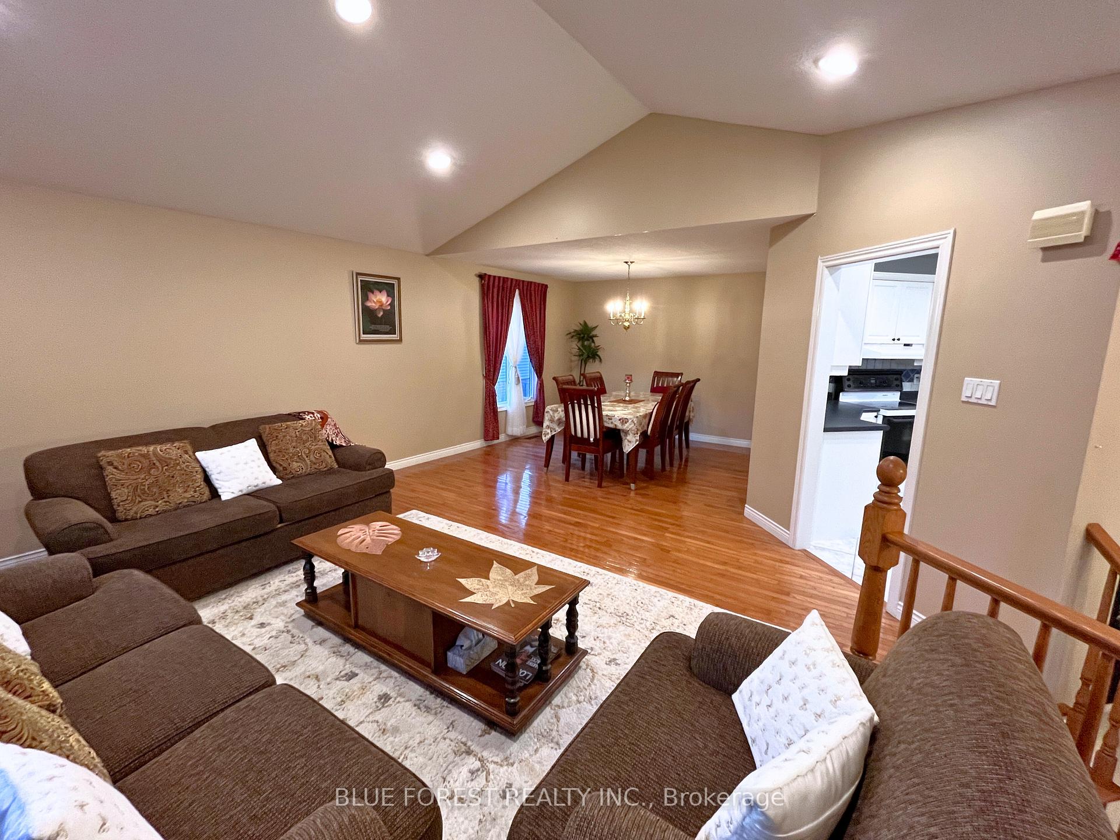 See all 23 photos
Property history
Facts and features
- BasementFinished
- Lot size62 × 110 ft
- Lease term12 months
- FurnishedUnfurnished
- Separate entrance
- Central air
The homeDetached, Bungalow-raised, 1,100–1,500 sq ft
- Type: Detached
- Style: Bungalow-raised
- Living space: 1,100–1,500 sq ft
- Basement: Finished, separate entrance
InsideLaundry room, lower level, Sump pump, water heater owned, auto garage door remote, Carbon monoxide detectors, other, smoke detector
- Laundry: Laundry room, lower level
- Features: Sump pump, water heater owned, auto garage door remote
- Security: Carbon monoxide detectors, other, smoke detector
- Rooms above ground: 7
- Rooms in the basement: 4
- Bedrooms: 3 + 1 in the basement
- Bathrooms: 3
- Kitchens: 1
- Family room: Yes
Outside and lotBrick front, vinyl siding, Shingles, Poured concrete
- Exterior: Brick front, vinyl siding
- Roof: Shingles
- Foundation: Poured concrete
- Features: Deck
- Size: 62.03 × 110 ft
Parking2 Garage, Attached
- Spaces: 2 Garage
- Garage: Attached
Heating, water and powerHeat pump, gas, Central air, Municipal water
- Heating: Heat pump, gas
- Cooling: Central air
- Water: Municipal water
- Sewer: Municipal sewer
Rent and termsRent $3,100 a month, Entire property, Unfurnished
- Rent: $3,100 a month
- Space for rent: Entire property
- Furnished: Unfurnished
- Lease: 12 months
- Paid: Monthly
- Rent includes: Parking, water heater
- Deposit: Required
- Credit check: Required
- Employment letter: Required
- Rental application: Required
- References: Required
IncludedThe central vacuum is not operational and is not included.the fireplace is for decorative purposes only and is not operational or included.
- Not included: The central vacuum is not operational and is not included.the fireplace is for decorative purposes only and is not operational or included.
NearbyHospital, library, public transit, school, park, place of worship
- Close to: Hospital, library, public transit, school, park, place of worship
Listing detailsX12642300, Rented, Dec 19, 2025
- MLS® number: X12642300
- Status: Rented
- Listed on: Dec 19, 2025
- Days on market: 10
- Updated: Dec 29, 2025
- Possession: 2026-02-01 / Other
- Occupied by: Tenant
- Listing brokerage: BLUE FOREST REALTY INC.
About this home
531 Ambleside Drive, London (North A), ON N6G 4Y9
FOR LEASE - $3,100/month + utilities. Welcome to this spacious and well-maintained raised bungalow located in the highly sought-after Masonville Public School district, just minutes from Masonville Mall and Western University. Situated in desirable North London, this home offers comfort, space, and convenience in an unbeatable location. Featuring 3+1 bedrooms, 3 full bathrooms, and a double-car garage, the layout is ideal for families or professionals. The main floor boasts hardwood and ceramic flooring, three generously sized bedrooms, and two full bathrooms, including a private ensuite in the primary bedroom. The bright kitchen opens onto a large backyard with a deck, perfect for BBQs, entertaining, or relaxing outdoors. The lower level offers excellent additional living space with a cozy family room, a large recreation room, an extra bedroom, and a 3-piece bathroom. A separate garage entrance adds extra convenience and flexibility. Enjoy year-round comfort with a new, energy-efficient furnace and heat pump. Close to shopping, grocery stores, restaurants, parks, and transit, this home delivers the perfect balance of space, location, and lifestyle.An excellent opportunity to lease a beautiful home in one of North London's most desirable neighbourhoods.
Ask about this home
A HOMEH agent will answer your questions about this home.
Around this home
Daily convenience, out of 100, from the distances below
Schools nearby
School rating, out of 10.
Helpful calculators
Your HOMEH agent

"I would see it this week."