

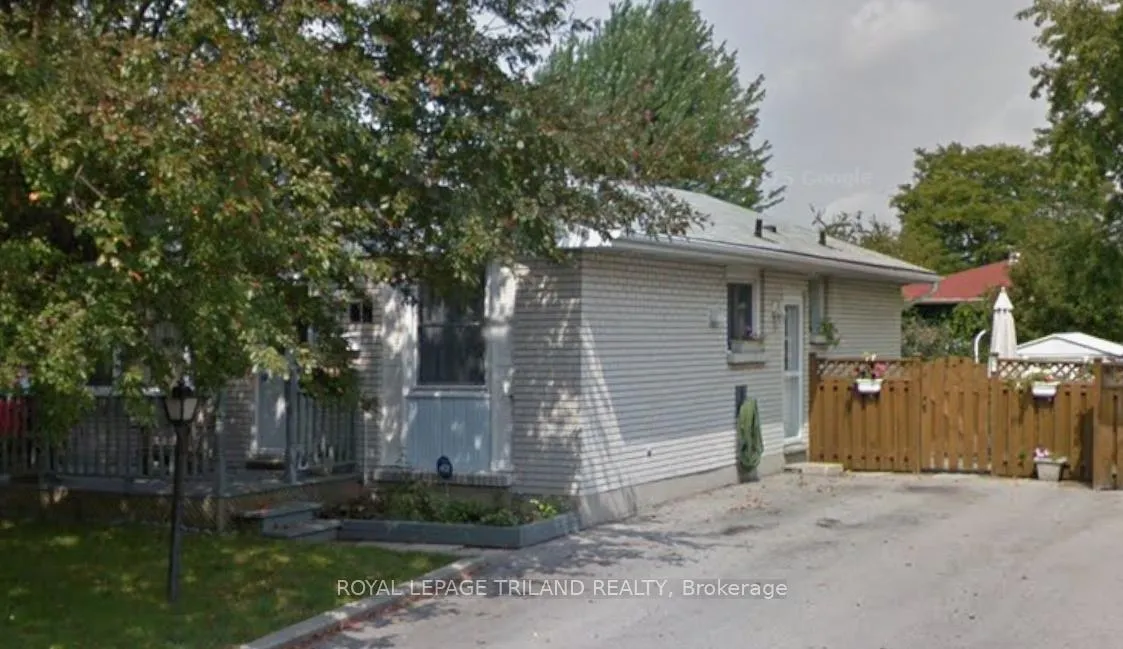
Main, 46 Wellesley Crescent
Detached Rented
1/8Main, 46 Wellesley Crescent
Detached Rented
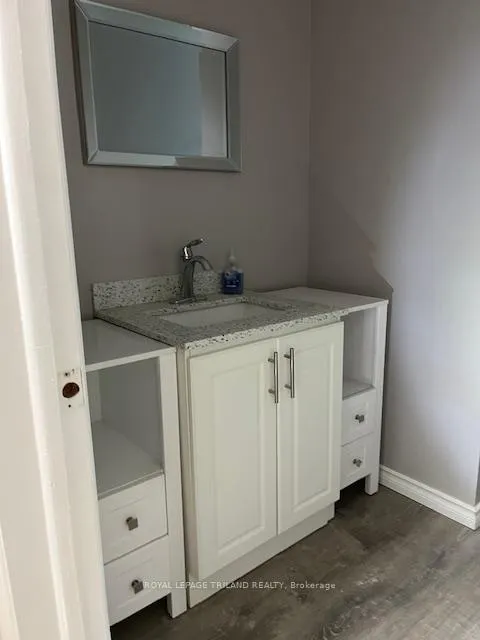 See all 8 photos
3 Bedrooms
1 Bathroom
0 Garage
700–1.1K sq.ft
Main Floor
— Unit
Property history
Facts and features
- BasementApartment
- Lease term12 months
- FurnishedUnfurnished
- Age of home51–99 years
The homeDetached, Bungalow, Age 51–99 years
- Type: Detached
- Style: Bungalow
- Age: 51–99 years
- Living space: 700–1,100 sq ft
- Basement: Apartment
InsideIn-suite laundry, Primary bedroom - main floor, Rooms above ground 7
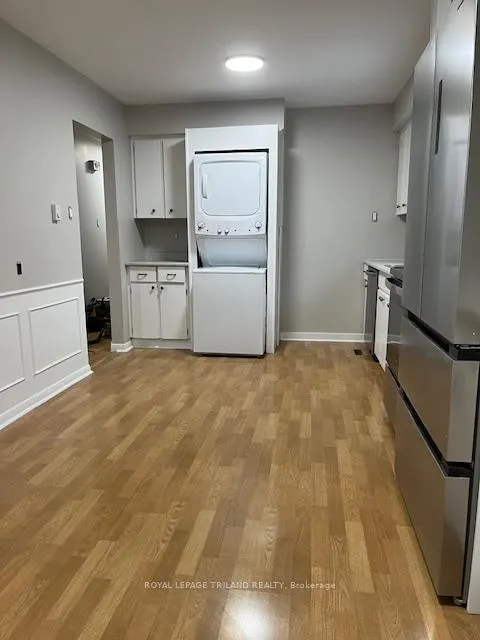
- Laundry: In-suite laundry
- Features: Primary bedroom - main floor
- Rooms above ground: 7
- Bedrooms: 3
- Bathrooms: 1
- Kitchens: 1
- Family room: Yes
Outside and lotBrick, Shingles, Poured concrete
- Exterior: Brick
- Roof: Shingles
- Foundation: Poured concrete
Parking2 Parking, Private
- Spaces: 2 Parking
- Driveway: Private
Heating, water and powerHeat pump, electric, Wall unit(s), Municipal water
- Heating: Heat pump, electric
- Cooling: Wall unit(s)
- Water: Municipal water
- Sewer: Municipal sewer
Rent and termsRent $2,100 a month, Main, Unfurnished
- Rent: $2,100 a month
- Space for rent: Main
- Furnished: Unfurnished
- Lease: 12 months
- Paid: Monthly
- Rent includes: Parking
- Deposit: Required
- Credit check: Required
- Employment letter: Required
- Rental application: Required
- References: Required
- Rental items: Hwt $15/month
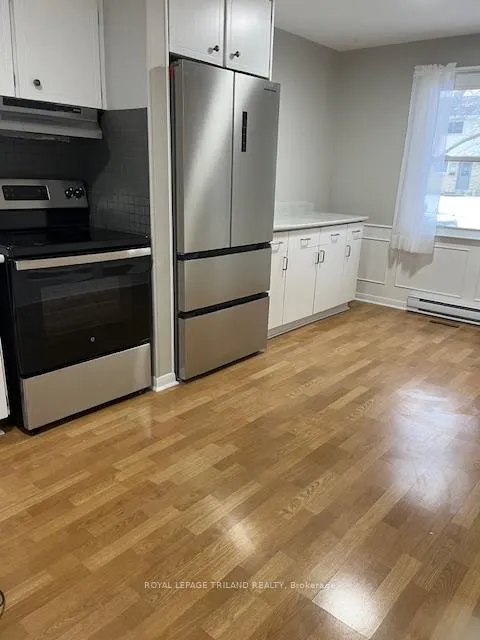
IncludedStove, washer, dryer, fridge, dishwasher
- Included: Stove, washer, dryer, fridge, dishwasher
Listing detailsX12640336, Rented, Dec 18, 2025
- MLS® number: X12640336
- Status: Rented
- Listed on: Dec 18, 2025
- Days on market: 53
- Updated: Feb 9, 2026
- Possession: 2026-04-15 / 30-59 days
- Occupied by: Tenant
- Listing brokerage: ROYAL LEPAGE TRILAND REALTY
About this home
Main, 46 Wellesley Crescent, London (East I), ON N5V 1J7
Primary Bedroom - Main Floor
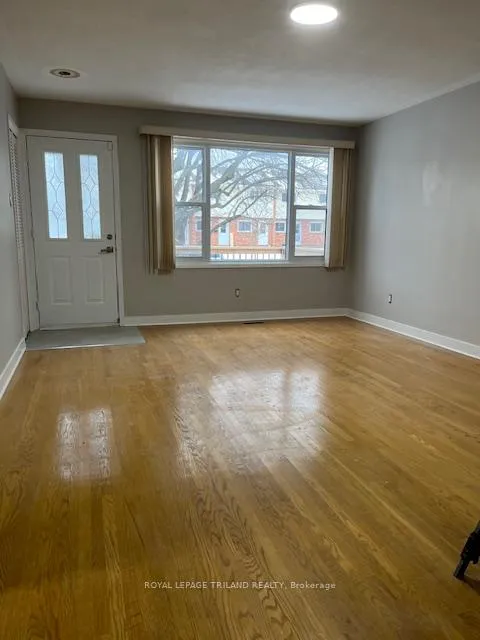
Looking for a great main-floor unit in the Argyle area? Look no further! 46 Wellesley Ave offers a large living room and three bedrooms with a shared backyard. The spacious kitchen and in-suite laundry make it ideal for families or for young professionals. All of this can be yours for $2,100, plus $15 toward the Water Heater and 55% of the utilities (the basement tenant pays 45%). 24 he's notice requires as the unit is currently tenanted.
Read more
Ask about this home
A HOMEH agent will answer your questions about this home.
Ask a question
Around this home
Trafalgar St and Admiral Dr
Errands
Parks
Schools
Daily convenience, out of 100, from the distances below
ParkNelson Park · 5 within 1 km3 min walk191 m
GroceryCircle K8 min walk482 m
SchoolHoly Family Elementary School9 min walk580 m
PharmacyShoppers Drug Mart15 min walk905 m
Cafés & foodTim Hortons · 3 within 1 km14 min walk865 m
Gym & rec centreArgyle Arena15 min walk920 m
LibraryLondon Public Library - East London24 min walk1.4 km
WalkDriveStraight-line distance, open map data
Grocery0.5 km
Park0.2 km
Coffee0.9 km
Dining1.1 km
Gym0.9 km
Schools nearby
School rating, out of 10.
Holy Family Elementary Schoolelementary · Catholic · 0.6 km
5.1/10Fair
John P Robarts Public Schoolelementary · Public · 0.7 km
2.6/10Low
Lord Nelson Public Schoolelementary · Public · 0.7 km
3.4/10Low
Contact agent
Helpful calculators
Rent vs buy
Affordability
Mortgage
Down payment
Stress test
CMHC insurance
Your HOMEH agent

KimHOMEH agent · London
"I would see it this week."
Ask Kim