

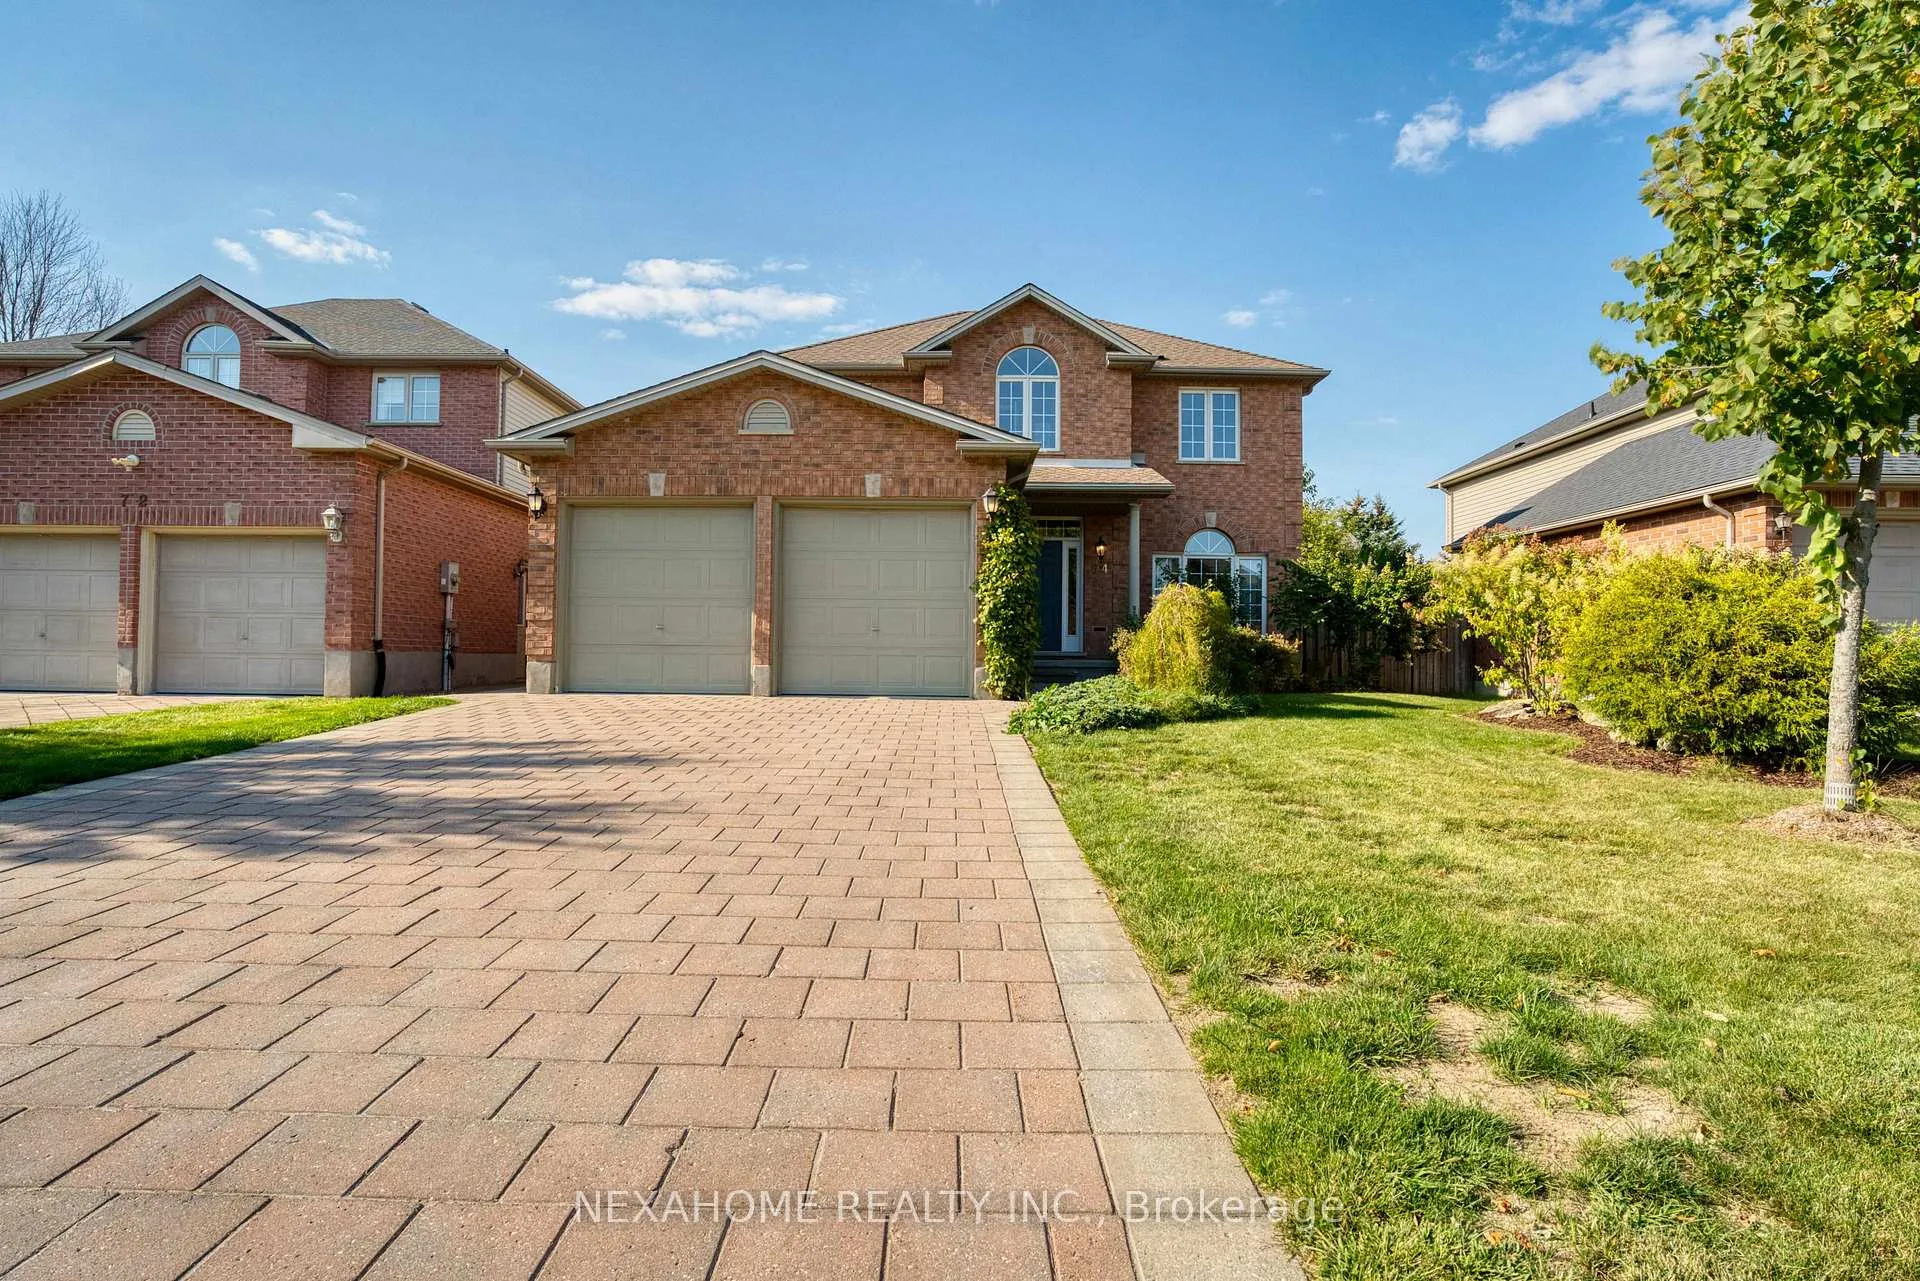
64 Hesketh Street
64 Hesketh Street
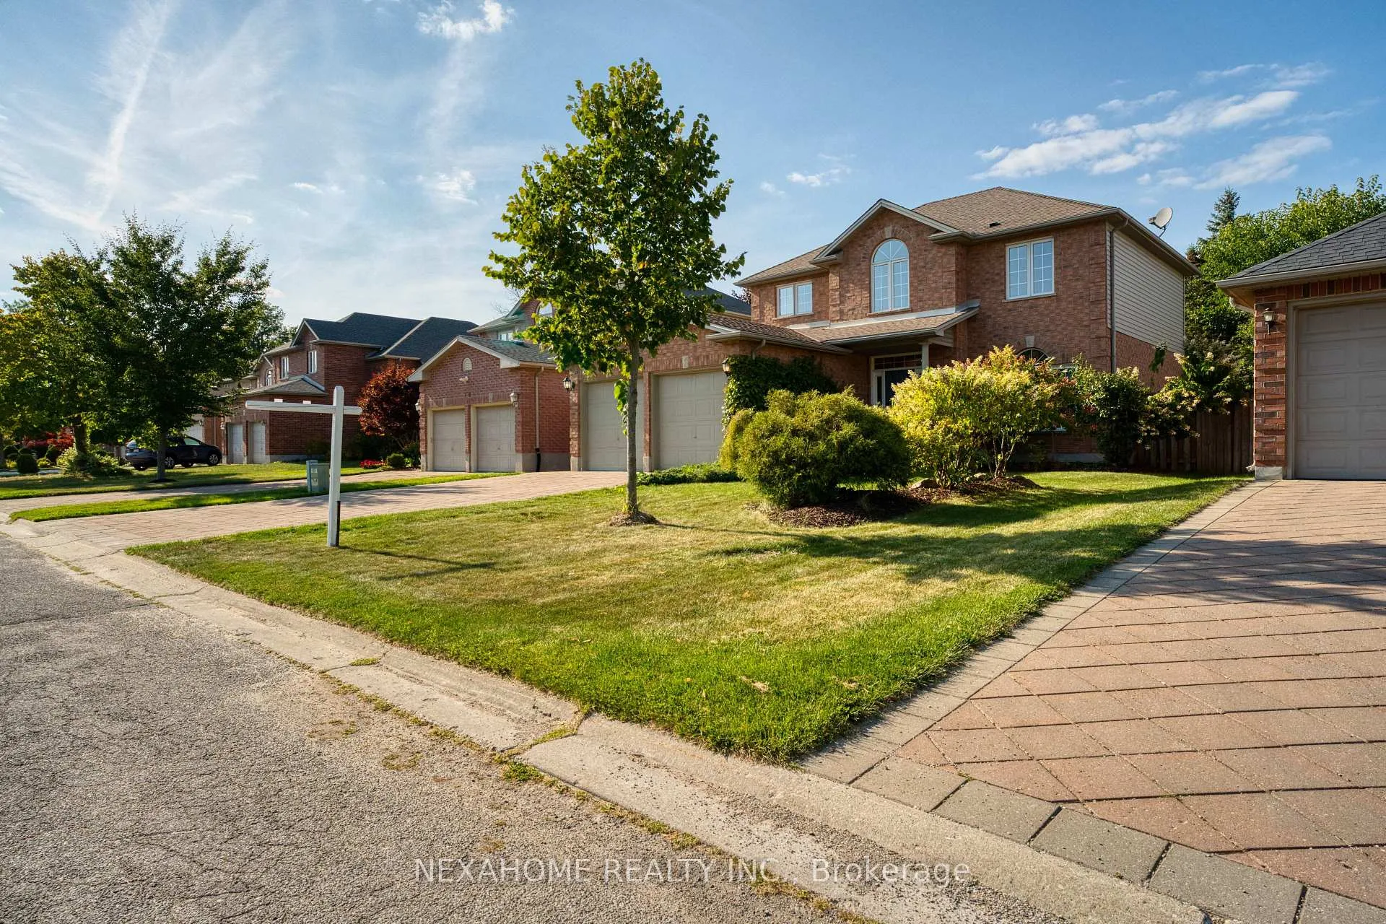
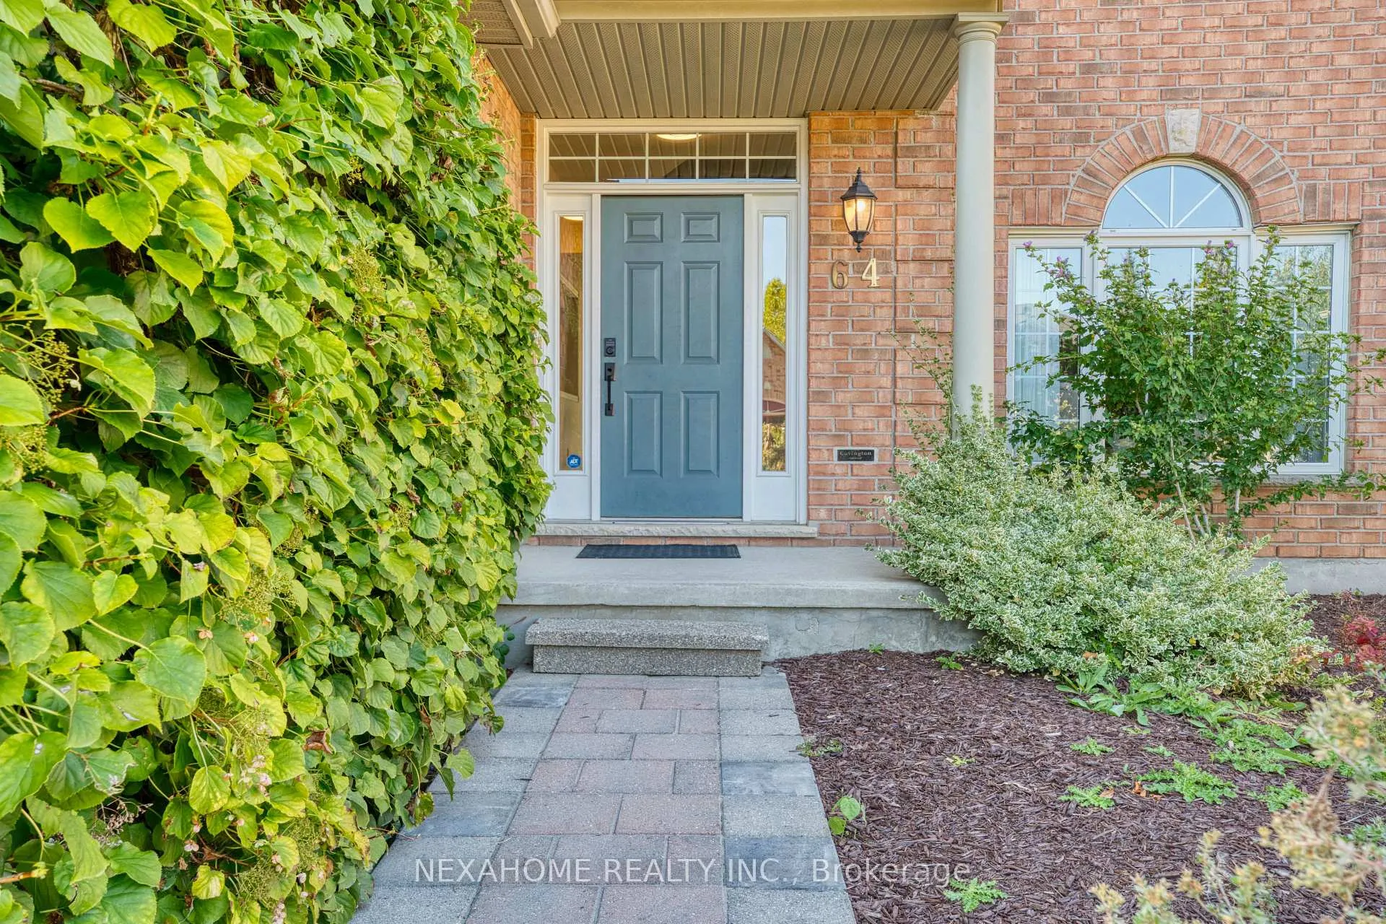
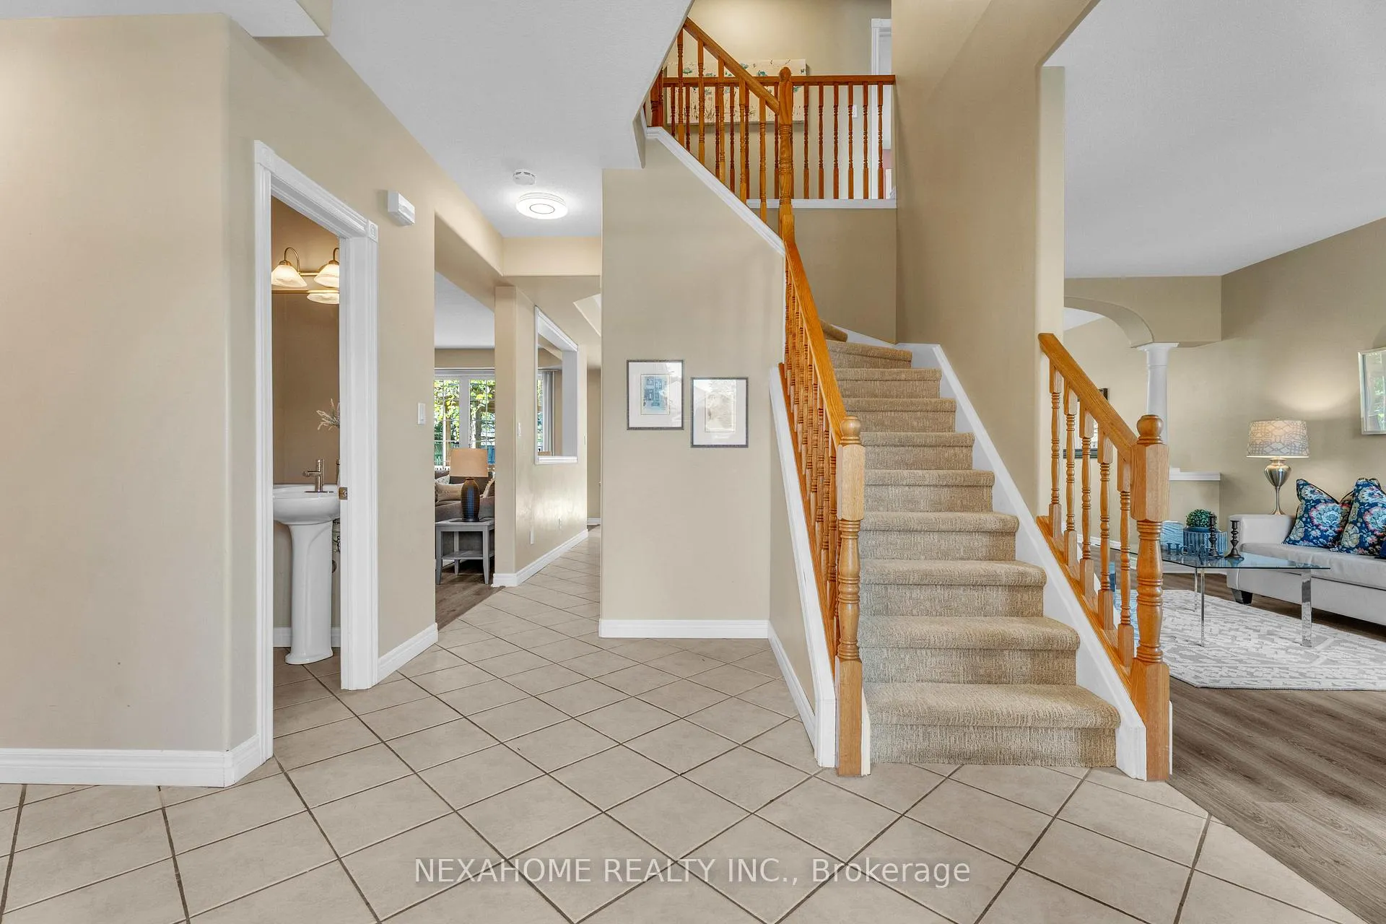
 See all 42 photos
Property history
Facts and features
- BasementUnfinished
- Lot size49 × 110 ft
- Lease term12 months
- FurnishedUnfurnished
- Fireplace
- Central air
The homeDetached, 2-storey, Age 16–30 years
- Type: Detached
- Style: 2-storey
- Age: 16–30 years
- Living space: 2,000–2,500 sq ft
- Basement: Unfinished
- Waterfront: None
InsideFireplace Yes, natural gas, Carpet free, Laundry room, main level
- Fireplace: Yes, natural gas
- Flooring: Carpet free
- Laundry: Laundry room, main level
- Features: Sump pump, water meter
- Security: Carbon monoxide detectors, smoke detector
- Rooms above ground: 15
- Bedrooms: 4
- Bathrooms: 3
- Kitchens: 1
- Family room: Yes
Outside and lotBrick front, aluminum siding, Asphalt shingle, Poured concrete
- Exterior: Brick front, aluminum siding
- Roof: Asphalt shingle
- Foundation: Poured concrete
- Features: Deck, landscaped
- Other structures: Fence - full
- Size: 49.33 × 110.17 ft
Parking2 Garage, Attached, Private double
- Spaces: 2 Garage
- Garage: Attached
- Driveway: Private double
Heating, water and powerForced air, gas, Central air, Municipal water
- Heating: Forced air, gas
- Cooling: Central air
- Water: Municipal water
- Sewer: Municipal sewer
- Natural gas: Available
- Hydro: Available
- Cable: Available
- Telephone: Available
Rent and termsRent $3,200 a month, Entire property, Unfurnished
- Rent: $3,200 a month
- Space for rent: Entire property
- Furnished: Unfurnished
- Lease: 12 months
- Paid: Monthly
- Rent includes: Parking
- Deposit: Required
- Credit check: Required
- Employment letter: Required
- Rental application: Required
- References: Required
- Rental items: Hot water tank
NearbyFenced yard, hospital, park, public transit, rec./commun.centre, school bus route
- Close to: Fenced yard, hospital, park, public transit, rec./commun.centre, school bus route
Listing detailsX12630860, Rented, Dec 12, 2025
- MLS® number: X12630860
- Status: Rented
- Listed on: Dec 12, 2025
- Days on market: 50
- Updated: Jan 31, 2026
- Possession: Immediate
- Occupied by: Owner
- Listing brokerage: NEXAHOME REALTY INC.
About this home
64 Hesketh Street, London (North A), ON N6G 5H5
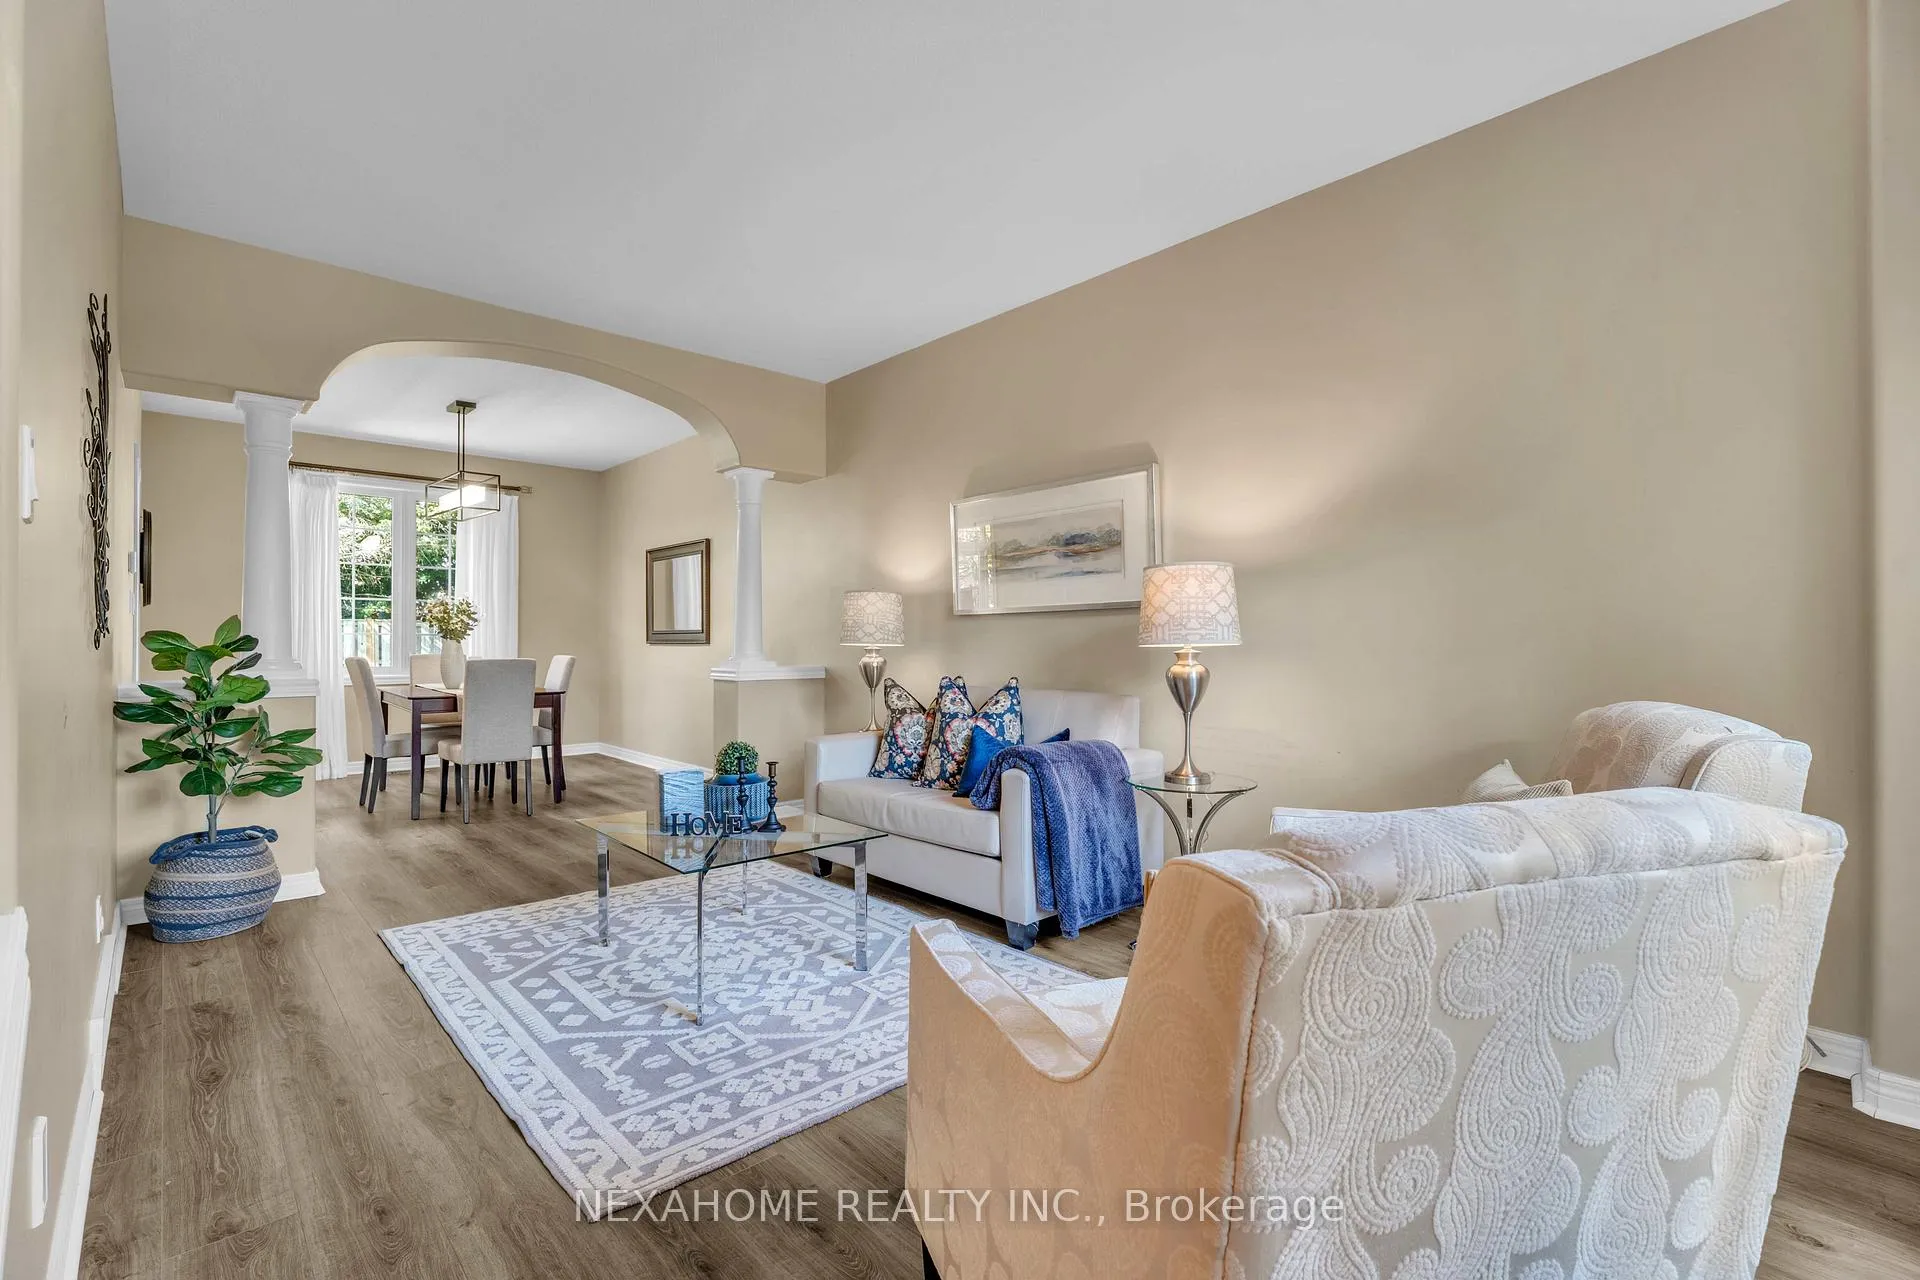
Welcome to 64 Hesketh St! This beautiful 2-storey detached home offers 4 bedrooms, 2.5 bathrooms, a double garage, a newly resurfaced driveway, a fully fenced yard. The main floor features a bright, sun-filled living room, a formal dining room, an eat-in kitchen, and a cozy family room with a gas fireplace. You will also find convenient main-floor laundry and a 2-piece bath. Upstairs offers four spacious bedrooms and two full bathrooms. The primary bedroom boasts a walk-in closet and a private ensuite with a separate shower and a large soaker tub.The lower level includes a bathroom rough-in and framed layout, ready for your future development. Main and Second floor flooring & stair carpet (2022), furnace (2020). Excellent Location: just steps to parks and trails (Ambleside Park and Medway Valley Heritage Forest), direct bus to Western University, close to University Hospital, restaurants, shopping, and all the amenities of Masonville. Top-Rated Schools: Masonville PS, A.B. Lucas SS, Mother Teresa Catholic SS, St. Catherine of Siena Catholic Elementary, and Louise Arbour FI PS. A perfect blend of comfort, convenience, and location --- ready for your family to call home. Please send rental applications along with supporting documents Employment letter, last 2 pay stubs, references, credit reports, photo IDs.
Ask about this home
A HOMEH agent will answer your questions about this home.
Around this home
Daily convenience, out of 100, from the distances below
Schools nearby
School rating, out of 10.
Helpful calculators
Your HOMEH agent

"I would see it this week."