

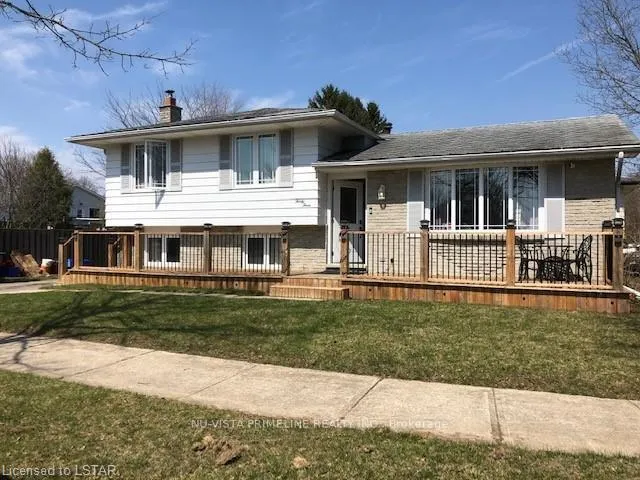
33 Winding Way Crescent
Detached Rented
1/1633 Winding Way Crescent
Detached Rented
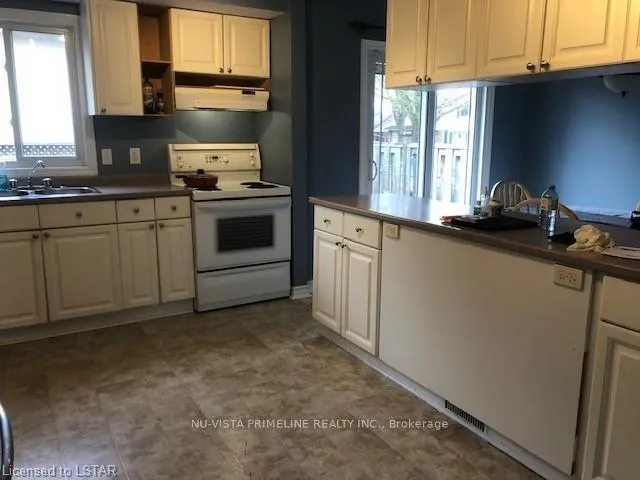 See all 16 photos
3 Bedrooms
4 Bathrooms
0 Garage
700–1.1K sq.ft
Entire Home
— Unit
Property history
Facts and features
- BasementPartial
- Lot size84 × 107 ft
- Lease term12 months
- FurnishedUnfurnished
What stands out
- Central air
The homeDetached, Sidesplit 4, Age 31–50 years
- Type: Detached
- Style: Sidesplit 4
- Age: 31–50 years
- Living space: 700–1,100 sq ft
- Basement: Partial basement
InsideLaundry room, Other, Rooms above ground 9
- Laundry: Laundry room
- Features: Other
- Rooms above ground: 9
- Bedrooms: 3
- Bathrooms: 4
- Kitchens: 1
Outside and lotAluminum siding, brick veneer, Asphalt shingle, Brick
Outside
- Exterior: Aluminum siding, brick veneer
- Roof: Asphalt shingle
- Foundation: Brick
- Features: Landscaped, patio, paved yard, year round living
- Size: 84 × 107 ft
- Shape: Rectangular
Parking2 Parking, Private
- Spaces: 2 Parking
- Driveway: Private
Heating, water and powerForced air, gas, Central air, Municipal water
- Heating: Forced air, gas
- Cooling: Central air
- Water: Municipal water
- Sewer: Municipal sewer
- Natural gas: Yes
- Hydro: Yes
- Cable: Available
- Telephone: Available
Rent and termsRent $2,500 a month, Entire property, Unfurnished
- Rent: $2,500 a month
- Space for rent: Entire property
- Furnished: Unfurnished
- Lease: 12 months
- Paid: Monthly
- Rent includes: Water heater
- Deposit: Required
- Credit check: Required
- Employment letter: Required
- Rental application: Required
- References: Required
IncludedFridge, stove, washer, dryer, dishwasher
- Included: Fridge, stove, washer, dryer, dishwasher
NearbyFenced yard, level, public transit, school
- Close to: Fenced yard, level, public transit, school
Listing detailsX12528914, Rented, Nov 7, 2025
- MLS® number: X12528914
- Status: Rented
- Listed on: Nov 7, 2025
- Days on market: 67
- Updated: Jan 13, 2026
- Possession: 2026-01-01 / 30-59 days
- Occupied by: Tenant
- Listing brokerage: NU-VISTA PRIMELINE REALTY INC.
About this home
33 Winding Way Crescent, London (North F), ON N6G 3E9
OtherFenced YardLevelPublic TransitSchoolLandscaped
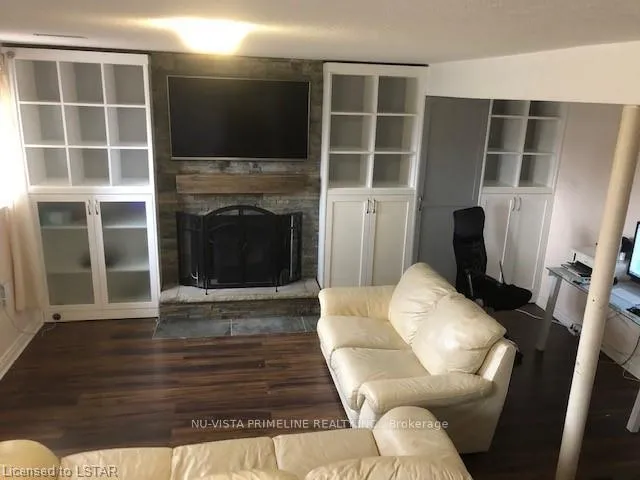
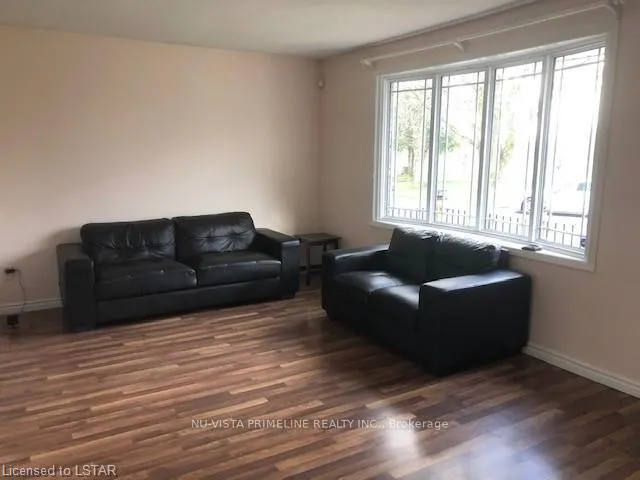
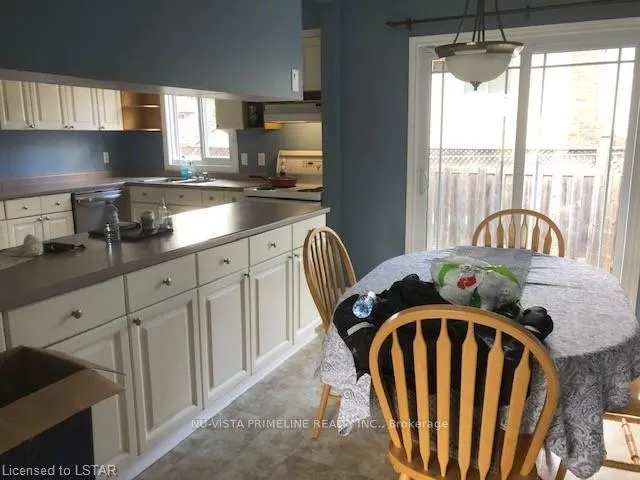
This loved family home 4 level side split had many updates in the last few years. Fresh tasteful decor, upgraded kitchen cupboards, flooring, counter, ceramic back splash, upgraded baths. Quiet crescent located, cross from park & Emily Carr School. Shows very well. Window blinds stay. All measures approximate. all appliances, $2700 per month plus utilities, includes grass cutting. Available January 1, 2026.
Read more
Ask about this home
A HOMEH agent will answer your questions about this home.
Ask a question
Around this home
Blackacres Boulevard
Errands
Parks
Schools
Daily convenience, out of 100, from the distances below
ParkNorwest Optimist Park · 5 within 1 km4 min walk264 m
GroceryBeckers16 min walk1.0 km
SchoolEmily Carr Public School6 min walk380 m
PharmacyNorth London Medical Pharmacy and Compounding Center13 min walk816 m
Cafés & foodMiku Japanese Grill · 4 within 1 km13 min walk828 m
Gym & rec centreLost Cycle17 min walk1.0 km
LibraryLondon Public Library - Sherwood Forest19 min walk1.2 km
WalkDriveStraight-line distance, open map data
Grocery1.0 km
Park0.3 km
Coffee1.1 km
Dining0.8 km
Gym1.0 km
Schools nearby
School rating, out of 10.
Emily Carr Public Schoolelementary · Public · 0.4 km
5.6/10Fair
St Marguerite d'Youville Schoolelementary · Catholic · 0.5 km
5.6/10Fair
St. Andre Bessette Secondary Schoolsecondary · Catholic · 1.0 km
6.8/10Good
Contact agent
Helpful calculators
Rent vs buy
Affordability
Mortgage
Down payment
Stress test
CMHC insurance
Your HOMEH agent

KimHOMEH agent · London
"I would see it this week."
Ask Kim